
Live Newfoundland & Labrador listings
Current homes for sale
Use the filters to focus your search on St. John’s Metro, then get the local context behind a property.
Explore Metro areas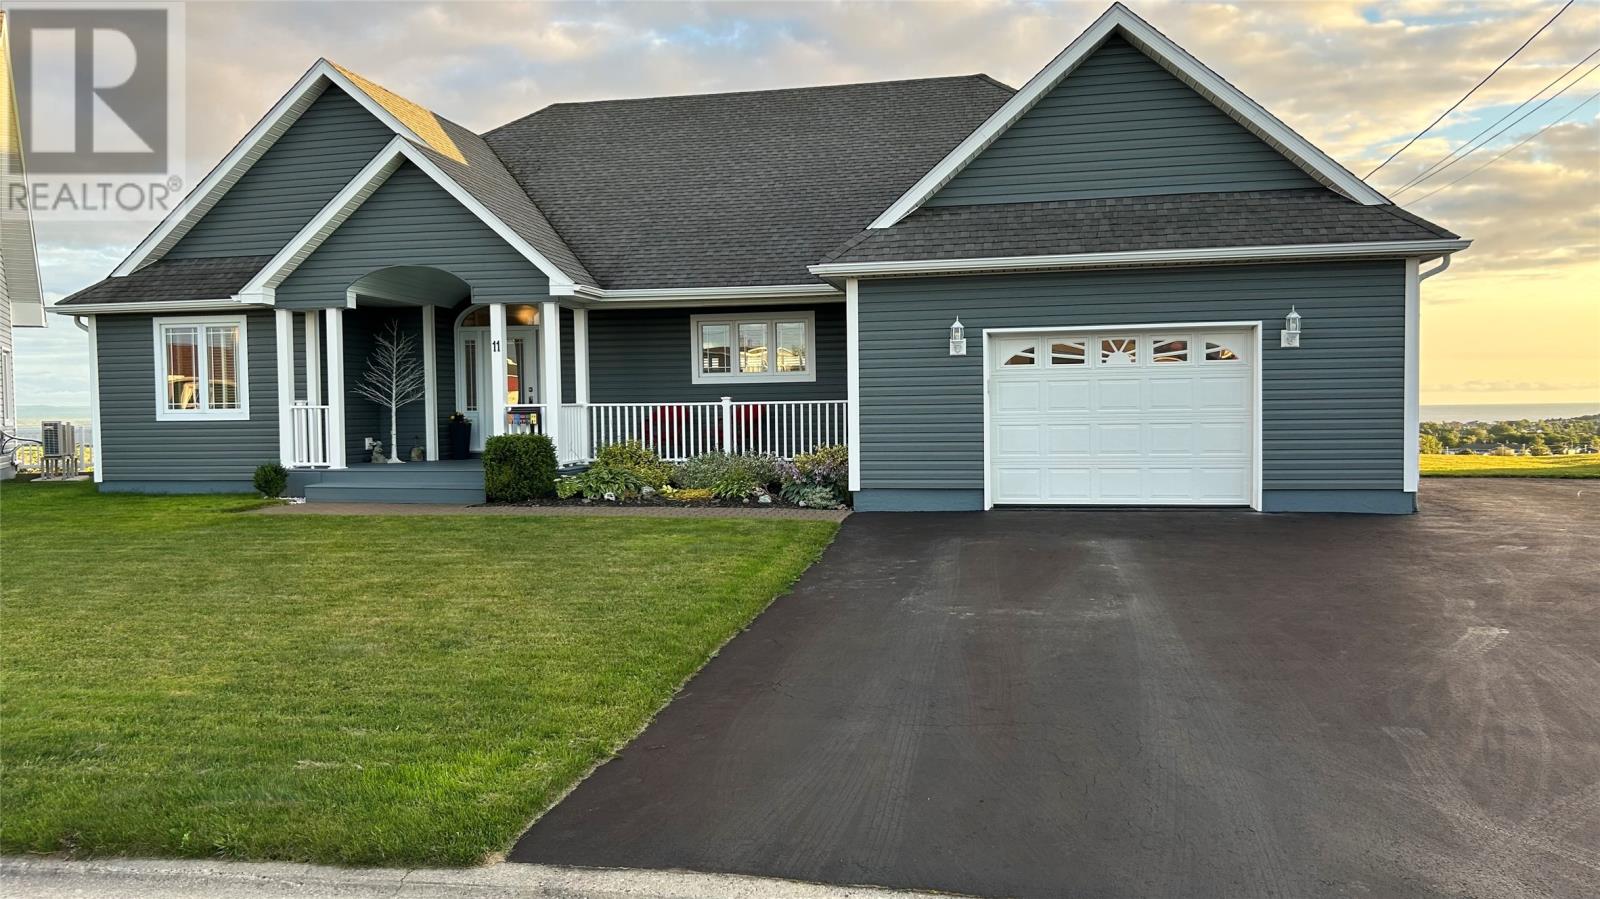
11 Kentucky Loop
Stephenville, Newfoundland & Labrador
Welcome to this beautiful executive home, ideally located in a quiet and desirable neighbourhood where comfort, style, & breathtaking views come together. From the moment you step through the enclosed front porch, you’ll appreciate the spacious, inviting design & quality finishes throughout. The main living area features a bright open-concept living/dining room, flowing seamlessly into a stunning magazine-worthy kitchen. The kitchen is truly the heart of the home, offering an oversized eat-in island, s/s appliances, abundant cabinetry, & a convenient walk-in pantry. Just off the kitchen, the sunroom provides the perfect space to relax & enjoy the incredible scenery, with direct access to a large deck. Step outside and take in the panoramic views overlooking the Bay St. George area - a spectacular backdrop that can be enjoyed from your own outdoor living space. The home offers a thoughtfully designed bedroom layout, with two bedrooms & full bathroom located on one side of the home, while the private primary suite is situated separately for added comfort and privacy. The spacious primary bedroom features a walk-in closet and a luxurious 4-pc ensuite, complete with a soaker jetted tub — the perfect place to unwind at the end of the day. Throughout the home, you’ll find vaulted ceilings, gleaming hardwood floors, & beautiful ceramic flooring, creating an elegant yet comfortable atmosphere. The possibilities continue downstairs with a full undeveloped basement, offering a blank canvas to create additional living space, for whatever suits your needs. For added convenience, the property features an attached heated garage & paved driveway with parking for approximately 4 vehicles. This is a home that truly needs to be seen to be appreciated. Beautifully appointed, exceptionally spacious, & offering views that are simply unforgettable — this executive property will not disappoint! Call today to book your private viewing and experience this exceptional home for yourself! (id:67347)
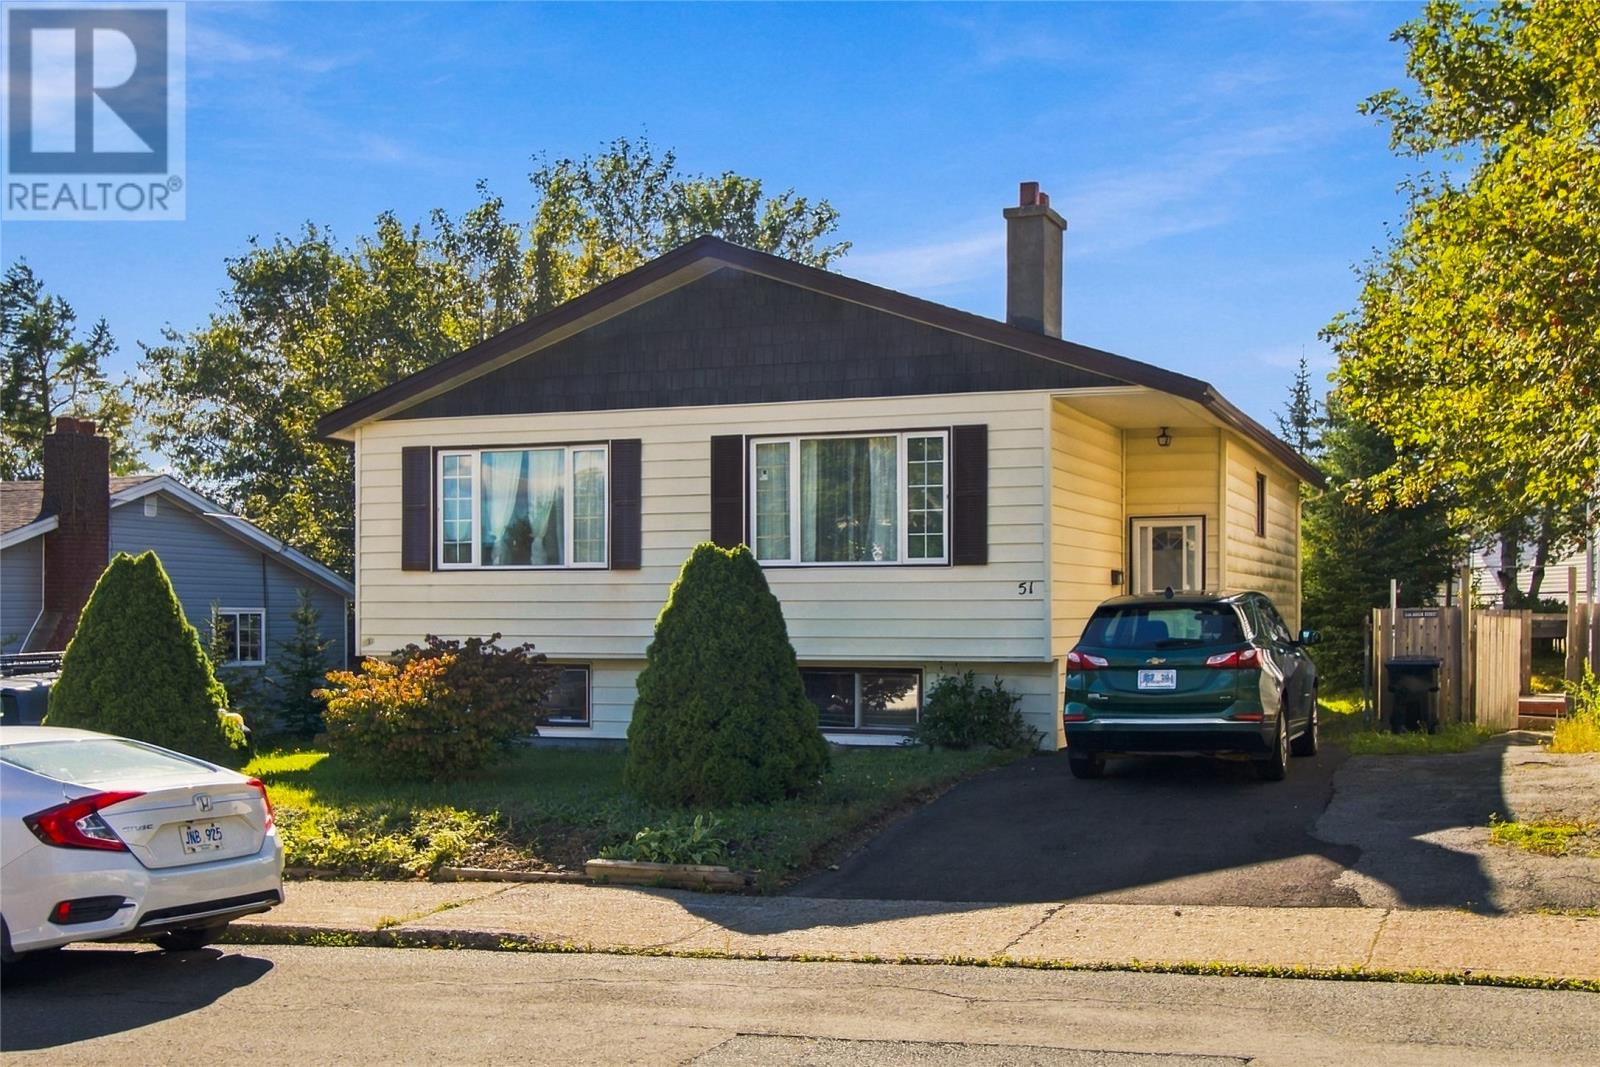
51 Boyle Street
St. John's, Newfoundland & Labrador
Well cared for two apartment investment property centrally located in the city's west end near all major amenities. This 5 bed, 2 bath property has been meticulously maintained over the years, rents easily, and has had the same owner since 2002. The main unit is spacious enough for a family of 4 and features 3 good size bedrooms, full bath, a large kitchen with space for a central island, and huge, bright living and dining spaces at the front with oversized windows, plus a downstairs recroom/family room area. The basement apartment is also bright with laminate flooring throughout, 2 larger bedrooms, a full four-piece bath, a generous living room space, nice eat-in kitchen and access to the basement laundry area. The exterior features 2 driveways, providing dedicated parking for each unit, a nice backyard that is mostly fenced and includes a 12x16 storage shed, all vinyl siding and some new vinyl windows. Located on major bus routes, near the Village Shopping Centre and Blackmarsh Rd Dominion, schools, and daycares, and just minutes to downtown, this property is ideal for investors or first-time homebuyers looking to offset mortgage payments. There will be no conveyance of any offers until Friday October 2nd at 3pm. NOTE- the main unit tenants are vacating on October 1. (id:67347)
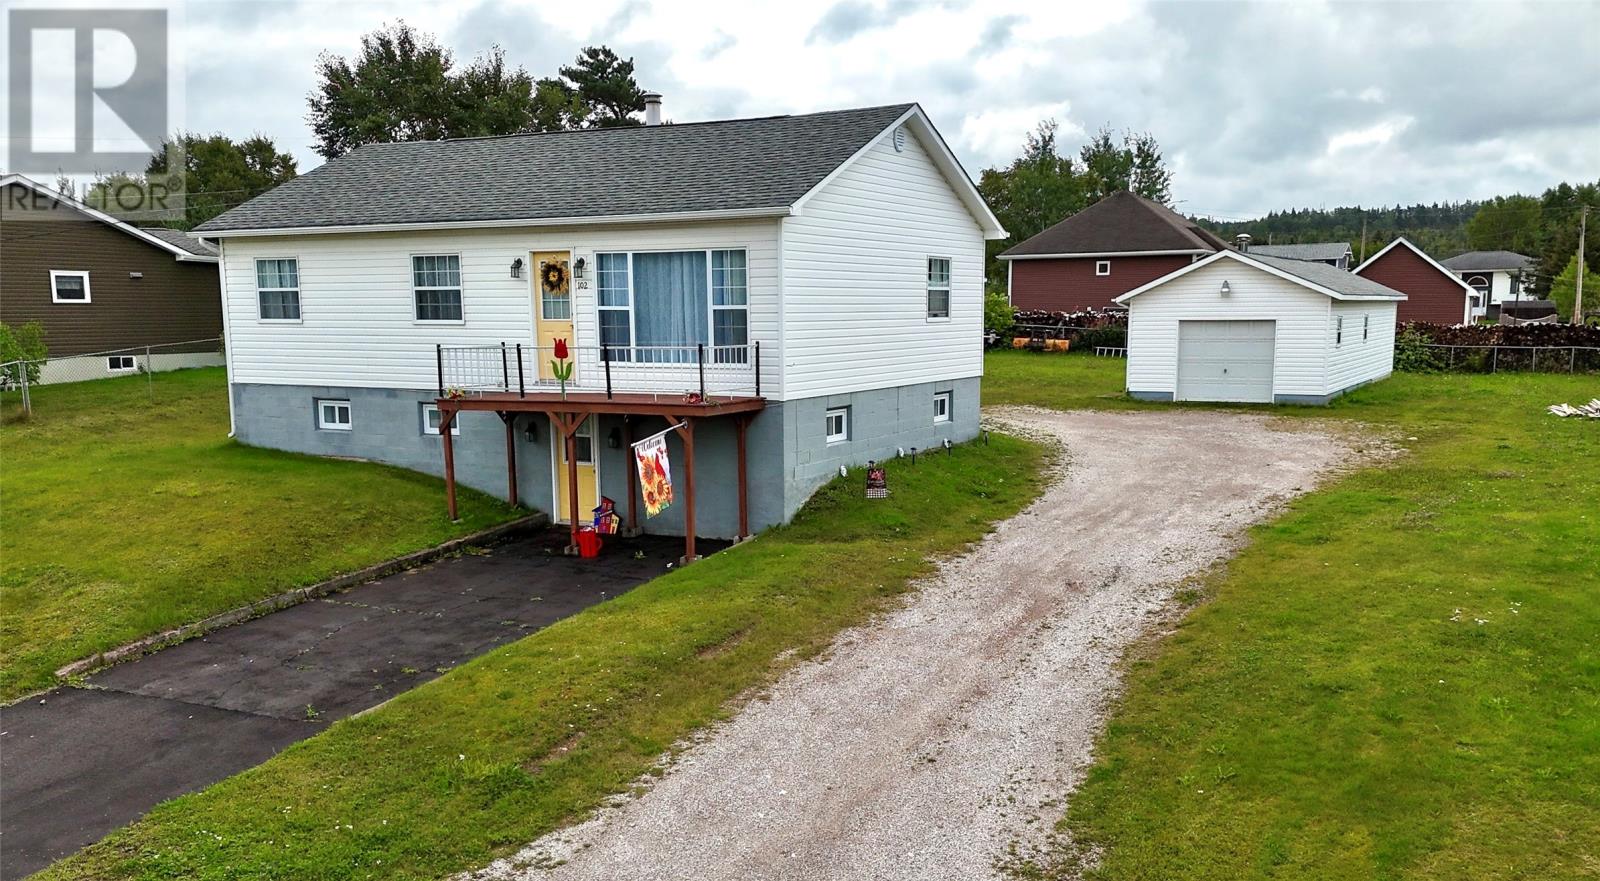
102 High Street
Deer Lake, Newfoundland & Labrador
Welcome to 102 High street, Deer Lake! This well-maintained home sits on an approximately 100 x 200 lot, offering plenty of room for any family. The main level offers almost 1,000 square feet of comfortable living space, featuring a beautiful kitchen with plenty of cabinetry, a separate dining room, and a spacious living room filled with natural light. Two bedrooms and a bathroom complete the main level. The lower level adds even more living space with a potential third bedroom, bonus room, bathroom, family room and walk-out access. With some modifications, the lower level could potentially be converted into a separate rental unit, offering an excellent opportunity for additional income. Outside, you’ll find two driveways—one paved and one gravel—as well as a detached 16’ x 27’ garage with an additional 8’ x 16’ extension, perfect for storing tools, recreational equipment and more. A great property with lots to offer and plenty of potential. The shingles were new in 2022 and a new furnace in 2025. Call today to arrange your private viewing. As per sellers direction, No offers to be presented until Sept.19-1pm; All Offers To be Open until Sept.19-6pm) (id:67347)
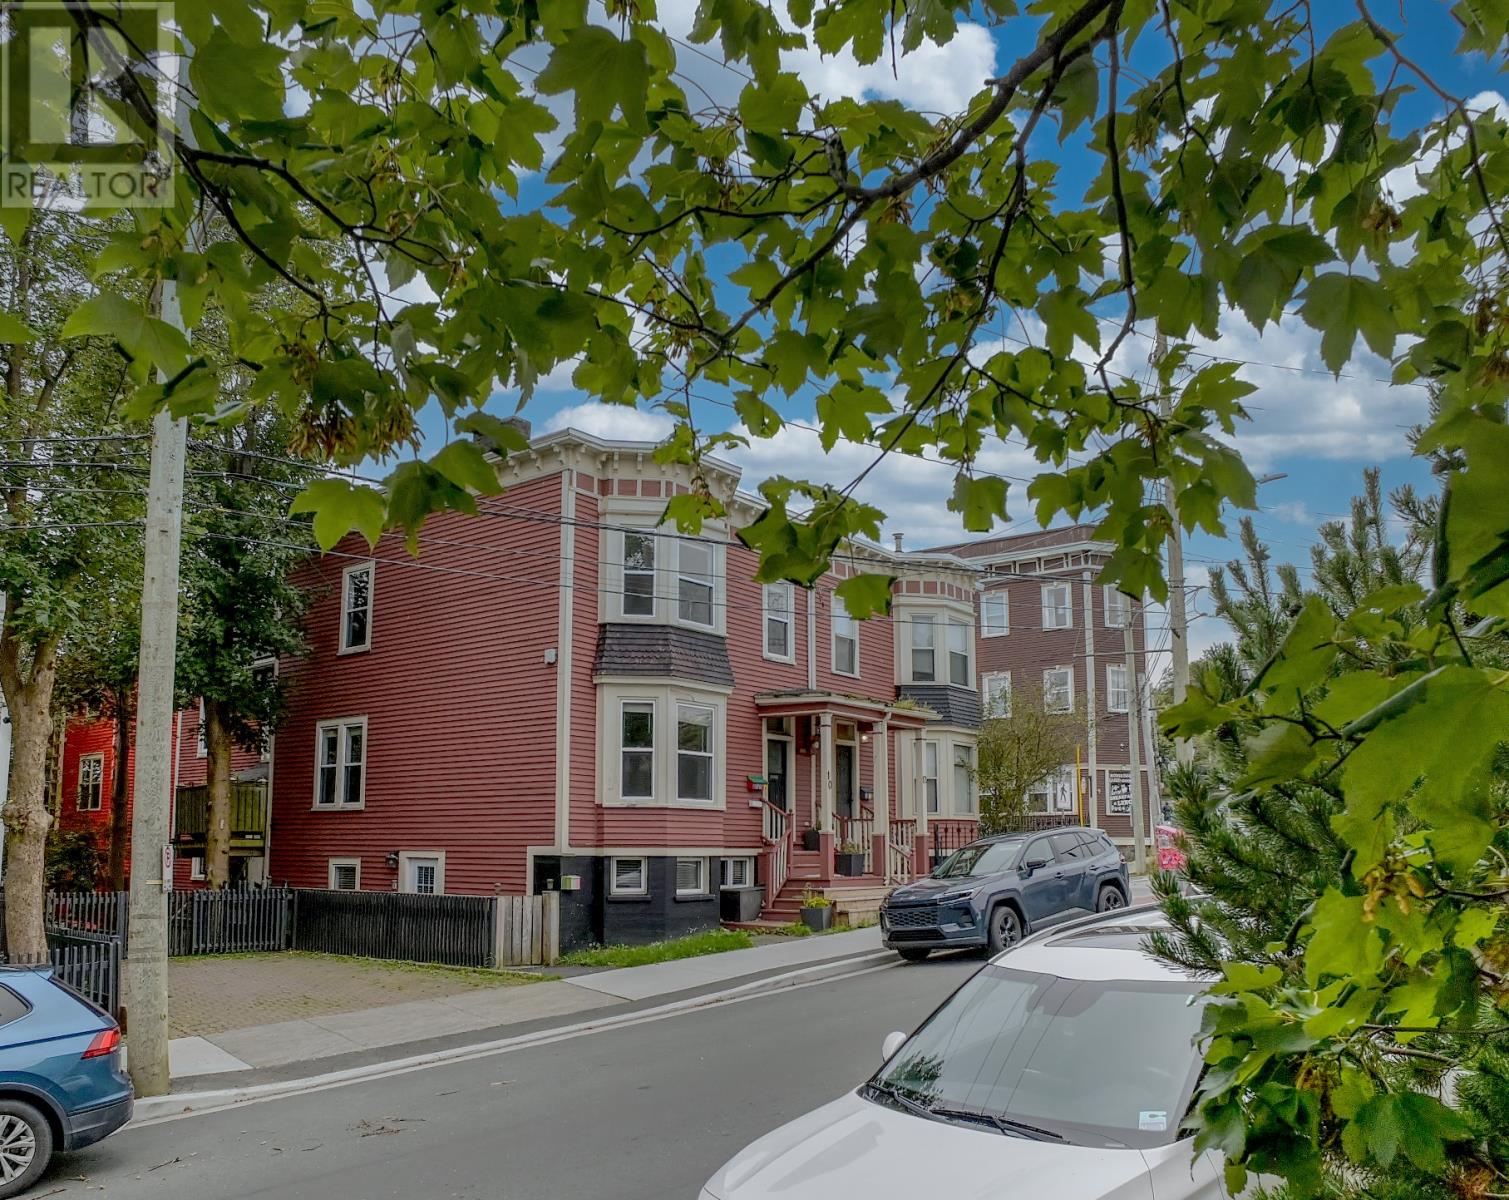
10 Ordanance Street
St. John's, Newfoundland & Labrador
10 Ordnance Street is an upscale semi-detached two-apartment home in prime downtown St. John's. It pairs a 3-bedroom, 1.5-bath main unit with a 1-bedroom, 1-bath basement apartment currently rented at a premium $2,000 per month, utilities included. Classic Victorian-style architecture with a bracketed cornice and bay windows sets the tone. The two-storey main unit blends period charm with modern updates: beadboard ceilings, crown moulding, ceiling medallions, hardwood floors, and a grand staircase. The living room features a fireplace mantel and dining room offers built-in wine and beverage fridges. The bright kitchen offers white cabinetry, marble-look counters, stainless appliances, and a window bench with storage. Upstairs, the primary bedroom boasts a bay window, fireplace mantel, and mirrored closet, a skylight brightens the hall, and the main bath features a clawfoot soaker tub and separate shower. In-unit laundry and a fenced private deck complete the space. The self-contained basement apartment offers hardwood floors, a living room with a fireplace mantel, and a galley kitchen with espresso shaker cabinetry, stainless appliances, and a dining area. It also has a spa-inspired bath with a jetted tub and separate shower, in-suite laundry, and its own private patio. Walk to Bannerman Brewing, coffee shops, restaurants, Water Street, and the harbourfront. This rare downtown St. John's income property delivers character, comfort, and cash flow. A great opportunity to live in the main unit and collect premium rent from the apartment, or use as an investment property as the area will always command top rental rates. Come for a tour today! The Seller(s) hereby directs the listing Brokerage there will be NO CONVEYANCE OF ANY WRITTEN SIGNED OFFERS prior to 5:00 PM on the 1st day of October, 2026. The seller further directs that all offers are to remain OPEN FOR ACCEPTANCE until 10:00 PM on the 1st day of October, 2026. (id:67347)
9 Bunyans Cove Road
Bunyans Cove, Newfoundland & Labrador
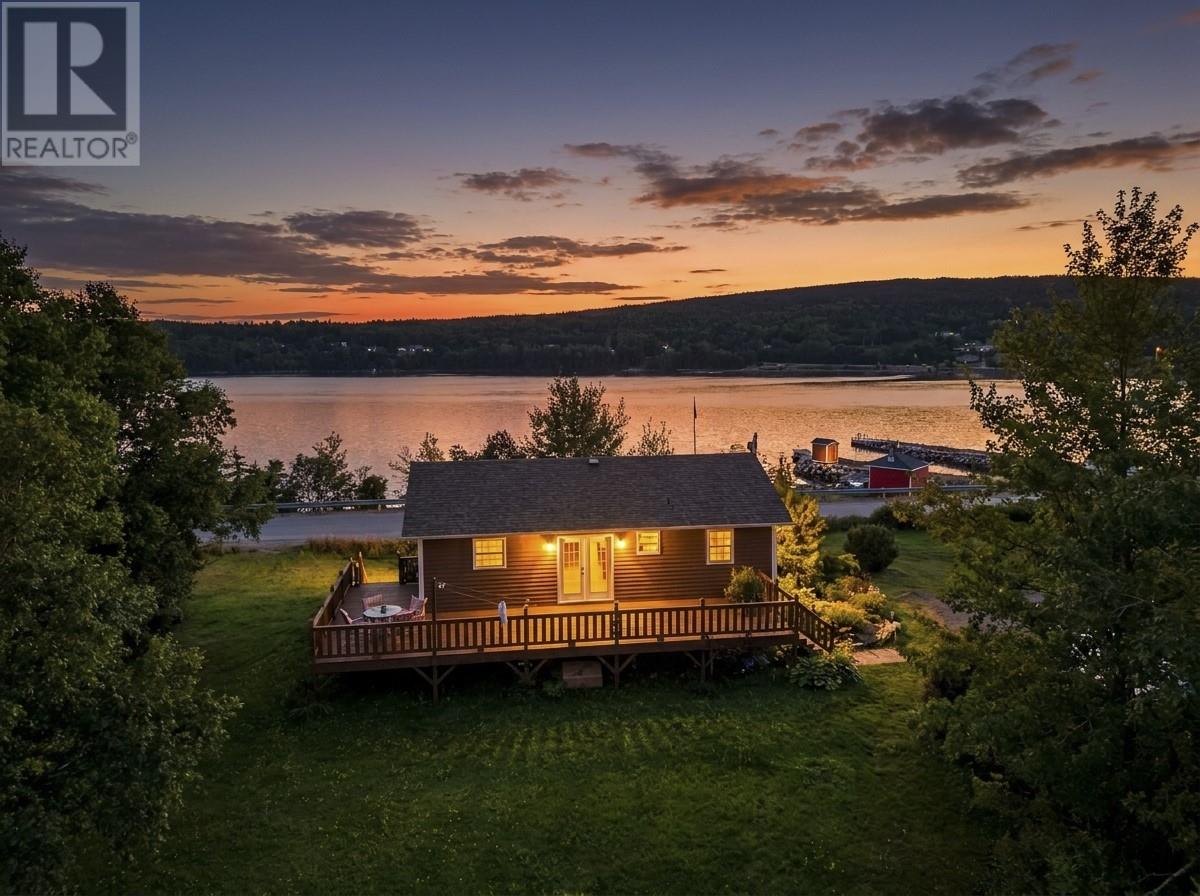
Welcome to 9 Bunyan’s Cove! Set in a peaceful Newfoundland setting with beautiful views of the water, this property offers the kind of space, warmth and character that feels like home the moment you walk through the door. Inside, rich wood ceilings and finishes carry throughout much of the home, giving it a cozy, country feel. The bright living room takes full advantage of the scenery with a large window overlooking the water, while the spacious kitchen offers an abundance of cabinetry and workspace. There’s plenty of room here to spread out, with multiple living areas, including a cozy lower-level space complete with a wood stove, perfect for those cool Newfoundland evenings. The home also features beautiful wood flooring and plenty of natural light throughout. Outside may be where this property really shines. A large deck provides loads of space for outdoor furniture, BBQs and summer entertaining, surrounded by mature greenery and the quiet atmosphere of rural living. Whether you’re looking for a year-round home, a peaceful escape from town, or simply more space without sacrificing those classic Newfoundland views, 9 Bunyan’s Cove is well worth a look. (id:67347)
29 Adams Place
Clarenville, Newfoundland & Labrador
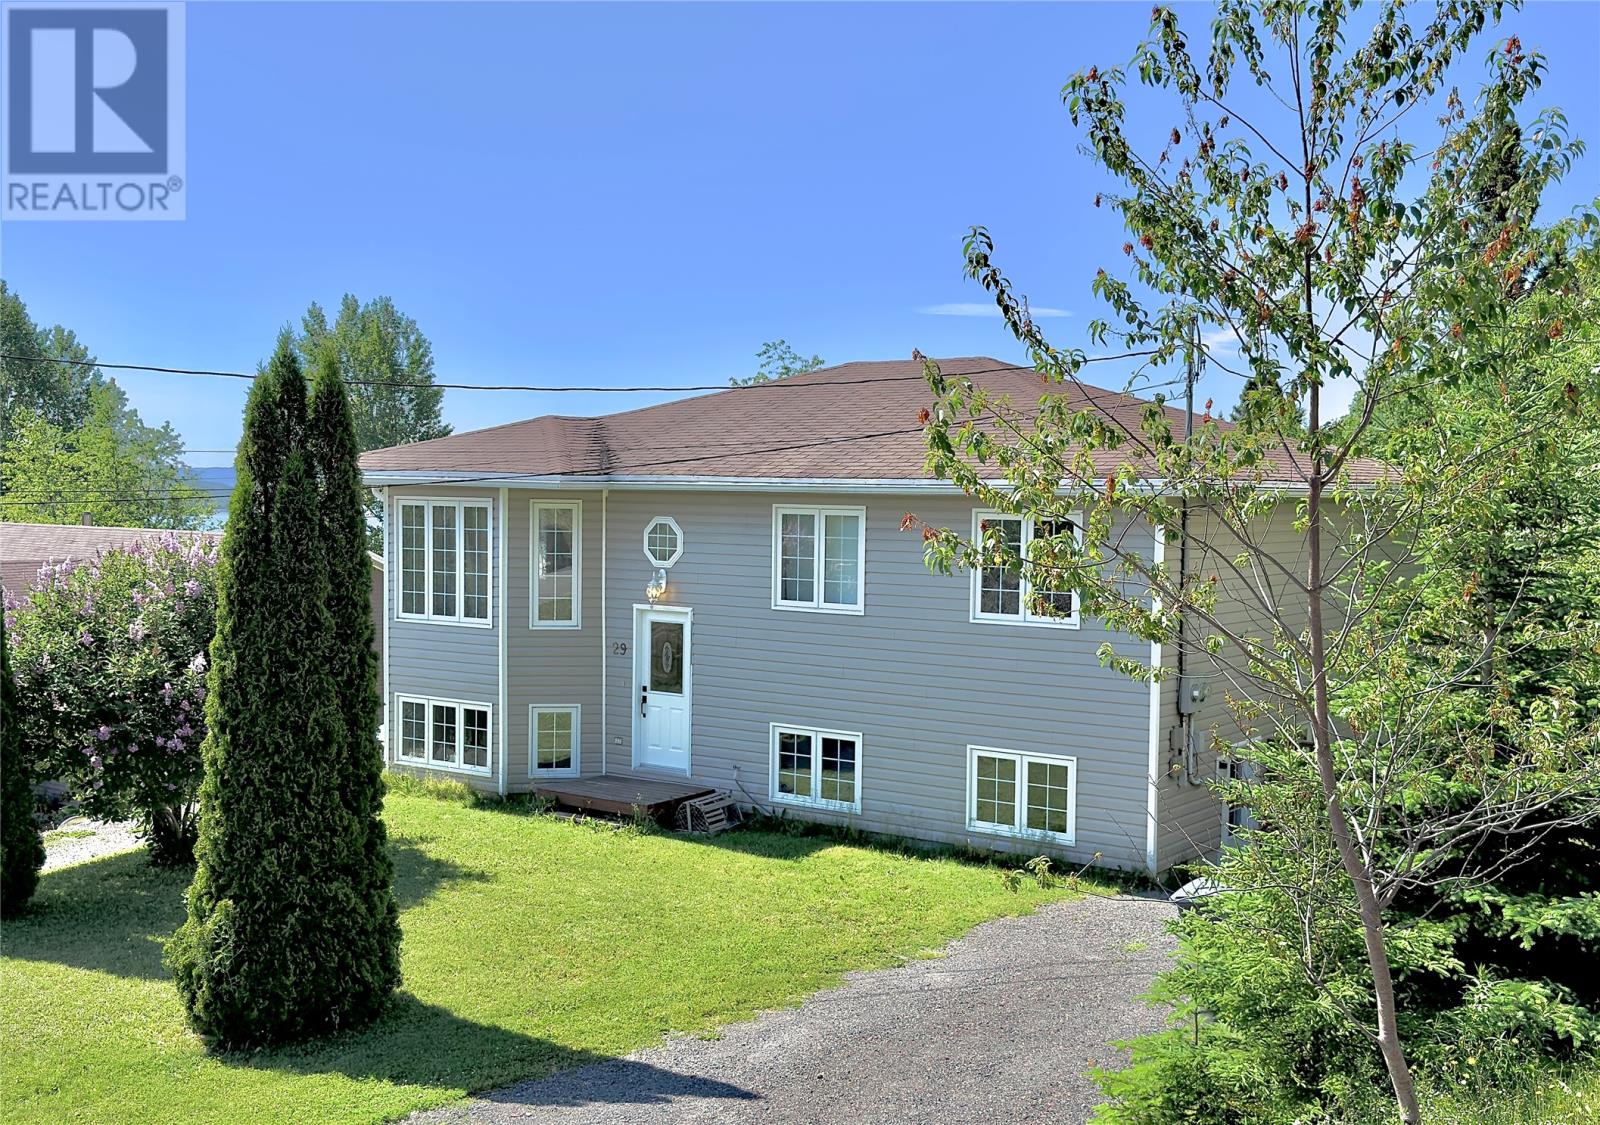
Fantastic opportunity to own a well-maintained two-apartment home that's available for immediate occupancy! Situated in a private setting on an exceptionally deep lot, this property offers the perfect combination of space, privacy, and income potential. Enjoy direct access to nearby trails, along with an impressive outdoor setup that includes a 16' x 12' detached garage with loft storage, a unique 12' x 8.6' greenhouse, storage shed, and an above-ground pool—ideal for making the most of the warmer months. The main level features a functional and inviting layout with a spacious eat-in kitchen complete with a pantry, three comfortable bedrooms, and an oversized four-piece bathroom. Step onto the back deck to take in the partial ocean view, while the fully developed basement adds even more living space with a large rec room and a convenient mudroom/laundry area. The fully self-contained two-bedroom, one-bathroom apartment provides an excellent opportunity to significantly supplement your mortgage with rental income or accommodate extended family. Recent upgrades include the ever-popular mini split added to the main level living room, improved insulation, new hot water heaters, most flooring, and an updated main-level shower. As a bonus, the home can be sold fully furnished, allowing the new owner to move in or begin renting immediately. Whether you're searching for an investment property or a home with mortgage-helping income, this versatile property checks all the boxes. (id:67347)

18 Crescent Street
Stephenville, Newfoundland & Labrador
This 3 bedroom, 1.5 bathroom 2 storey home sits on a double lot with a detached garage. The main level offers a porch, kitchen, dining room, living room, 1/2 bath, laundry and front foyer. The 2nd level features a primary bedroom with a walk in closet, 2nd and 3rd bedrooms, spacious bathroom with large linen closet and a storage room. The basement is unfinished and offers lots of storage or you can finish to suit your needs. The shingles were done in 2023. The large backyard is partially fenced. Centrally located and vacant for quick possession. Call today for more information or to set up an appointment to view! (id:67347)
17 Port Rexton Place
Paradise, Newfoundland & Labrador
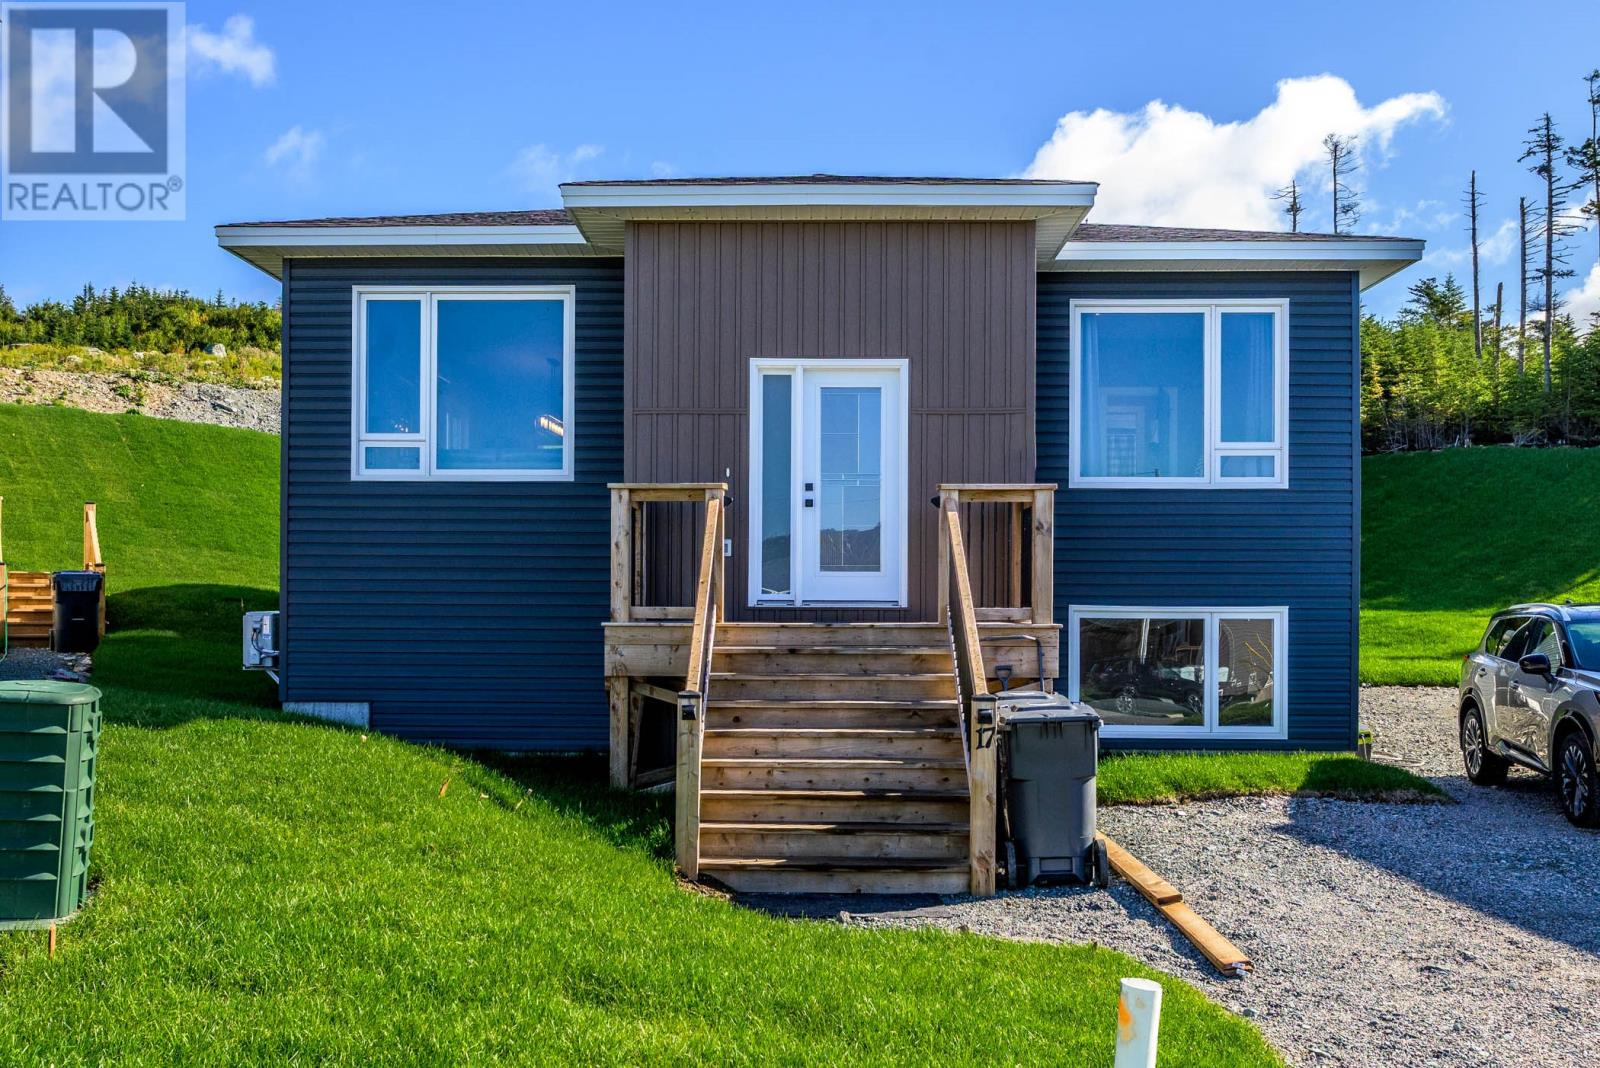
Why wait to build when you can have the new-home feeling right now!? Welcome to 17 Port Rexton Place in Paradise, a nearly new Donovan Homes property that gives you the modern look, feel and comfort of a brand-new build without the construction timeline, decisions and waiting. Less than a year old, this home still has that unmistakable new-home feeling. Fresh, modern and move-in ready, it is the kind of home that lets you skip the waiting and start enjoying your new space right away. The main home offers three bedrooms and two bathrooms, with nine-foot ceilings creating an open, airy feeling throughout the main living space. The primary bedroom is complete with a private ensuite and walk-in closet. Downstairs, the main unit gets even more flexible with not one, but two separate rec-room spaces, giving you room for a home gym, media room, playroom, office, hobby space or simply a place for everyone to spread out. And then there is the opportunity downstairs. The fully self-contained two-bedroom apartment giving you options from day one. Whether you want to welcome a family member or have a tenant help offset your monthly housing costs, the flexibility is already built into the home. Outside, the property is already looking established, with beautiful grass in both the front and rear yards. The two-tiered outdoor patio gives you two distinct ways to enjoy the space. The covered upper level is ideal for barbecuing while the lower level is made for stretching out in the sunshine and enjoying those warmer days. And the location makes life easy. Living in Paradise puts you close to shopping, restaurants, schools, parks, walking trails, sports facilities and community amenities. If you’ve been thinking, “I want something new, but I don’t want to wait,” this may be exactly what you’ve been looking for. No conveyance of offers until 5pm September 30th, offers to remain open until 10pm. (id:67347)
16 Hyde Park Drive
St. John's, Newfoundland & Labrador
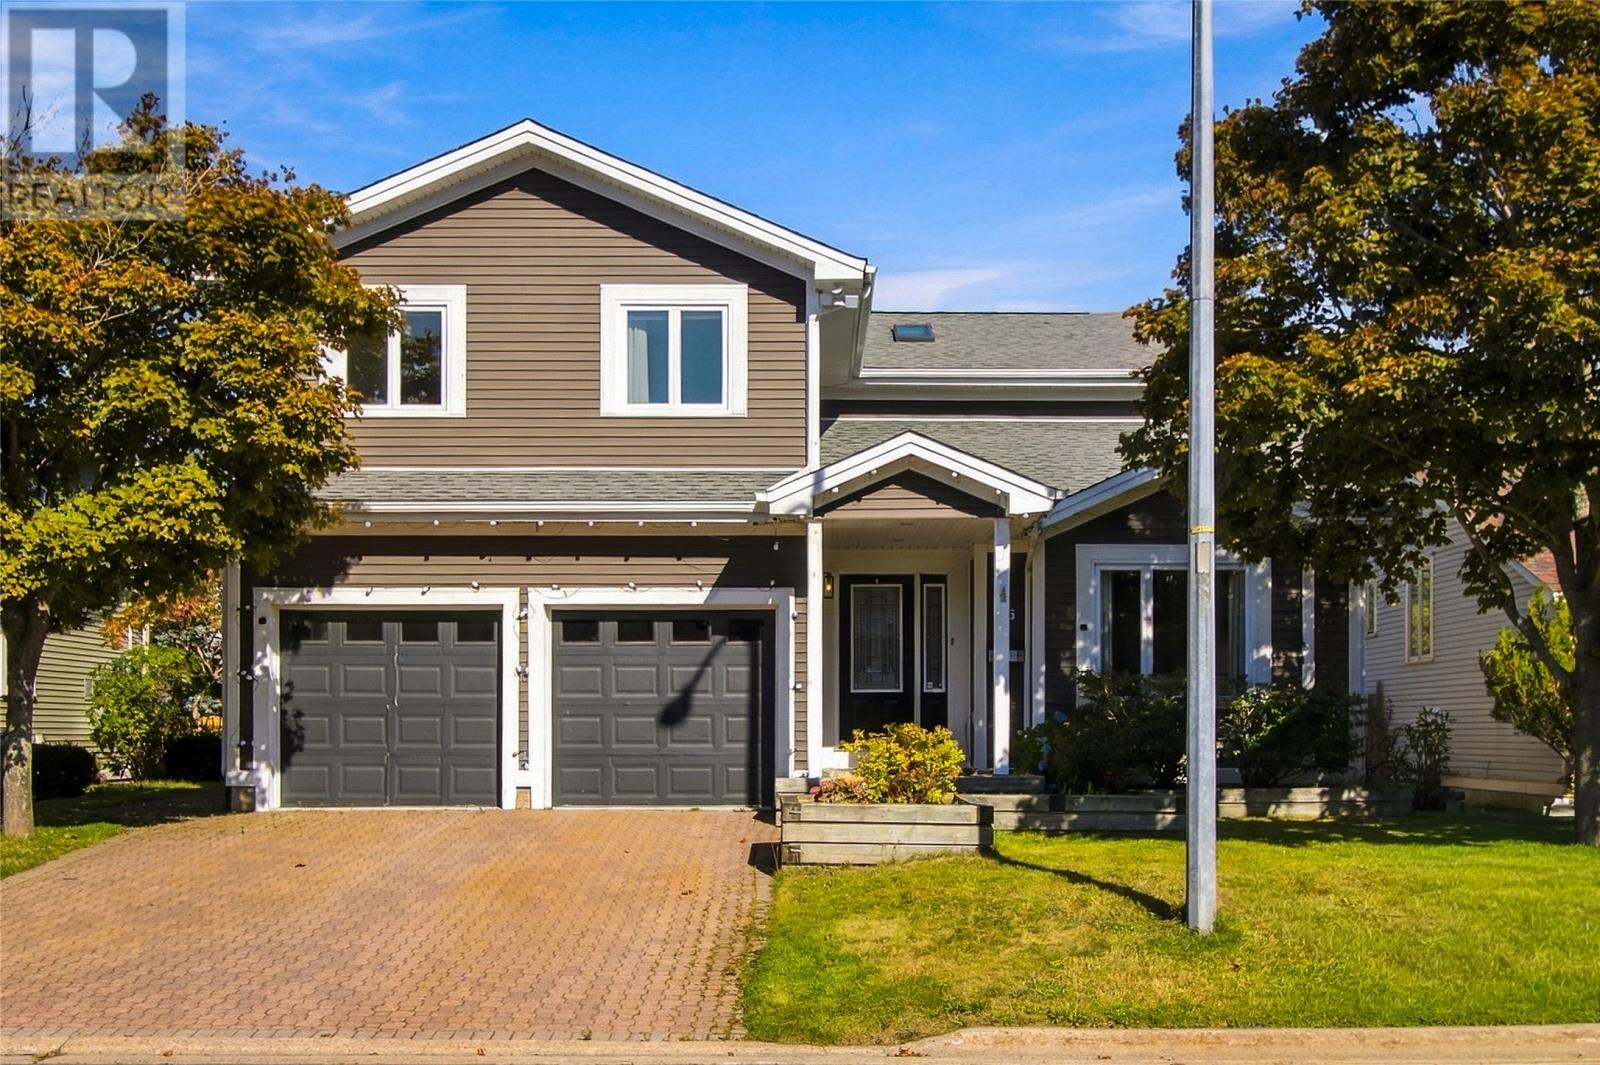
Welcome to this beautifully updated two-storey home located on a quiet street in the sought-after Clovelly Trails development, conveniently close to Stavanger Drive, shopping, schools, restaurants, and amenities. Offering over 3,800 sq. ft. of living space, this spacious home features a double attached garage, a private fenced backyard with resin shed and a deck — providing plenty of room for the whole family. The main floor offers a bright and functional layout with a spacious living room featuring vaulted ceilings, a formal dining room, and a well-appointed kitchen with an abundance of cabinetry and storage. The family room provides a comfortable space to relax, complete with a propane fireplace. A newly renovated mudroom adds excellent everyday functionality, while the renovated half bath adds a fresh, modern touch. Upstairs, you’ll find four generously sized bedrooms, including a spacious primary suite with a walk-in closet and newly renovated ensuite featuring a custom glass shower. The main bathroom has also been renovated, and the laundry has been conveniently relocated to the second floor with a new washer and dryer. The fully developed basement provides even more living space, featuring a large rec room, dedicated play area/office, half bath, storage room, bonus room, and utility room — offering plenty of flexibility for a growing family, home office, gym, or entertainment space. Other Recent updates in the last couple years include a full interior paint refresh, four-head mini-split heat pump system, new carpet on the basement stairs, new hot water tank, new patio door, resin storage shed, and numerous additional improvements throughout. With its generous size, thoughtful updates, double garage, private fenced yard, and excellent location, this Clovelly Trails home offers the space and versatility that today’s families are looking for. Come and check it out today ! (id:67347)
60 Ladysmith Drive
St. John's, Newfoundland & Labrador
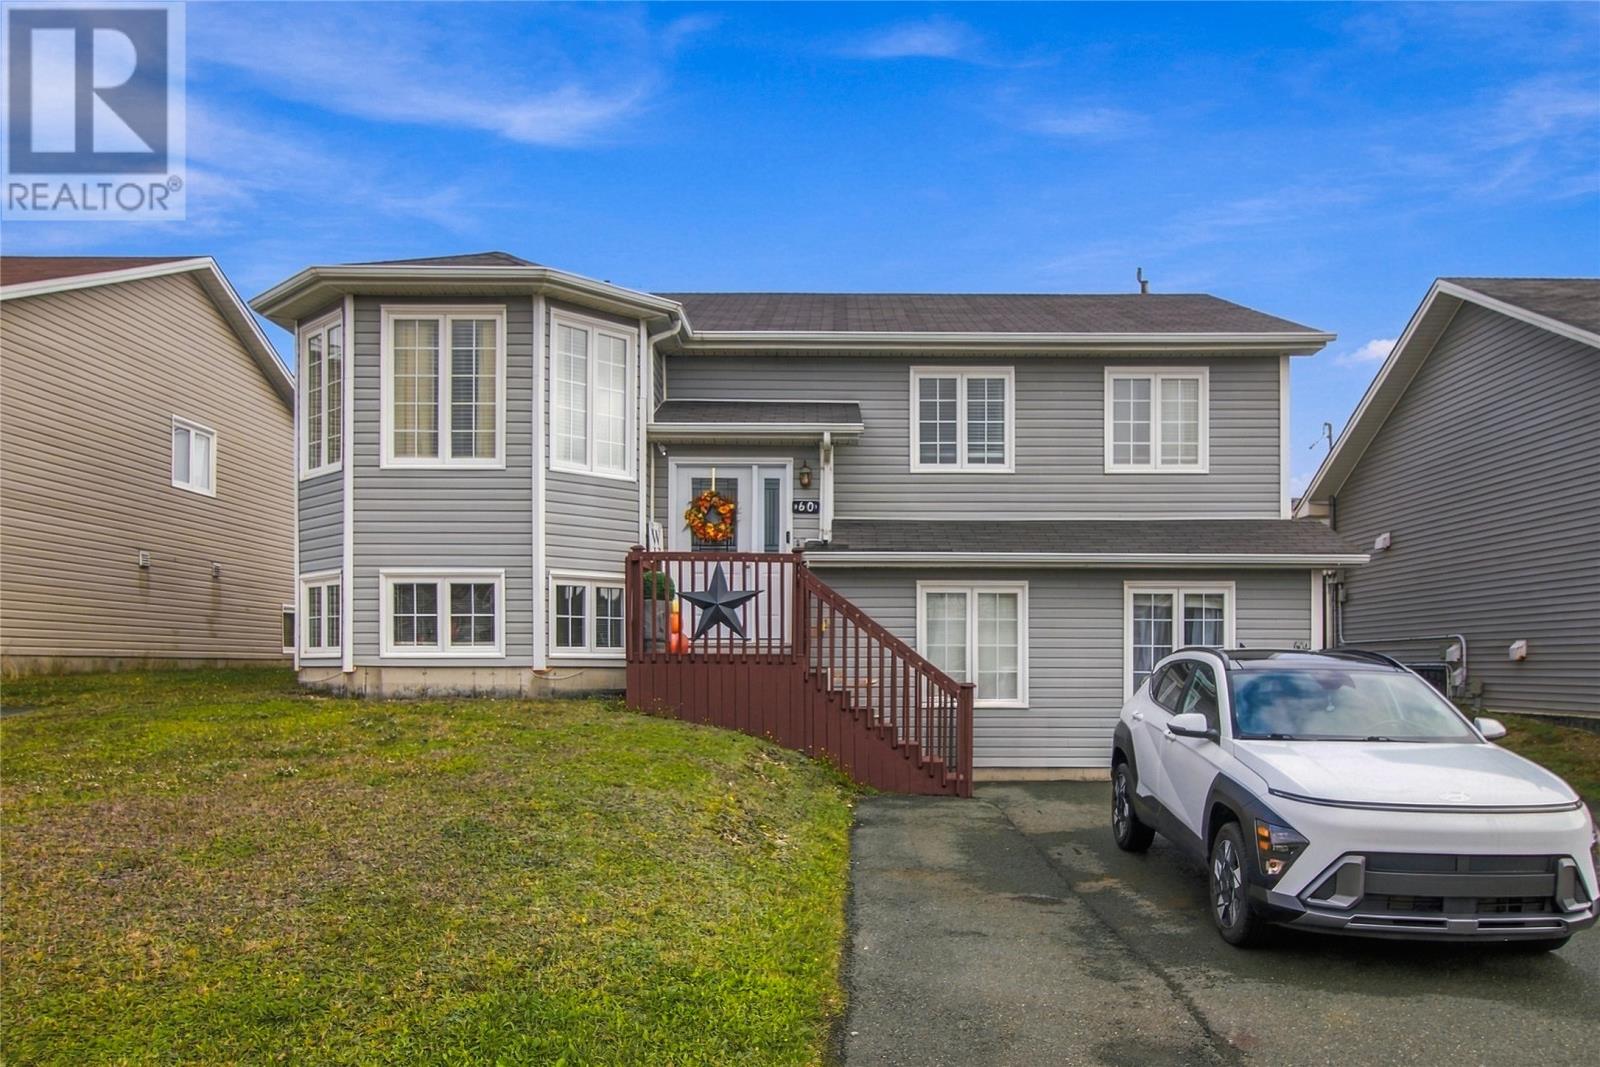
Located in desirable Kenmount Terrace, this 2-apartment home offers the perfect blend of comfortable family living and excellent mortgage-helper potential! Step inside the main unit and you’re welcomed by warm inviting finishes and an abundance of natural light throughout the open-concept living space. The living room, dining area, and kitchen flow seamlessly together, creating a bright and inviting space for everyday living and entertaining. The kitchen features rich dark cabinetry, modern track lighting, a center island with bar seating, and plenty of counter space. Patio doors lead directly to the rear deck, making it easy to enjoy the outdoor space. Also included in the outdoor space is a convenient storage shed. Other features of the main level include a spacious master bedroom with its own ensuite, along with two generously sized additional bedrooms. Downstairs, the rec room provides even more living space including a separate laundry and additional storage area. The lower level also offers a self-contained walk-out basement apartment, complete with two bedrooms, an open-concept living and kitchen area, and its own separate laundry — an excellent opportunity to help offset your mortgage! This location is hard to beat, with convenient access to Kelsey Drive shopping, HSC, and other surrounding amenities! With the brand-new Kenmount Terrace school also scheduled to open next year, this is a location that offers plenty of convenience for families and strong long-term appeal for homeowners or investors! Book your private viewing today! As per the Seller’s Directive, there will be no conveyance of offers prior to 12:00pm on Thursday, October 1st and offers are to remain open until 4:00pm on the same day. (id:67347)
21 Sudbury Street
St. John's, Newfoundland & Labrador
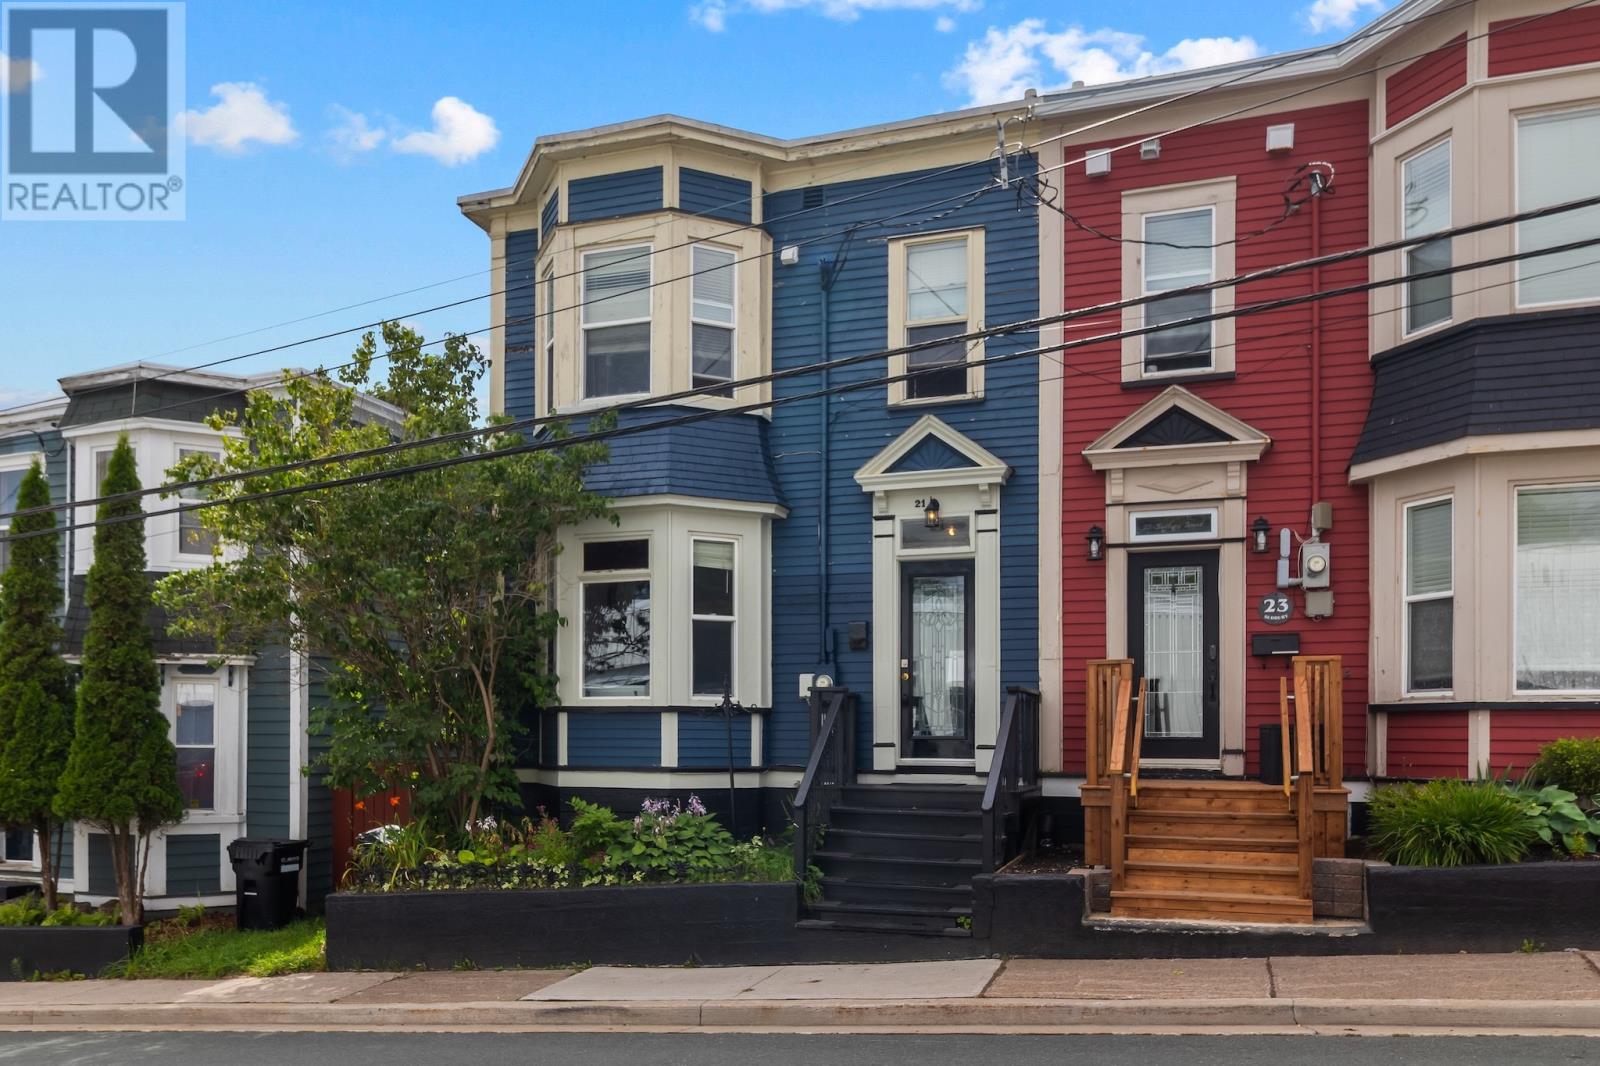
Welcome to 21 Sudbury Street — a truly exceptional piece of St. John’s history! Built for the Chief Accountant of the Reid Railway, this remarkable home retains an abundance of its original character and timeless charm while offering the comforts of today. From the moment you enter, you’ll appreciate the 10-foot ceilings throughout the main living area and hallway, beautiful hardwood and softwood floors, wood-slat ceilings, original moldings, interior doors and the stunning solid mahogany bannister. The home also features three original fireplaces (currently non-functional), adding to its historic appeal. The main floor offers a cozy living room, separate dining room and a spacious kitchen offering plenty of cabinetry and workspace and also has a convenient pantry as an added bonus. The second floor offers 3 well appointed bedrooms, the primary bedroom has a walk in closet. The large 4 piece bathroom has a claw foot tub and a stand up shower. The basement level is where the laundry is located and offers a great space for future development or allows for ample storage. Situated just seconds from the downtown core and close to shopping, dining, entertainment and all amenities, this property is also right on the doorstep of beautiful Victoria Park. Whether you appreciate historic architecture, original craftsmanship or simply want to live in one of St. John’s most convenient locations, this home is truly a must-see! (id:67347)
44 Bay Bulls Road
St. John's, Newfoundland & Labrador
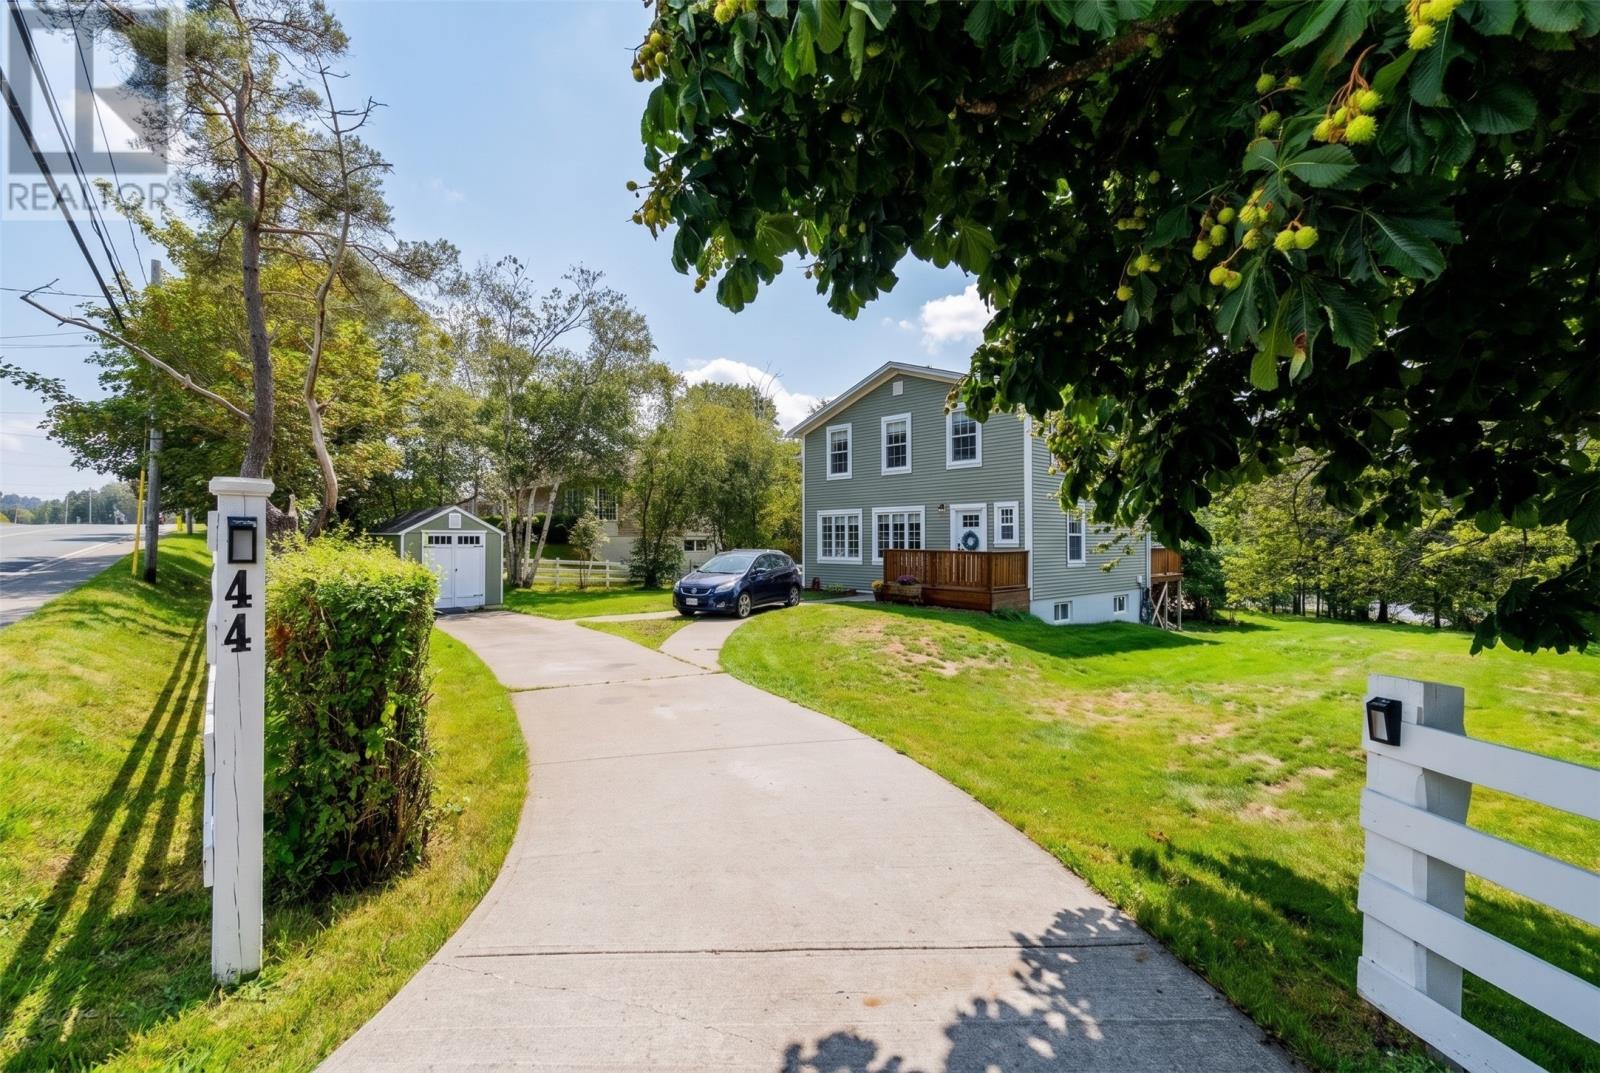
WOW! Completely transformed in 2021, 44 Bay Bulls Road is anything but ordinary! This stunning 3-bedroom, 2.5-bath home blends character, craftsmanship and modern luxury on an exceptionally large, private, mature treed lot—moments from Bowring Park or downtown St. John’s. Step through the enclosed foyer with custom built-ins and the attention to detail is immediately apparent. Rich hardwood floors and stairs, dramatic black interior doors, custom glass, upgraded finishes, designer lighting and boujee fixtures create a sophisticated feel, while large windows throughout flood the home with natural light. The gorgeous open-concept kitchen features extensive cabinetry, pantry, modern appliances and a substantial centre island with distinctive concrete countertop. It flows effortlessly into the dining and living areas, where a propane fireplace creates a warm focal point. Even the powder room makes a statement with beautiful mosaic ceramic detailing. Upstairs, the custom wood staircase with glass detailing leads to 3 bedrooms and beautifully finished baths, including a primary ensuite with custom glass shower. Behind the style is equally impressive substance, including modern plumbing, 200-amp electrical and efficient mini-split heating and cooling. The basement offers excellent storage with racks and a workbench. Outside is a rare city retreat—a huge private lot surrounded by mature trees, shrubs and established landscaping, including apple and chestnut trees, plus drive-back access and 2 storage sheds. Refined, relaxed and unapologetically stylish—this one is a little luxe, a little boujee and absolutely worth seeing! See the Virtual Tour and Floor Plans! (id:67347)