
The property / Local perspective
A closer look at a place you could call home.
Property for sale
29 Adams Place
Clarenville, Newfoundland & Labrador A5A 4A1
The property
About this home
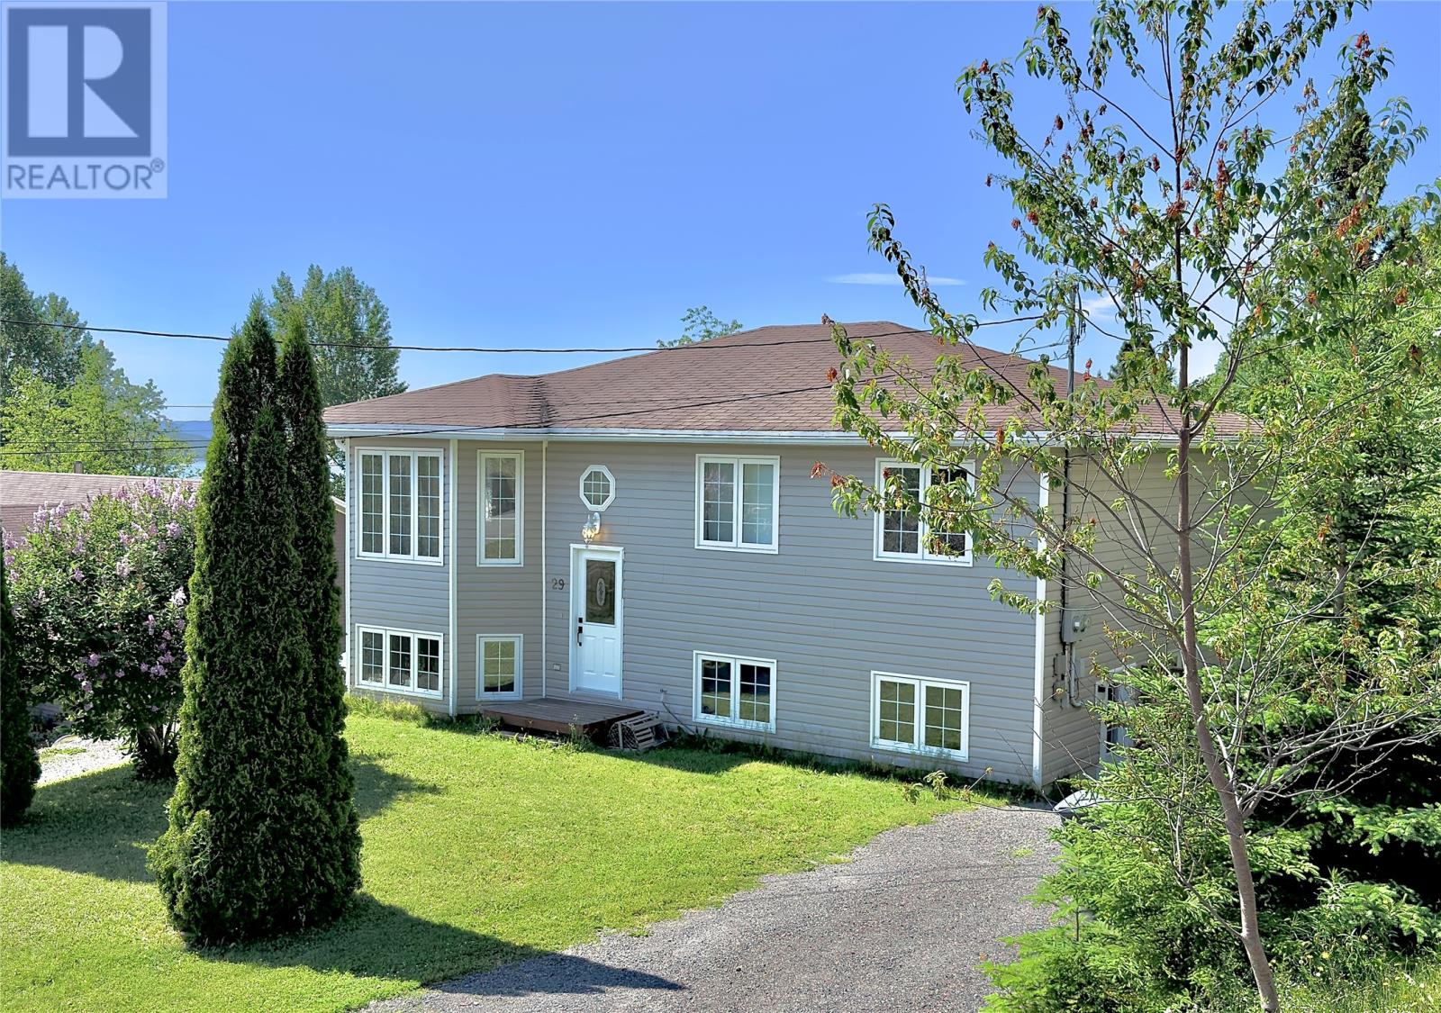
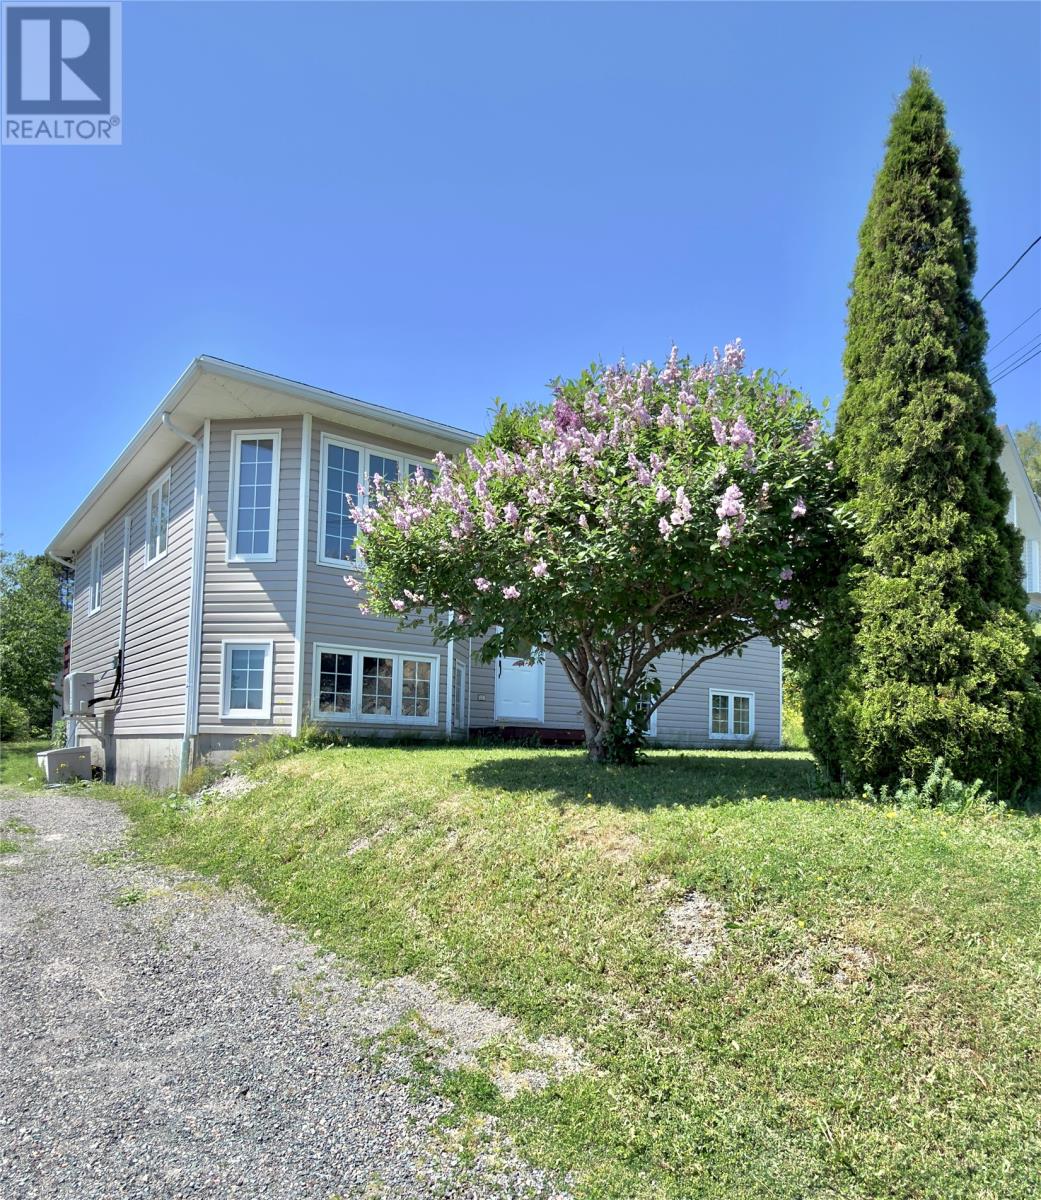
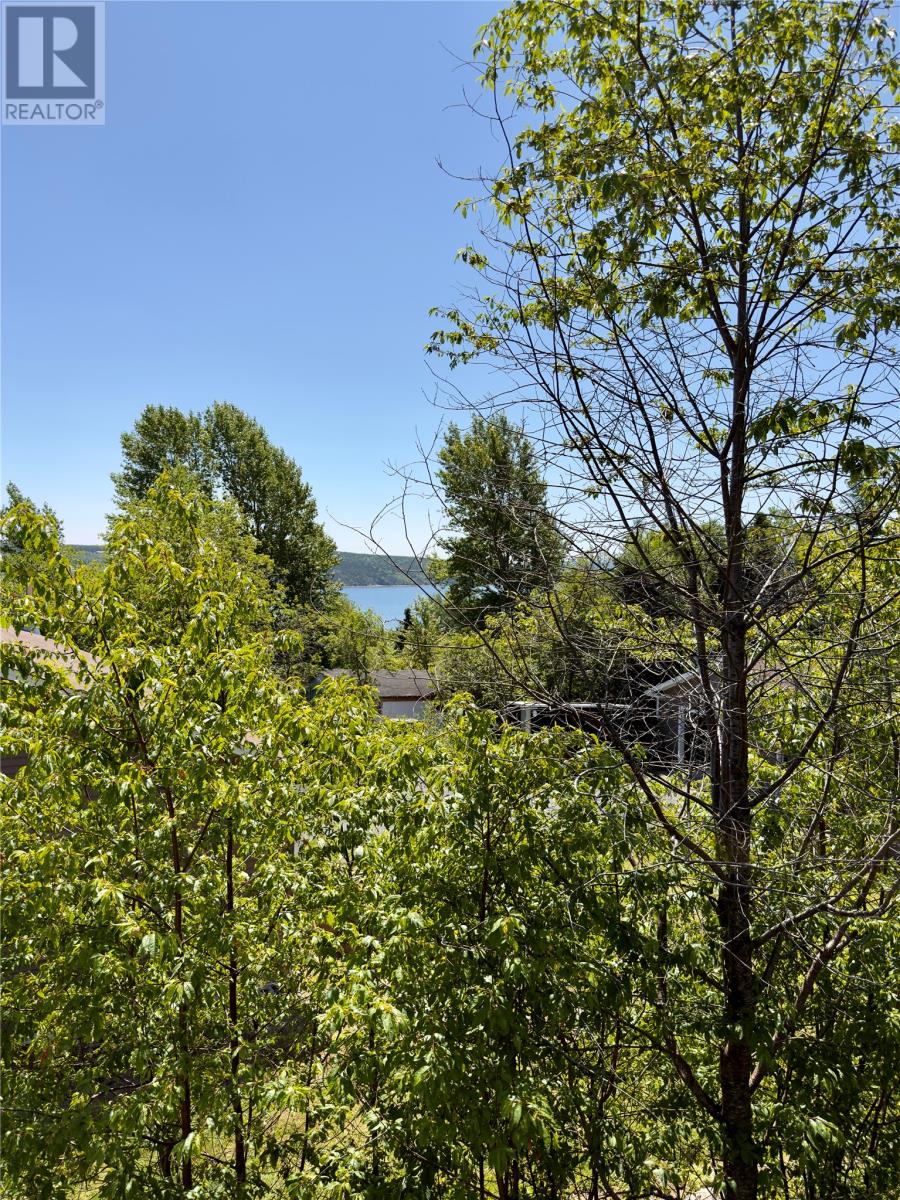
Fantastic opportunity to own a well-maintained two-apartment home that's available for immediate occupancy! Situated in a private setting on an exceptionally deep lot, this property offers the perfect combination of space, privacy, and income potential. Enjoy direct access to nearby trails, along with an impressive outdoor setup that includes a 16' x 12' detached garage with loft storage, a unique 12' x 8.6' greenhouse, storage shed, and an above-ground pool—ideal for making the most of the warmer months. The main level features a functional and inviting layout with a spacious eat-in kitchen complete with a pantry, three comfortable bedrooms, and an oversized four-piece bathroom. Step onto the back deck to take in the partial ocean view, while the fully developed basement adds even more living space with a large rec room and a convenient mudroom/laundry area. The fully self-contained two-bedroom, one-bathroom apartment provides an excellent opportunity to significantly supplement your mortgage with rental income or accommodate extended family. Recent upgrades include the ever-popular mini split added to the main level living room, improved insulation, new hot water heaters, most flooring, and an updated main-level shower. As a bonus, the home can be sold fully furnished, allowing the new owner to move in or begin renting immediately. Whether you're searching for an investment property or a home with mortgage-helping income, this versatile property checks all the boxes. (id:67347)
Every angle
Photo gallery
Inside the home
Rooms & dimensions
Basement7 rooms
Main Level8 rooms
The details
Property details
Building
- Bathroom Total
- 2
- Bedrooms Total
- 5
- Constructed Date
- 2002
- Construction Style Attachment
- Detached
- Construction Style Split Level
- Split level
- Heating Fuel
- Electric
- Size Interior
- 2480 sqft
- Type
- Two Apartment House
- Utility Water
- Municipal water
Interior
- Appliances
- Dishwasher, Refrigerator, Microwave, Stove, Washer, Whirlpool, Dryer
- Flooring Type
- Mixed Flooring
- Fireplace Present
- False
- Heating Type
- Baseboard heaters, Mini-Split
- Cooling Type
- Air exchanger
Exterior
- Exterior Finish
- Vinyl siding
- Roof Material
- Asphalt shingle
- Roof Style
- Unknown
- Foundation Type
- Poured Concrete
- Parking
- Detached Garage
Lot & land
- Size Total Text
- 70' X 260' APPROX|under 1/2 acre
- Access Type
- Year-round access
- Acreage
- false
- Landscape Features
- Landscaped
- Sewer
- Municipal sewage system
- Size Irregular
- 70' X 260' APPROX
- Zoning Description
- RES
Utilities
Other information
- Property Type
- Single Family
- Equipment Type
- None
- Rental Equipment Type
- None
- Storage Type
- Storage Shed
Around the address
Explore the neighbourhood
See where this home sits within Clarenville.
Looking seriously at this property?
Here’s what I’d help you evaluate.
- Property condition
- Location
- Comparable alternatives
- Lot and exposure
- Offer strategy
Let’s take a closer look
Interested in seeing this property?
Arrange a private showing and get answers to your questions.