
The property / Local perspective
A closer look at a place you could call home.
Property for sale
10 Ordanance Street
St. John's, Newfoundland & Labrador A1C 3K7
The property
About this home
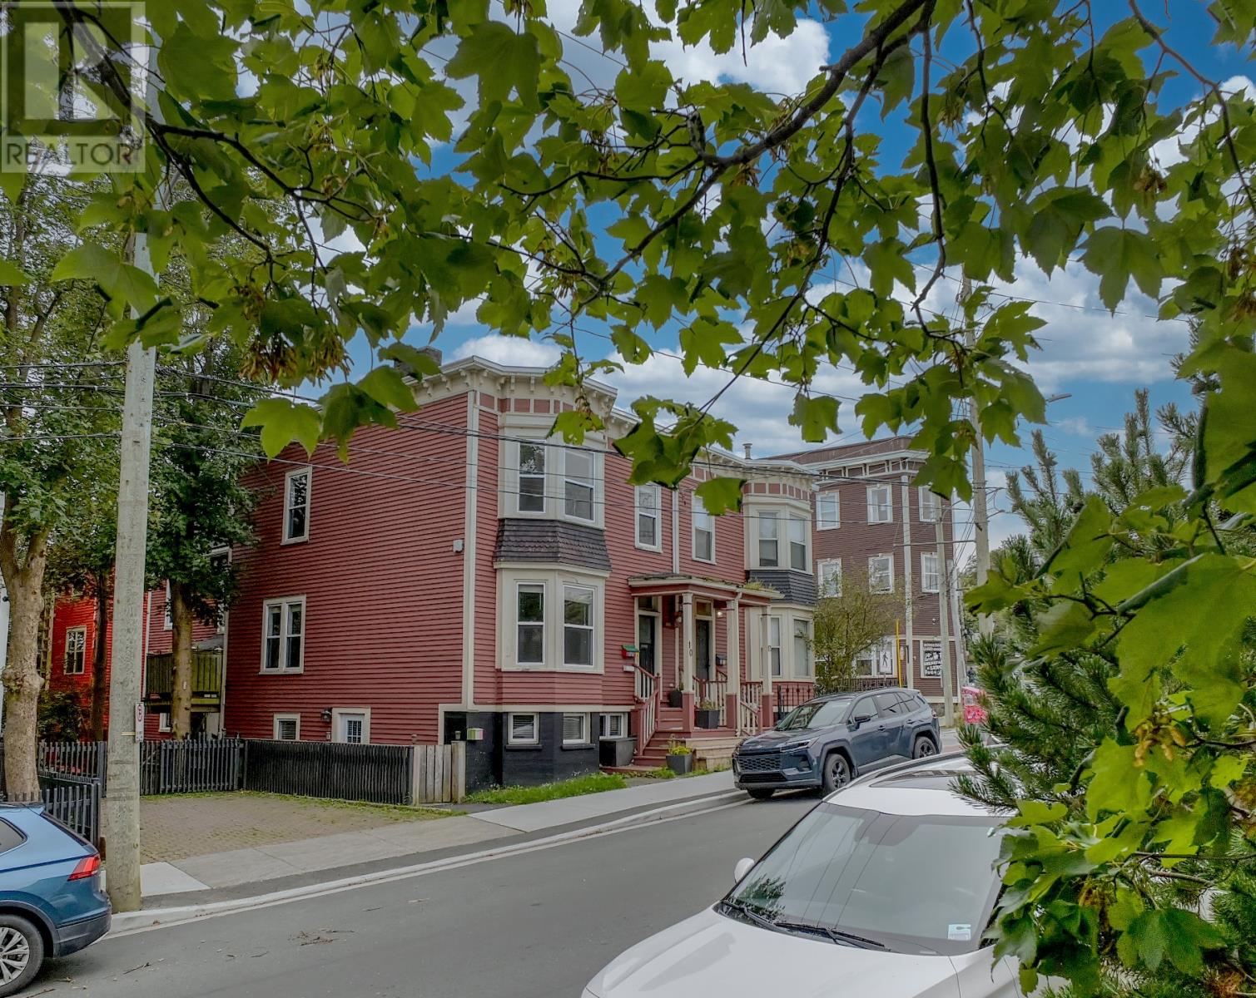
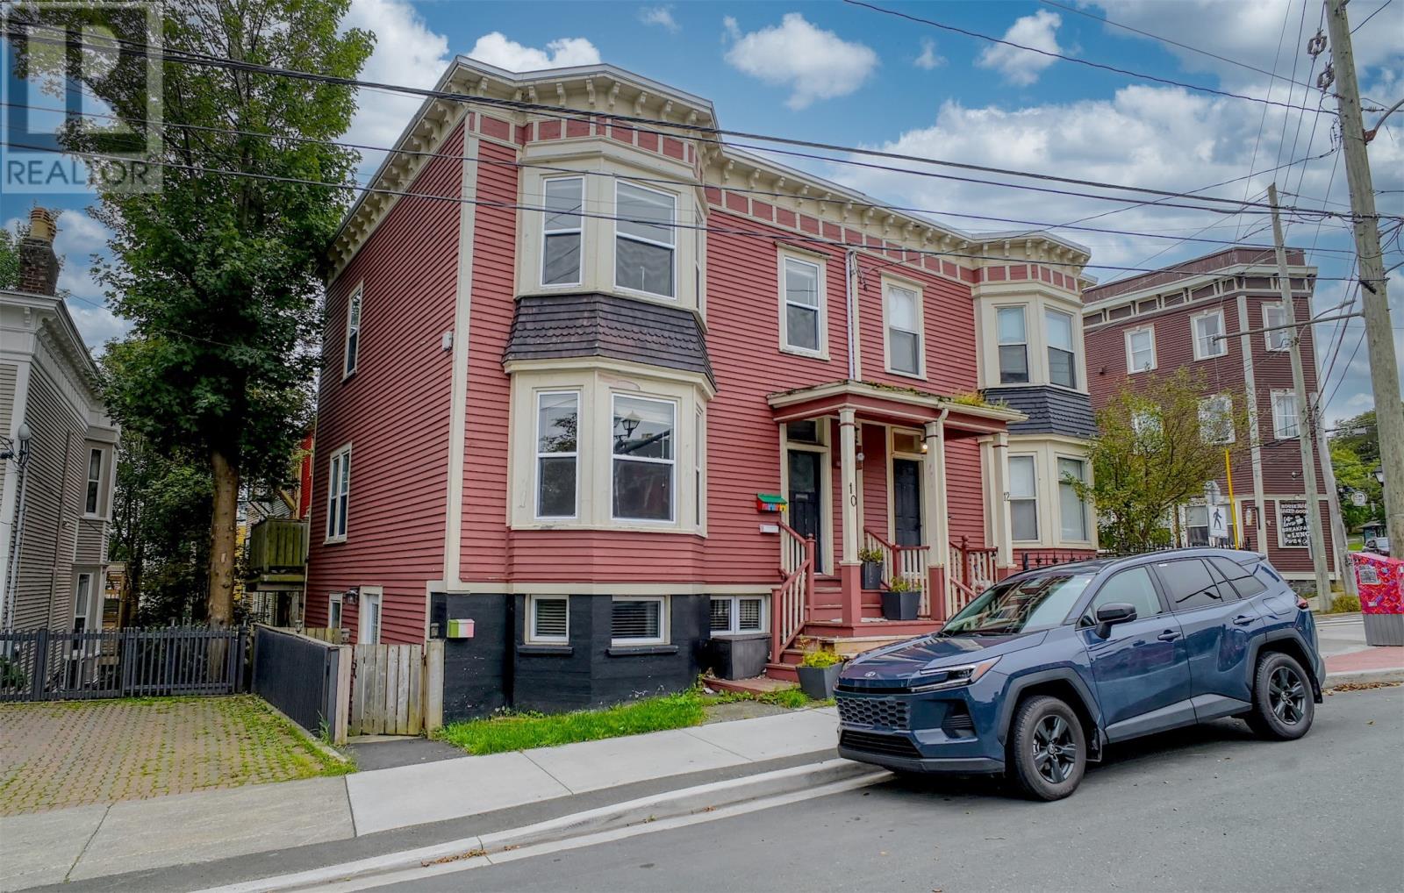
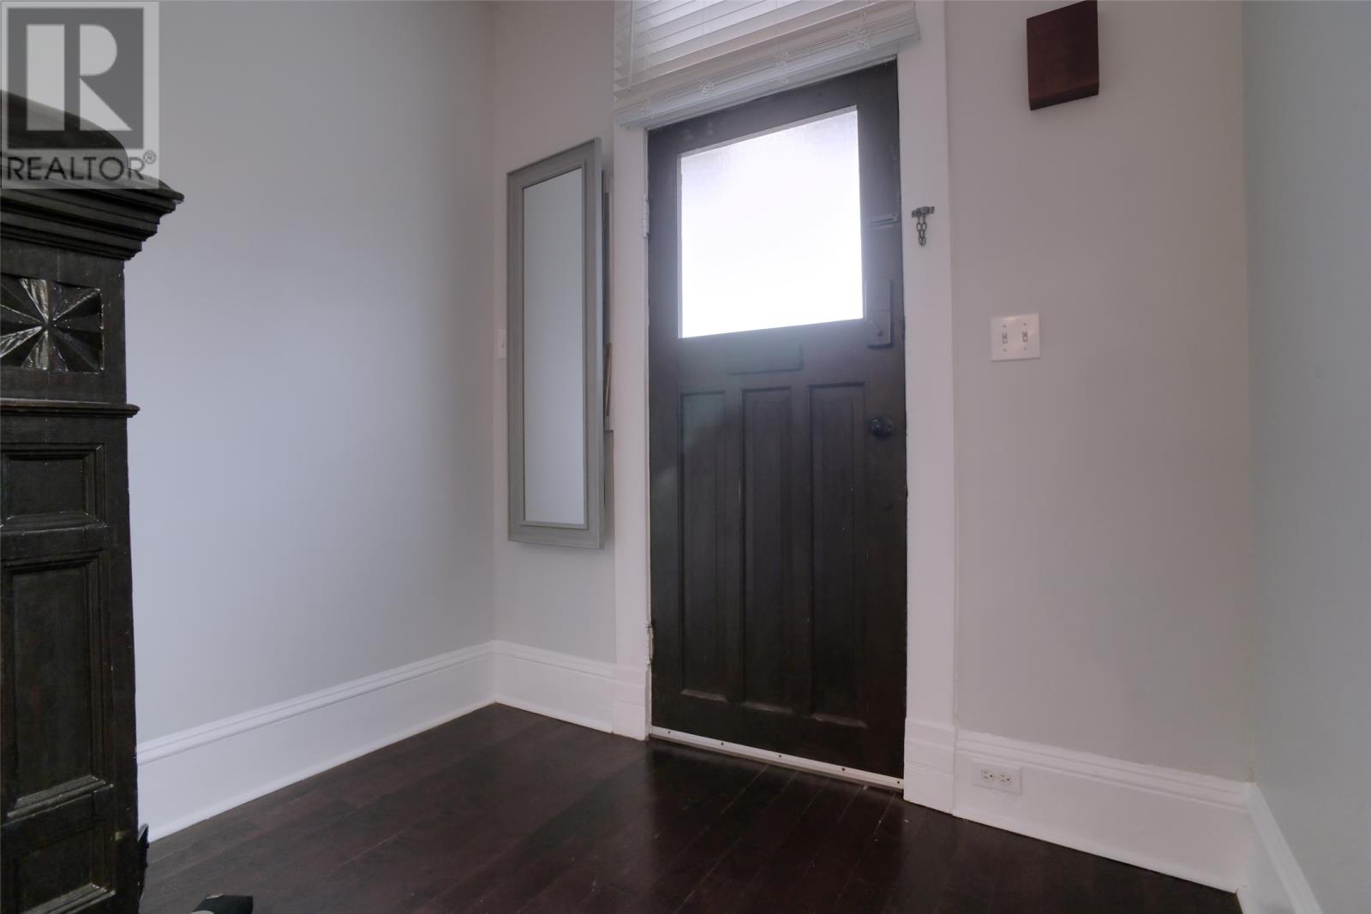
10 Ordnance Street is an upscale semi-detached two-apartment home in prime downtown St. John's. It pairs a 3-bedroom, 1.5-bath main unit with a 1-bedroom, 1-bath basement apartment currently rented at a premium $2,000 per month, utilities included. Classic Victorian-style architecture with a bracketed cornice and bay windows sets the tone. The two-storey main unit blends period charm with modern updates: beadboard ceilings, crown moulding, ceiling medallions, hardwood floors, and a grand staircase. The living room features a fireplace mantel and dining room offers built-in wine and beverage fridges. The bright kitchen offers white cabinetry, marble-look counters, stainless appliances, and a window bench with storage. Upstairs, the primary bedroom boasts a bay window, fireplace mantel, and mirrored closet, a skylight brightens the hall, and the main bath features a clawfoot soaker tub and separate shower. In-unit laundry and a fenced private deck complete the space. The self-contained basement apartment offers hardwood floors, a living room with a fireplace mantel, and a galley kitchen with espresso shaker cabinetry, stainless appliances, and a dining area. It also has a spa-inspired bath with a jetted tub and separate shower, in-suite laundry, and its own private patio. Walk to Bannerman Brewing, coffee shops, restaurants, Water Street, and the harbourfront. This rare downtown St. John's income property delivers character, comfort, and cash flow. A great opportunity to live in the main unit and collect premium rent from the apartment, or use as an investment property as the area will always command top rental rates. Come for a tour today! The Seller(s) hereby directs the listing Brokerage there will be NO CONVEYANCE OF ANY WRITTEN SIGNED OFFERS prior to 5:00 PM on the 1st day of October, 2026. The seller further directs that all offers are to remain OPEN FOR ACCEPTANCE until 10:00 PM on the 1st day of October, 2026. (id:67347)
Every angle
Photo gallery
Inside the home
Rooms & dimensions
Second Level4 rooms
Basement4 rooms
Main Level4 rooms
The details
Property details
Building
- Bathroom Total
- 3
- Bedrooms Above Ground
- 3
- Bedrooms Below Ground
- 1
- Bedrooms Total
- 4
- Architectural Style
- 2 Level
- Constructed Date
- 1915
- Construction Style Attachment
- Semi-detached
- Half Bath Total
- 1
- Heating Fuel
- Electric
- Size Interior
- 2358 sqft
- Type
- Two Apartment House
- Utility Water
- Municipal water
Interior
- Flooring Type
- Hardwood, Mixed Flooring
- Fireplace Present
- False
- Heating Type
- Baseboard heaters
Exterior
- Exterior Finish
- Other
- Roof Material
- Torch on Roof
- Roof Style
- Unknown
- Foundation Type
- Concrete
Lot & land
- Size Total Text
- 27x40|under 1/2 acre
- Acreage
- false
- Land Amenities
- Recreation, Shopping
- Sewer
- Municipal sewage system
- Size Irregular
- 27x40
- Zoning Description
- RES
Utilities
Other information
- Property Type
- Single Family
- Ammenities Near By
- Recreation, Shopping
- Structure
- Patio(s)
Around the address
Explore the neighbourhood
See where this home sits within St. John's.
Let’s take a closer look
Interested in seeing this property?
Arrange a private showing and get answers to your questions.