
Live Newfoundland & Labrador listings
Current homes for sale
Use the filters to focus your search on St. John’s Metro, then get the local context behind a property.
Explore Metro areas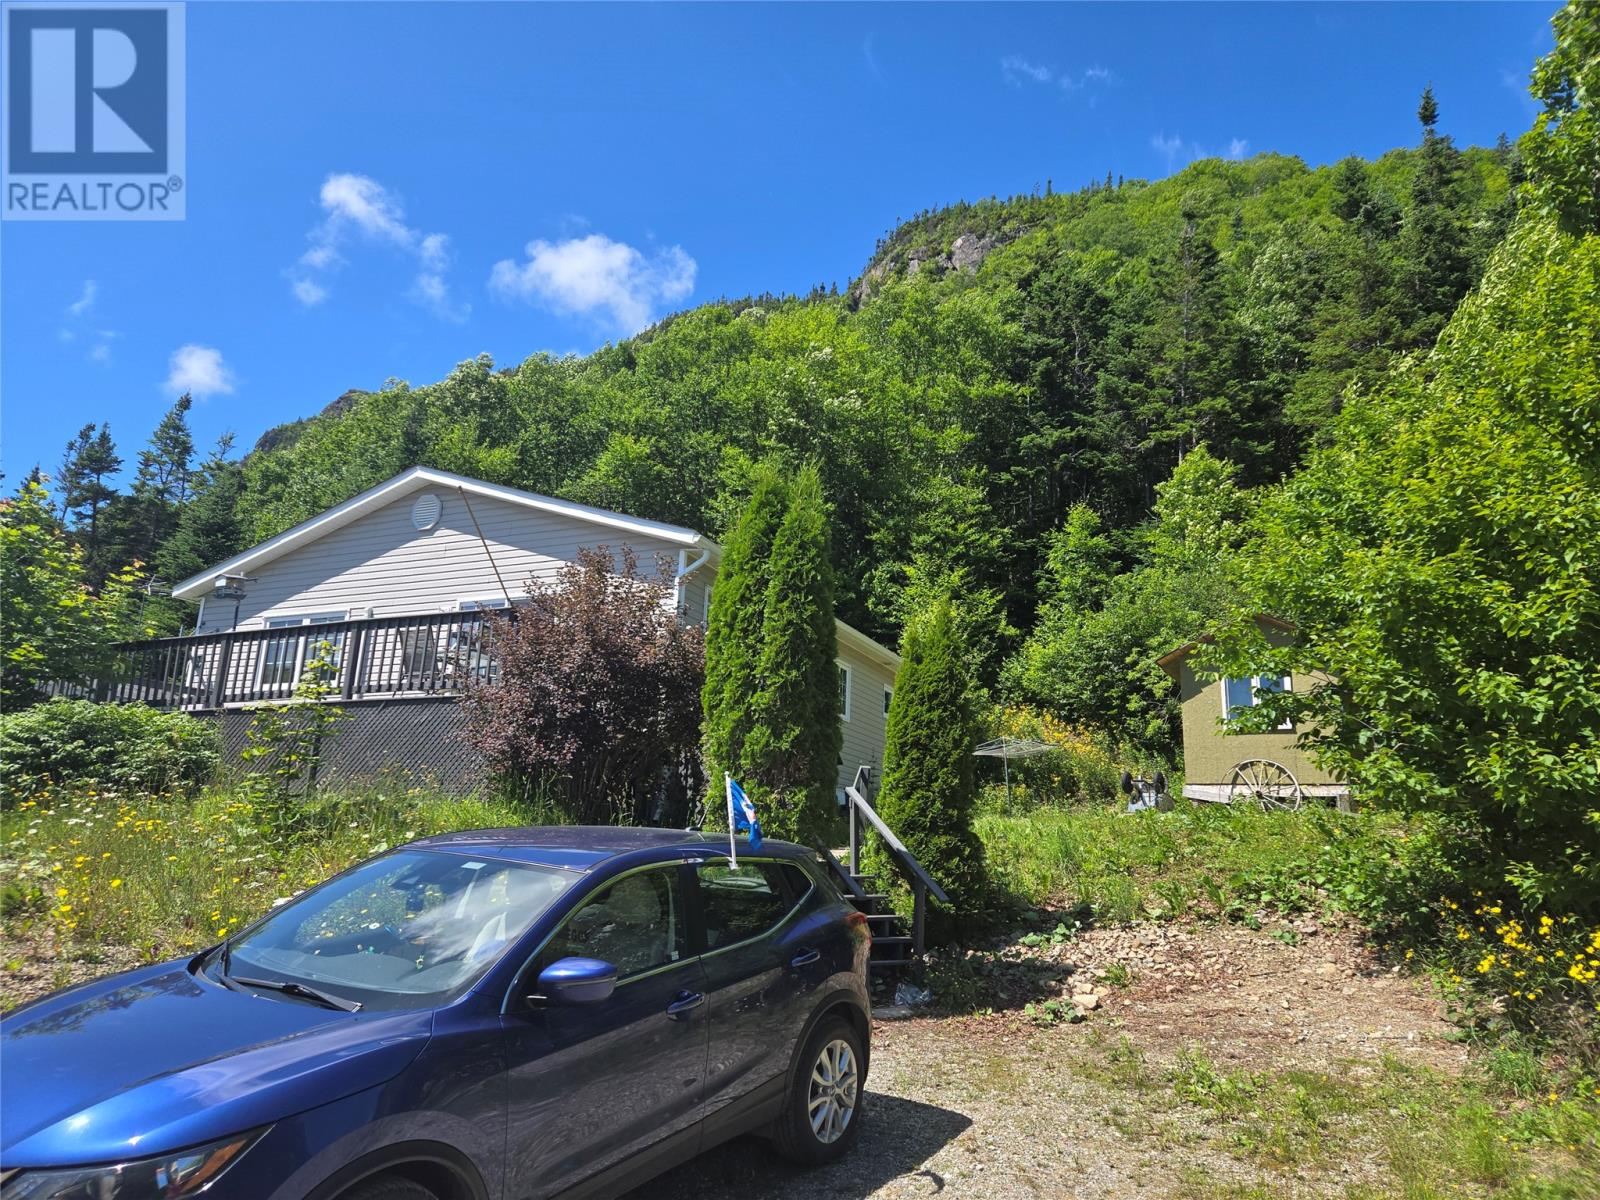
37 Gull Pond Road
Gull Pond, Newfoundland & Labrador
This 2 bedroom, 1 bath bungalow has incredible views of scenic Gull Pond! Open concept kitchen, dining room and living room! The kitchen offers lots of cabinet and counter space. The dining area has a patio door leading out to a large deck and it's the perfect place to enjoy your morning coffee or enjoy a glass of wine at the end of a busy day! The spacious living room features a wood stove. You can curl up with a good book on a winter's night in front of the fire! The back porch with laundry offers lots of storage. 2 bedrooms and 4 piece bathroom complete this one level living home. Country living just a few minutes from town! Fridge, stove, washer, dryer, microwave w/stand and boathouse included! Roof was resheeted and shingled with 30 year shingles in Sept 2023, An approved septic system with final approval certificate was installed in Oct 2023, New gutters Oct 2023, Plumbing update Oct 2023, New Heat Pump in July 2024, New Artisan well in Jun 2024. New wood stove in 2025 and new 8 x 12 shed in 2025! Call today for more information or to set up an appointment to view! (id:67347)
267 Main Road
Admirals Beach, Newfoundland & Labrador
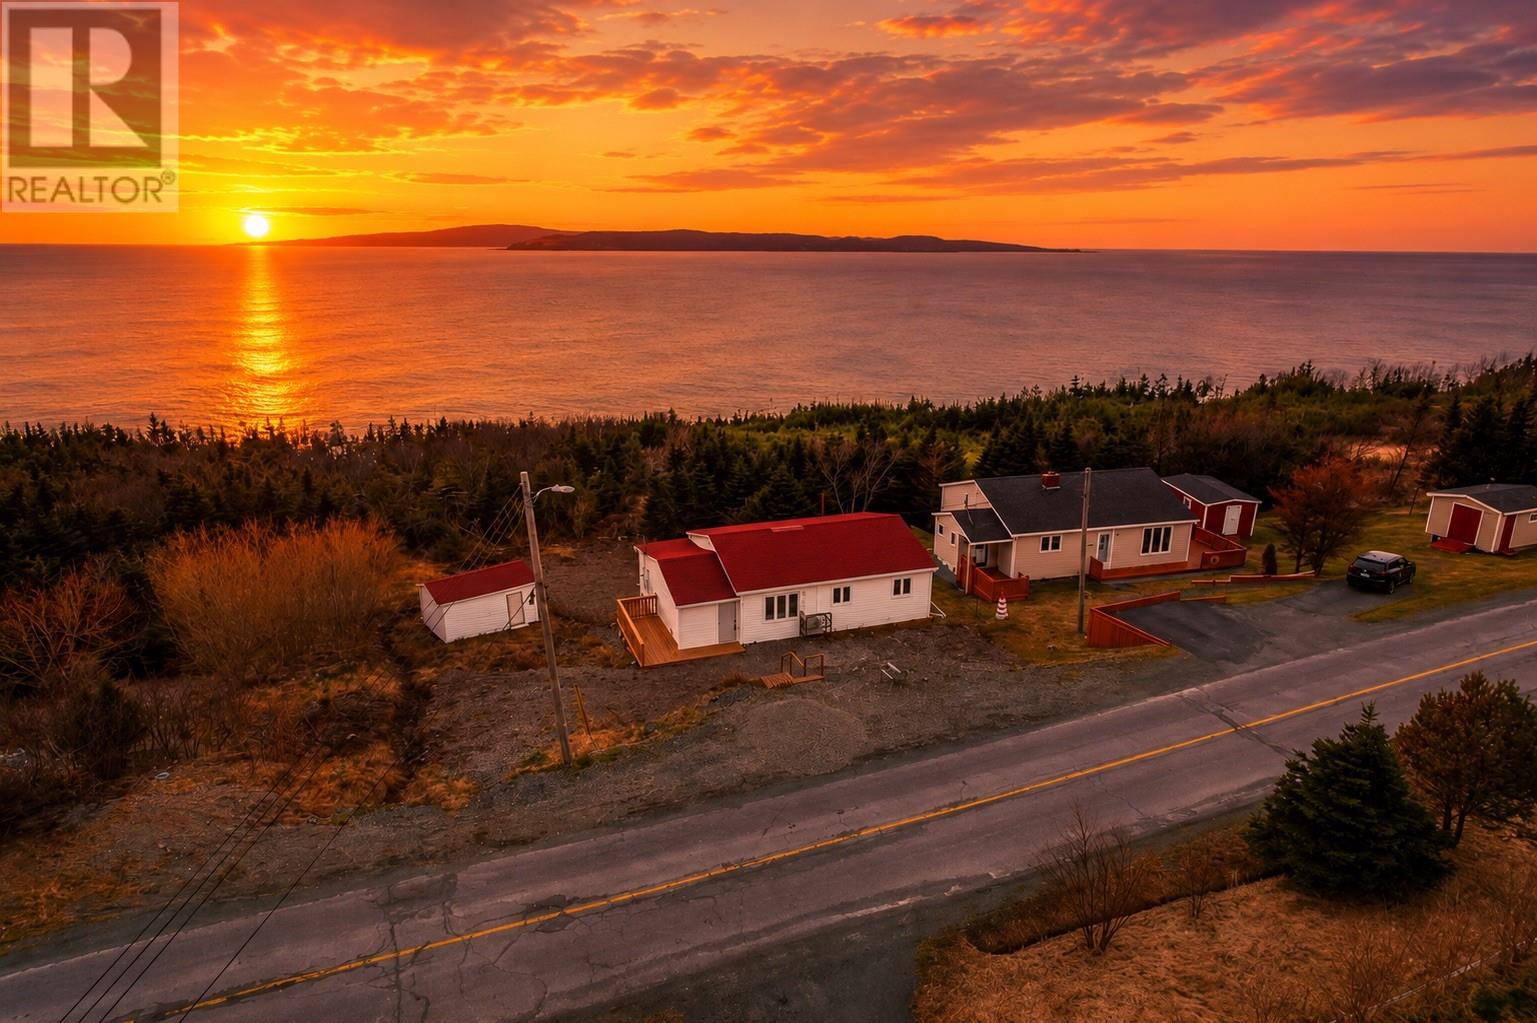
Welcome to this beautifully renovated home in the heart of Admirals Beach, where breathtaking ocean views and modern updates come together to create the perfect coastal retreat. Step inside and be instantly captivated by the stunning water views from the kitchen and dining area, where west-facing windows frame spectacular sunsets over the ocean—a perfect backdrop for evening meals or relaxing with a cup of coffee. The primary bedroom is thoughtfully placed at the back of the house and also features west-facing views, allowing you to wake up and wind down to the beauty of the sea and sky. This home offers 3 spacious bedrooms and 1 full bathroom, with a layout designed for comfort and functionality. The property has been fully renovated with care, including new windows throughout, ensuring both style and energy efficiency. Mini-splits provide year-round heating and cooling, and a crawl space offers ample storage for all your seasonal items and more. Best of all, the home can be sold fully furnished, making it completely turn-key and ready for you to enjoy from day one—just pack your bags and start living your dream by the sea. (id:67347)
40 410 Highway
Baie Verte, Newfoundland & Labrador
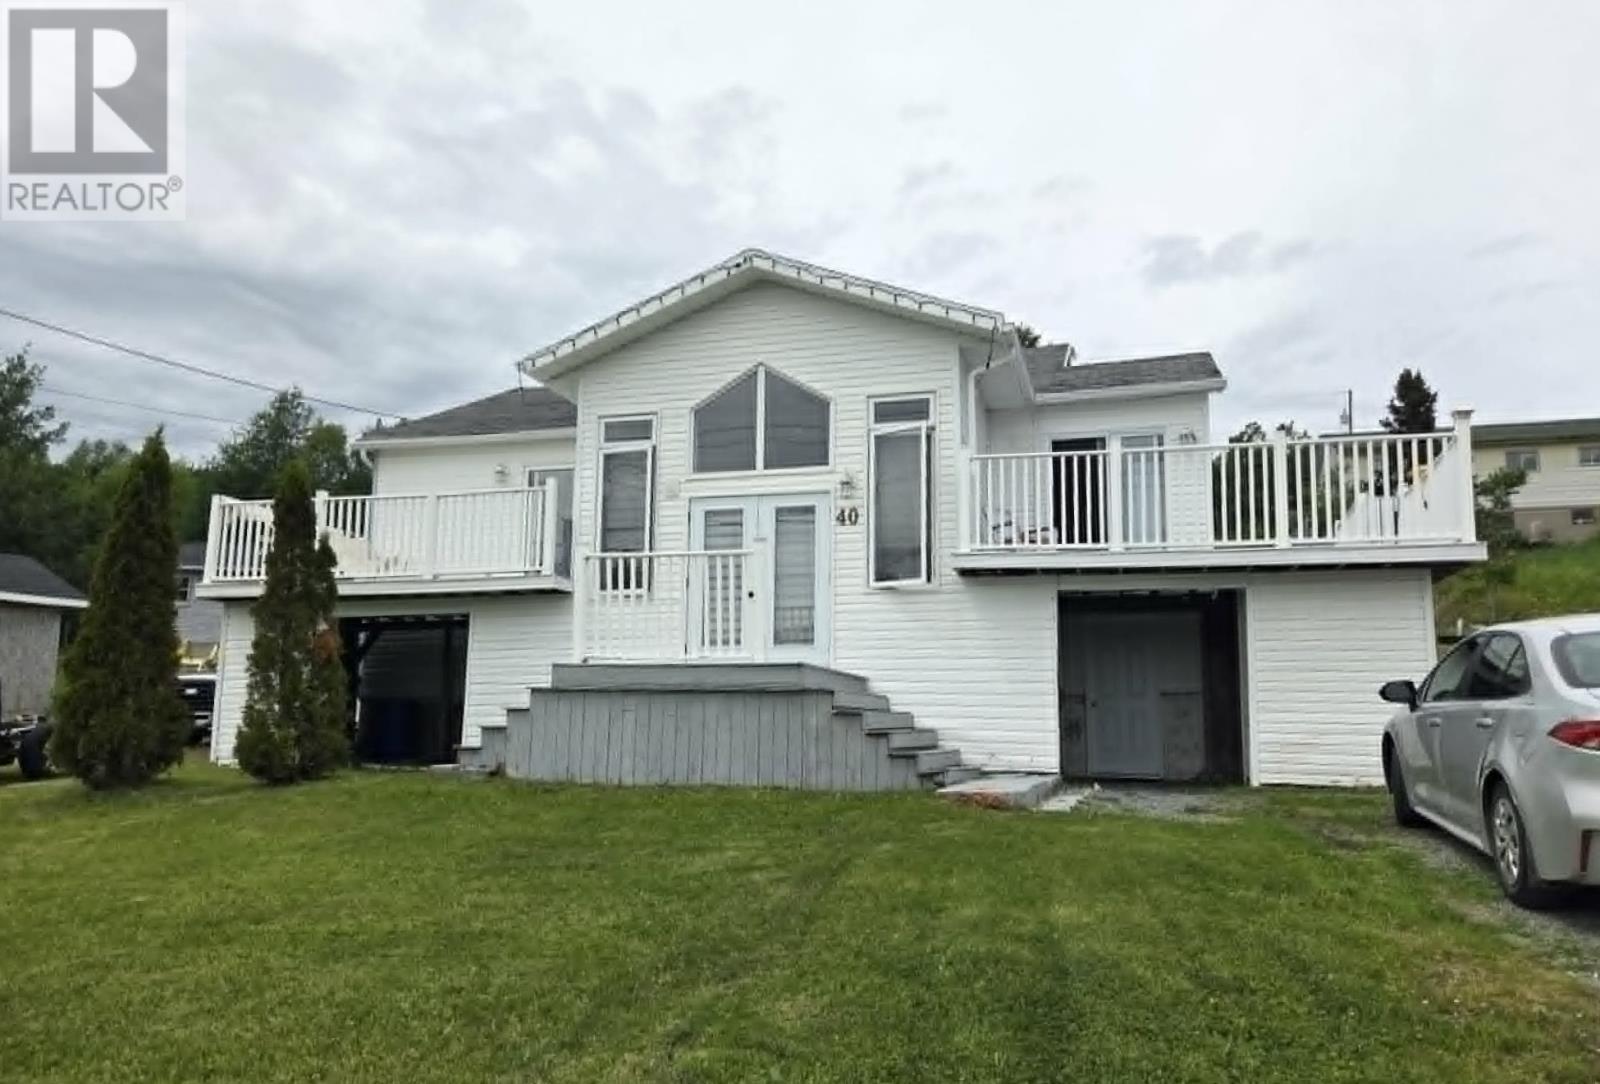
Need you own Ensuite? Take a look at this one. Both main floor bedrooms have their own full 4pc Ensuites plus there is a 2pc powder bathroom for company to use when they visit. There is a nice sized living room and eat in oak kitchen with island eating area, hardwood flooring and a great view of the bay. The basement has the 3rd bedroom with a 3pc Ensuite & patio door or use it as a family room. There is a storage area & laundry/mudroom with a 2pc bathroom. There are 2 patio door areas to access the balcony. The balcony wraps around to the rear yard where there is a firepit area. Lots of potential with this one! Call today to set up your viewing. (id:67347)
14 Atlantic Street
Marystown, Newfoundland & Labrador
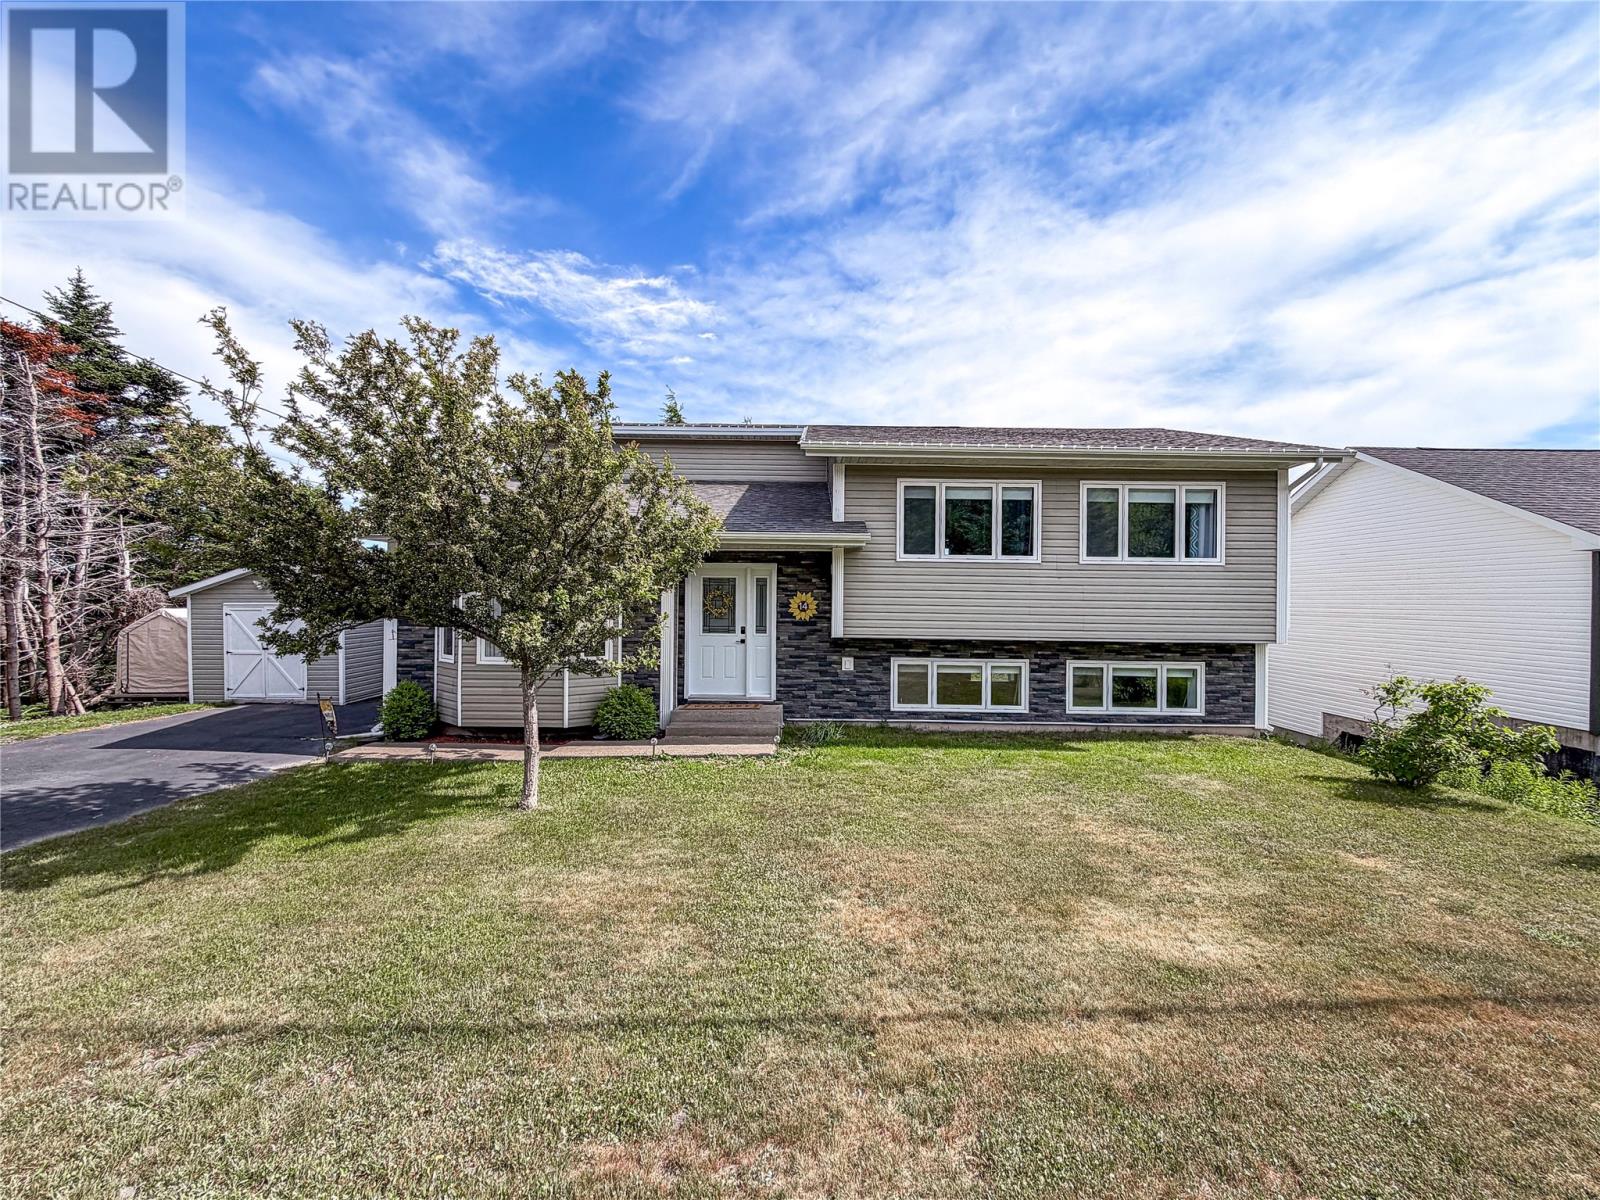
Step inside and you’ll immediately appreciate the soaring vaulted ceilings, skylight, and refinished hardwood floors that fill the foyer and living room with warmth and natural light. The spacious living room is both inviting and comfortable, complete with a mini split for efficient year-round comfort. Upstairs, the kitchen offers an abundance of cabinetry, making meal preparation and storage effortless. Just off the kitchen, the separate dining room provides the perfect setting for family dinners and holiday gatherings, with a patio door leading to the back deck where you can enjoy beautiful views — perfect for morning coffee, summer BBQs, or simply unwinding after a long day. The upper level also features three generous bedrooms, including a primary retreat with a walk-in closet, an additional closet, and a private two-piece ensuite. The lower level is designed for entertaining and everyday living, featuring a spacious rec room with its own mini split and wet bar, plus a full three-piece bathroom. A practical mudroom offers plenty of closet space, a separate storage room, and a laundry room with a utility sink. Outside, you’ll discover one of this home’s standout features—a massive deck surrounded by mature trees, creating a private outdoor space that’s perfect for relaxing or hosting family and friends. The fully fenced backyard offers room for children and pets to play, while the storage shed provides even more convenience. Located just minutes from restaurants, shopping, the YMCA, and everyday amenities, this home combines space, privacy, and an unbeatable location. With two mini splits, a paved driveway, and thoughtful features throughout, this is a property you’ll want to experience in person. Book your private viewing today! (id:67347)
155 Keatings Road
Cupids, Newfoundland & Labrador
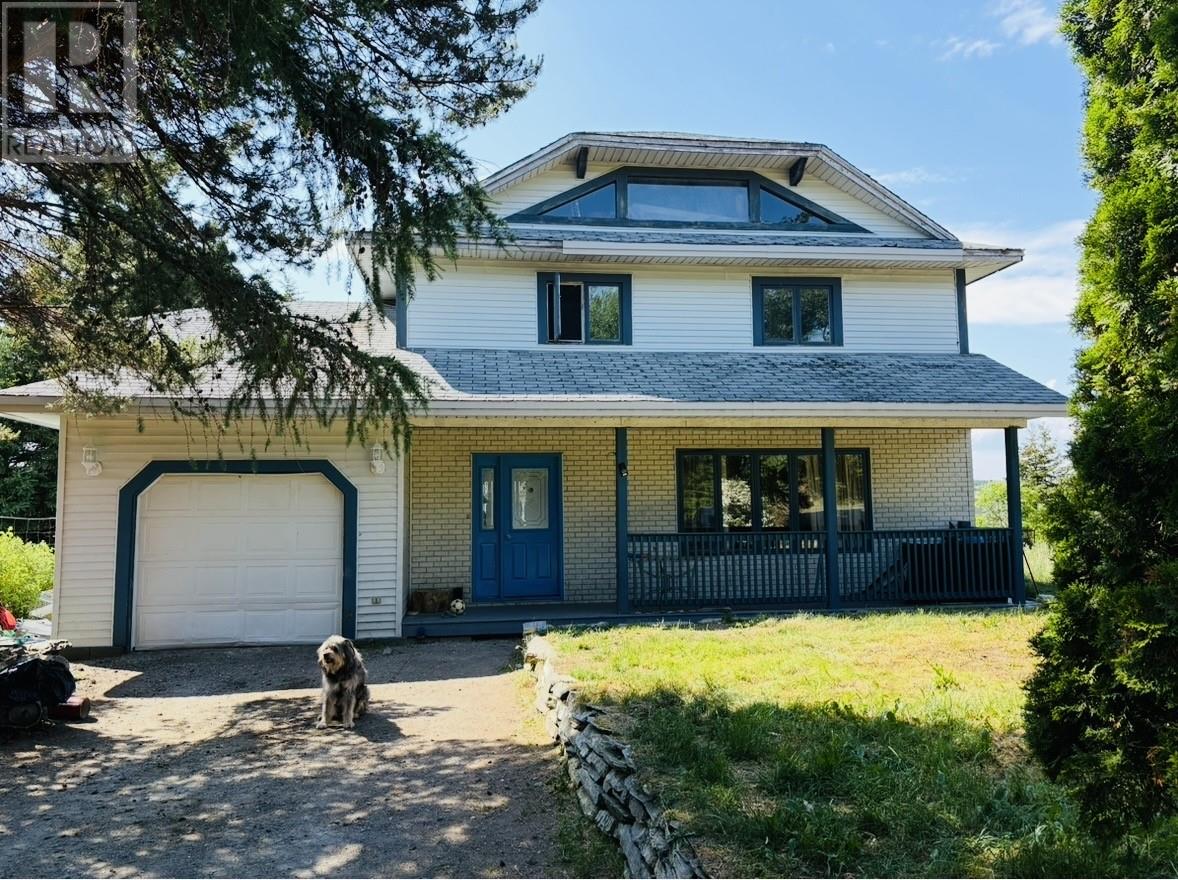
Welcome to 155 Keatings Road! Steeped in character and thoughtfully crafted, this home was built by its original owner in the 1980s. Designed and constructed with exceptional care and attention to detail, this one of a kind property showcases craftsmanship and architectural features. As you enter, you're welcomed by a stunning rounded archway leading into a spacious living room. A unique curved step defines the dining area, creating character and charm throughout the main floor. The kitchen offers an eat in dining space with patio doors opening into the backyard, making it ideal for family meals and entertaining. Upstairs you'll find three generously sized bedrooms and a beautifully designed main bathroom. The third level, currently boarded off, is accessible and offers a large additional room with endless possibilities, whether you envision a primary suite, games room, studio, or home office. While this home has seen the effects of time and would benefit from some TLC, it presents an incredible opportunity to restore a truly special property to its former glory. Outside, mature trees provide privacy and curb appeal, while impressive rock walls line both sides of the driveway. The detached garage is wired and ready for someone to bring it back to life. Located in the picturesque and historic town of Brigus, you'll enjoy everything this charming community has to offer. Explore the famous Brigus Tunnel, stroll through the town's scenic streets lined with heritage homes, visit the beautiful waterfront, and enjoy the many local cafe's, restaurants, and shops that make Brigus one of Newfoundland's most beloved destinations. With its rich history, coastal beauty, and welcoming atmosphere, this is a community you'll be proud to call home. Whether you're looking for a unique restoration project, an investment opportunity, or a home filled with and character, this remarkable property is waiting for its next chapter. (id:67347)
4 Wilton Street
Steady Brook, Newfoundland & Labrador
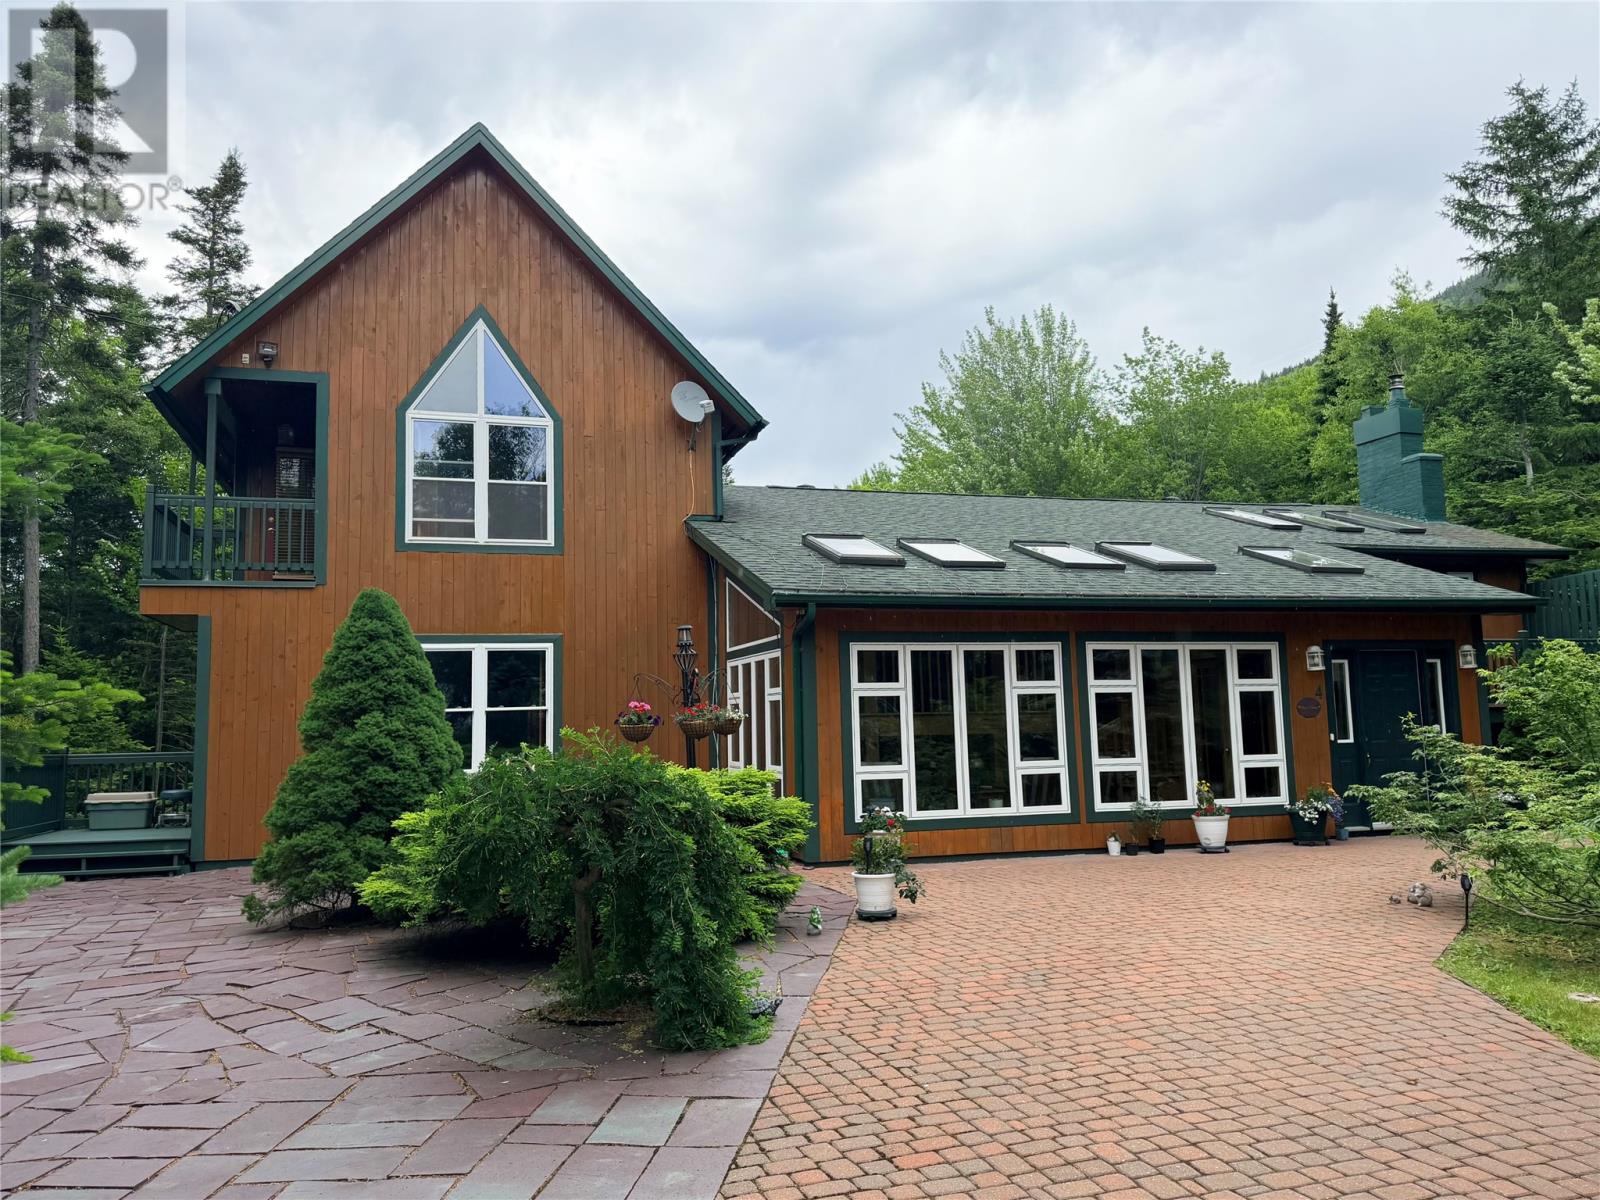
Welcome to 4 Wilton Street, Steady Brook—an exceptional property where privacy and versatility come together on over an acre of landscaped land. Offering 3,256 sq. feet of beautifully maintained living space, this home was completely renovated in 2001 and has been lovingly cared for inside and out. Quality craftsmanship and pride of ownership shine throughout. A welcoming foyer leads into a bright solarium with heated ceramic floors, creating the perfect place to relax in every season. The open-concept main level is perfect for entertaining, featuring a spacious kitchen, dining room, living room and family room. Double patio doors off the dining area lead to a deck overlooking the private grounds. The unique multi-level design has a view from every angle and offers two impressive primary suites with large ensuites and patio doors leading to private balconies. Enjoy breathtaking views of Marble Mountain’s ski slopes- a spectacular backdrop year round. The lower level includes a spacious rec room with a wood-burning stove and wet bar. An additional area, previously used as a home-based business, has its own electrical meter, outside entrance and offers endless possibilities. This area could easily be converted into a granny suite, Airbnb, rental unit, or continue as a home business. Outside, enjoy interlocking brick walkways, two paved driveways, a detached 22 x 32 garage with loft, a garden shed, fire pit area, and an expansive lot extending beyond the tree line for exceptional privacy. Located in the heart of Steady Brook, this home offers an incredible outdoor lifestyle. You’ll enjoy a walking trail next door, a playground and bouncy pillow nearby, walking distance to Marble Mountain Ski Resort and the Humber River, famous for world-class salmon fishing, kayaking, and outdoor recreation. This is a rare opportunity to enjoy space, privacy, and an outstanding four-season lifestyle in one of Western Newfoundland’s most desirable communities. (id:67347)
688 Oceanview Drive
Cape St George, Newfoundland & Labrador
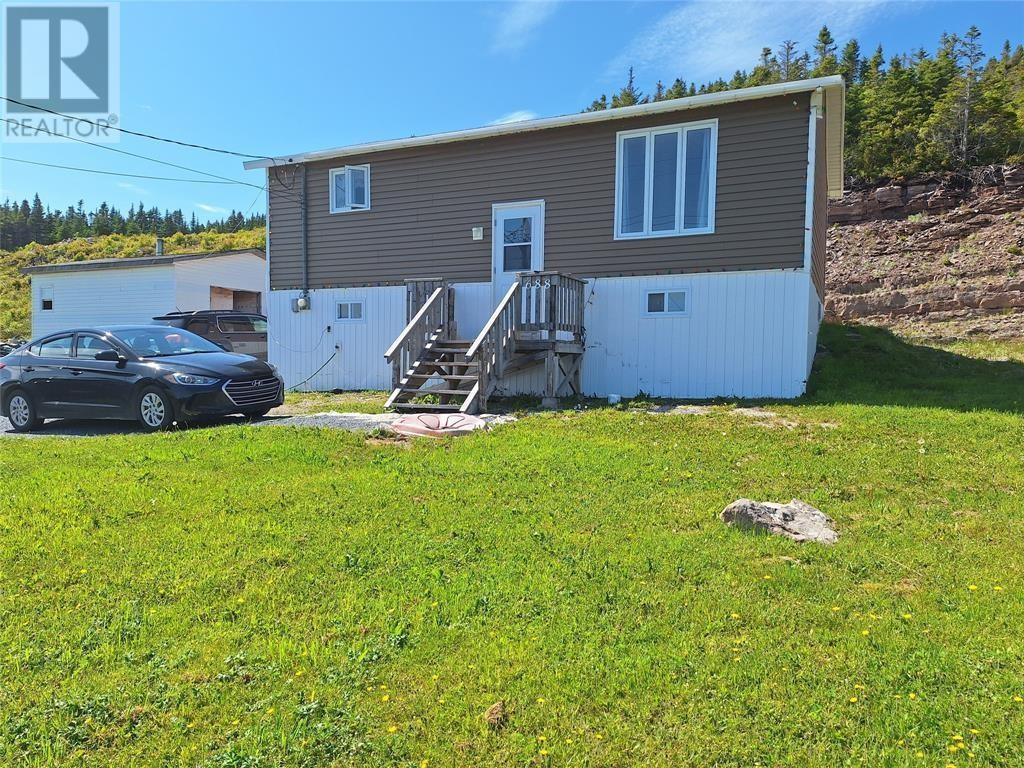
Nestled on a 1.24-acre hillside lot in the scenic municipality of Cape St. George, this split-level home offers peaceful living with unbeatable ocean views. Featuring 2+2 bedrooms and 1 full bath. The upper level includes an eat-in kitchen with included fridge and stove, a cozy living room with stunning ocean vistas, 2 bedrooms, a full bathroom, and rear entrance to the backyard. The partially developed basement features 2 additional bedrooms, a laundry/utility room, and a landing area with direct access to a crawl space for extra storage. A 32' x 24' detached garage with a built-in vehicle service pit makes this an ideal spot for car enthusiasts or hobby mechanics. Additional outdoor storage is provided by a 12' x 8' shed, perfect for tools, gardening equipment, or seasonal gear. The 147' wide and 366' deep lot extends well beyond the rear of the home, offers a combination of privacy and development potential. Take the private trail at the rear left of the property to discover breathtaking panoramic views of Cape St. George and the Atlantic Ocean. With some tree clearing, the rear lot offers endless possibilities — build a cozy cabin, set up a fire pit, create a viewpoint deck, or start a vegetable or flower garden with the ocean as your backdrop. A few finishing touches will make this home truly yours. Whether you're looking for a serene year-round residence, a seasonal escape, or an investment with potential, this property is ready for your vision. Don’t miss this unique opportunity to live surrounded by nature and stunning coastal views in Cape St. George! (id:67347)
32-34 Butts Road
Spaniards Bay, Newfoundland & Labrador
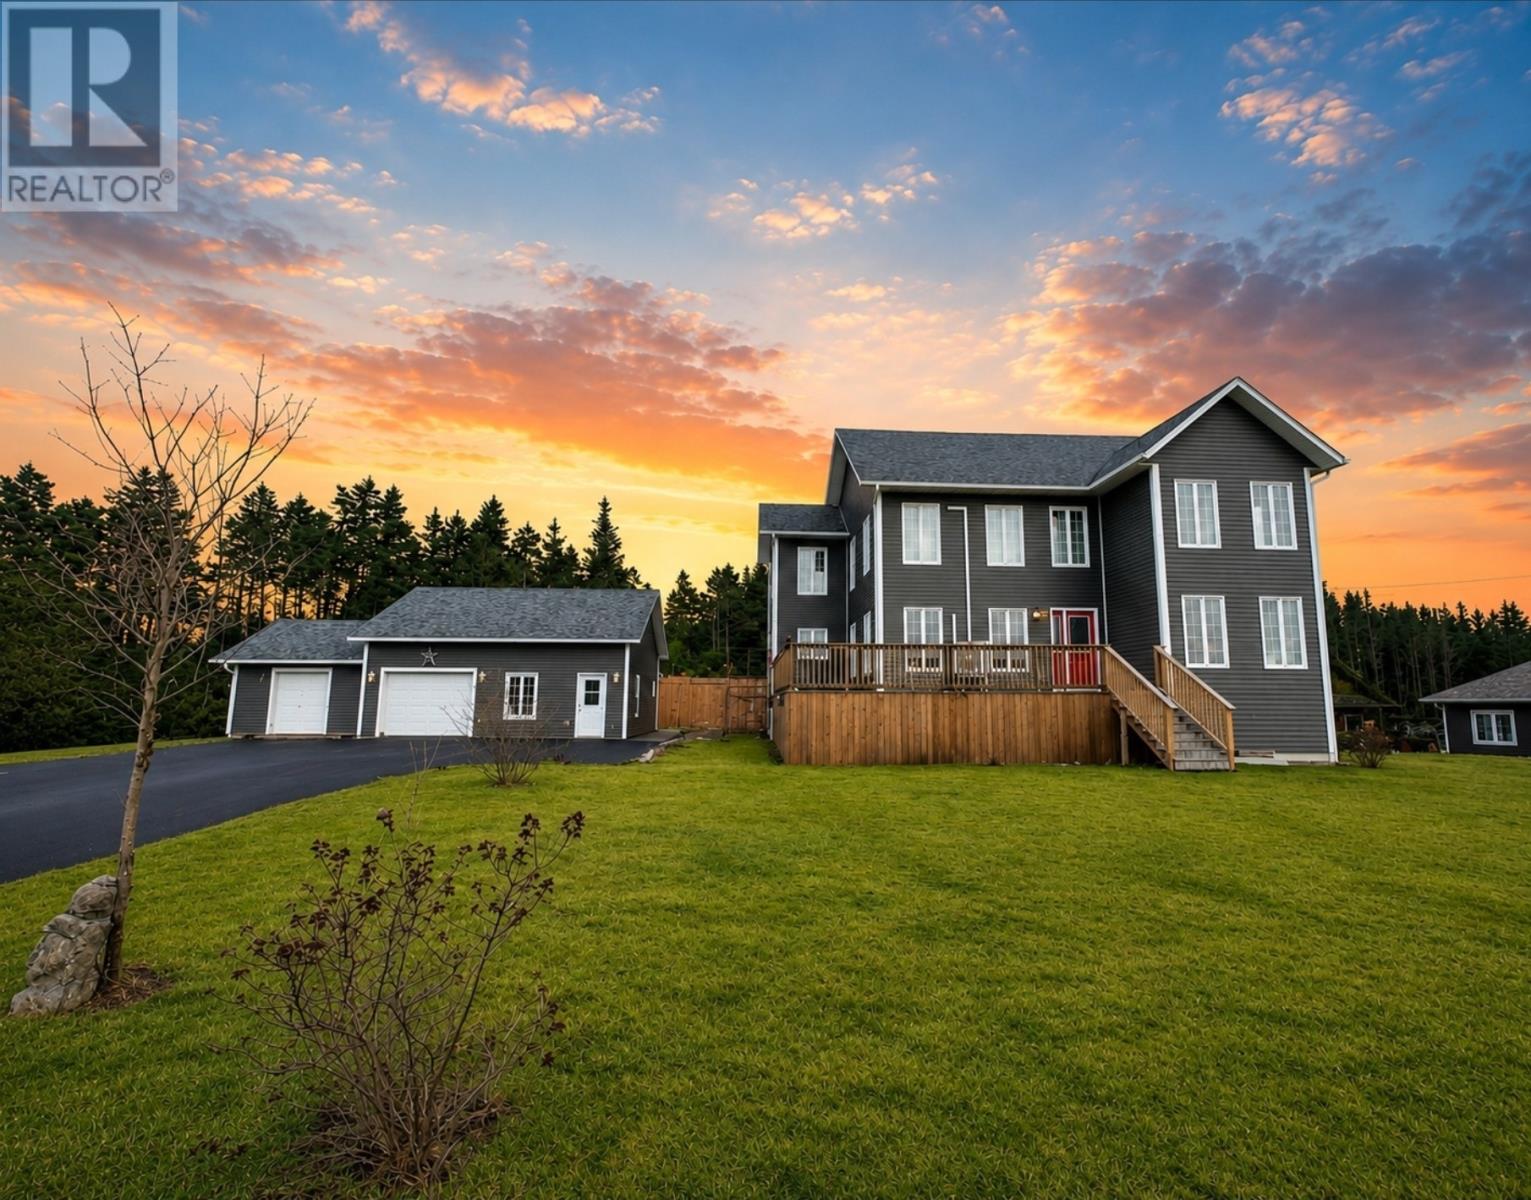
Executive Family Home with Stunning Ocean Views! Proudly positioned on a beautifully manicured lot in a quiet, family-oriented neighbourhood, this impressive 2-storey home offers the perfect blend of comfort, space, and coastal charm. Enjoy breathtaking ocean views right from your own property. The thoughtfully designed main floor features an open-concept kitchen and dining area at the rear, complete with custom birch cabinetry, a center island, stainless steel appliances, and patio doors leading to a massive back deck—perfect for entertaining. The bright and spacious front living room showcases gleaming hardwood floors and oversized windows that flood the space with natural light. A versatile bonus room offers flexibility as a playroom, home office, or potential fourth bedroom. A full bath, laundry area, and back porch complete the main level. Upstairs, a wide birch staircase leads to a stunning primary retreat spanning the back of the home, featuring a private ensuite and patio doors. Two additional generously sized bedrooms and a third full bath complete this level. The full basement, already 55% developed and with exterior access, is ready for your personal touch and future expansion. Outside, enjoy over 1,000 sq. ft. of outdoor living space, including front and rear patios and a 12x18 pool—perfect for summer gatherings. The oversized 28x30 detached garage with 10-foot ceilings and a 16x18 addition offers ample space for vehicles, storage, or a workshop. Recent upgrades in the last two years include R60 attic insulation and two mini-split systems for year-round comfort and efficiency. With its stunning ocean views, generous layout, and desirable location, this exceptional property is truly a place to call home. (id:67347)
8 Carriage Lane
St. John's, Newfoundland & Labrador
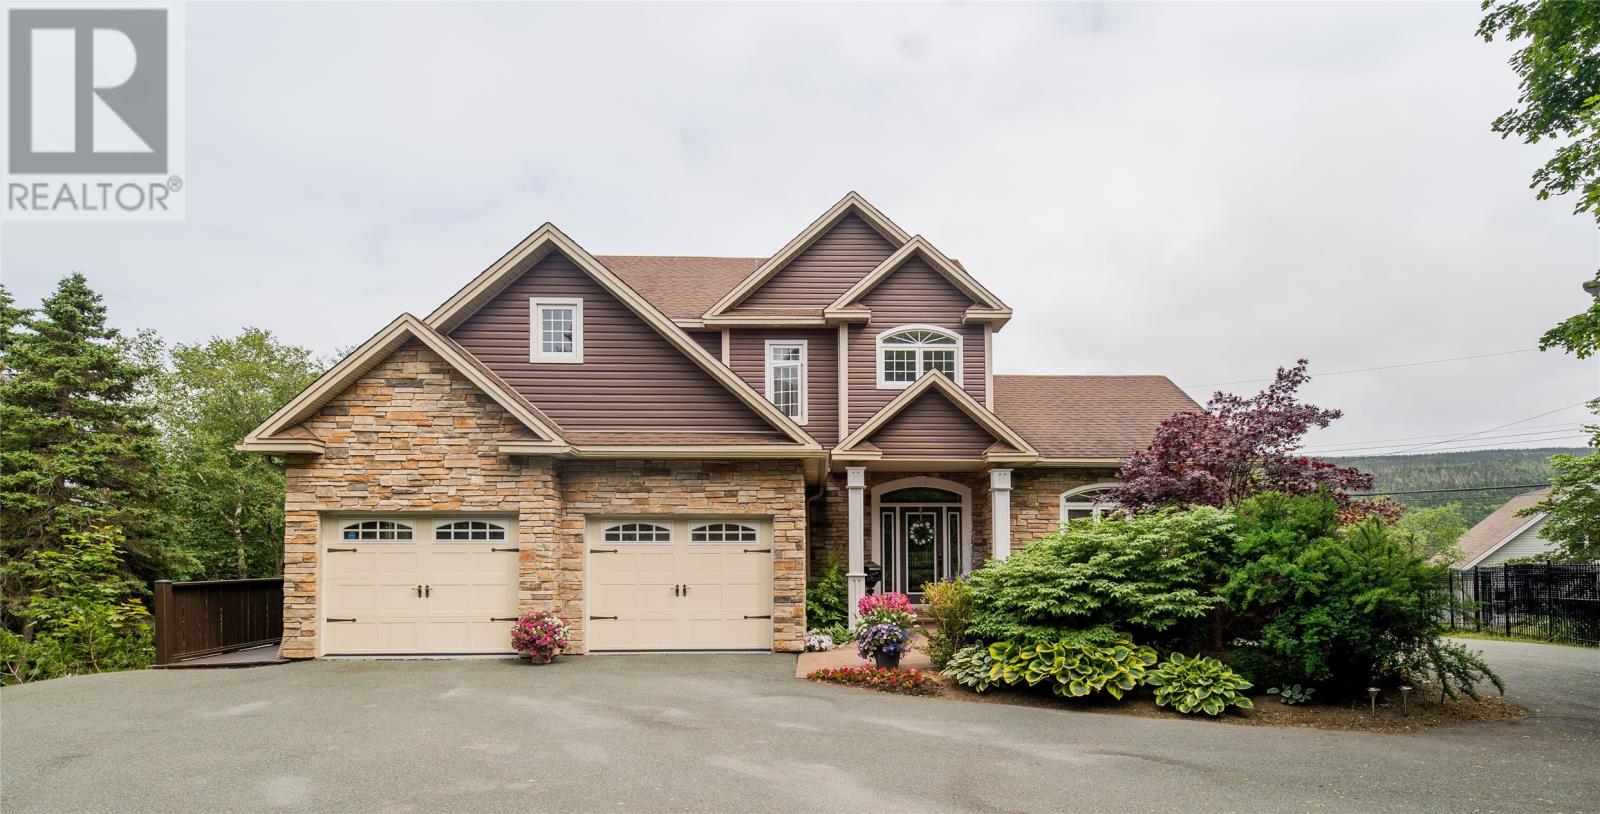
Regal - Palatial - Luxurious are just three words that barely begin to describe this home and its surrounding parklike setting. This residence is located on Carriage Lane (former Archbishop's private estate) off Topsail Road and is one of the multi-million homes located on this prestigious address. From the second you walk through the front door you are immediately awestruck by the sea of hardwood and lighting resembling a star lit night. The stunning curved staircase to the second floor is an architectural marvel. The main floor consists of a formal living room and dining room with wall fireplace. The rear of the home has an out of the world kitchen, dining area and family room that has an abundance of windows capturing the natural light. This living area also has a floor to ceiling stone fireplace. The second floor has three large bedrooms. The master bedroom is simply beautiful complete with walk in closet and rich ensuite. The basement is also completely developed. (id:67347)
38 Main Street
Hickmans Harbour, Newfoundland & Labrador
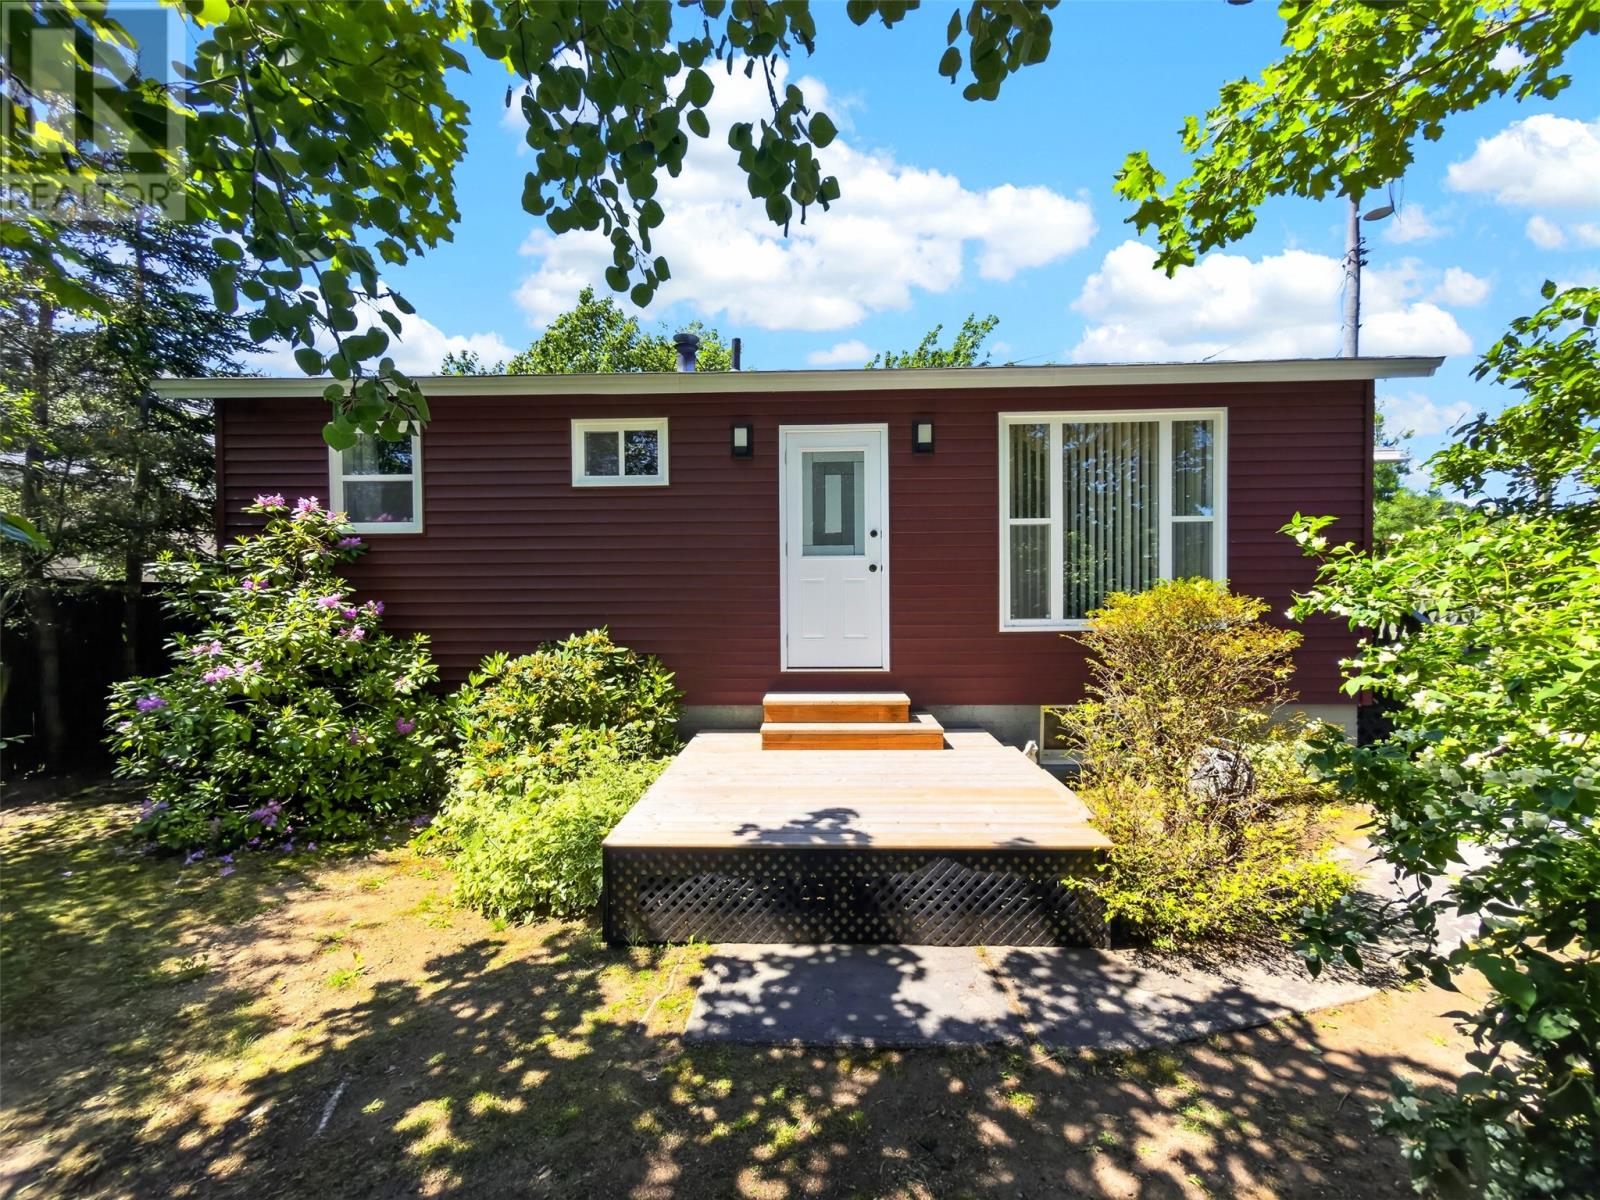
Welcome to 38 Main Street in Hickmans Harbour! This quaint home is located on a fully fenced lot providing lots of privacy a lot with the abundance of trees and plants around the property. The house is 2 beds and 1 full bath, with a good sized kitchen that leads into the dining area and then into the living room. Downstairs you will find a good sized rec room along with a large office that could also be a bedroom. Downstairs there is also a utility room where the wood stove is situated along with a laundry/craft area. The property has seen many upgrades over the years such as new doors, siding, windows, doors, shingles, privacy fence, and some plumbing. Outside the home you will also find a 10x12 woodshed, a 16x25 storage shed, and a lovely 12x12 greenhouse! this property has lots to offer and it would be a great home to retire in or to have as a first home! (id:67347)
8 Cayman Drive
Portugal Cove-St. Philips, Newfoundland & Labrador
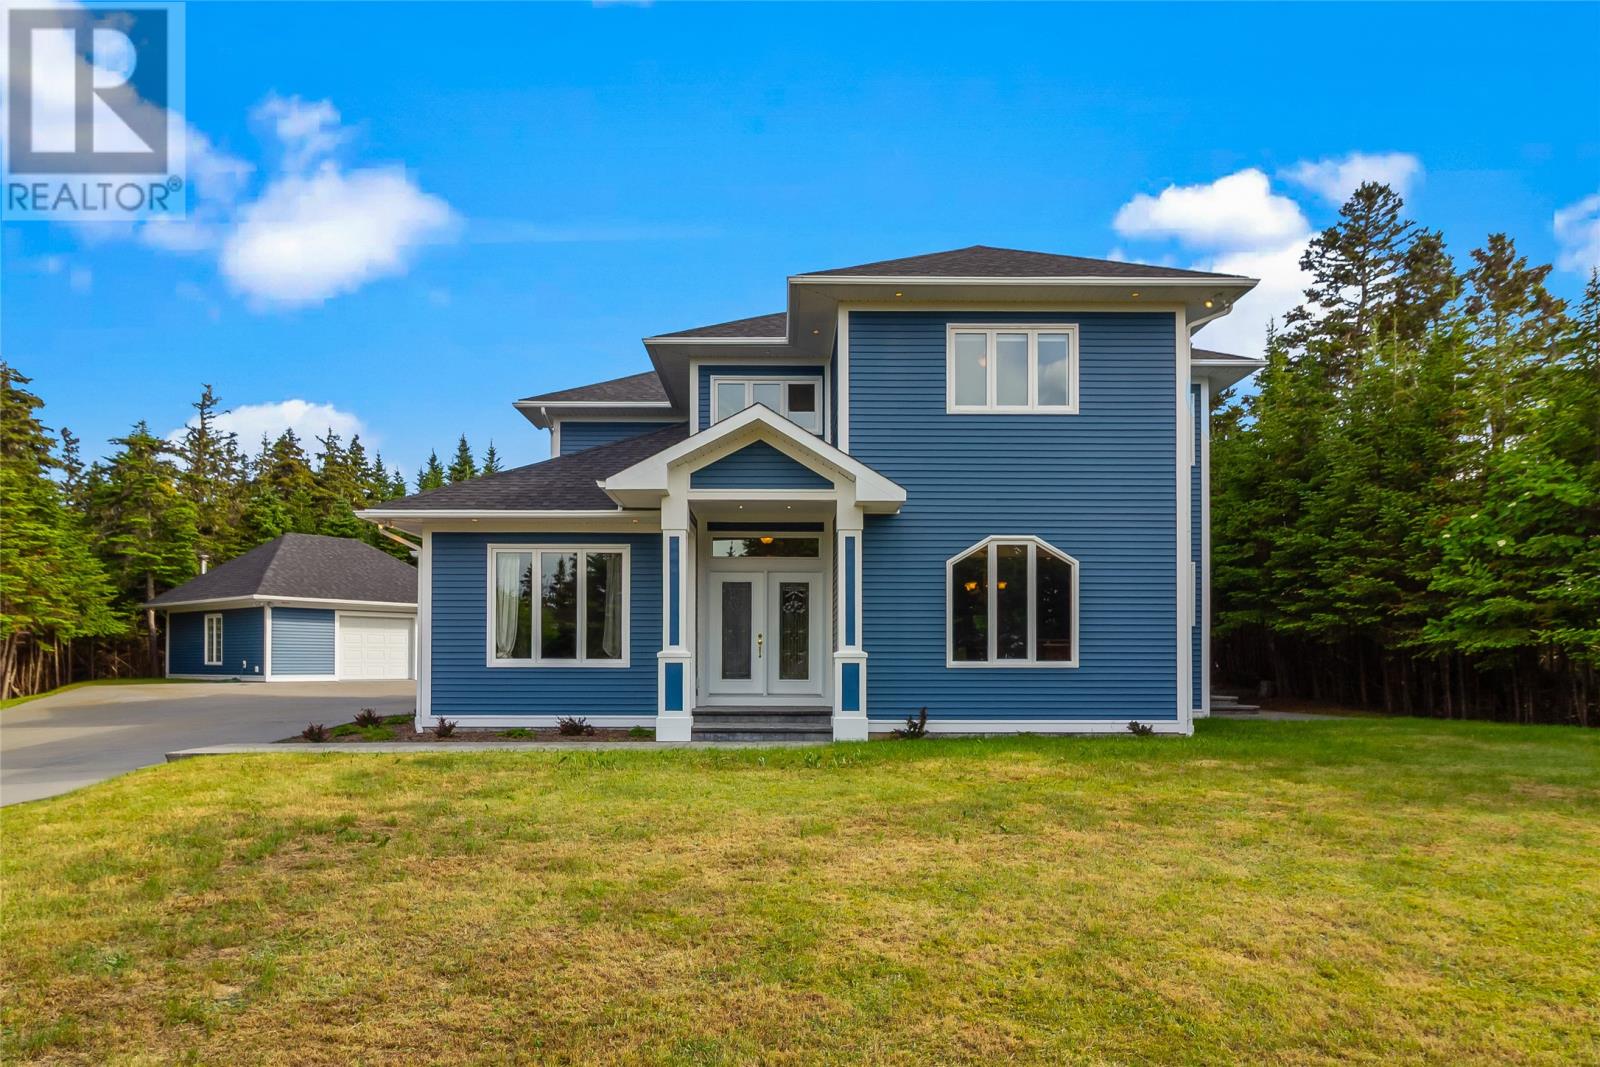
Welcome to this stunning executive two-storey home, nestled on a private, mature lot offering the perfect blend of space, comfort, and tranquility. The main floor boasts a bright and spacious open-concept design, featuring a custom kitchen with beautiful stone countertops, an abundance of cabinetry, and a centre island—ideal for both everyday living and entertaining. The kitchen flows seamlessly into the dining area and cozy breakfast nook. A separate living room with a propane fireplace provides a warm and inviting space to relax. Completing the main level are a convenient half bath and laundry area. Upstairs, the impressive primary suite offers a true retreat with a walk-in closet and a luxurious ensuite featuring a stand-up shower, soaker tub, double sinks, and a bidet. Enjoy your morning coffee or unwind in the evening on your private balcony. Three additional generously sized bedrooms and a full bathroom complete the second floor. The lower level is undeveloped, providing a blank canvas to design and customize to suit your needs. Outside, you’ll appreciate the attached garage along with a 576 sq. ft. detached heated garage complete with its own half bath—perfect for a workshop or additional storage. The property is surrounded by mature trees, offering exceptional privacy, and features a large concrete driveway with ample parking. This exceptional property is the perfect place to call home don’t miss your opportunity to view! (id:67347)
225 Quigley's Line
Bell Island, Newfoundland & Labrador
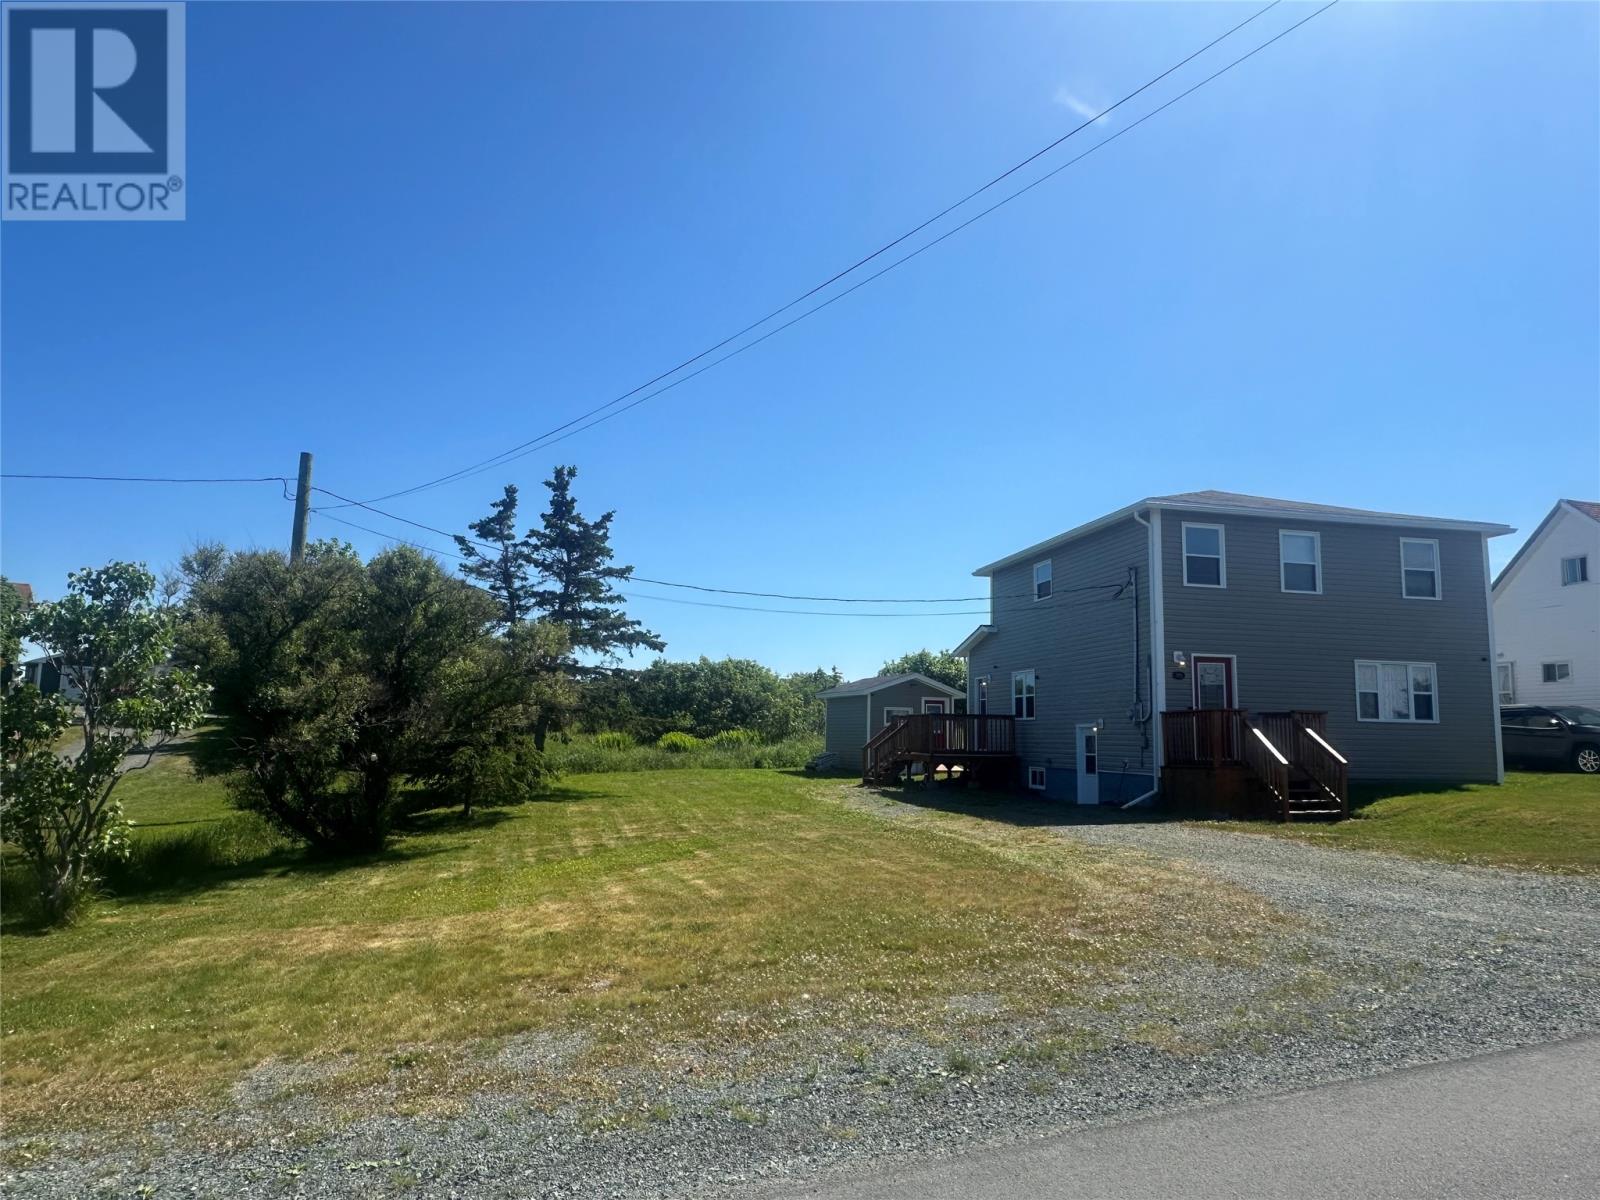
Welcome to 225 Quigley's Line, a beautifully maintained two-storey home that's move-in ready and sure to impress from the moment you arrive. Offering approximately 1500 sq. ft. of comfortable living space, plus a full undeveloped basement, this home provides plenty of room for your family today and endless possibilities for future development. Situated on an oversized lot with drive-in access, the property offers ample parking and plenty of outdoor space for children, pets, gardening, or even the future addition of a detached garage or workshop. Inside, you'll appreciate the pride of ownership throughout. The home has been meticulously cleaned, exceptionally well cared for, and is truly a pleasure to show. The functional layout includes 3 bedrooms, 11/2 bathrooms, bright living spaces, and is heated with electric heat. Whether you're a first-time buyer, growing family, or looking for a home with room to expand, this property checks all the boxes. Book your personal showing today! (id:67347)