The property / Steve Winters
A closer look at a place you could call home.
Property for sale
8 Cayman Drive
Portugal Cove-St. Philips, Newfoundland & Labrador A1M 3E4
The property
About this home
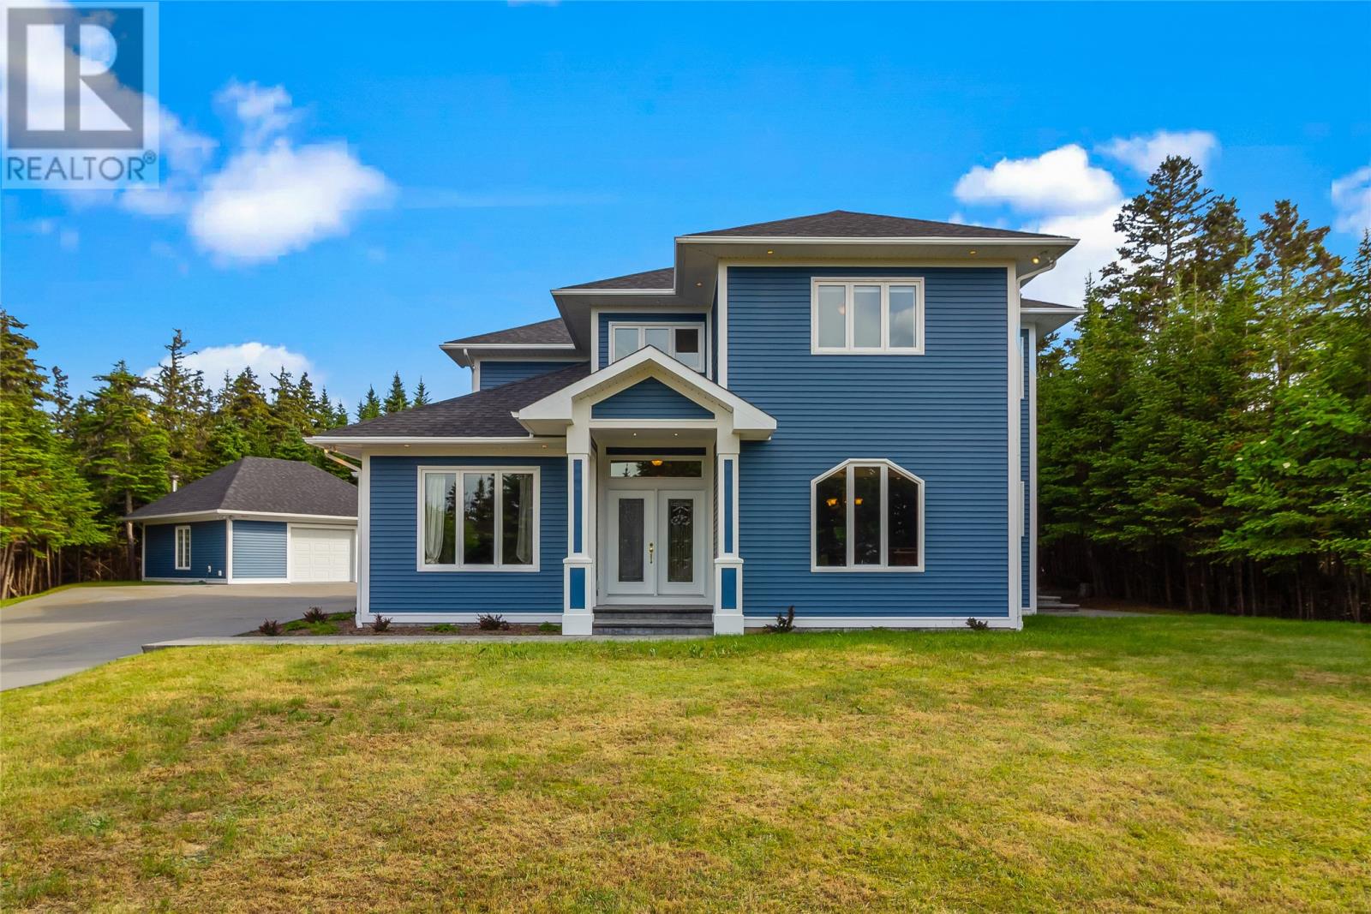
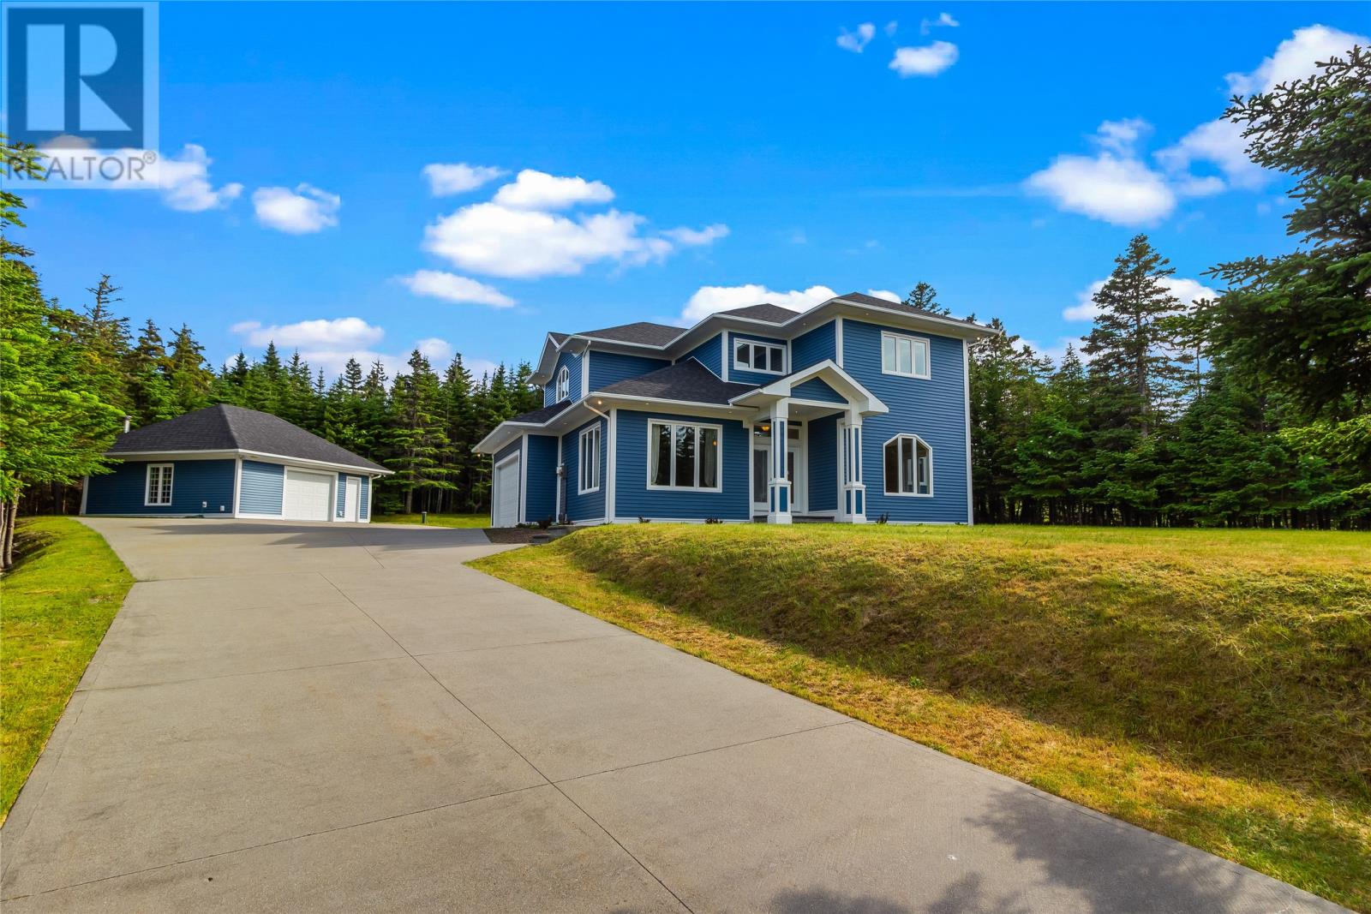
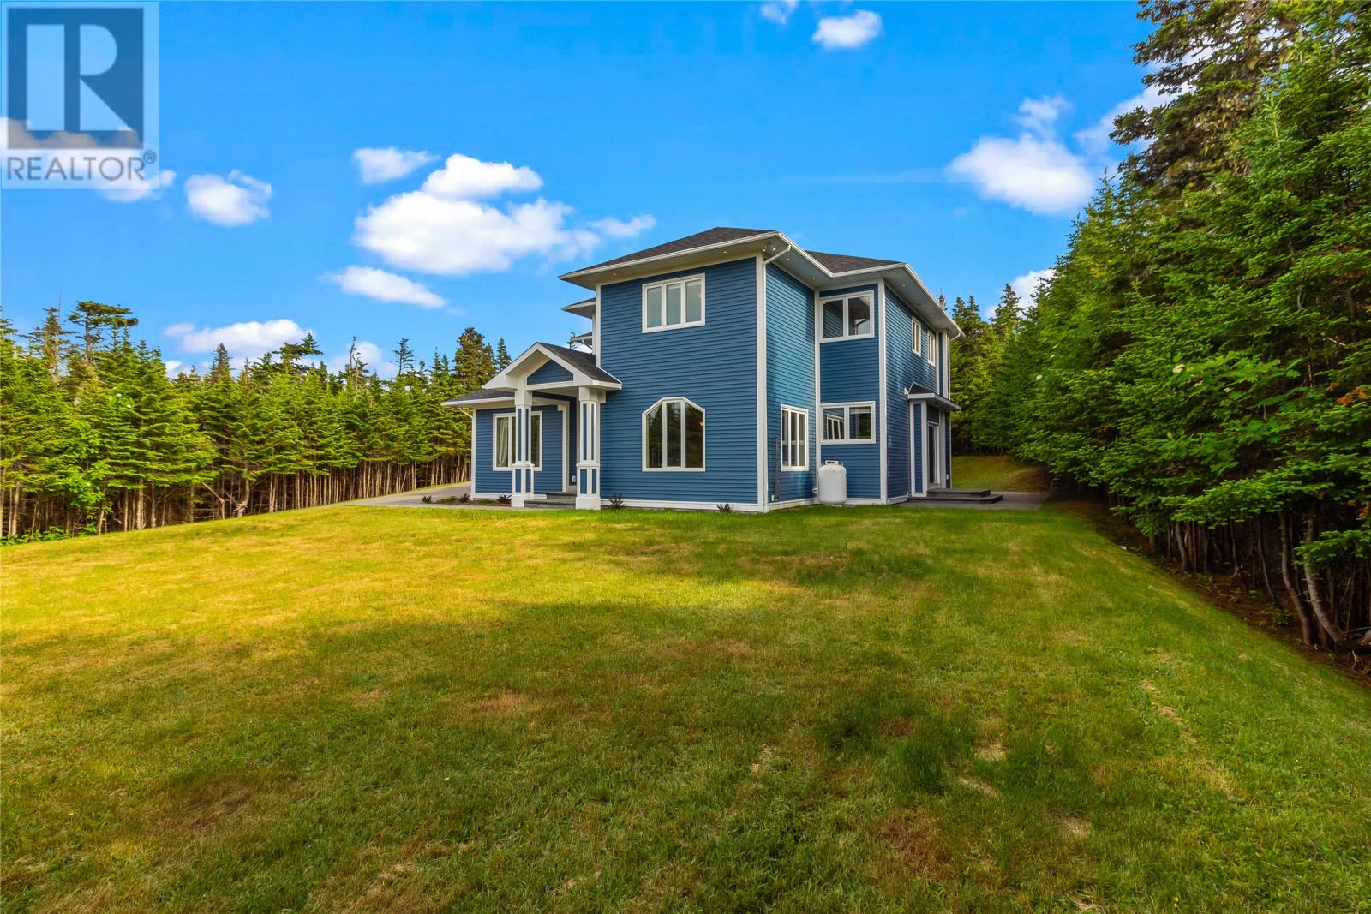
Welcome to this stunning executive two-storey home, nestled on a private, mature lot offering the perfect blend of space, comfort, and tranquility. The main floor boasts a bright and spacious open-concept design, featuring a custom kitchen with beautiful stone countertops, an abundance of cabinetry, and a centre island—ideal for both everyday living and entertaining. The kitchen flows seamlessly into the dining area and cozy breakfast nook. A separate living room with a propane fireplace provides a warm and inviting space to relax. Completing the main level are a convenient half bath and laundry area. Upstairs, the impressive primary suite offers a true retreat with a walk-in closet and a luxurious ensuite featuring a stand-up shower, soaker tub, double sinks, and a bidet. Enjoy your morning coffee or unwind in the evening on your private balcony. Three additional generously sized bedrooms and a full bathroom complete the second floor. The lower level is undeveloped, providing a blank canvas to design and customize to suit your needs. Outside, you’ll appreciate the attached garage along with a 576 sq. ft. detached heated garage complete with its own half bath—perfect for a workshop or additional storage. The property is surrounded by mature trees, offering exceptional privacy, and features a large concrete driveway with ample parking. This exceptional property is the perfect place to call home don’t miss your opportunity to view! (id:67347)
Every angle
Photo gallery
Inside the home
Rooms & dimensions
Second Level7 rooms
Basement3 rooms
Main Level7 rooms
Other1 rooms
The details
Property details
Building
- Bathroom Total
- 4
- Bedrooms Above Ground
- 4
- Bedrooms Total
- 4
- Architectural Style
- 2 Level
- Constructed Date
- 2003
- Construction Style Attachment
- Detached
- Fireplace Type
- Insert
- Half Bath Total
- 2
- Heating Fuel
- Oil, Propane
- Stories Total
- 2
- Size Interior
- 3867 sqft
- Type
- House
- Utility Water
- Drilled Well
Interior
- Flooring Type
- Marble, Ceramic, Hardwood, Mixed Flooring
- Fireplace Present
- True
- Fireplace Fuel
- Propane
- Heating Type
- Hot water radiator heat
- Cooling Type
- Air exchanger
Exterior
- Exterior Finish
- Vinyl siding
- Roof Material
- Asphalt shingle
- Roof Style
- Unknown
- Foundation Type
- Concrete
- Parking
- Attached Garage, Detached Garage
Lot & land
- Size Total Text
- 1 Acre|1 - 3 acres
- Access Type
- Year-round access
- Acreage
- true
- Landscape Features
- Landscaped
- Sewer
- Septic tank
- Size Irregular
- 1 Acre
- Zoning Description
- RES
Utilities
Other information
- Property Type
- Single Family
- Equipment Type
- Propane Tank
- Rental Equipment Type
- Propane Tank
- Structure
- Patio(s)
- View Type
- View
Around the address
Explore the neighbourhood
See where this home sits within Portugal Cove-St. Philips.
Let’s take a closer look
Interested in seeing this property?
Steve can arrange a private showing and answer your questions.