
The property / Local perspective
A closer look at a place you could call home.
Property for sale
4 Wilton Street
Steady Brook, Newfoundland & Labrador A2H 2N2
The property
About this home
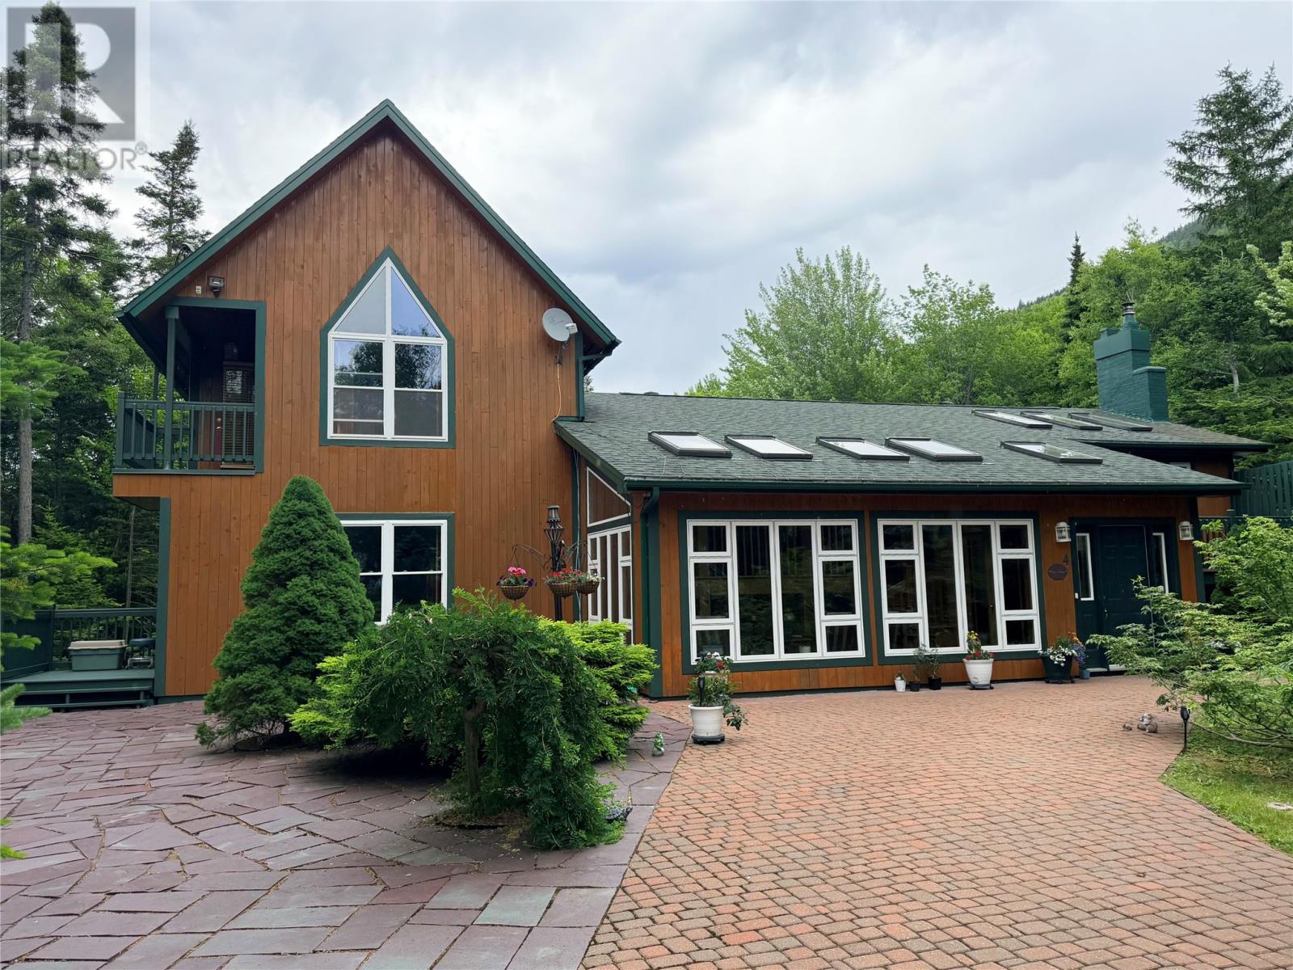
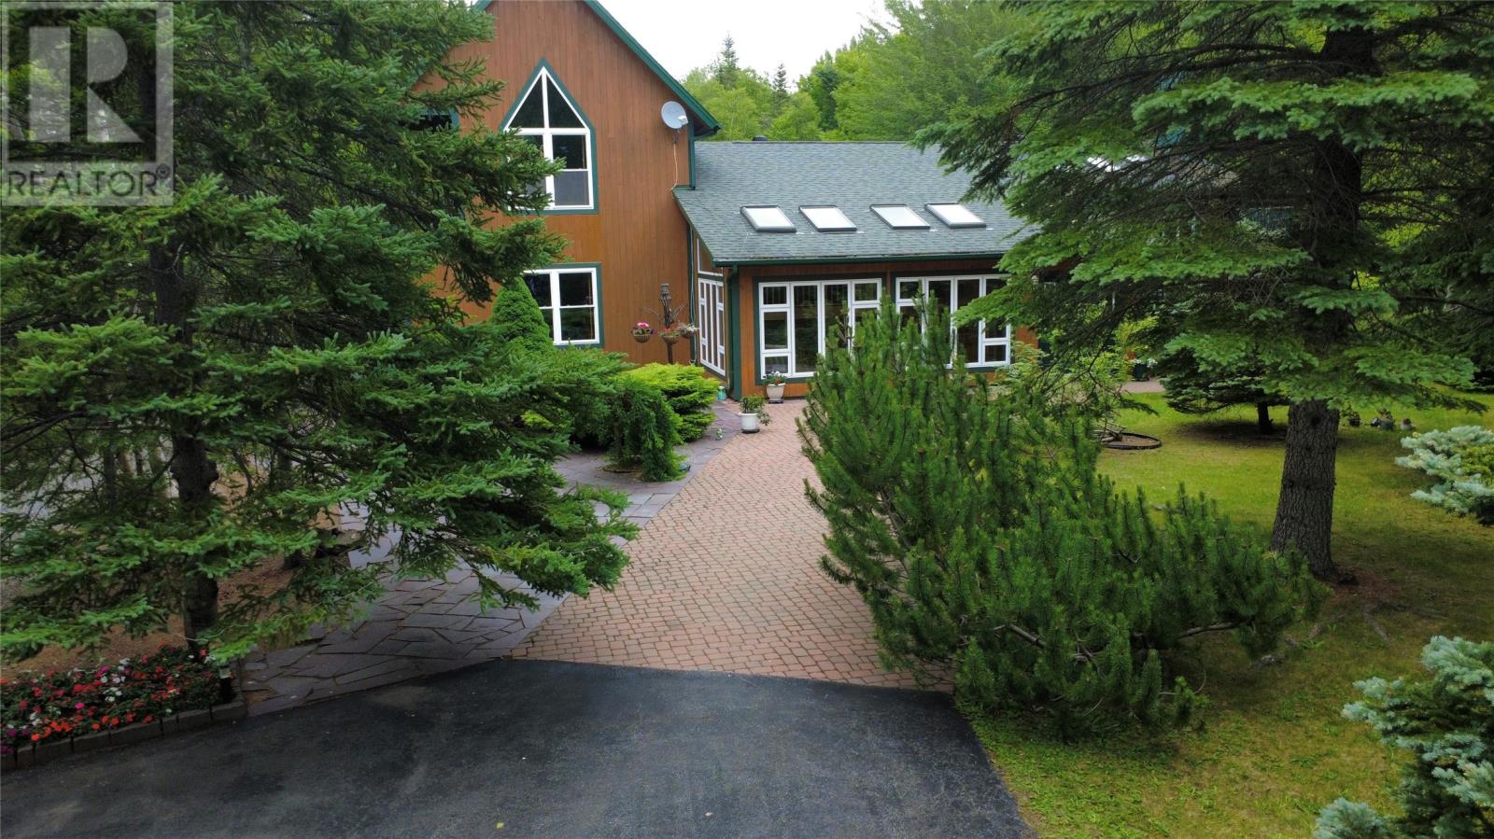
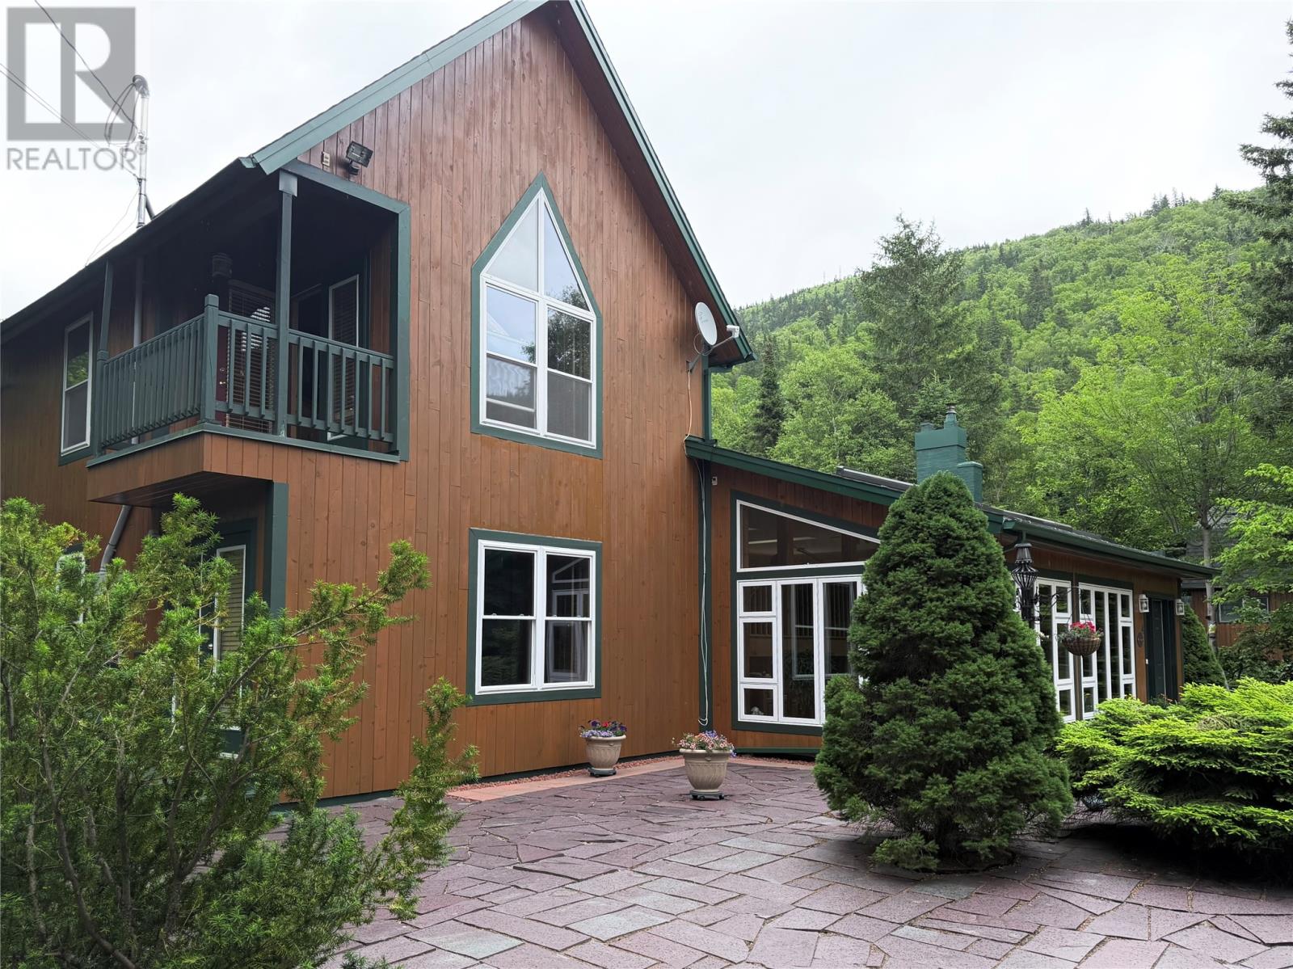
Welcome to 4 Wilton Street, Steady Brook—an exceptional property where privacy and versatility come together on over an acre of landscaped land. Offering 3,256 sq. feet of beautifully maintained living space, this home was completely renovated in 2001 and has been lovingly cared for inside and out. Quality craftsmanship and pride of ownership shine throughout. A welcoming foyer leads into a bright solarium with heated ceramic floors, creating the perfect place to relax in every season. The open-concept main level is perfect for entertaining, featuring a spacious kitchen, dining room, living room and family room. Double patio doors off the dining area lead to a deck overlooking the private grounds. The unique multi-level design has a view from every angle and offers two impressive primary suites with large ensuites and patio doors leading to private balconies. Enjoy breathtaking views of Marble Mountain’s ski slopes- a spectacular backdrop year round. The lower level includes a spacious rec room with a wood-burning stove and wet bar. An additional area, previously used as a home-based business, has its own electrical meter, outside entrance and offers endless possibilities. This area could easily be converted into a granny suite, Airbnb, rental unit, or continue as a home business. Outside, enjoy interlocking brick walkways, two paved driveways, a detached 22 x 32 garage with loft, a garden shed, fire pit area, and an expansive lot extending beyond the tree line for exceptional privacy. Located in the heart of Steady Brook, this home offers an incredible outdoor lifestyle. You’ll enjoy a walking trail next door, a playground and bouncy pillow nearby, walking distance to Marble Mountain Ski Resort and the Humber River, famous for world-class salmon fishing, kayaking, and outdoor recreation. This is a rare opportunity to enjoy space, privacy, and an outstanding four-season lifestyle in one of Western Newfoundland’s most desirable communities. (id:67347)
Every angle
Photo gallery
Inside the home
Rooms & dimensions
Second Level2 rooms
Lower Level6 rooms
Main Level6 rooms
Other2 rooms
The details
Property details
Building
- Bathroom Total
- 4
- Bedrooms Above Ground
- 2
- Bedrooms Total
- 2
- Constructed Date
- 1980
- Construction Style Split Level
- Split level
- Fireplace Type
- Woodstove,Insert
- Half Bath Total
- 2
- Heating Fuel
- Electric, Propane, Wood
- Stories Total
- 2
- Size Interior
- 3256 sqft
- Type
- House
- Utility Water
- Municipal water
Interior
- Appliances
- Dishwasher, Refrigerator, Oven - Built-In, Washer, Wet Bar, Dryer
- Flooring Type
- Marble, Ceramic, Hardwood
- Fireplace Present
- True
- Fireplace Fuel
- Wood,Propane
- Heating Type
- Baseboard heaters, Heat Pump
- Cooling Type
- Air exchanger
Exterior
- Exterior Finish
- Other, Wood
- Roof Material
- Asphalt shingle
- Roof Style
- Unknown
- Foundation Type
- Concrete, Poured Concrete
- Parking
- Detached Garage
Lot & land
- Size Total Text
- 194x106x139x272|1 - 3 acres
- Access Type
- Year-round access
- Acreage
- true
- Land Amenities
- Recreation
- Landscape Features
- Landscaped
- Sewer
- Municipal sewage system
- Size Irregular
- 194x106x139x272
- Zoning Description
- RES
Utilities
Other information
- Property Type
- Single Family
- Ammenities Near By
- Recreation
- Equipment Type
- Propane Tank
- Rental Equipment Type
- Propane Tank
- Storage Type
- Storage Shed
- Structure
- Patio(s)
Around the address
Explore the neighbourhood
See where this home sits within Steady Brook.
Looking seriously at this property?
Here’s what I’d help you evaluate.
- Property condition
- Location
- Comparable alternatives
- Lot and exposure
- Offer strategy
Let’s take a closer look
Interested in seeing this property?
Arrange a private showing and get answers to your questions.