
Live Newfoundland & Labrador listings
Current homes for sale
Use the filters to focus your search on St. John’s Metro, then get the local context behind a property.
Explore Metro areas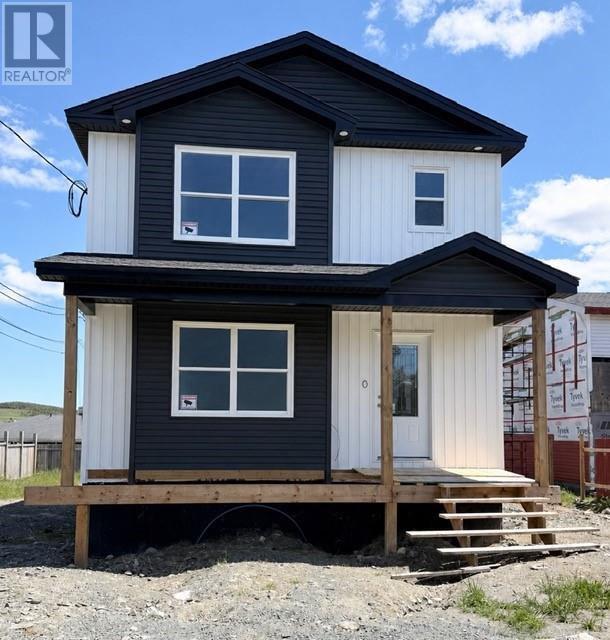
5a Mountainview Drive
Goulds, Newfoundland & Labrador
This newly built 2 storey home is nearing completion and could be your new home! This spacious home offers an open concept kitchen, dining and living room area, with center island perfect for entertaining. There is also a pantry and convenient 1/2 half on this level. The 2nd floor has a spacious primary bedroom, with a large walk in closet, plus ensuite with corner shower. 2 additional bedrooms and a full bath are also found on this level, along with the laundry area. The basement is studded for future rooms and you can complete to suit your own personal needs and preferences. There is plenty of room for an office and family room, along with a prep for another bathroom. A paved driveway, front and rear landscaping are included and the home comes with a 7 Year Atlantic Home Warranty. HST is included in the list price with rebate ( principal residence only ) credited to the Seller on closing. This home is centrally located and is within walking distance to shopping, a community center, ice rink and recreation. Located in a well-established, mature neighbourhood, you’ll enjoy easy access to all major amenities including the bank, pharmacy, post office, grocery store, hardware store, and more. The bus stop is just steps away, making daily commutes and errands a breeze. Conveniently located just minutes to downtown St. John's, Galway and the Mount Pearl shopping centres. You're also never far from the outdoors, with walking trails, fantastic snowmobiling, and ATV-ing. (id:67347)
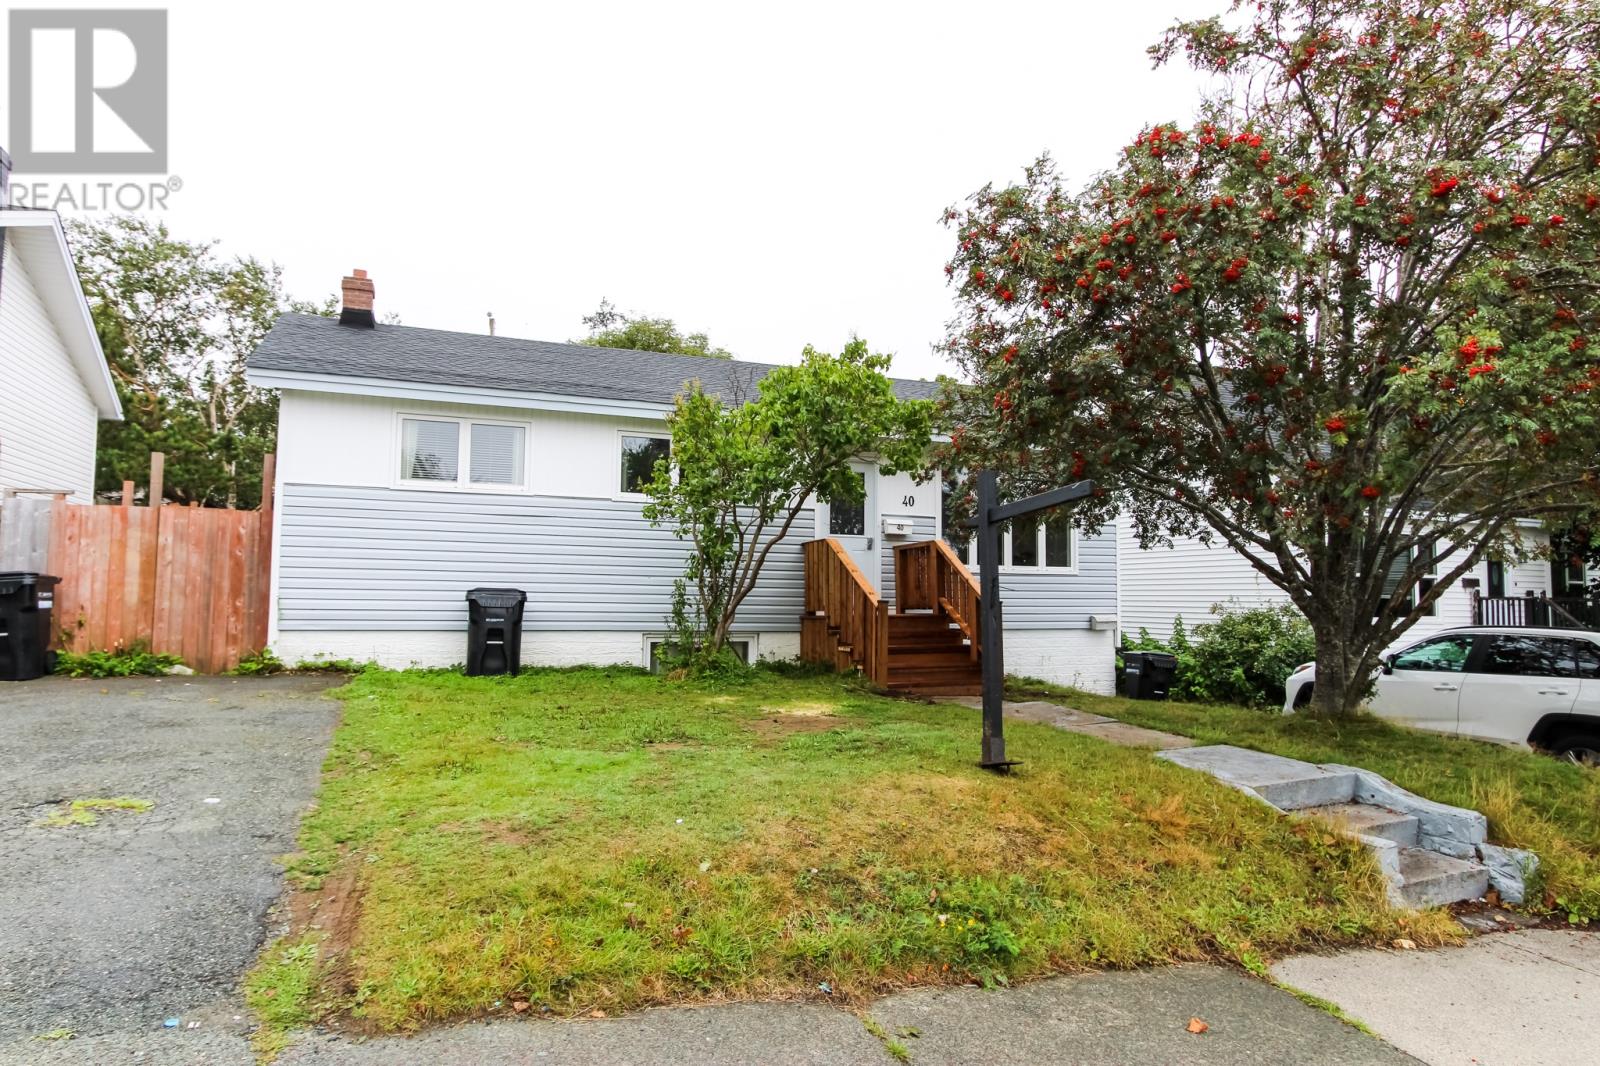
40 Diana Road
St. John's, Newfoundland & Labrador
Welcome to 40 Diana Road, a beautifully updated registered two-apartment home in a highly convenient central location. Offering approximately 2,356 sq. ft. of developed living space on a generous 52 x 114 lot, this property is an excellent opportunity for an owner-occupier seeking supportive rental income or an investor looking for a centrally located income property. The vacant main unit features three bedrooms, a spacious living room, separate dining area and a renovated eat-in kitchen with updated flooring, shelving, countertops, range hood and appliances. The main bathroom was fully renovated in 2024. The main unit also includes a recently renovated multipurpose room in the basement, a convenient new half bathroom, separate laundry and additional storage space. The registered two-bedroom apartment offers a spacious eat-in kitchen, comfortable living area, two well-sized bedrooms, a full bathroom and separate laundry. Vacant possession of the apartment will be provided before closing, giving the new owner the flexibility to select their own tenants or use the space for extended family. Numerous improvements have been completed, including conversion from oil to electric heating with new baseboard heaters in 2025, GAF Timberline roof shingles installed in 2024, new HRV systems in both units, updated lighting, a renovated kitchen and updated hot-water tanks. The home also features vinyl windows, newer exterior doors and durable vinyl siding. Each unit has its own entrance, paved parking, laundry facilities and separate electrical service. Ideally situated within walking distance of Avalon Mall and conveniently located near Memorial University, the Health Sciences Centre, the Janeway, schools, public transit, restaurants and everyday amenities. As per the Seller’s Direction, there will be no conveyance of written offers prior to 6:00 p.m. on Tuesday, September 22, 2026. All offers must remain open for acceptance until 11:00 p.m. on the same day. (id:67347)
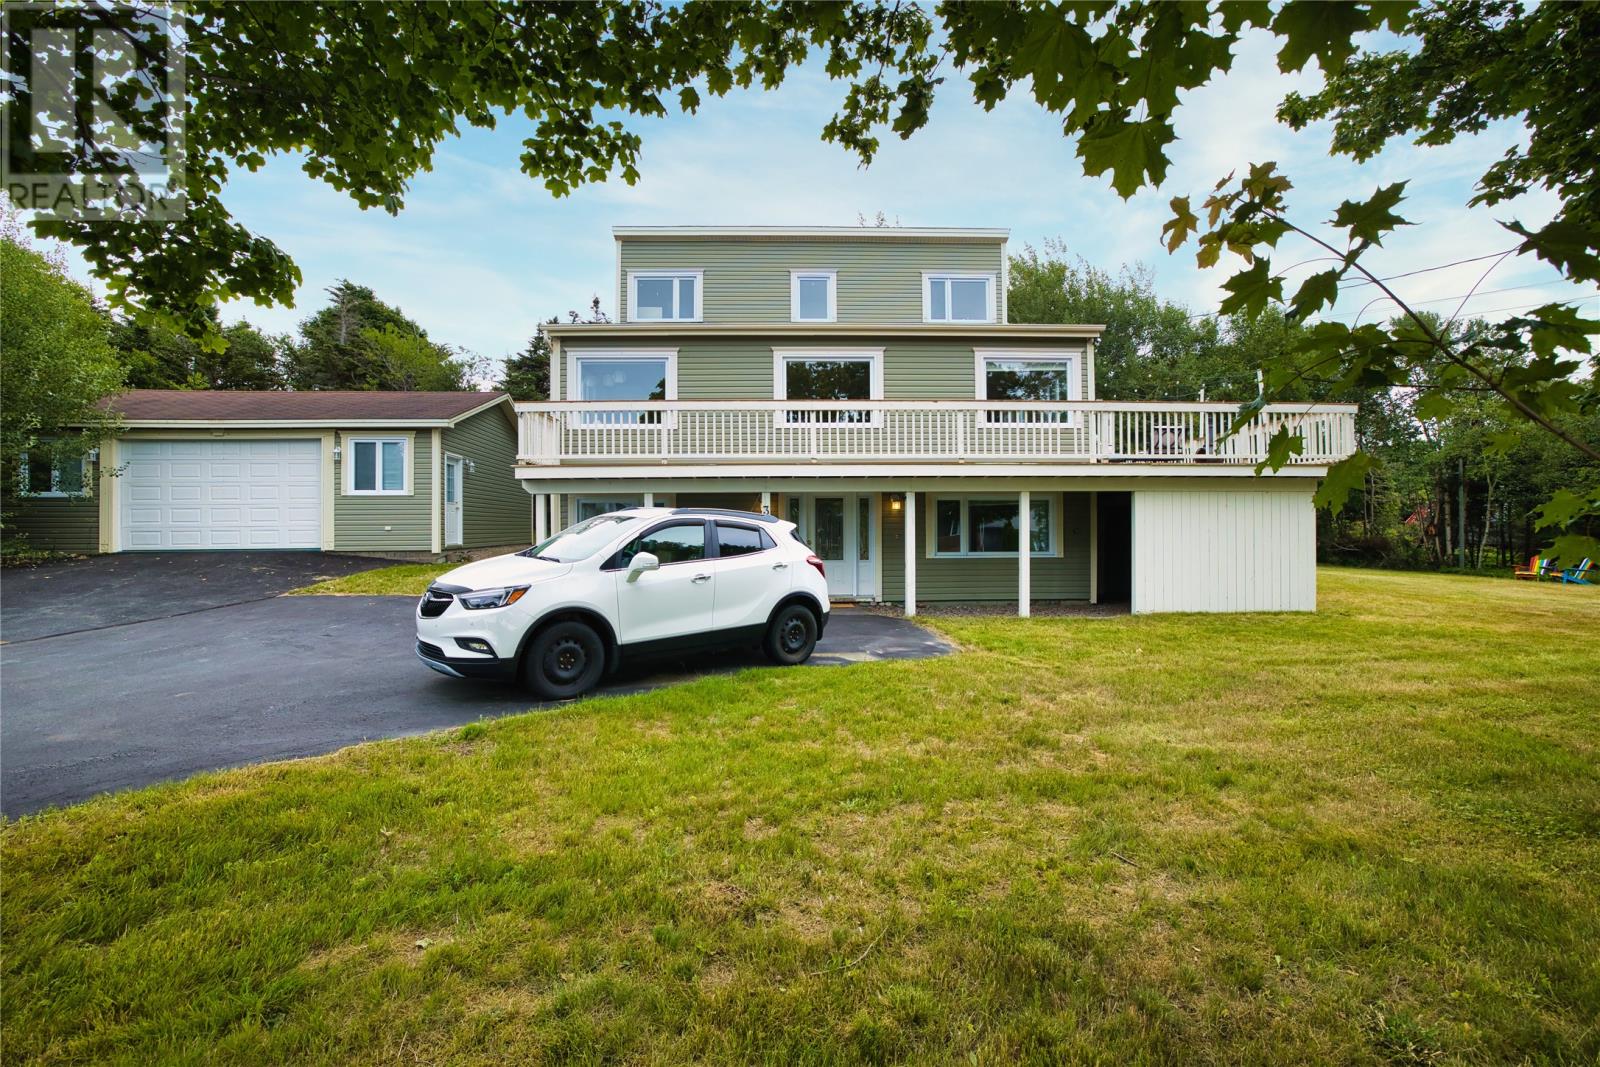
3 Blackstrap Place
Conception Bay South, Newfoundland & Labrador
Welcome to 3 Blackstrap Place, a truly unique and artistic home tucked away on a mature, private lot in Conception Bay South. Designed to embrace its beautiful surroundings, the home features an impressive wraparound deck where you can relax, entertain and enjoy views. Natural light is a defining feature throughout the property. The expansive open-concept living area immediately captures your attention, with striking vaulted ceilings reaching approximately 12 feet at their peak, warm wood detailing, hardwood flooring and oversized windows creating an exceptionally bright and inviting atmosphere. The spacious kitchen offers abundant cabinetry, generous counter space and a central island, flowing naturally into the dining and living areas. The distinctive multi-level layout provides plenty of room for everyday living, entertaining and working from home. The primary bedroom is especially appealing, featuring its own vaulted ceiling and corner windows that flood the room with natural light. Comfortably proportioned additional bedrooms and thoughtful architectural details add even more personality throughout the home. Outside, mature trees provide a peaceful and wonderfully private setting, all while remaining close to the amenities. A substantial heated detached garage with space for up to four vehicles is an exceptional feature. For added transparency, the property has been professionally inspected for purchasers’ information. The inspection report will be made available independently as part of the listing and marketing process to interested parties following a viewing and before the submission of any offer. Purchasers may still choose to arrange their own independent inspection. This is not your typical cookie-cutter home, and frankly, that is precisely the point. (id:67347)
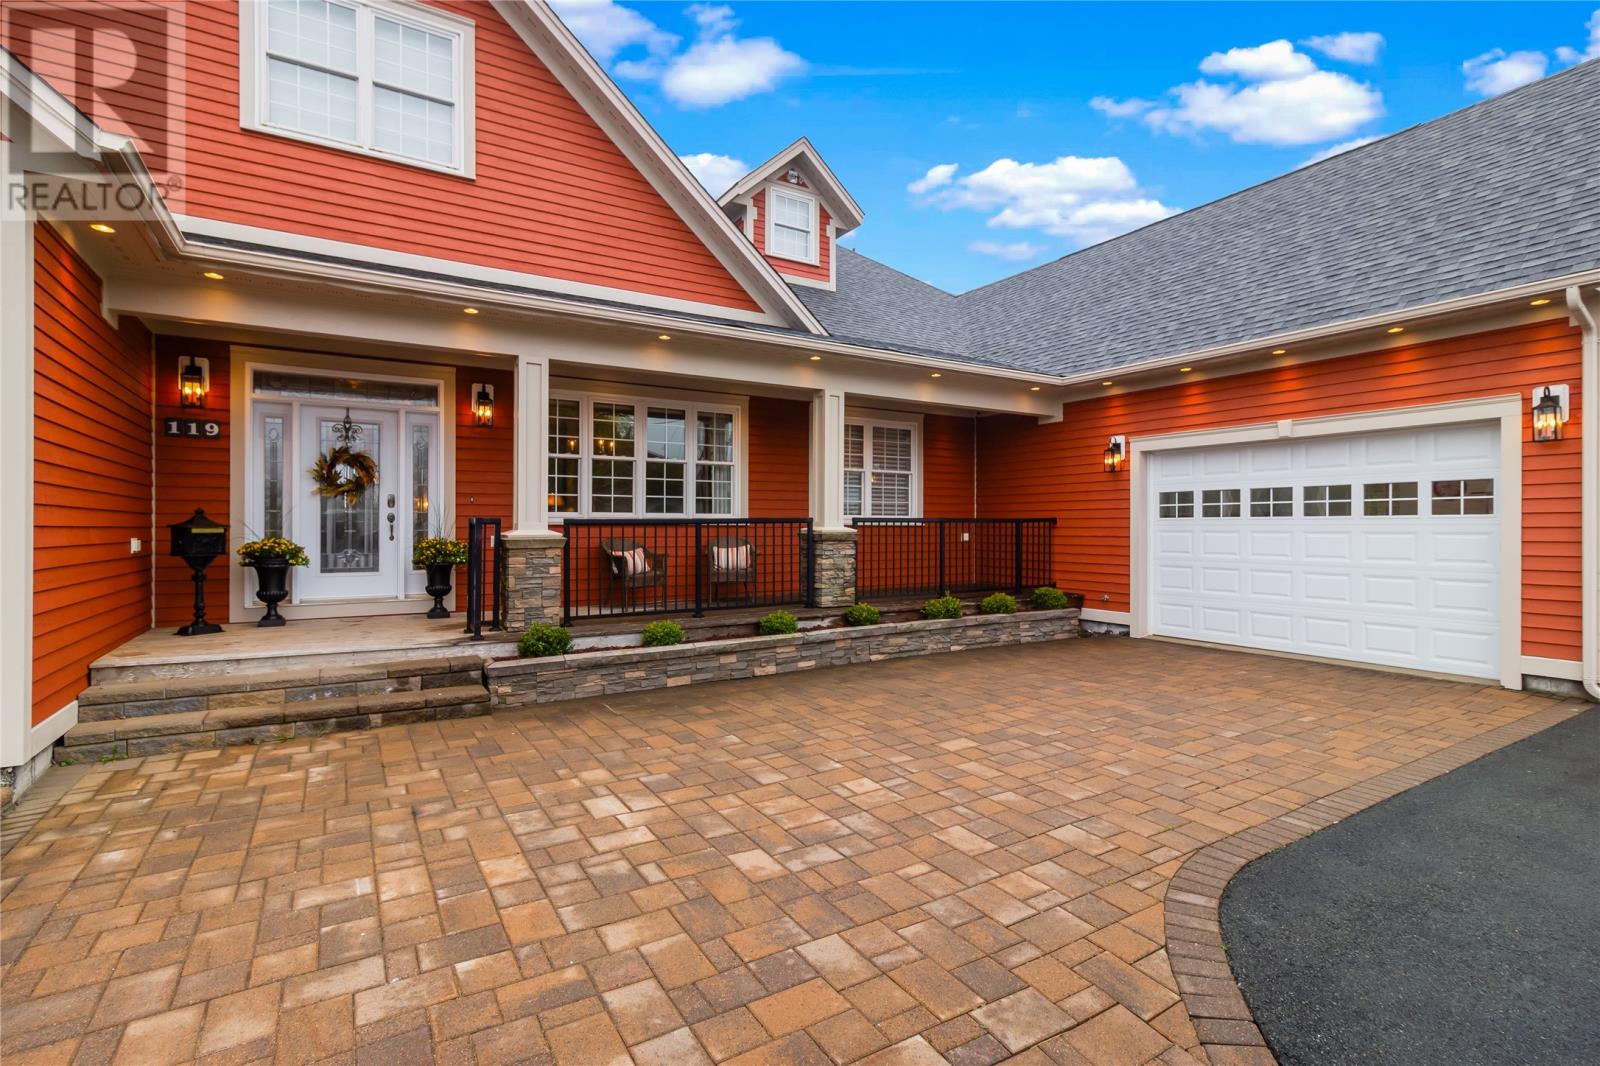
119 Groves Road
St. John's Nl, Newfoundland & Labrador
Rarely does a property of this calibre come to market in St. John's! Set on a spectacular 0.67-acre hillside lot, 119 Groves Road is a remarkable custom bungalow offering panoramic city views, exceptional craftsmanship, and incredible living space. With over 6,200 sq ft developed, an additional 1,275 sq ft of unfinished potential, attached double garage, detached garage with loft, ample parking, and drive-through rear yard access, this home has it all. Freshly painted Cape Cod pine siding, stone accents, extensive brickwork, & manicured landscaping make an immediate impression. Inside, soaring vaulted ceilings in the great room, 9-ft ceilings throughout the main level, & premium finishes showcase the quality of construction. The $75,000 Artistic Kitchens custom kitchen features solid wood cabinetry, expansive quartz surfaces, a massive island, 2 double ovens, glass mosaic backsplash, and walk-in pantry. Solid hardwood floors, crown moulding, surround sound wiring, & a 445 sq ft loft create a home designed for living & entertaining. The primary suite includes his & hers walk-in closets & a luxurious ensuite with Jacuzzi tub & jetted shower. Two additional bedrooms share a Jack & Jill bath, while the main level also offers a spacious family room with stone propane fireplace, formal dining room, sunroom, 2 half baths, radiant in-floor heating, and heat pump with multiple mini splits. The outdoor living space features multi-tier decks, heated pool with new liner and deck surround, covered screened porch with propane fire table, and unforgettable views. Downstairs, a 1,000+ sq ft games room with pool table & pub setup, hobby room, knotty pine wine cellar, bedroom, half bath, & private entrance offer flexibility, including potential for an in-law suite. A 22kW Generac generator adds peace of mind. Pre-inspected, & move-in ready, this is a rare opportunity to own an extraordinary home in St. John's. A property this special must be experienced in person. (id:67347)
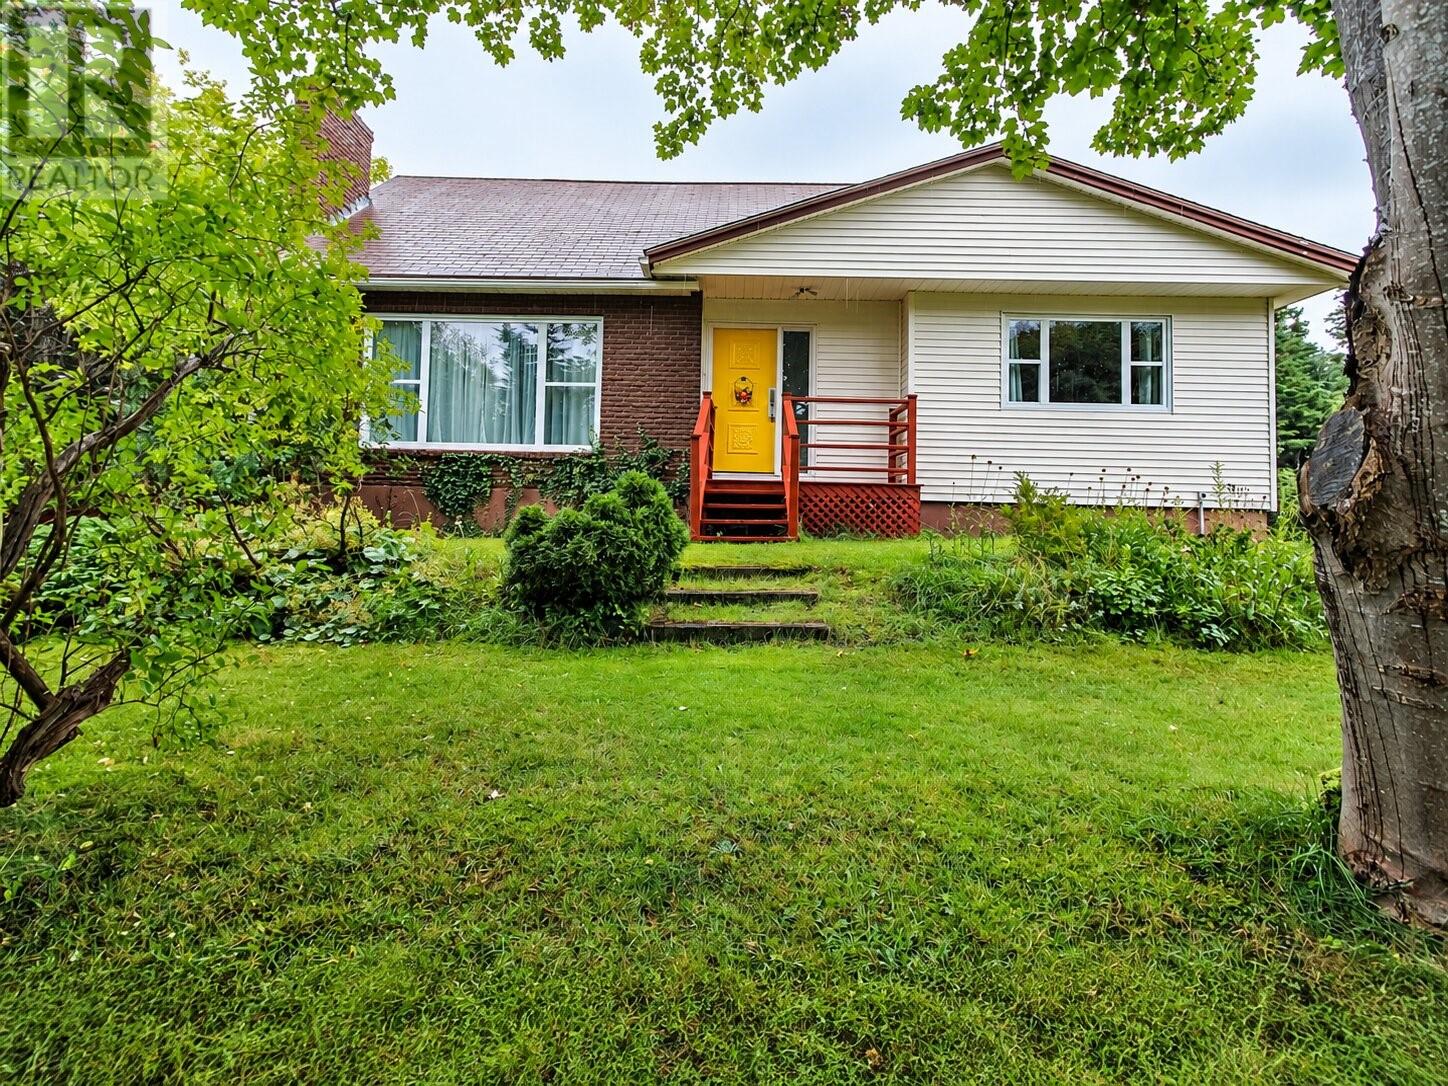
919-927 Marine Drive
Logy Bay-Outer Cove-Middle Cove, Newfoundland & Labrador
Welcome to 919-927 Marine Drive, a PRE-INSPECTED 3-bedroom home tucked away on a beautifully landscaped and private 2.8-acre property in Logy Bay-Outer Cove-Middle Cove. Surrounded by mature trees and generous green space, this inviting home offers a wonderful sense of privacy while providing plenty of room for everyday living, entertaining, and family life. Inside, the bright and comfortable main level features multiple living areas, hardwood flooring, abundant natural light, and a practical layout with the added flexibility of a main-floor bedroom and half bath. The kitchen offers ample cabinetry and workspace, while the adjoining dining area and sun room add warmth and character to the home. Upstairs, the spacious primary bedroom is complemented by another generously sized bedroom and full bathroom. The partially developed basement adds even more versatility with a large rec room, laundry area, and excellent storage. Significant improvements over the years include 200-amp electrical service, septic system upgrades, replacement windows, two mini-split heat pumps, and an updated hot water system. Outside, enjoy the expansive lawn, mature landscaping, rear deck, storage shed, paved driveway, and a wired detached single garage measuring approximately 16 × 20 ft, offering excellent space for parking, storage, hobbies, or workshop use. A unique opportunity to enjoy space, privacy, and a substantial property in one of the area’s most desirable coastal communities. As per the Seller's Directive, there will be no conveyance of any written offers prior to 1:00 pm on September 23, and all offers are to remain open for consideration until 6:00 pm the same day. (id:67347)
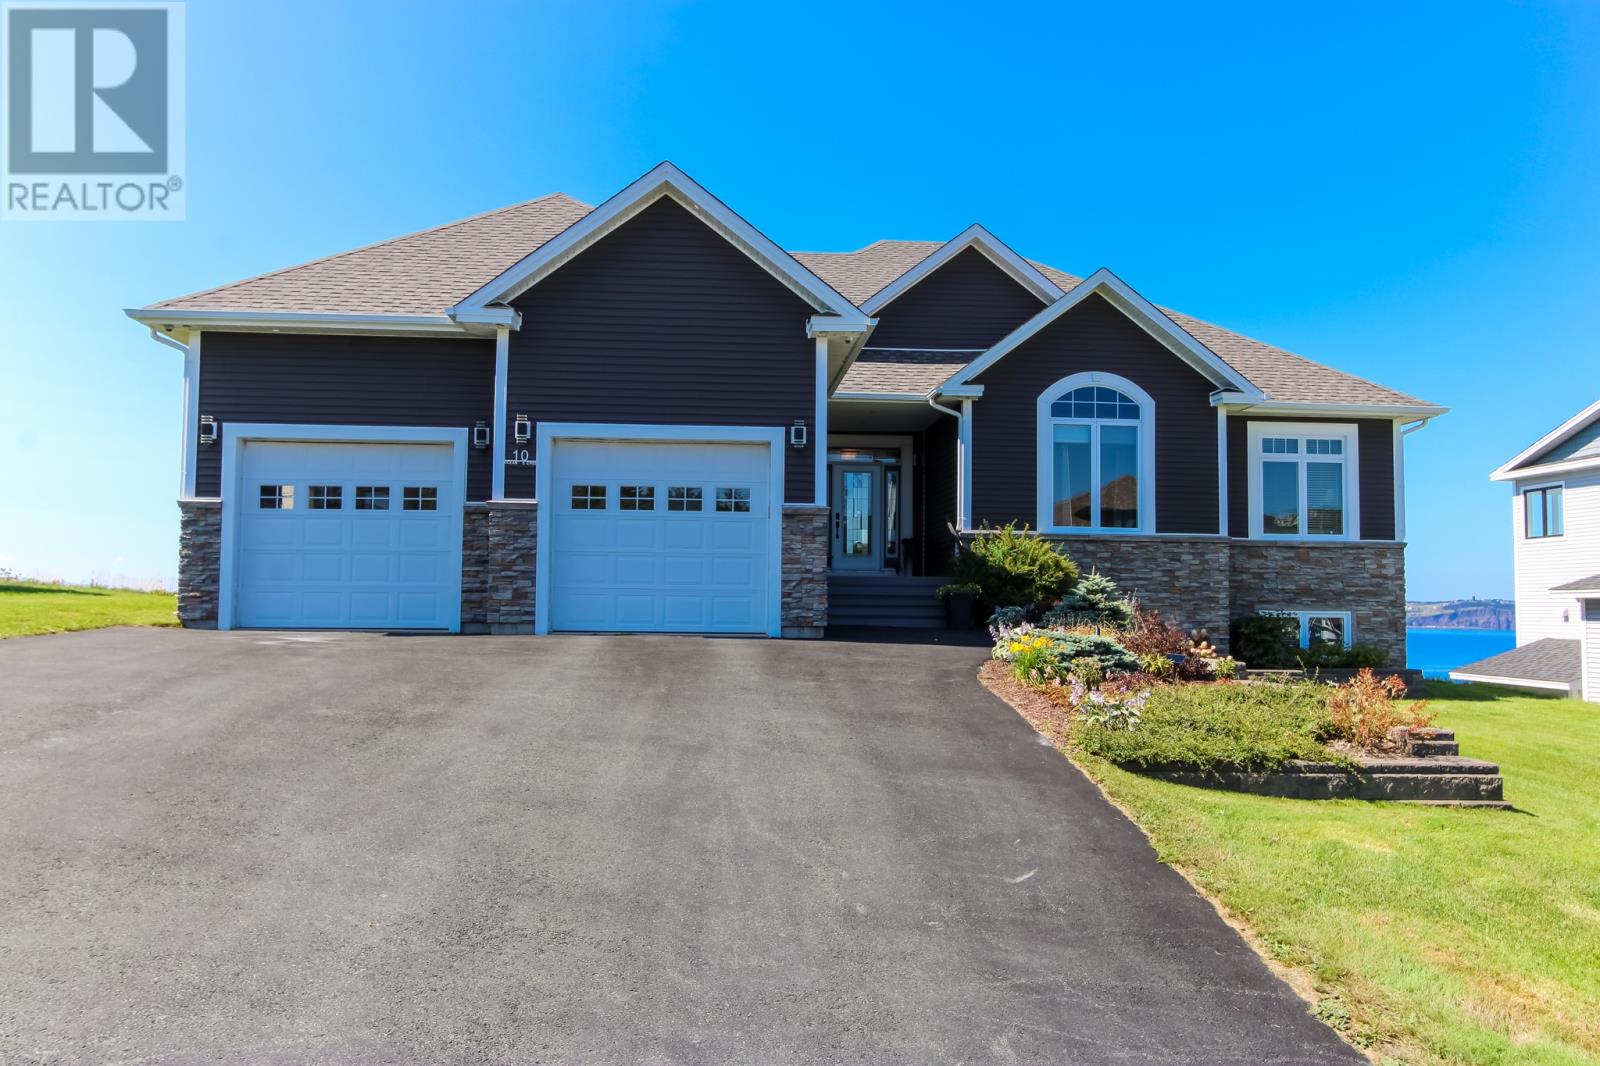
10 Ocean's Edge
Portugal Cove, Newfoundland & Labrador
Nothing comes between you and the ocean at 10 Ocean’s Edge. Welcome to an exceptional oceanfront residence where breathtaking views, quality finishes, and effortless coastal living come together. This impressive bungalow offers over 4,267 sq. ft. of beautifully finished living space and an unparalleled connection to the water. Imagine starting your morning with coffee on the private, south-facing patio, watching whales pass by while enjoying the peace and tranquility of the ocean. As evening arrives, gather with family and friends to take in spectacular sunsets and the ever-changing beauty of the bay. Thoughtfully designed to maximize its oceanfront setting, the home features expansive windows that flood the interior with natural light and capture stunning water views. High-quality materials and meticulous attention to detail create a sophisticated yet comfortable atmosphere. The main level is ideal for both everyday living and entertaining, featuring a gourmet kitchen with oversized island, open-concept living area with propane fireplace, and three spacious bedrooms. The primary bath offers a spa-inspired ensuite, while a dedicated TV room/den, pantry, laundry, and convenient garage access add to the home's functionality. The developed lower level with a rec room, office/craft room, three additional bedrooms, full bathroom, and storage. Large windows continue the connection to the outdoors, bringing natural light into the space. Additional features include a double attached garage, heat pump/air conditioning, wired sound, water treatment system, Generac generator, and in-ground irrigation system. Oceanfront properties of this calibre are rare, and a 6-bedroom, 3-bathroom home offering this level of space, quality, privacy, and spectacular views is an even rarer opportunity. Book your viewing today and experience coastal luxury at its finest. (id:67347)
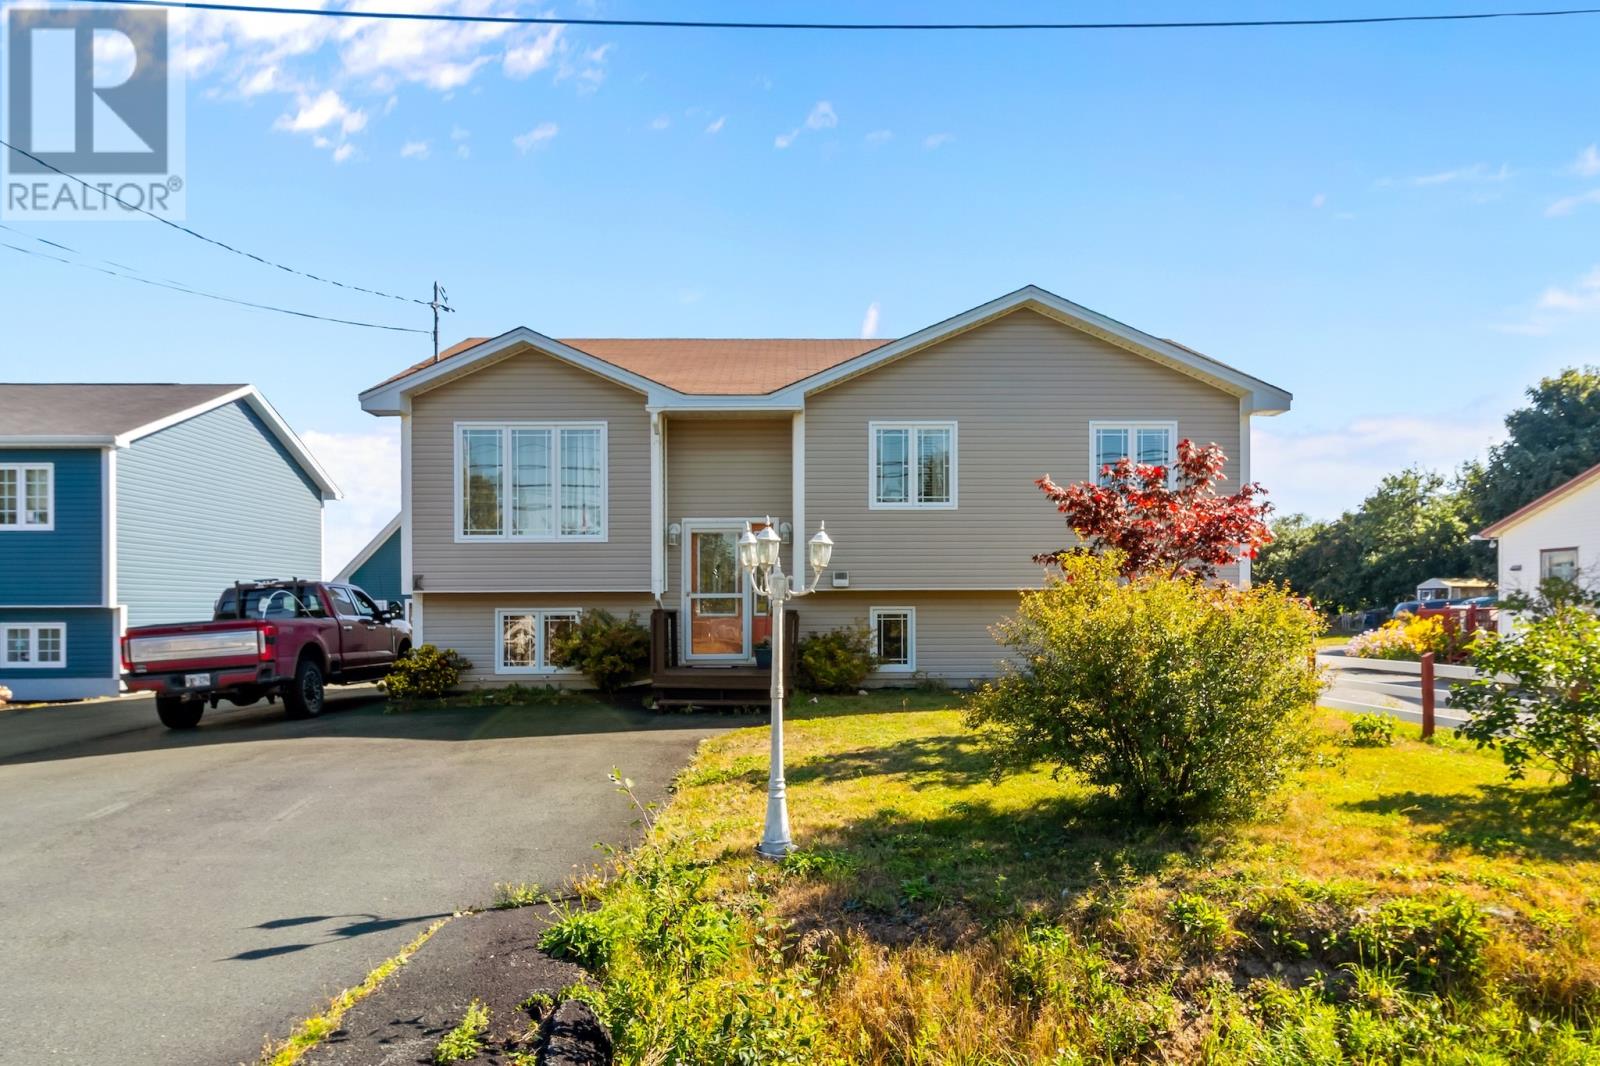
45 Peachytown Road
Conception Bay South, Newfoundland & Labrador
Welcome to 45 Peachytown Road in beautiful Conception Bay South! Nestled on a spacious lot along a quiet street, this impressive registered two-apartment home combines peaceful neighborhood living with incredible convenience to top schools, local amenities, and easy highway access. Pride of ownership shines throughout every square foot of this property. The bright main level features three spacious bedrooms, a mini-split heat pump for efficient year-round comfort, and a cozy propane fireplace in the primary living space, with the added bonus of a secondary basement rec room downstairs. The self-contained, two-bedroom basement apartment boasts a full ground-level walkout that fills every room with natural sunlight. Outside, you'll discover a private, heavily treed backyard oasis complete with its own greenhouse, alongside a massive, fully wired, insulated garage equipped with a wood stove—ideal for any project, workshop, or storage needs. Whether you are seeking a move-in ready home with a strong mortgage helper, a high-performing investment, or dynamic multi-generational living, this home offers endless potential. Join us for our Open House this Sunday, September 20th from 2:00 PM to 4:00 PM! As per the seller's direction, all offers are due by 2:00 PM on Monday, September 21st, and must remain open for acceptance until 6:00 PM that same evening. (id:67347)
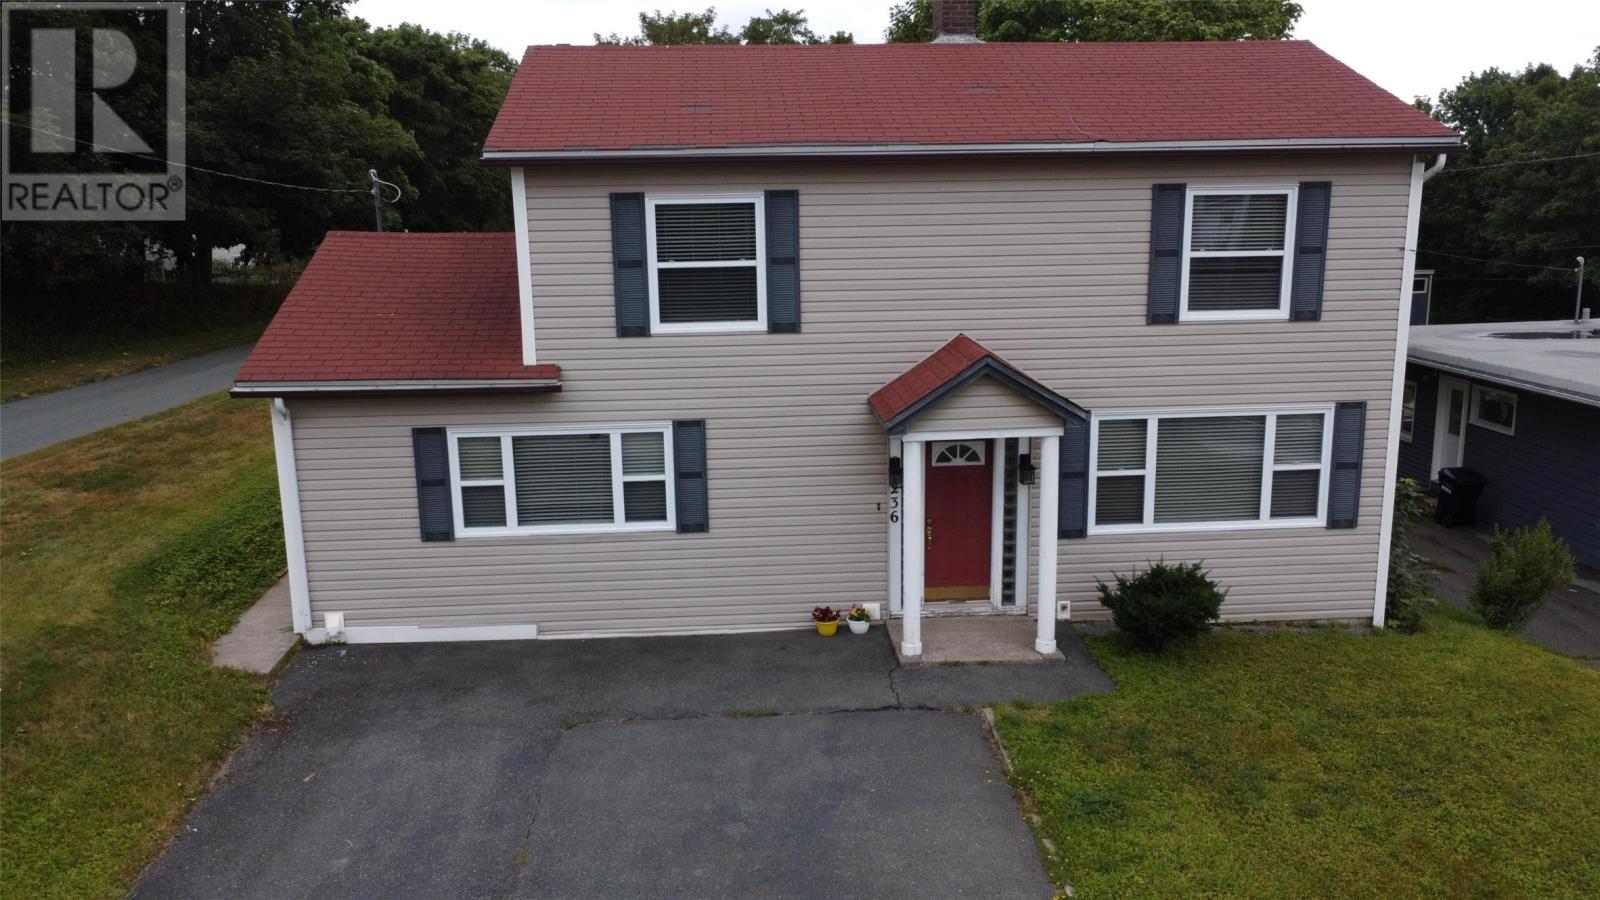
236 Portugal Cove Road
St. John's, Newfoundland & Labrador
Visit REALTOR® website for additional information. Welcome to 236 Portugal Cove Road, a spacious three-bedroom, two-bathroom home on a deep lot in a prime St. John’s location, close to Memorial University, College of the North Atlantic, shopping, recreation, the airport, Confederation Building, highway access and more. Inside, original hardwood flooring adds character throughout much of the living space. The bright living room features a large picture window and original non-operational fireplace, while the adjoining dining area offers plenty of space for gatherings. The large eat-in kitchen provides ample cabinetry, natural light and functionality. Three bedrooms and two bathrooms offer a practical layout with plenty of room to update and personalize. Outside, the deep lot provides a surprisingly private backyard with mature trees and generous green space. The large driveway accommodates approximately four vehicles. The home features updated electrical and offers potential for mini-splits. With its generous lot, parking, hardwood floors and convenient location, this property is a great opportunity to create your own home while preserving its character. Property is being sold as-is. (id:67347)

15 Aldergrove Place
St. John's, Newfoundland & Labrador
Welcome to this exceptional executive home on one of the most sought-after rear cul-de-sacs in the Southlands/Brookfield Plains area. Offering an ideal combination of space, style, and family-friendly living, this stunning property is truly a rare gem. The main floor is bright, spacious, and designed for both everyday living and entertaining. The large kitchen and dining area flow beautifully into the generous living room, creating a warm and inviting space for family and guests. A convenient half bath and easy access to the backyard add to the functionality of this level. Step outside to an incredible backyard oasis featuring a fantastic entertaining area, along with plenty of grass space for the kids to play. It's the perfect setting for summer gatherings, family barbecues, or simply enjoying the privacy of your own outdoor space. Upstairs, you'll find three large bedrooms, including an impressive primary suite. The massive and bright primary bedroom offers a walk-in closet, ensuite, and its own balcony — the perfect spot to enjoy your morning coffee in peace. The lower level adds even more versatility with a spacious rec room, an additional bedroom, and an amazing playroom offering plenty of space for the kids, a home gym, office, or whatever your family needs. Completing this incredible property is an attached garage and a charming hobby shed, providing excellent storage and workspace options. Located in one of the area's most desirable settings, this home offers the privacy of a quiet cul-de-sac while remaining close to schools, parks, walking trails, shopping, and all the amenities Southlands and Brookfield Plains have to offer. A rare opportunity to own a truly special executive family home in an exceptional location. This is one you won't want to miss! (id:67347)
5 Ben Avon Place
St. John's, Newfoundland & Labrador
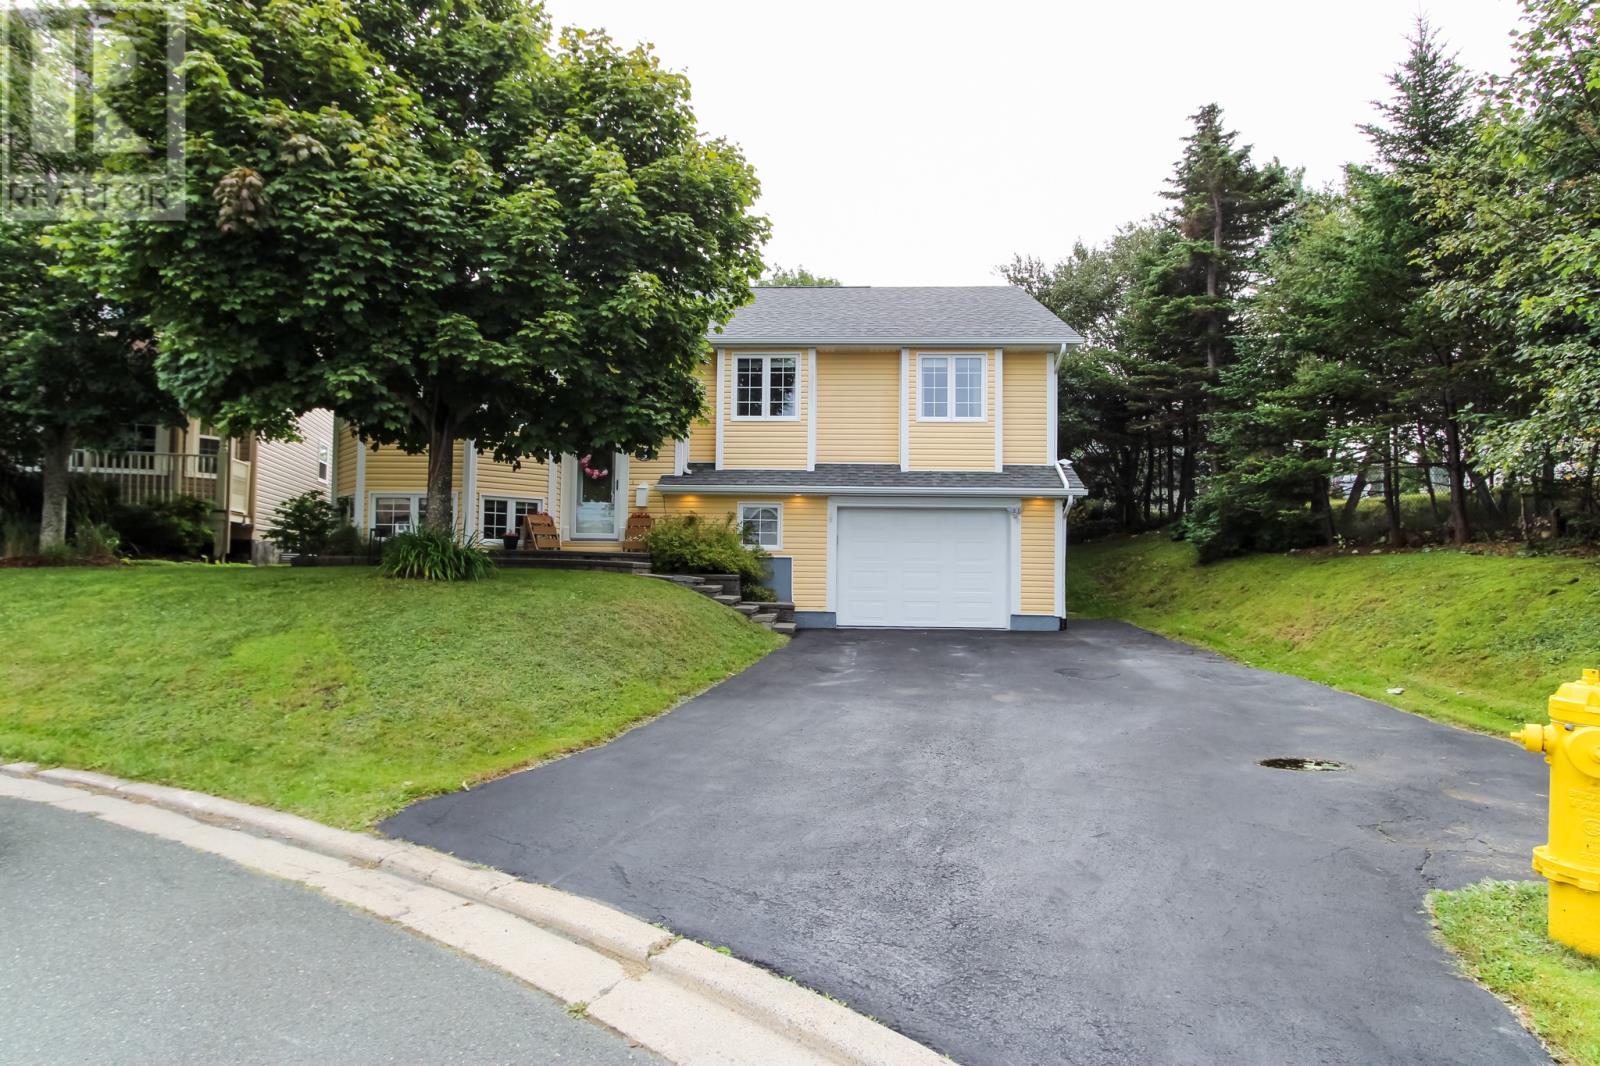
Tucked away on a quiet cul-de-sac off a cul-de-sac in Airport Heights, 5 Ben Avon Pl is the home you've been waiting for. With over 2600 square feet of developed space, plus the attached garage, this well-maintained home has plenty of space and has had many upgrades by the current owners. The shingles were replaced in 2024, two mini-splits installed in 2022, attic insulation topped up to R-55 in 2019, new garage door opener in 2026, and more. The front entry has an enclosed porch with coat closet. On the main floor you will find the living room/dining room with a beautiful propane fireplace and hardwood floors, and a spacious eat-in kitchen with a kitchen island, walk-in pantry, stainless steel appliances, and new counters and backsplash in 2020. There are also 3 generously sized bedrooms, including the spacious and bright primary bedroom with hardwood flooring, a walk-in closet, and ensuite with whirlpool tub and corner shower. Another full bath completes the main floor. Downstairs you will find a massive family room, with plenty of room for a TV area and a play area or games room. There is a propane stove in the family room, a mini-split heat pump, and great lighting from an abundance of pot lights. There is another room currently used as a home gym. It could be converted to a 4th bedroom by changing the window to a legal egress window. The laundry is in the hall closet, just outside the 3 piece basement bath. The in-house 1.5 car garage provides plenty of space for storage, in addition to your vehicle. This low-traffic child-safe location is close to walking trails, a playground, soccer field, baseball diamond, and dog park. You will also have quick access to the airport, shopping, and more with this convenient East End location. Call your agent today to schedule your private showing! This listing is subject to a seller's direction. No offers will be presented prior to 5pm on Monday, September 21st, 2026, and offers to be left open until 10pm the same day. (id:67347)
6 Hubbard Place
Mount Pearl, Newfoundland & Labrador
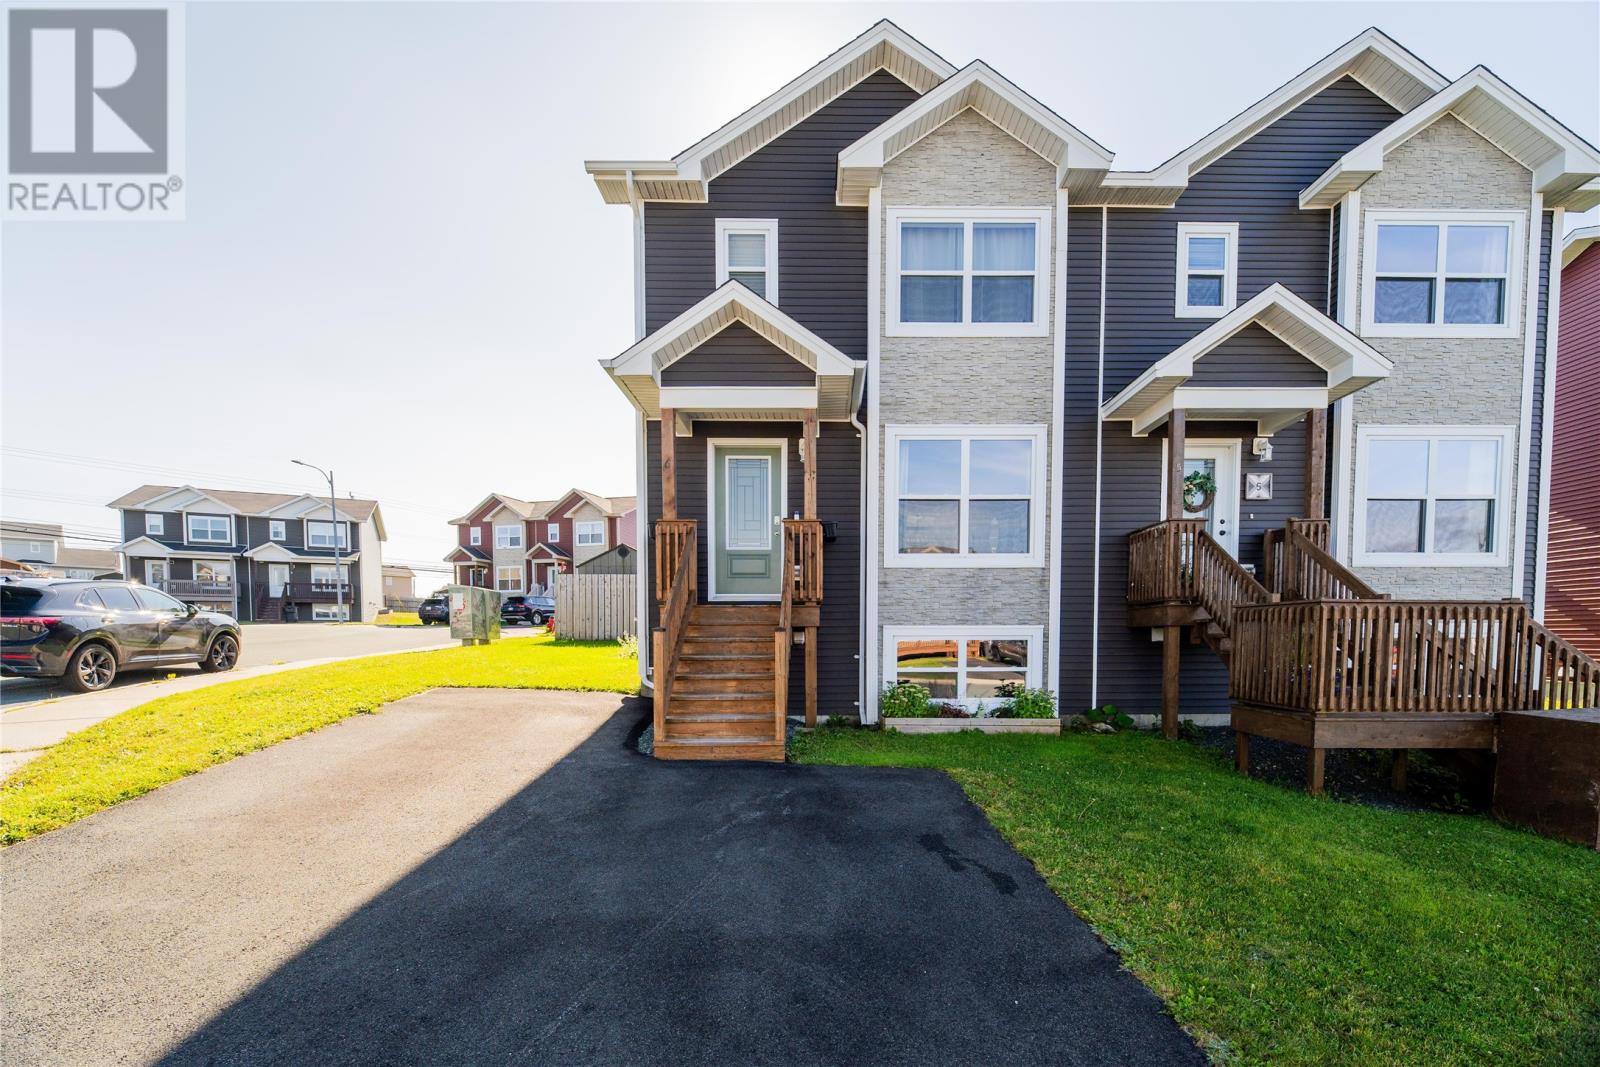
Welcome to this beautiful, modern semi-detached home in the heart of Mount Pearl! Situated on a desirable corner lot, this well-maintained two-storey home offers bright, spacious living areas and thoughtful features throughout. The main level boasts a bright and inviting open-concept layout, seamlessly connecting the kitchen, dining, and living spaces - perfect for everyday living and entertaining. The large kitchen provides plenty of space for meal preparation and gathering, while oversized windows fill the home with an abundance of natural light. A mini-split heat pump adds year-round comfort and efficiency. The main floor also features a convenient half bathroom and a separate porch area. Upstairs, you'll find three comfortable bedrooms, including a spacious primary suite complete with its own ensuite. The basement offers a dedicated laundry area along with ample storage space, making it easy to keep the home organized. Outside, enjoy the fully fenced rear yard, complete with a storage shed - ideal for children, pets, gardening, or outdoor gatherings. The corner-lot setting provides additional outdoor space and curb appeal. Conveniently located close to schools, parks, shopping, and major amenities, this move-in-ready home offers a wonderful opportunity for first-time buyers, growing families, or anyone looking to enjoy comfortable modern living in a desirable Mount Pearl neighbourhood. Sellers’ Direction: No conveyance of offers until Sept 20 at 5PM. All offers are to be left open until 9PM the same day. (id:67347)
21 Eastmeadows Crescent
St. John's, Newfoundland & Labrador
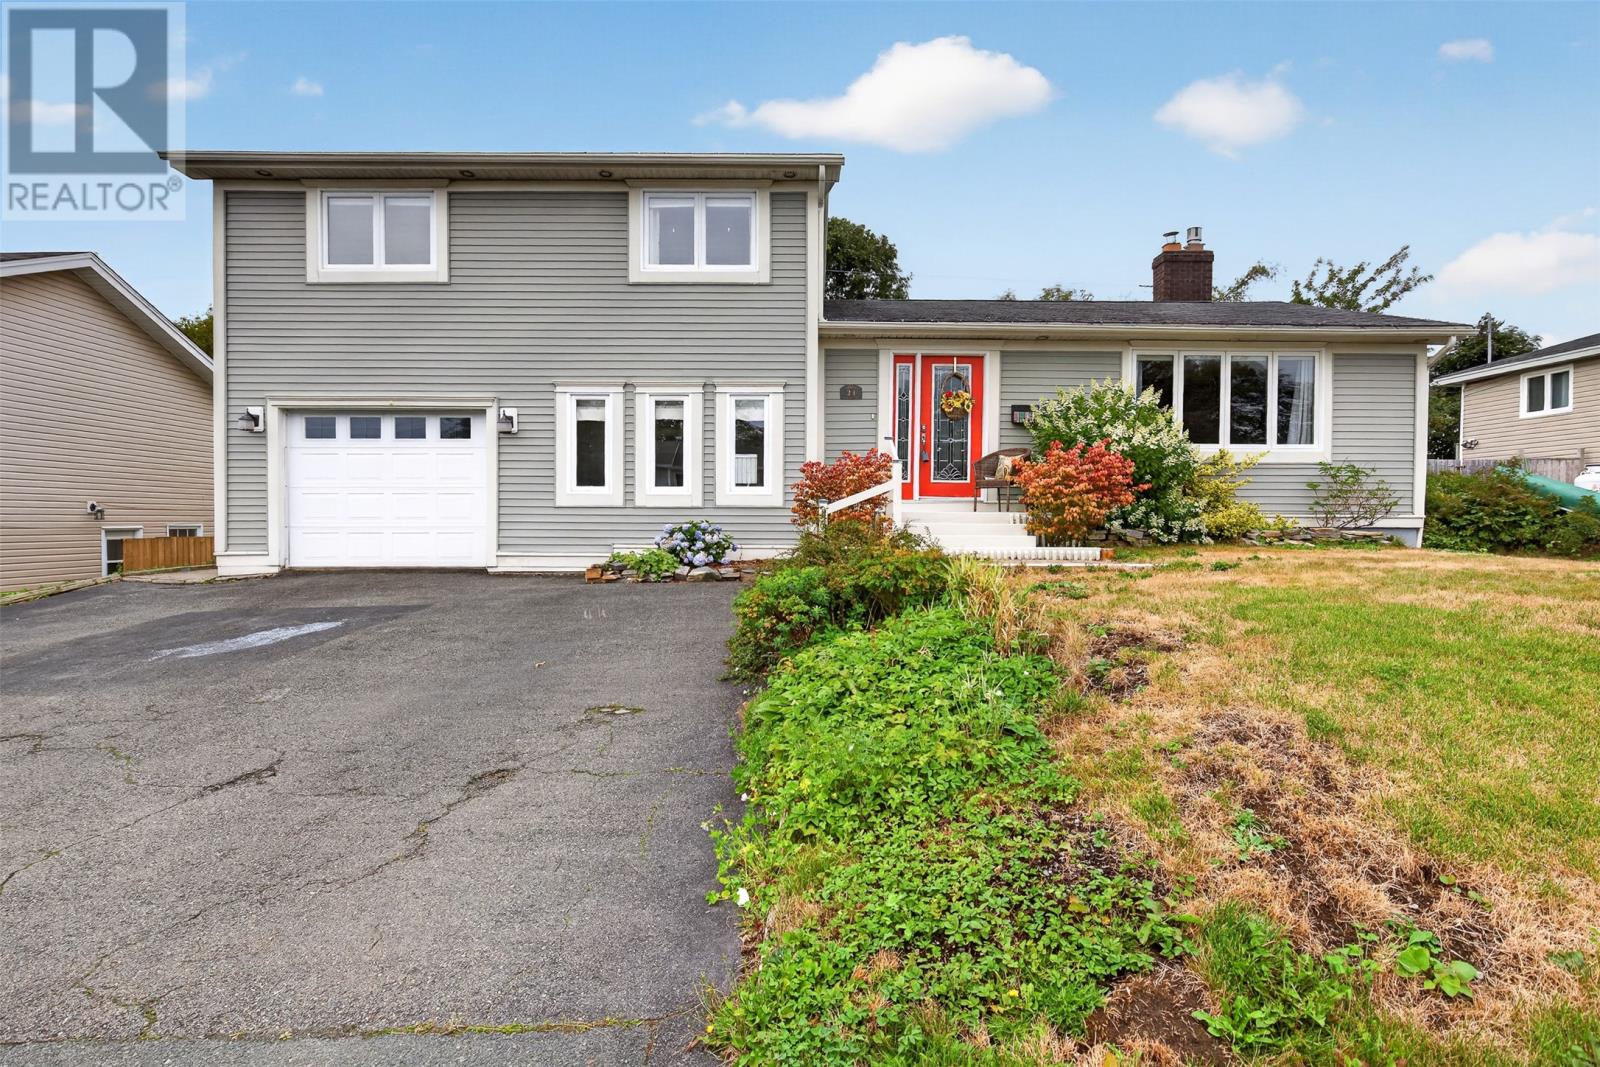
Offering approximately 3,000 sq. ft. of finished living space, this well-cared-for home provides incredible space for a growing family, along with modern upgrades throughout. The main floor features hardwood and ceramic flooring, a large open living area with a wood stove, dining space, and a renovated kitchen with bar-style seating. A large porch, main-floor laundry and bathroom add to the space's functionality. The home also features a large attached garage, providing plenty of additional parking and storage. Upstairs you'll find three bedrooms, including the primary bedroom with an ensuite featuring a custom corner tile shower. The fully developed lower level provides even more living space with a large family/rec room, a bar area, and a propane fireplace. Improvements over the years include three mini-splits, an air exchanger, hardwood flooring, modernized railings and stairs, updated bathrooms and a 2022 water heater. Outside, the southern exposure, deck, double patio area, fenced backyard and garden shed create plenty of space to enjoy the property. The home has also been pre-inspected, and the inspection report is available for prospective buyers. Situated on a crescent away from the main road, this is a fantastic family location in a very sought-after area. Close to schools, walking trails, and shopping, and with easy access to the TCH, this well-maintained home combines the space families are looking for with a location that is hard to beat. No conveyence of offers until Wednesday, September 23 @ 1:00pm and left open for acceptance until 5:00pm the same day. (id:67347)