
The property / Local perspective
A closer look at a place you could call home.
Property for sale
6 Hubbard Place
Mount Pearl, Newfoundland & Labrador A1N 0J3
The property
About this home
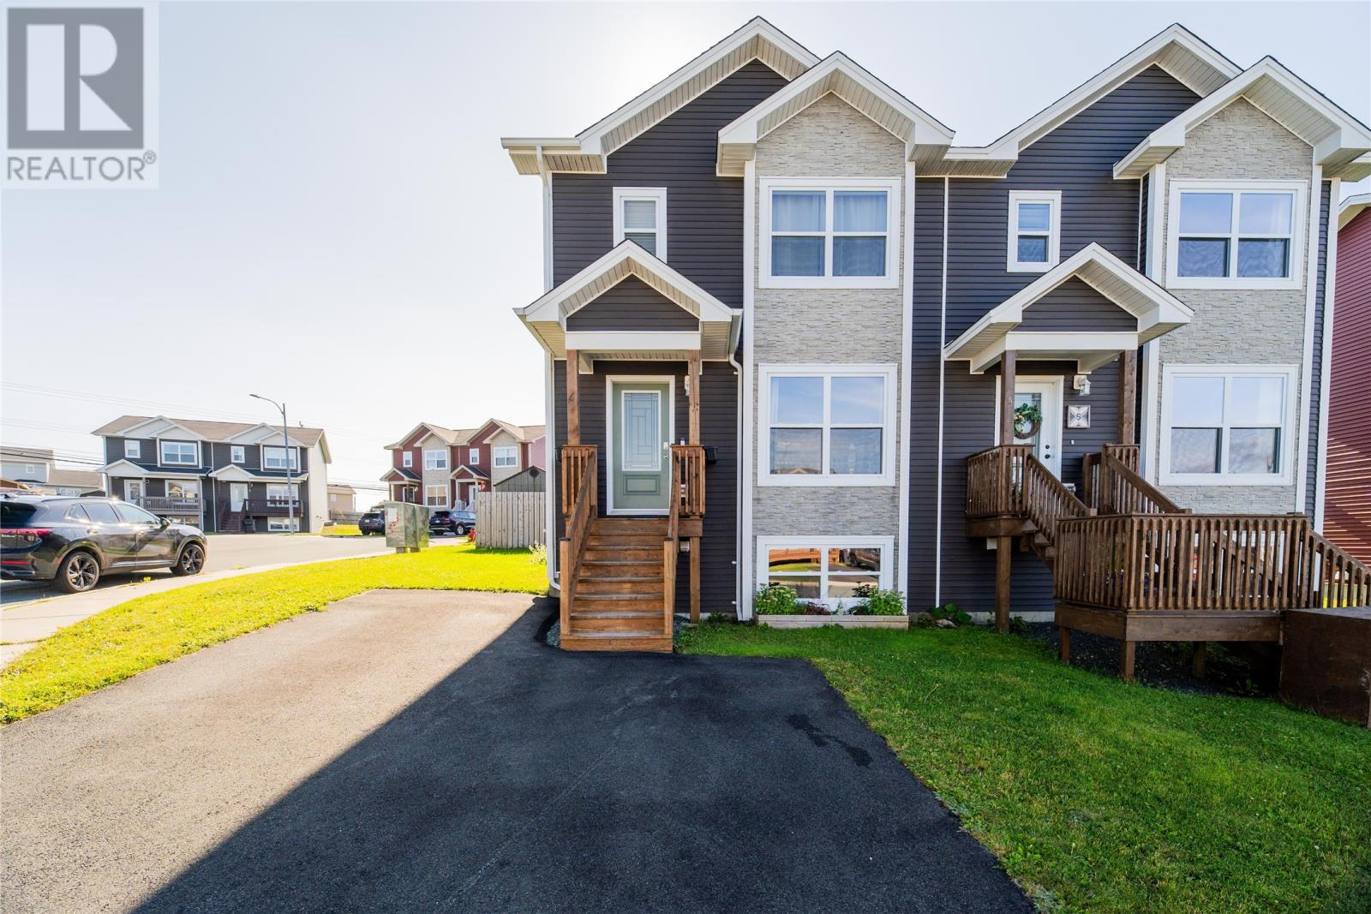
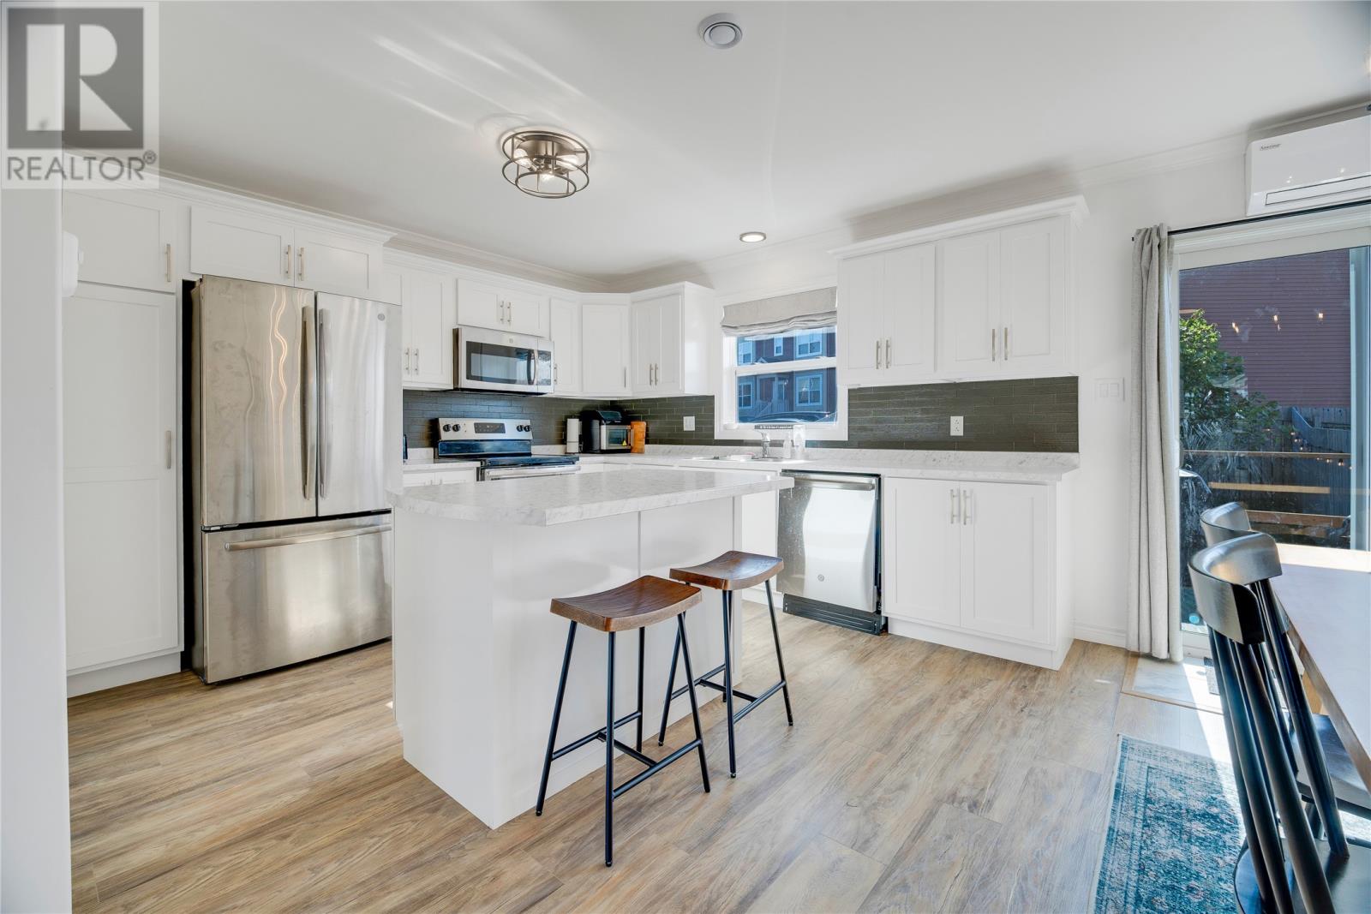
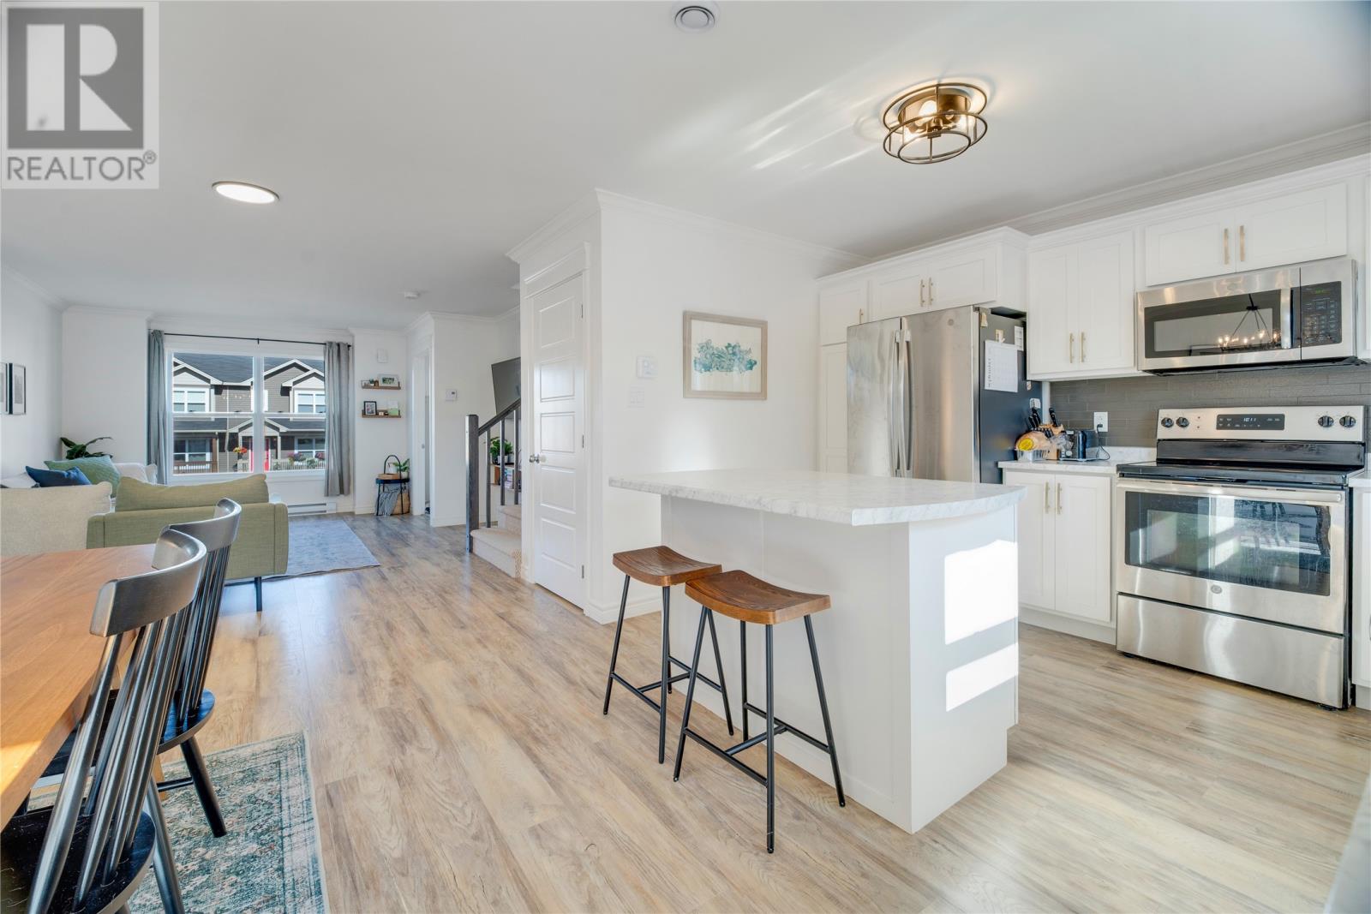
Welcome to this beautiful, modern semi-detached home in the heart of Mount Pearl! Situated on a desirable corner lot, this well-maintained two-storey home offers bright, spacious living areas and thoughtful features throughout. The main level boasts a bright and inviting open-concept layout, seamlessly connecting the kitchen, dining, and living spaces - perfect for everyday living and entertaining. The large kitchen provides plenty of space for meal preparation and gathering, while oversized windows fill the home with an abundance of natural light. A mini-split heat pump adds year-round comfort and efficiency. The main floor also features a convenient half bathroom and a separate porch area. Upstairs, you'll find three comfortable bedrooms, including a spacious primary suite complete with its own ensuite. The basement offers a dedicated laundry area along with ample storage space, making it easy to keep the home organized. Outside, enjoy the fully fenced rear yard, complete with a storage shed - ideal for children, pets, gardening, or outdoor gatherings. The corner-lot setting provides additional outdoor space and curb appeal. Conveniently located close to schools, parks, shopping, and major amenities, this move-in-ready home offers a wonderful opportunity for first-time buyers, growing families, or anyone looking to enjoy comfortable modern living in a desirable Mount Pearl neighbourhood. Sellers’ Direction: No conveyance of offers until Sept 20 at 5PM. All offers are to be left open until 9PM the same day. (id:67347)
Every angle
Photo gallery
Inside the home
Rooms & dimensions
Second Level4 rooms
Main Level5 rooms
The details
Property details
Building
- Bathroom Total
- 3
- Bedrooms Above Ground
- 3
- Bedrooms Total
- 3
- Constructed Date
- 2018
- Construction Style Attachment
- Semi-detached
- Half Bath Total
- 1
- Heating Fuel
- Electric
- Stories Total
- 1
- Size Interior
- 1944 sqft
- Type
- House
- Utility Water
- Municipal water
Interior
- Flooring Type
- Carpeted, Laminate, Mixed Flooring
- Fireplace Present
- False
- Heating Type
- Baseboard heaters, Mini-Split
Exterior
- Exterior Finish
- Vinyl siding
- Roof Material
- Asphalt shingle
- Roof Style
- Unknown
- Foundation Type
- Concrete
Lot & land
- Size Total Text
- 68 x 39 x 44 x 99|under 1/2 acre
- Acreage
- false
- Sewer
- Municipal sewage system
- Size Irregular
- 68 x 39 x 44 x 99
- Zoning Description
- Res
Utilities
Other information
- Property Type
- Single Family
Around the address
Explore the neighbourhood
See where this home sits within Mount Pearl.
Let’s take a closer look
Interested in seeing this property?
Arrange a private showing and get answers to your questions.