
Live Newfoundland & Labrador listings
Current homes for sale
Use the filters to focus your search on St. John’s Metro, then get the local context behind a property.
Explore Metro areas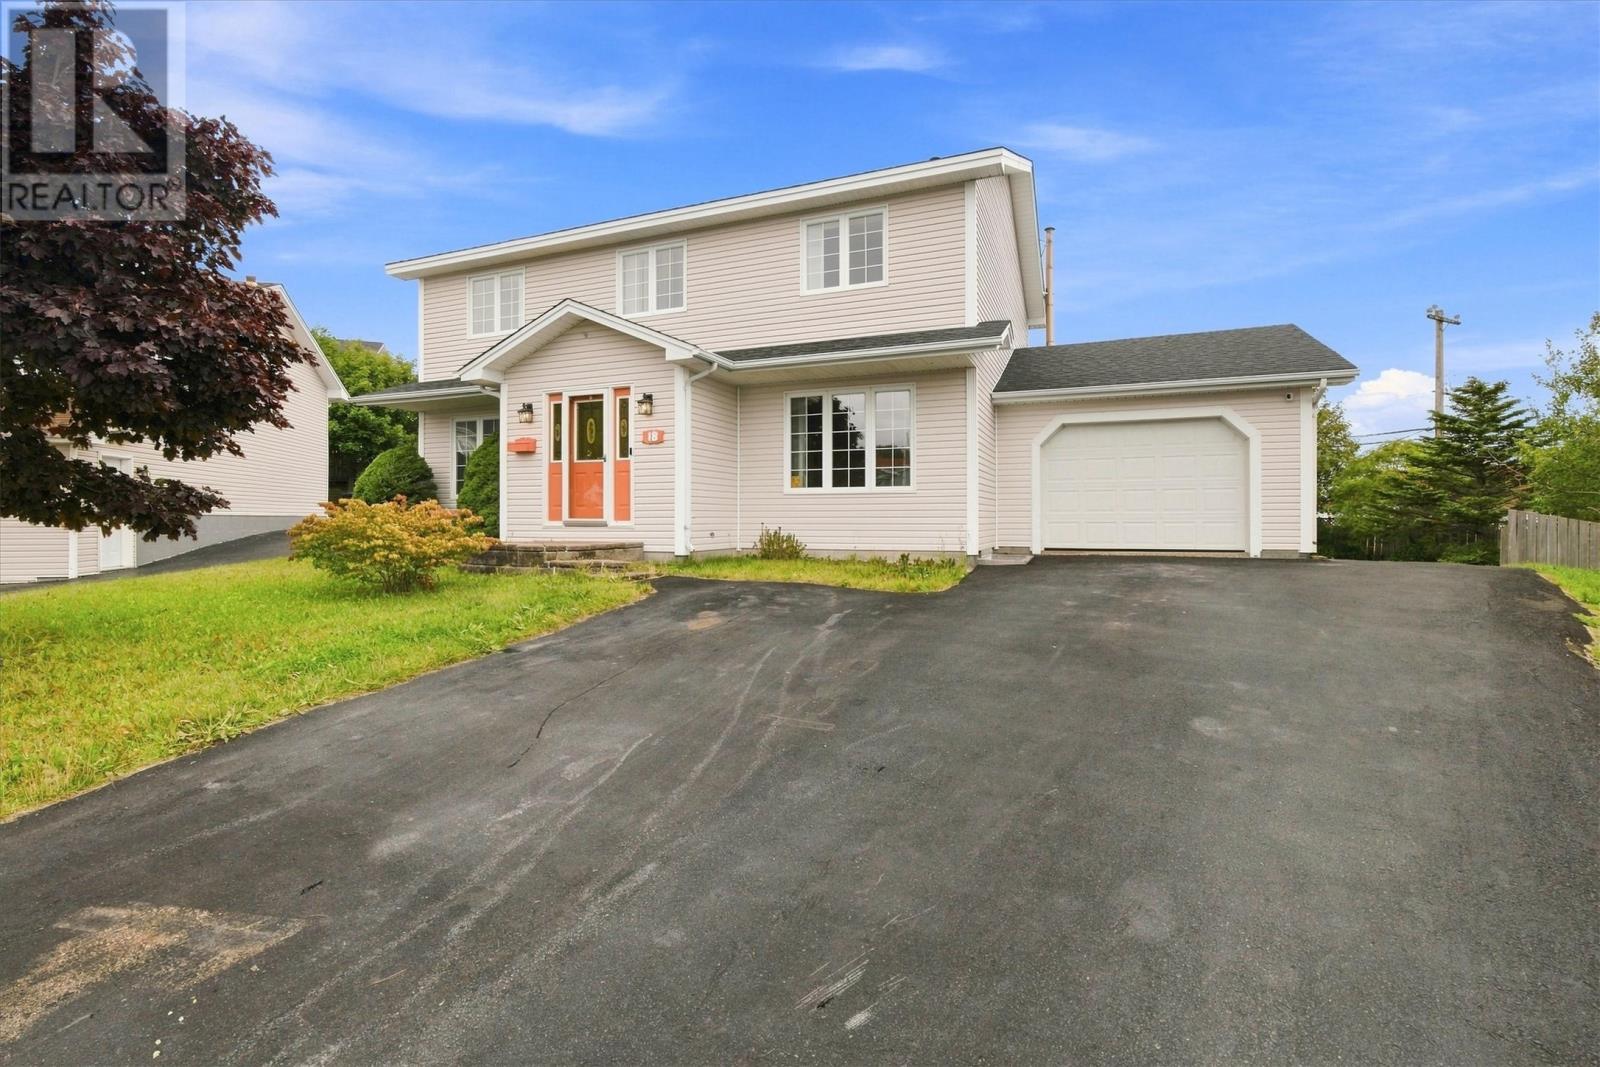
18 Osprey Place
Paradise, Newfoundland & Labrador
Welcome to 18 Osprey Place, tucked away at the end of a quiet cul-de-sac in the sought-after Trails End neighbourhood. One of this property’s biggest highlights is the impressive backyard, featuring mature trees, a spacious deck with a pergola, paved rear-yard access and a 20' × 30' wired detached garage complete with a mini-split—perfect for storage, hobbies or a workshop. Inside, the main floor has been beautifully remodelled over the past few years. The kitchen has been opened into the dining area, creating a bright and functional space with plenty of cabinetry, generous counter space and an oversized custom island. The flexible main-floor layout offers multiple options to suit your family’s needs, whether you need a second living room, playroom, home office or formal dining space. Main-floor laundry and a mini-split add extra comfort and convenience. Upstairs, you’ll find a spacious primary bedroom with a walk-in closet, mini-split and four-piece ensuite, along with three additional bedrooms. The main bathroom on this level has also been remodelled. The fully developed basement offers even more living space with a fifth bedroom, a remodelled three-piece bathroom, large rec room and versatile bonus room. The home’s plumbing was updated to PEX three years ago. (id:67347)
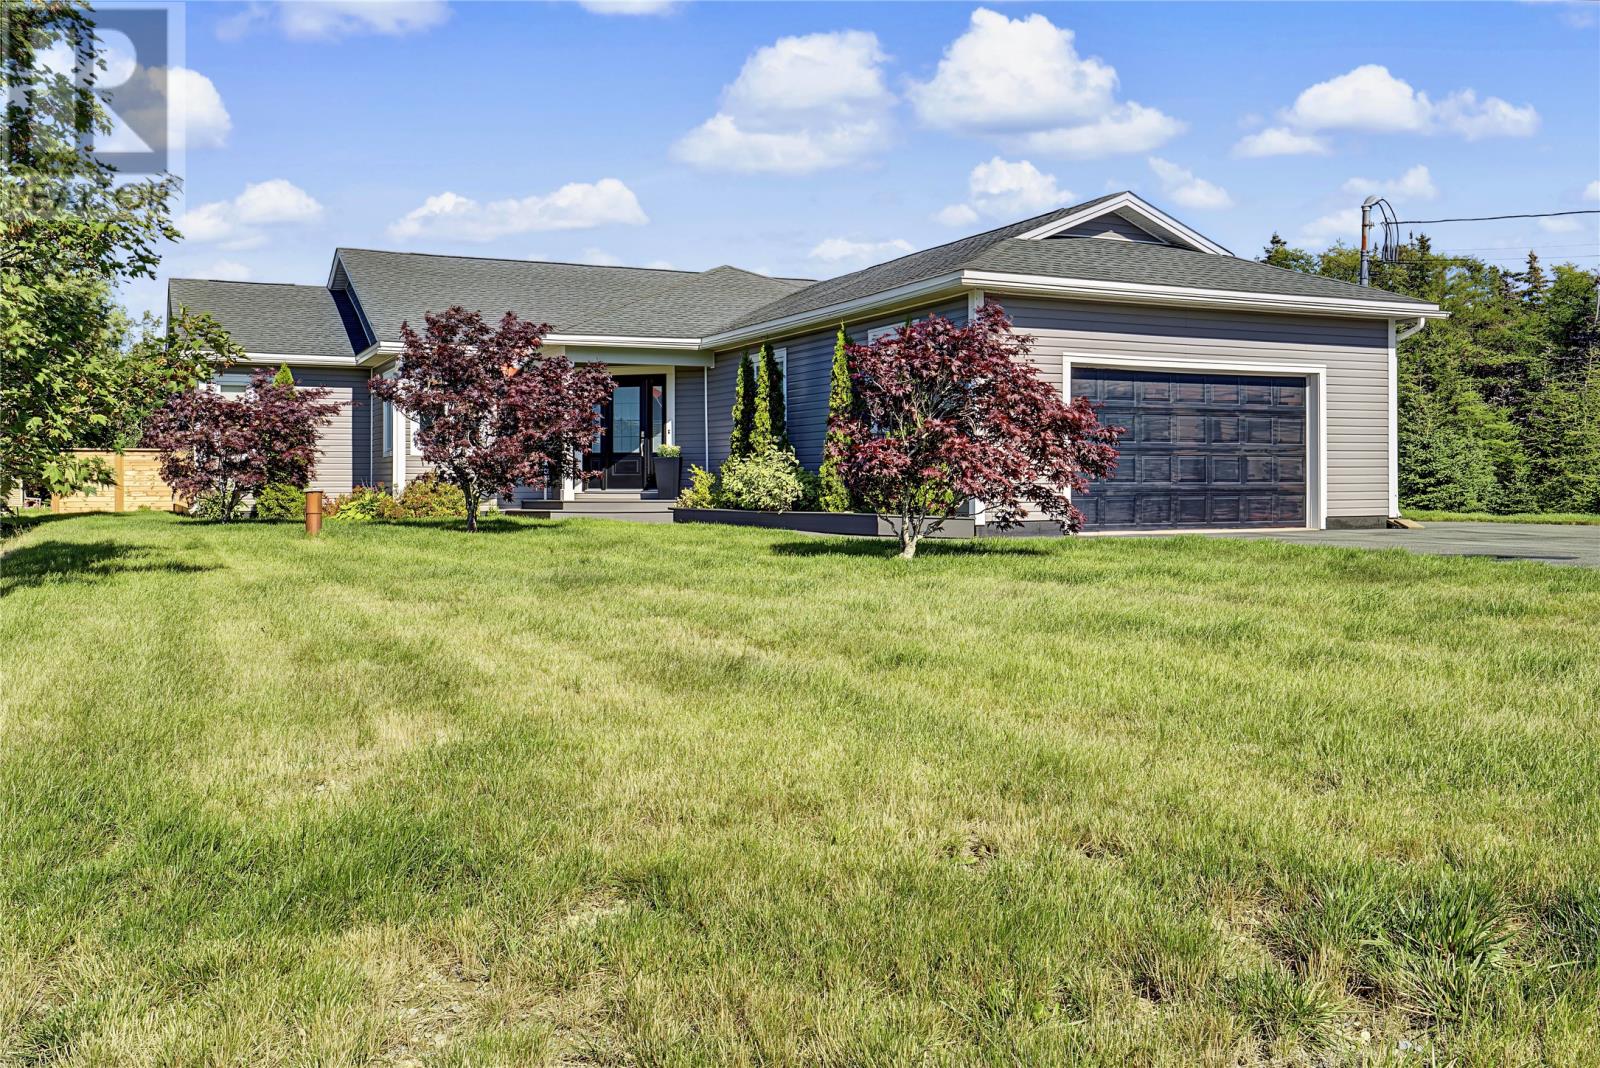
184 Groves Road
St John’s, Newfoundland & Labrador
This meticulously maintained home sits on 3/4 of an acre, offering complete privacy and a peaceful retreat with room to grow. Functionally well laid out, it combines modern amenities with year-round efficiency thanks to a central heat pump and mini split, complemented by the aesthetic appeal and cozy comfort of a propane fireplace. The beautifully designed main living space features an inviting open-concept family room that flows seamlessly into the kitchen with a separate eating area, then out through patio doors to a bright sunroom/den — perfect for morning coffee or quiet relaxation. The spacious primary bedroom boasts double closets and a full ensuite, while two additional good-sized bedrooms and a main bathroom complete this wonderful home — ideal for families or those seeking comfortable one-level living. Outside, the backyard offers storage and beautifully landscaped grounds surrounded by mature trees, providing privacy on all sides and backing onto a green belt. Enjoy afternoon and evening sun in the backyard — a private, peaceful retreat and a must-see! (id:67347)
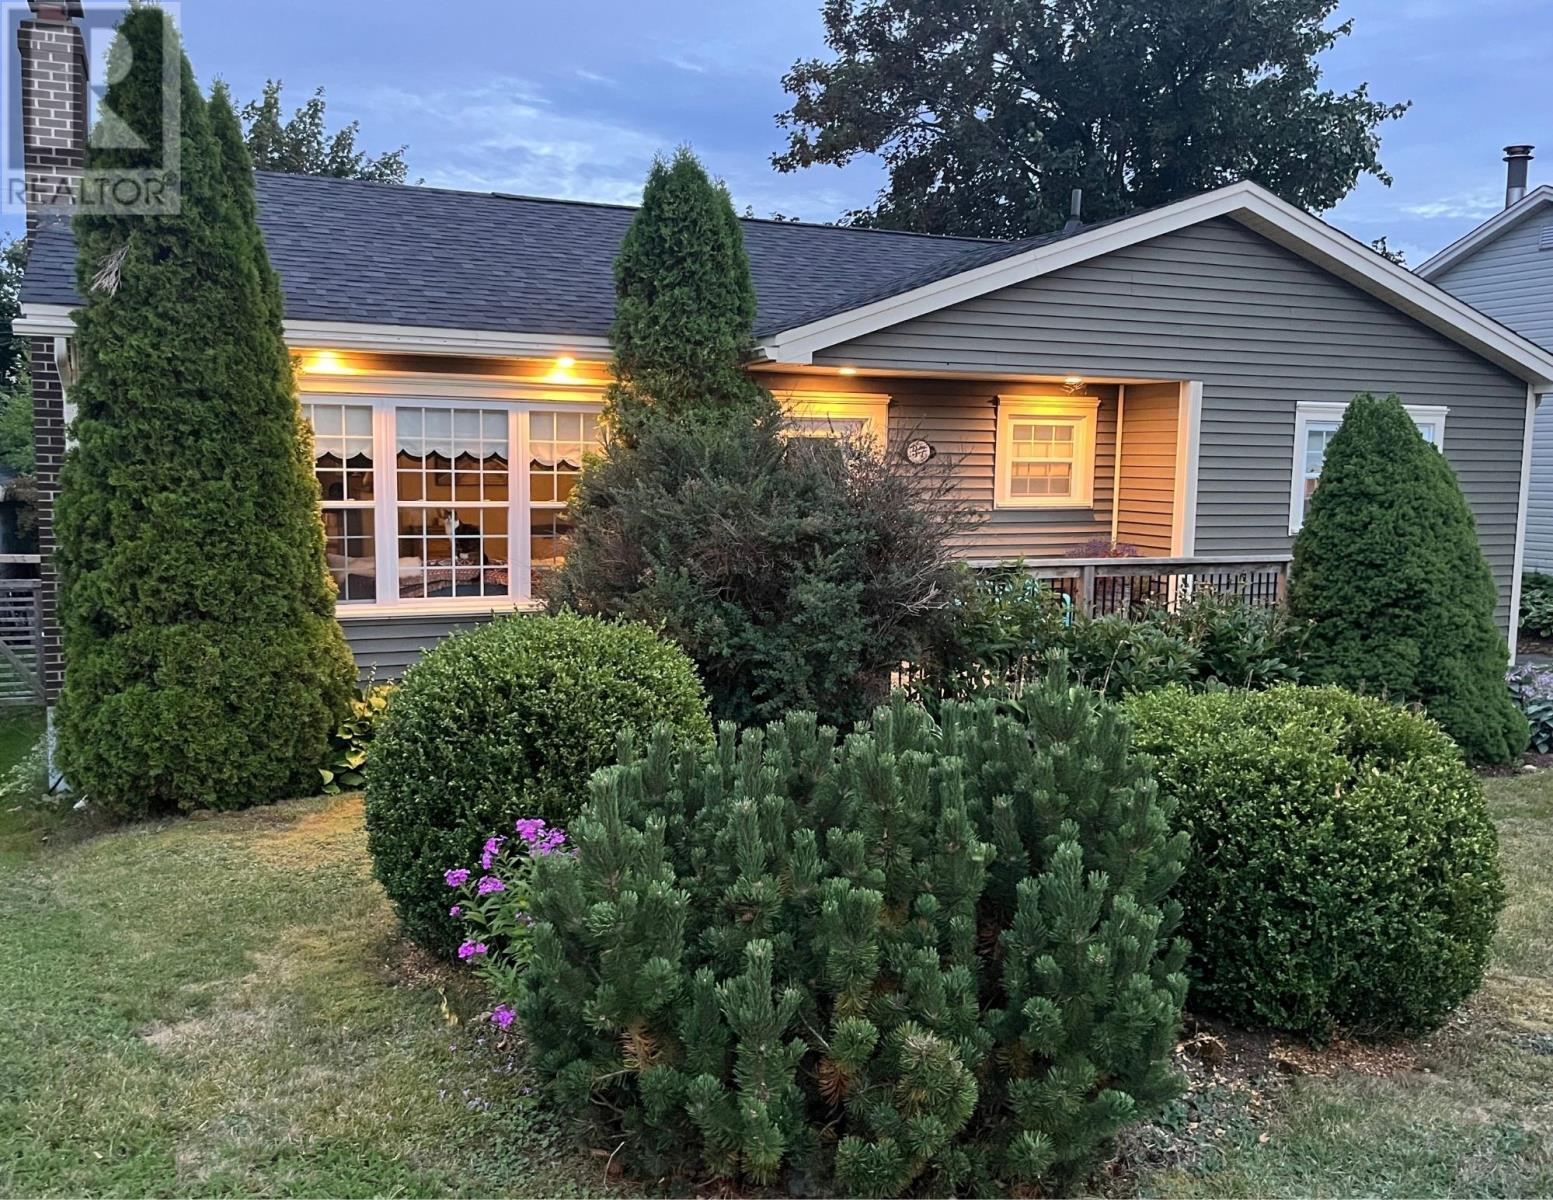
37 Gleneyre Street
St. John's, Newfoundland & Labrador
Welcome to 37 Gleneyre Street, a charming and beautifully maintained grade-entry bungalow situated on a gardener’s dream lot in highly sought-after Wedgewood Park. Step inside to a bright living room complete with hardwood floors, recessed pot lights, and a cozy wood-burning fireplace perfect for cool winter evenings. The bright kitchen overlooks into the dining area, creating an inviting layout for entertaining and everyday family meals. The main floor features three comfortable bedrooms and a full bathroom. The lower level offers a newly updated in-law suite with generous living space and a private bedroom—ideal for guests, extended family, or additional rental potential. A dedicated laundry room and abundant storage space complete the lower layout. Lots of upgrades over the last few years including shingles, windows, new back door, 3 heat pumps installed, hot water heater, in-law suite, new deck to the front, partial deck to the back and so much more. Outside, the fully landscaped backyard is a private oasis and was featured on the MUN Botanical Garden Mystery Tour in 2015, with a wired shed featuring mature trees, lush shrubs, vibrant flower beds, a fire pit, and outdoor electrical outlets for custom evening lighting. Located within walking distance of the Paul Reynolds Community Centre, schools, shopping, bus stop across the street and scenic walking trails, this turn-key property offers the complete package. There is a cat on the premises so please do not pet or let outside. (id:67347)
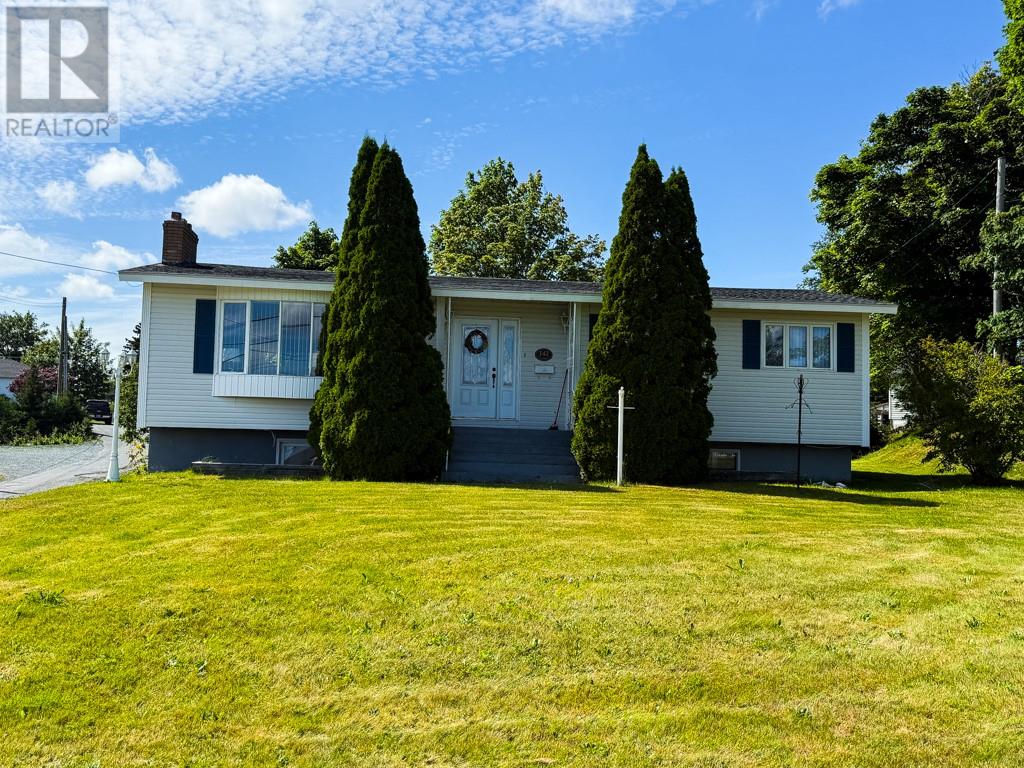
142 Conception Bay Highway
Bay Roberts, Newfoundland & Labrador
Beautiful Bungalow situated on a large half acre lot in Scenic Bay Roberts, NL! Welcome home to this charming 4-bedroom bungalow, offering plenty of space for the whole family! Featuring beautiful hardwood floors, oak cabinetry, electric heating, a large lot, and brand-new shingles, this property is ready for its new owners. Ideally located close to: schools, ,recreational facilities, arena, supermarkets, medical clinics & shopping, restaurants, shopping malls, walking & ATV trails, boating and other outdoor activities. Whether you're raising a family or looking for a home with room to grow, this property offers comfort, convenience, and an excellent location in beautiful Bay Roberts. A great family home in a great community! Many other unique towns are also very nearby including the Towns of Salmon Cove & Northern Bay with their beautiful sandy beaches and the historic Towns of Brigus, Cupids, Dildo, Port de Grave & Harbour Grace. Also NLs Capital City of St. John's is only about one hour drive away! This could be the Home you have always wanted! Call today to book your private viewing! (id:67347)
48 Amherst Heights
St. John's, Newfoundland & Labrador
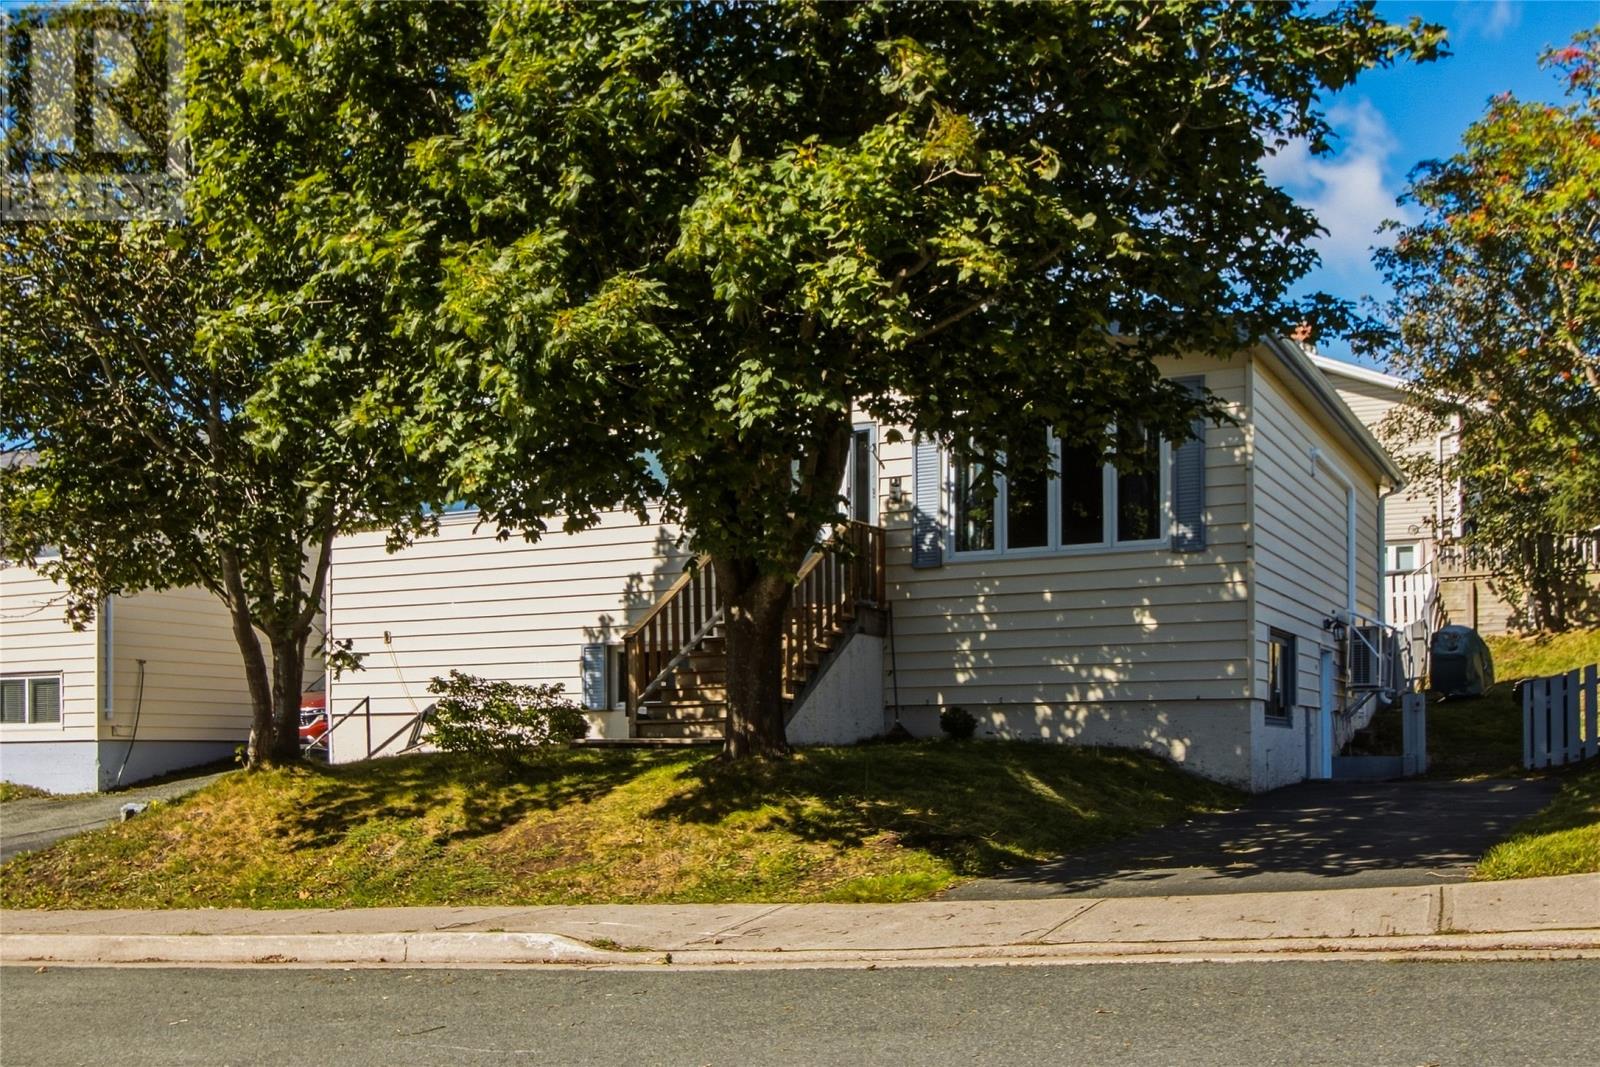
Welcome to 48 Amherst Heights, a 2-apartment home offering the perfect combination of comfortable living and income potential! Located on a quiet cul-de-sac in a convenient central location, this property features 3 bedrooms in the main unit and 2 bedrooms in the basement apartment—making it a fantastic option for anyone looking to offset their mortgage with rental income or add a solid income property to their investment portfolio. Sitting on a corner lot, both units have their own separate driveway, storage sheds and dedicated backyard space, giving owners and tenants that extra bit of privacy that’s hard to find in a 2-apartment home. Inside, you’ll find spacious bedrooms, hardwood floors on the main, areas of vaulted ceilings and updates which include a renovated kitchen in the basement apartment, bathroom renovations both upstairs and down, new flooring throughout many areas of the home, and a mini-split on the main floor for year-round comfort. The former oil heating system has also been removed, and the home is now converted to electric baseboard heat. Some ductwork and grates from the furnace system still remain in case you would like to have a full heat pump system installed! And the location? Absolutely IDEAL! You’re on bus routes and just minutes from shopping, hospitals, parks and highway. Live upstairs and let the apartment help pay the mortgage or take advantage of both units as an ultimate income property. Either way, 48 Amherst Heights offers flexibility, convenience and income potential all in one, and in an incredible family friendly central area! >>The Seller(s) directs the Listing Brokerage not to convey any written, signed offers prior to 2 PM on Monday September 28, 2026. All offers must remain open for acceptance until 7 PM on September 28, 2026. Conveyance includes presentation, communication, transmission, entertainment, or notification of an offer. (id:67347)
8 Oake Street
Gander, Newfoundland & Labrador
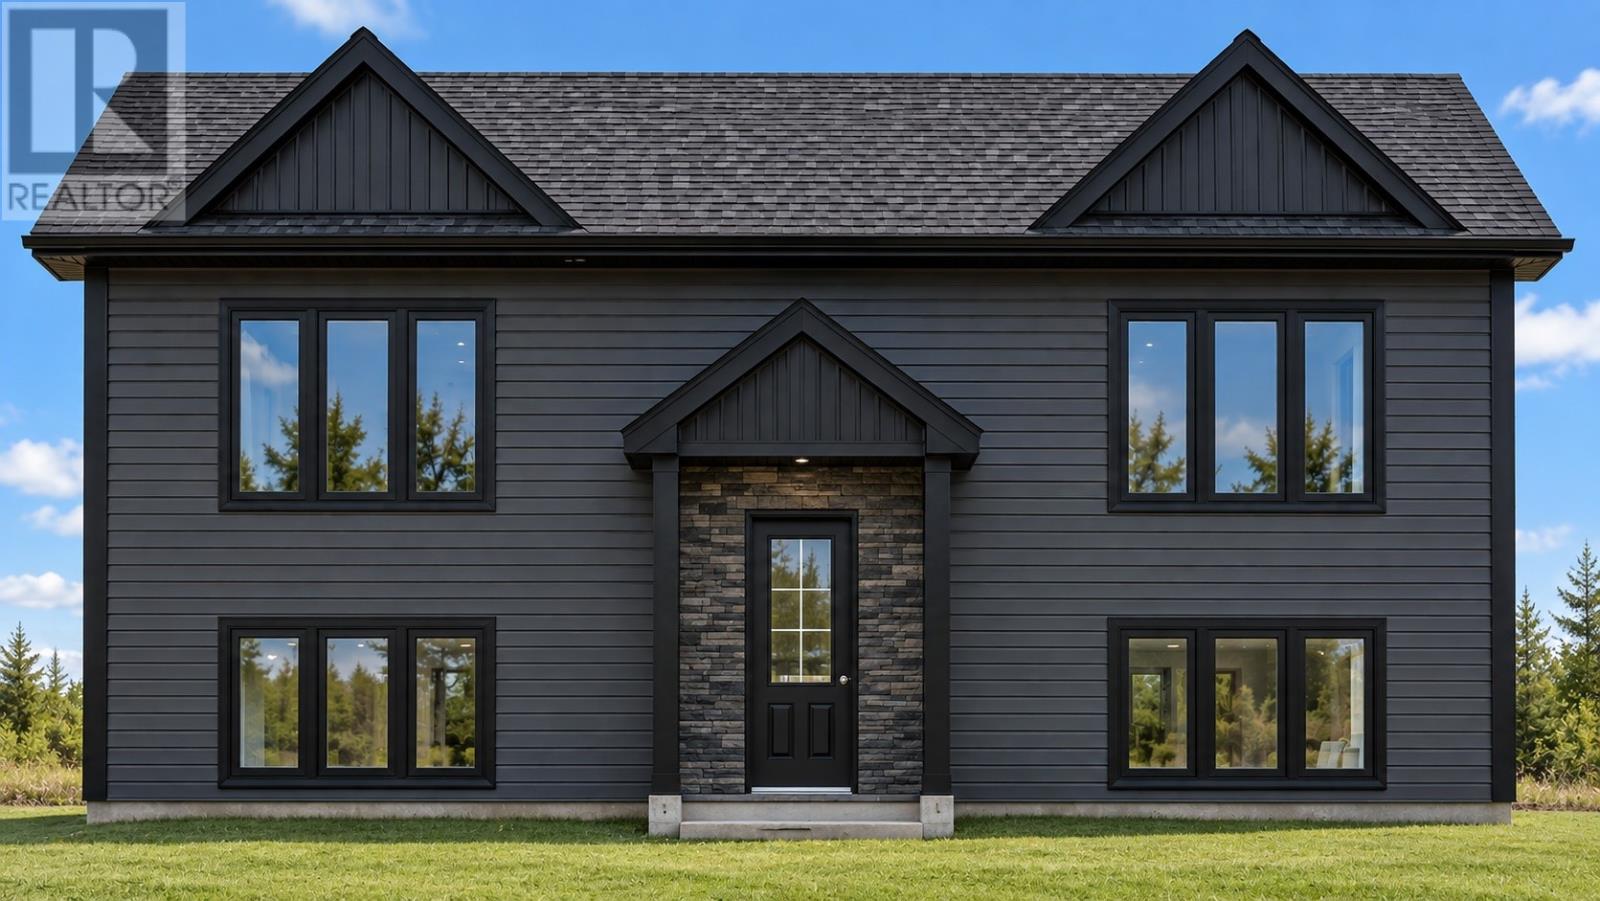
Welcome to 8 Oake Street! Be the very first to call this yet-to-be-constructed two-apartment home yours. No dated finishes to replace or no renovations waiting for you here! Just clean, modern living with the added bonus of built-in rental income to help make the numbers work. For an investor looking for a smart addition to your portfolio or a buyer who loves the idea of help with the mortgage, this one makes sense. Upstairs, you’ll find 1,400 sq. ft. of bright, open-concept living space. The kitchen, dining, and living areas flow together effortlessly, creating the perfect backdrop for everything from quiet Sunday mornings to Friday night drinks with friends. Down the hall, the primary bedroom features an ensuite, while two additional bedrooms offer flexibility for family, guests, or a work from-home set up. A three-piece bathroom and lots of closets round out the main level. Downstairs, the main unit includes a finished rec room, plus a separate laundry and utility area to keep life organized. With just over 1,000 sq. ft., the self-contained two-bedroom basement apartment is anything but an afterthought. Two generous bedrooms and a bright, open-concept kitchen and living area create a comfortable home, and the monthly rental income can help offset your mortgage. Future you will appreciate that. Outside, the corner lot gives you a little extra breathing room, while a sodded front lawn and double paved driveway mean the finishing touches are already taken care of. Better yet, because you’re getting in early, you’ll have the opportunity to customize select finishes, from flooring to fixtures, and make your new home feel like your home from day one. It’s a fresh start with fresh finishes, built-in income potential, and no inheriting someone else’s questionable DIY decisions. Of course, your new home will be backed by a 7-Year Atlantic Home Warranty for added peace of mind. *Sample image used for illustrative purposes only; finishes and final specifications will vary* (id:67347)
24-34 Double Hills Road
Hearts Delight-Islington, Newfoundland & Labrador
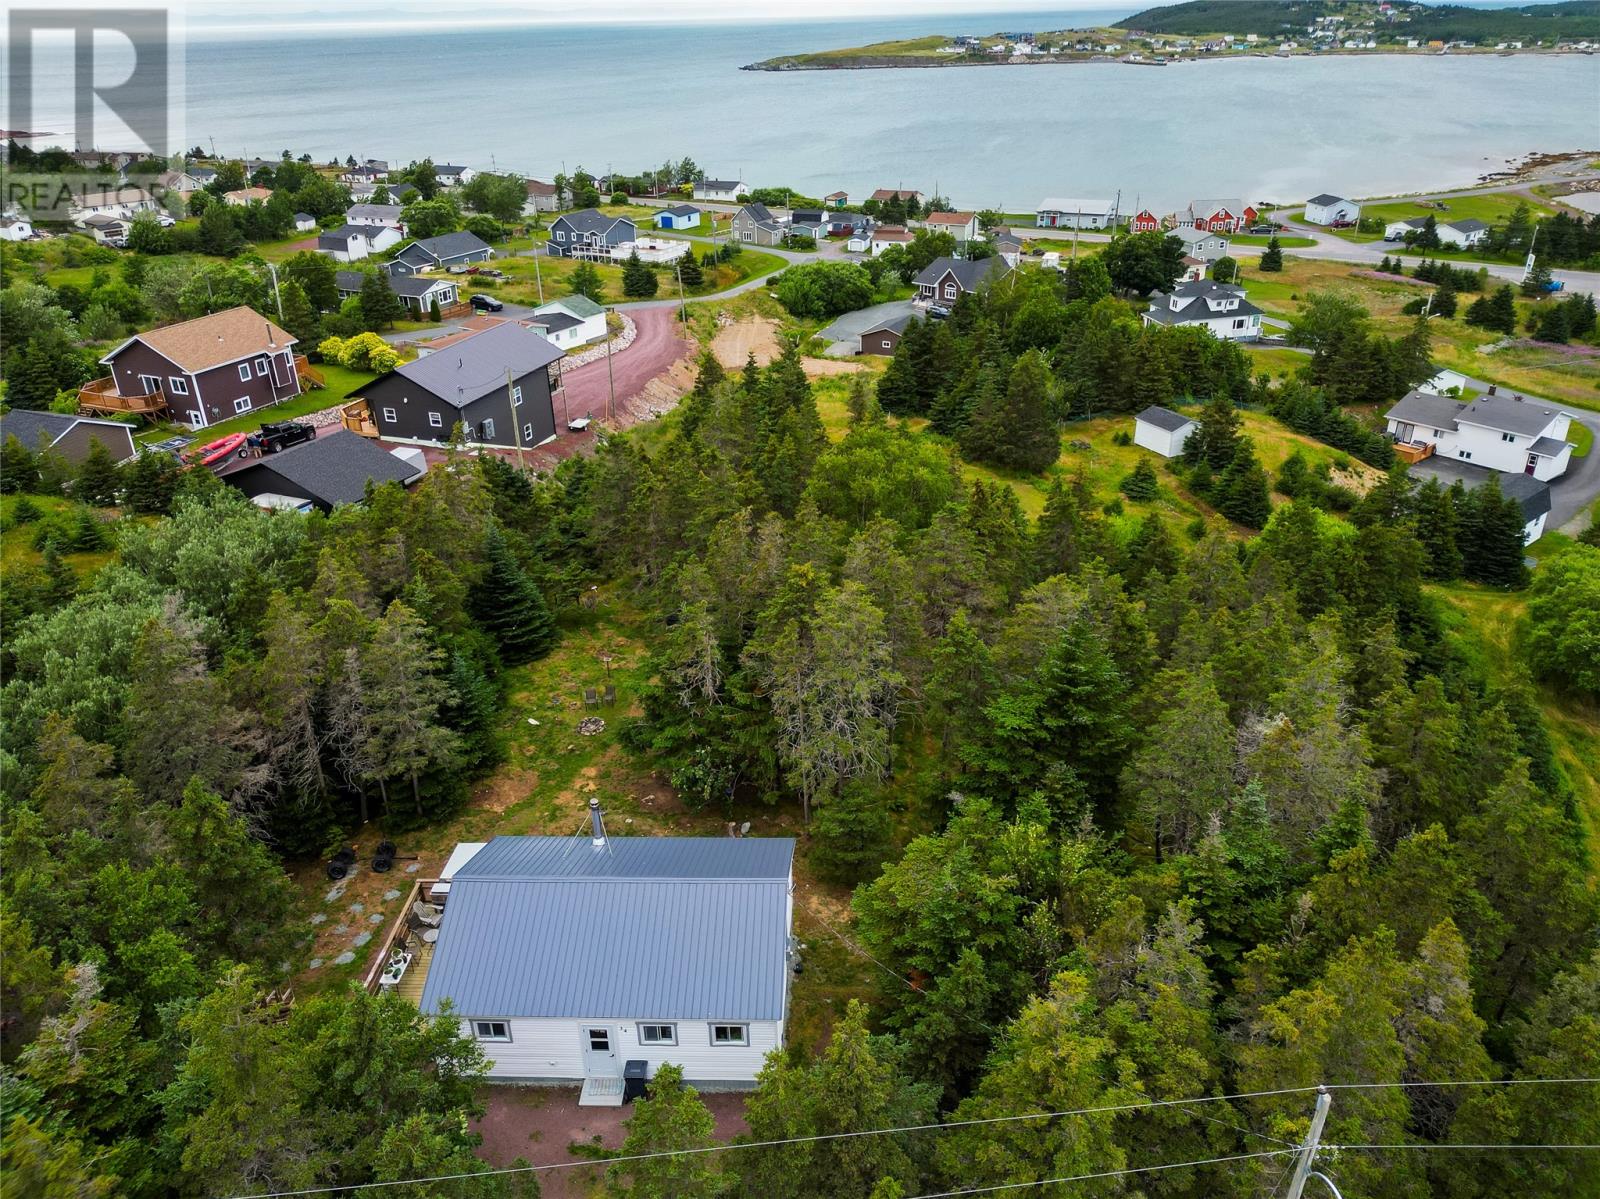
Priced to Sell! This move-in ready cottage at 24–34 Double Hills Road sits on a private, surveyed 0.4869-hectare parcel in Hearts Delight-Islington, offering comfortable living and exceptional land value. The property features wild blueberries, black currants, raspberries, mature apple trees, and an established vegetable garden, making it ideal for buyers seeking privacy, natural food sources, and hobby-farming potential. The full survey will be included in the listing for clear understanding of boundaries and land size. The 800 sq ft bungalow offers two bedrooms, a three-piece bath, an open living area leading to the kitchen, and a deck/patio overlooking the treed lot and partial ocean view. Recent upgrades include a new metal roof, new exterior doors, some new windows, double-insulated PEX lines, on-demand hot water, a new woodstove and chimney, new appliances, fresh paint, and a renovated primary bedroom. With municipal services, modern systems, and a productive, fruit-bearing landscape, this property is perfect as a retreat, rental, or year-round home. Must be seen to be appreciated. (id:67347)
10 Castlewood Drive
Pasadena, Newfoundland & Labrador
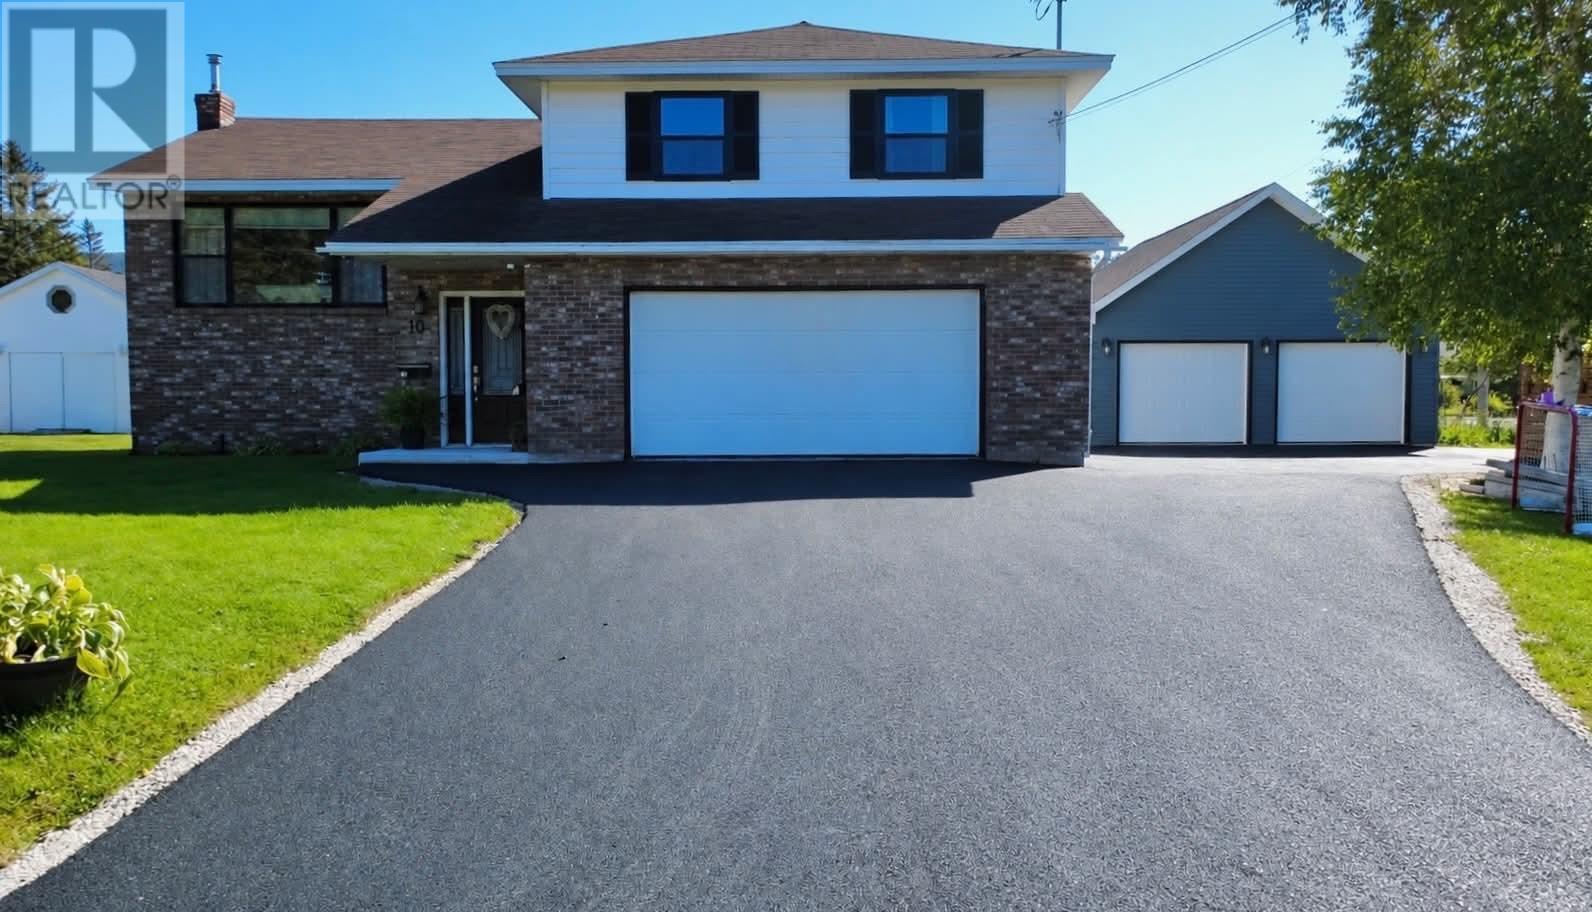
Welcome to 10 Castlewood Drive, ideally located in the heart of Pasadena. Within walking distance to the high school, playgrounds, Pasadena Place, cross country ski trails, and all the amenities the town has to offer, this home combines convenience and location! Extensively updated in the last few years with new flooring, heat pumps, doors, windows, electrical upgrades, back deck, brand new paved driveway and the addition of a beautiful 30’ x 24’ detached garage. Designed with the growing family in mind, the upper level offers three spacious bedrooms, including a primary suite with ensuite, along with a full main bathroom. The main level features a bright, open-concept layout with a welcoming living room, dining area, and a spacious kitchen complete with an island for meal preparation and entertaining. A door leading directly to the back deck creates the perfect space for outdoor living and entertaining. The lower level is fully developed with a generous family room, a convenient two-piece powder room, and direct access to the attached 20’ x 20’ garage—ideal for everyday parking, storage, or a workshop. The fourth level provides an additional 600 sq. ft. of full-height utility and storage space, offering endless possibilities for organizing seasonal items, hobbies, or future development. Come check it out for yourself! (id:67347)
7-13 O’briens Road
Witless Bay, Newfoundland & Labrador
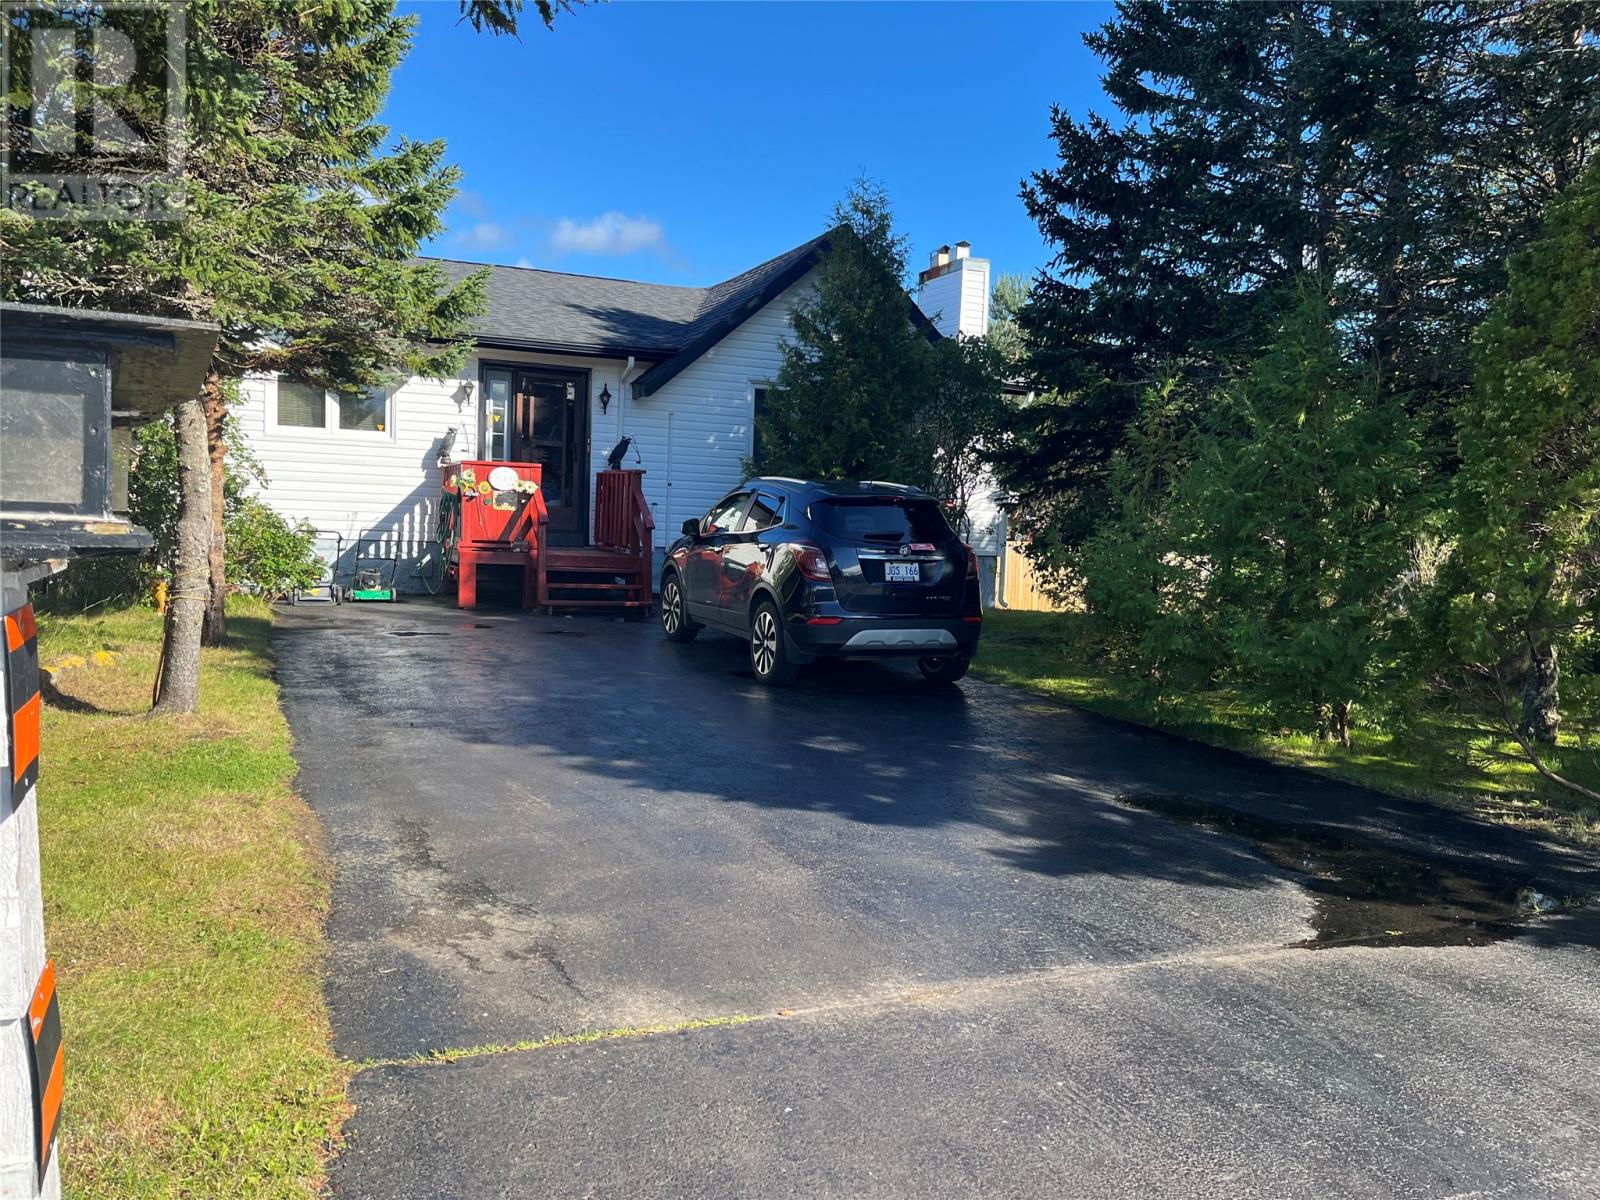
Welcome to 7-13 O’Briens Road, this 3 bedroom bungalow surrounded by mature trees that once had a view of the ocean, so with a little pruning of the trees in the back yard you can have that view of the ocean again, this home as 3 large bedrooms with an office/storage room that can easily be change to a 4th bedroom, lots of closet space in all bedrooms, primary bedroom as an ensuite with shower, a wide hallway leading to the bedrooms, this home as artesian well and the septic system that was replaced just this past August/26, sitting on an oversized lot only 25 minutes from St. John’s and area, some furniture included in the sale of this property. Call to arrange a viewing today. (id:67347)

12 Port Rexton Place
Paradise, Newfoundland & Labrador
Nestled on a large lot on a quiet cul-de-sac in Paradise's Woodstock Gardens neighbourhood, 12 Port Rexton Place offers a polished, move-in-ready home that has been lovingly maintained by its original owner. Built by Donovan Homes, this attractive bungalow features a bright, functional open concept layout with stylish, modern finishes throughout. The main living area flows into a stylish kitchen featuring white cabinetry, stainless steel appliances, a centre island, propane range and plenty of storage and prep space. A mini-split provides added comfort and efficiency year-round.The main floor offers two bedrooms, including a spacious primary with walk-in closet and full ensuite, along with the main bathroom. Downstairs, the fully developed basement provides excellent additional living space with a large rec room, third bedroom and full bathroom, ideal for family, guests or a home office. Outside is equally impressive, beginning with the covered front veranda and continuing to the rear deck overlooking a spacious, fully fenced and landscaped backyard. Southern exposure makes the backyard a great place to enjoy sunny afternoons and evenings, while the wired detached shed provides plenty of room for storage, hobbies or a workshop. Well cared for inside and out, 12 Port Rexton Place combines comfortable living, thoughtful finishes and fantastic outdoor space in one inviting package. (id:67347)
42 Trenton Drive
Paradise, Newfoundland & Labrador
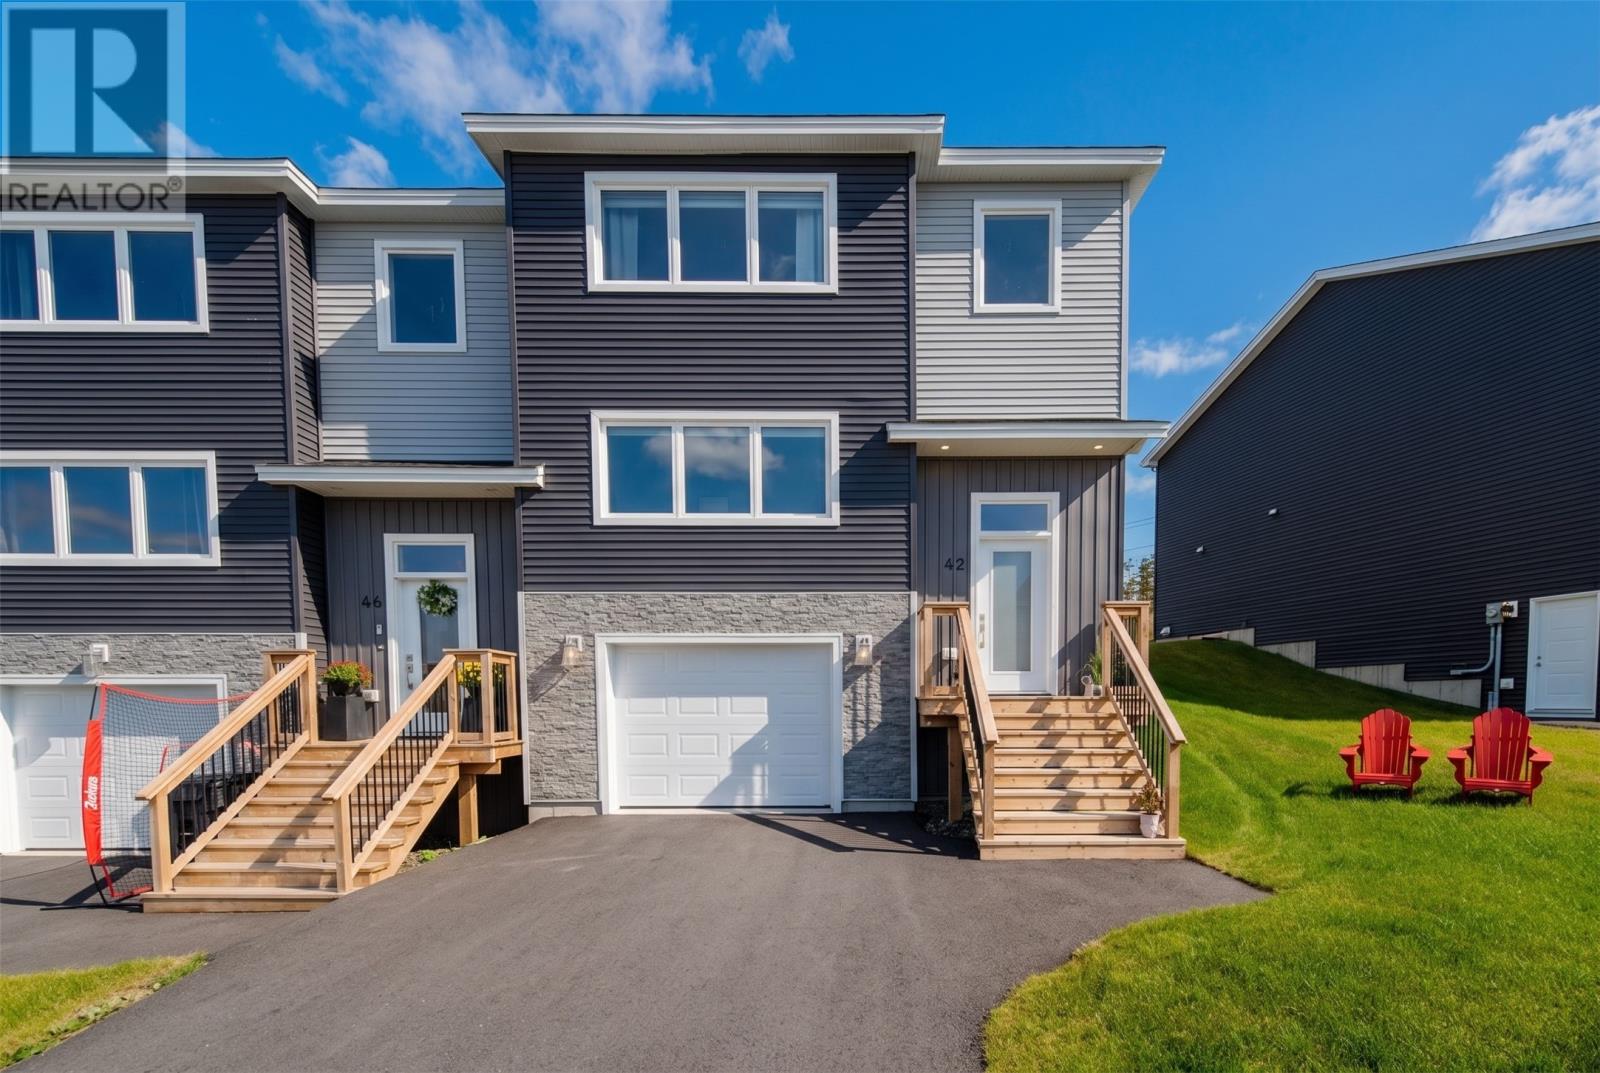
Built by Eastwood Homes! Welcome to this stunning new home in Emerald Ridge, one of Paradise’s highly sought-after new subdivisions. Ideally located just seconds from Octagon Pond Elementary, this home offers the convenience of having the kids walk to school, while also being close to everyday amenities and beautiful nearby walking trails. Designed for modern living, the main floor features a bright, spacious open-concept layout with large windows and an abundance of natural light. The kitchen offers a functional island and walk-in pantry, flowing seamlessly into the dining and living areas + two piece bathroom for convenience. A versatile main-floor den, office, or playroom provides valuable additional living space. Step outside through the patio doors to enjoy the backyard and walk-out patio. Convenience continues with direct access from the attached garage into the home. Upstairs, the spacious primary suite is a true retreat, featuring a full ensuite with tiled shower and a walk-in closet. Extra thought and investment have gone into the adjoining walls throughout the home to provide enhanced sound resistance. Two additional bedrooms, convenient second-floor laundry, a generous landing area, and ample storage complete the upper level. The lower level is ready for your future plans, with space for a family room and/or additional bedroom, plus plumbing already in place for a future three-piece bathroom. Outside, enjoy a paved driveway and completed landscaping, while inside you’ll appreciate the peace of mind provided by a 10-Year Transferrable Atlantic New Home Warranty. Brand-new appliances are included, making this beautiful home truly move-in ready. A modern home in a family-friendly community with thoughtful design and an unbeatable location—welcome to Emerald Ridge! (id:67347)
5 Palmerston Drive
Paradise, Newfoundland & Labrador
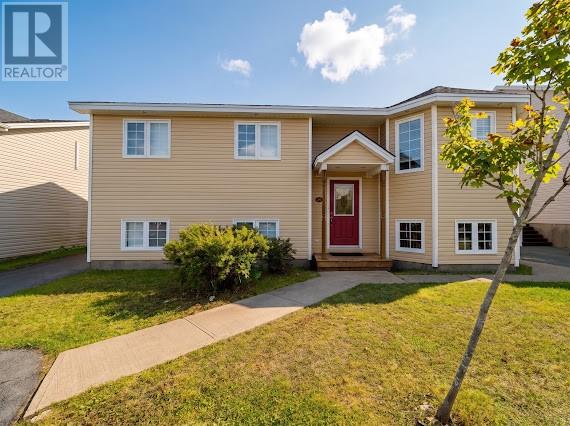
A fantastic location, detached garage with rear yard access, AND a mortgage helping apartment! 5 Palmerston Drive has it ALL! Located in the ever popular Elizabeth Park subdivision of Paradise, this home offers the opportunity for family living or the perfect addition to your investment portfolio. The main floor includes a bright living room with plenty of natural light, open concept kitchen and dining area that access the rear patio, 3 well appointed bedrooms, and main bathroom. Downstairs located a rec room and walk-in closet for the main unit that is currently be used as a fourth bedroom. The 2 bedroom apartment is spacious and well maintained. Outside, you'll find ample parking for multiple vehicles, as well as rear yard access to the detached garage, and a nicely sized backyard with deck. Located near schools, shopping, and easy highway access, this one is sure the check the boxes on your list. Arrange your viewing today! As per attached Seller's Direction, there will be no conveyance of offers prior to 2pm on Sunday, September 27th with offers to remain open until 7pm the same day. (id:67347)
18 Hopedale Crescent
St.john's, Newfoundland & Labrador
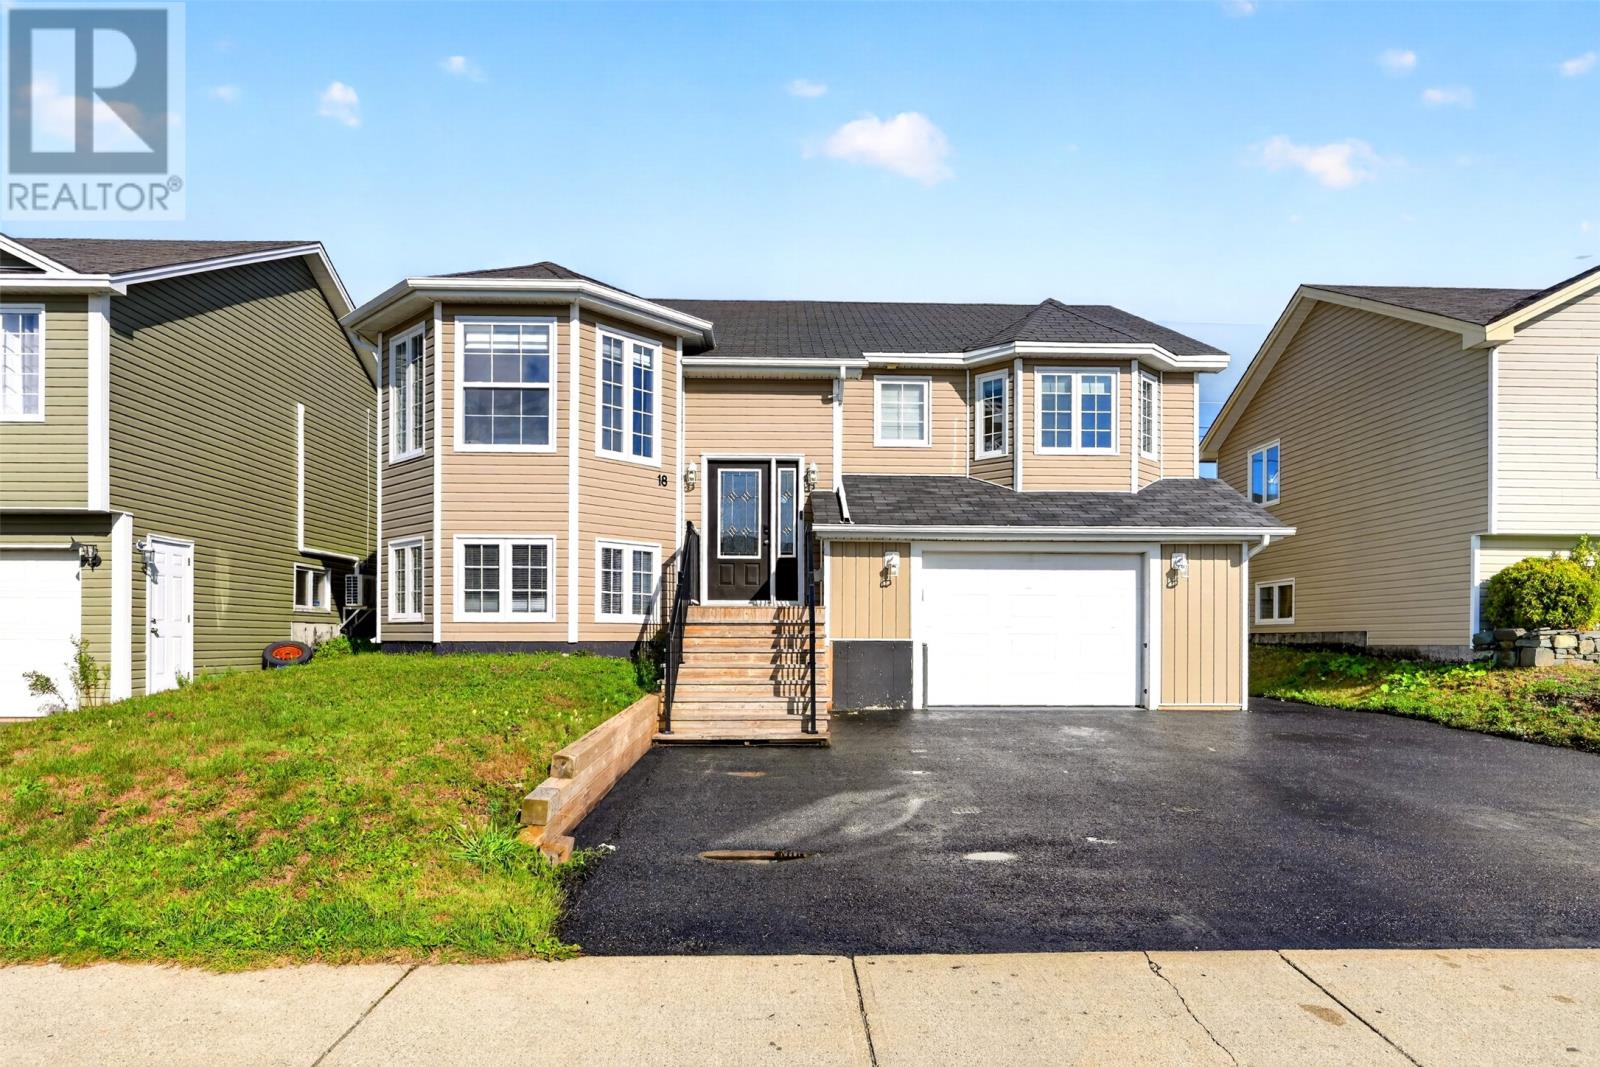
Welcome to this well-maintained 2-apartment home located in the sought-after Kenmount Terrace neighbourhood! Offering a functional layout and the added benefit of rental income, this property is a great opportunity for homeowners and investors alike. The spacious main unit features 3 bedrooms with beautiful hardwood flooring throughout the main living areas and ceramic tile in the kitchen, creating a warm and inviting feel. An attached garage provides convenient parking and additional storage, while the fully fenced backyard offers a private outdoor space perfect for kids, pets, or entertaining. The 1-bedroom basement apartment is currently vacant, giving the new owner the flexibility to select their own tenant and set current market rent, making it an excellent opportunity to help offset mortgage costs or generate additional rental income. Conveniently located close to shopping, schools, recreation, restaurants, and other amenities, this 2-apartment home combines space, convenience, and income potential in one of St. John’s most popular neighbourhoods. As per Seller Direction there will be no conveyance of offers prior to 4pm Sept 28th, all offers to remain open until 9pm Sept 28th. (id:67347)
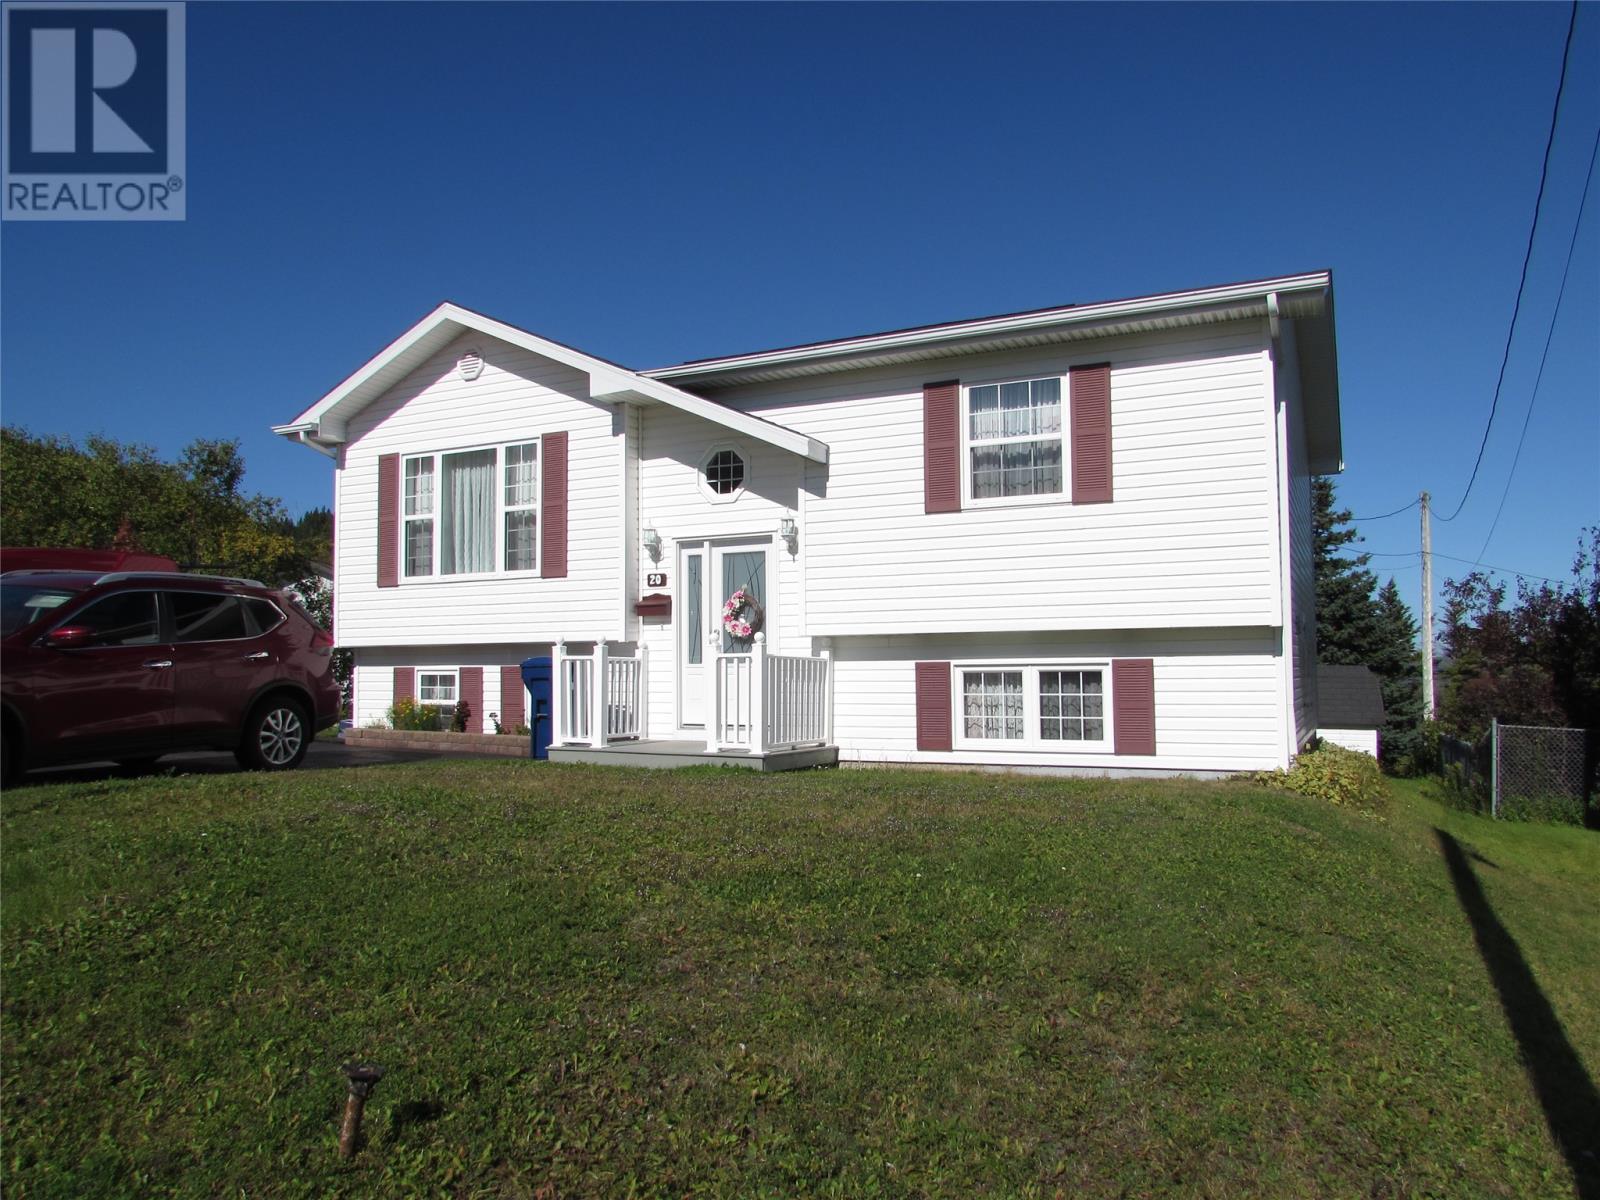
20 Windsor Street
Corner Brook, Newfoundland & Labrador
Immaculate and lovingly maintained by its original owner, this split-entry bungalow offers a bright, spacious layout with plenty of room for the whole family. The main floor features a welcoming living room and dining area that opens onto a 10' x 11' deck, where you can enjoy beautiful views of the city and Bay of Islands. The oak kitchen provides plenty of character, while two bedrooms, a 4-piece bath, large windows, and gleaming hardwood floors complete the main level. The lower level offers even more living space with a large family room, third bedroom, home office, 3-piece bath, and spacious laundry room. A convenient mudroom provides access to the walkout, adding functionality and easy access to the outdoors. Outside, the manicured lot, paved double driveway, and 8.5' x 10' barn-style shed add to the appeal. A wonderful opportunity to own a meticulously cared-for home with comfortable living space, great natural light, and lovely views. No offers conveyed before 12 noon on Wednesday September 30th. Please leave all offers open till 5:00pm the same day. (id:67347)
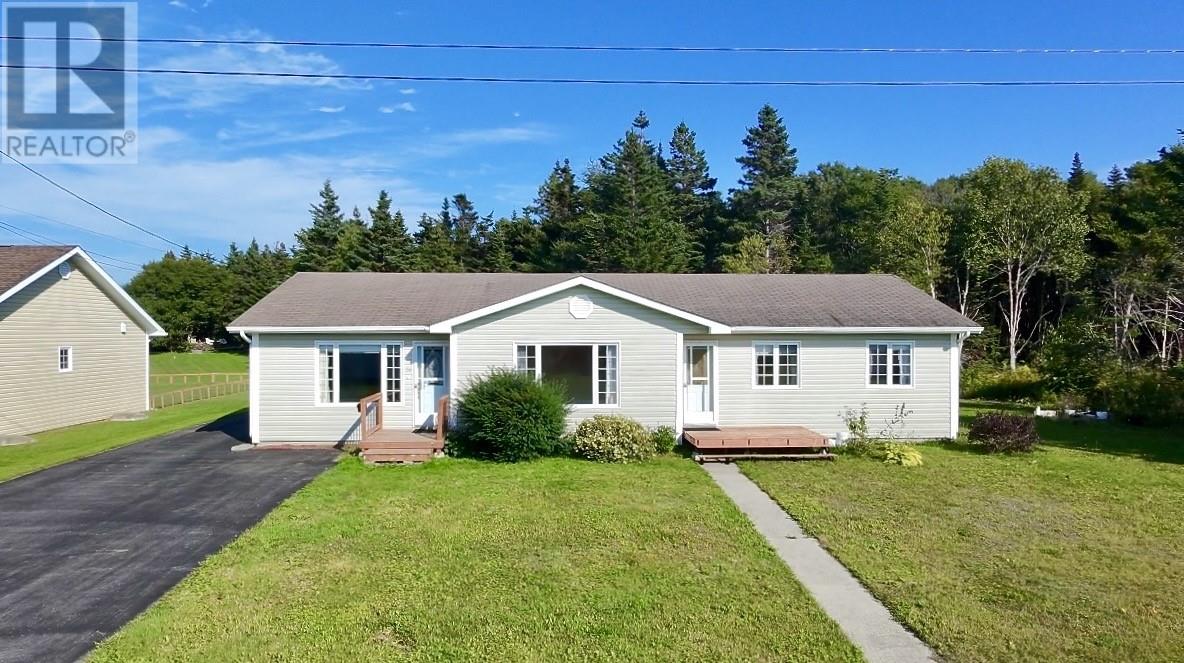
24 Millennium Drive
Kippens, Newfoundland & Labrador
Located in the beautiful community of Kippens, 24 Millennium Drive is a spacious 3-bedroom, 2-bathroom home with plenty to offer. This home has a comfortable layout with two living rooms and a sunroom, providing plenty of space for a growing family. Beautiful hardwood flooring runs throughout most of the home, adding warmth and character to the main living areas. The kitchen includes a stove, fridge, dishwasher, and microwave. The home is heated with electric heat and is equipped with an air exchanger. One of the highlights of the property is the beautiful backyard, surrounded by mature trees and offering a private, natural setting. The backyard also features currant and cherry trees, adding a unique touch to the outdoor space. A rear deck provides a great place to enjoy the backyard, while the 16' x 12' wired garage offers additional space for storage, hobbies, or a workshop. Situated in a desirable Kippens location, this property offers a great combination of space, comfort, and privacy, making it an excellent option for a family looking to make it their own. (id:67347)
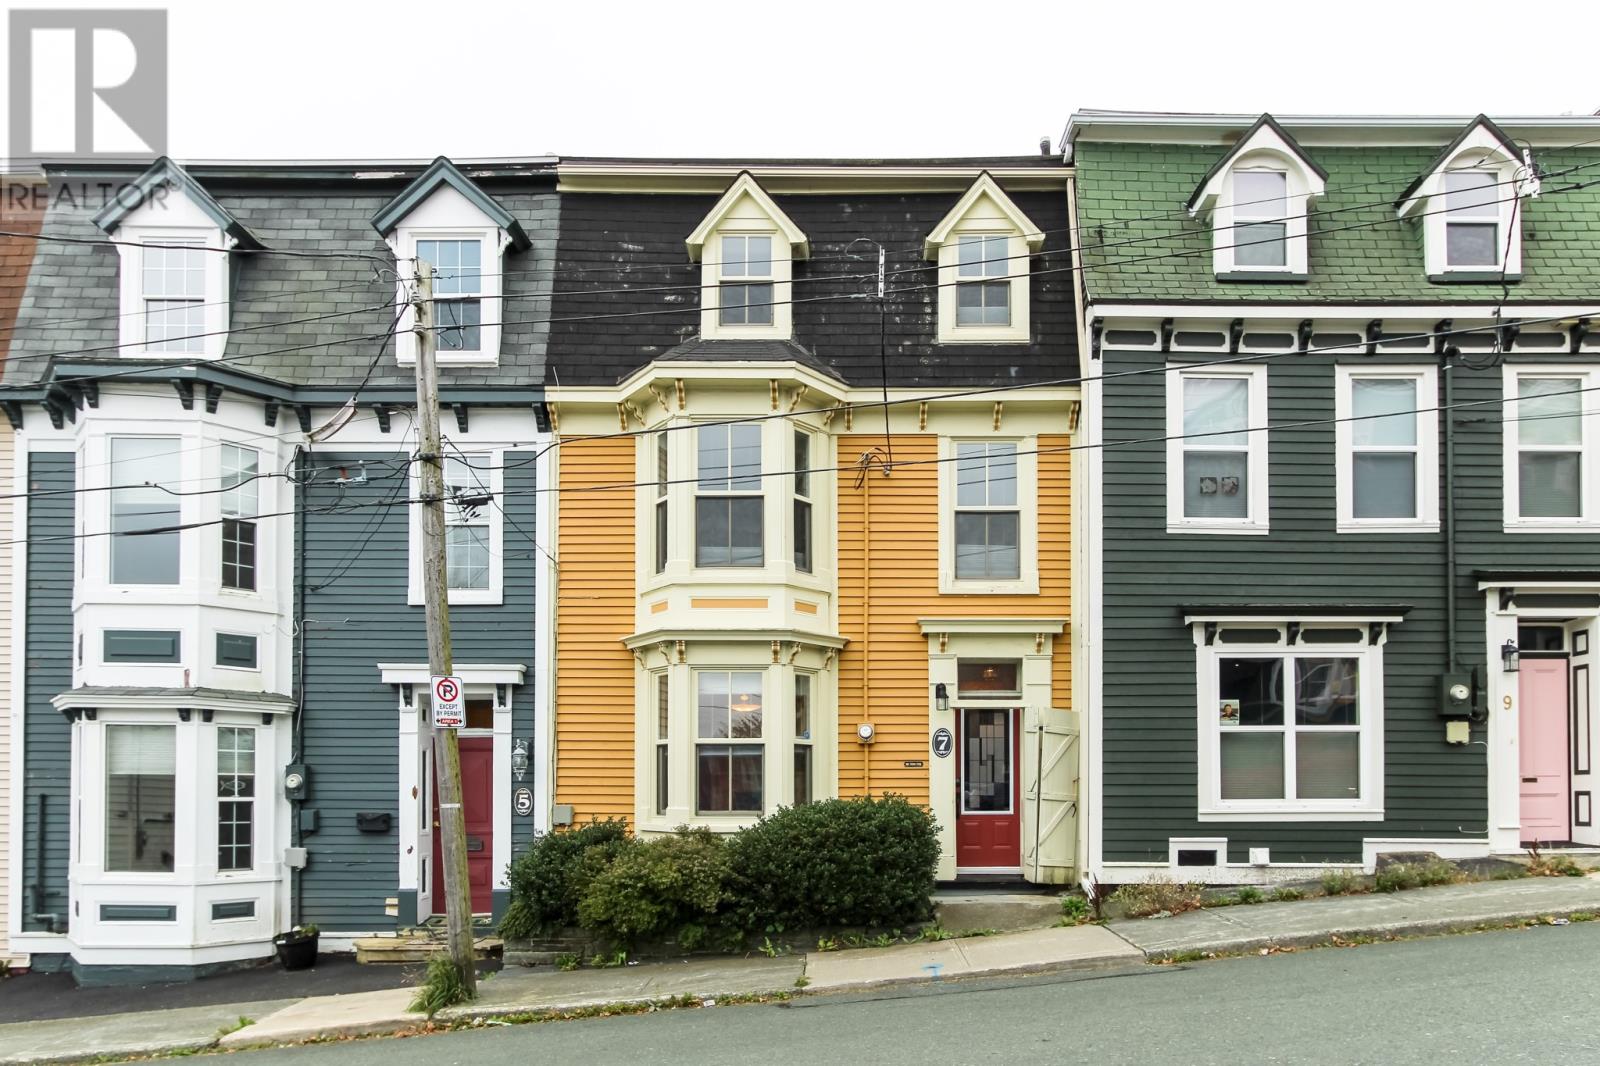
7 Flavin Street
St. John's, Newfoundland & Labrador
Downtown Victorian Charm, Thoughtfully Reimagined. Step into a beautifully renovated Victorian classic where timeless character meets modern comfort. Original architectural details have been lovingly preserved, creating a home filled with warmth, charm, and distinctive personality. The foyer welcomes you with original stained glass, a chandelier, soaring living room ceiling, elegant bay window, and fireplace (not WETT-certified) create an inviting space to relax or entertain. The spacious dining room is perfectly suited for gatherings, while the thoughtfully renovated custom kitchen combines style and functionality for the home chef. Tucked away on the private fourth floor, the primary suite offers a serene, spa-inspired retreat with a luxurious ensuite bath and generous custom designed storage and closet space. Two additional bedrooms and a full bathroom occupy the third floor, providing flexibility for family, guests, or a home office. Enjoy your morning coffee or unwind at sunset on the low-maintenance backyard deck. Throughout, the home has been carefully restored and updated to maximize space, storage, and everyday livability. Vendor has repurposed two of the bedrooms on the third level as an den and office, they can be changed back to bedrooms. (id:67347)
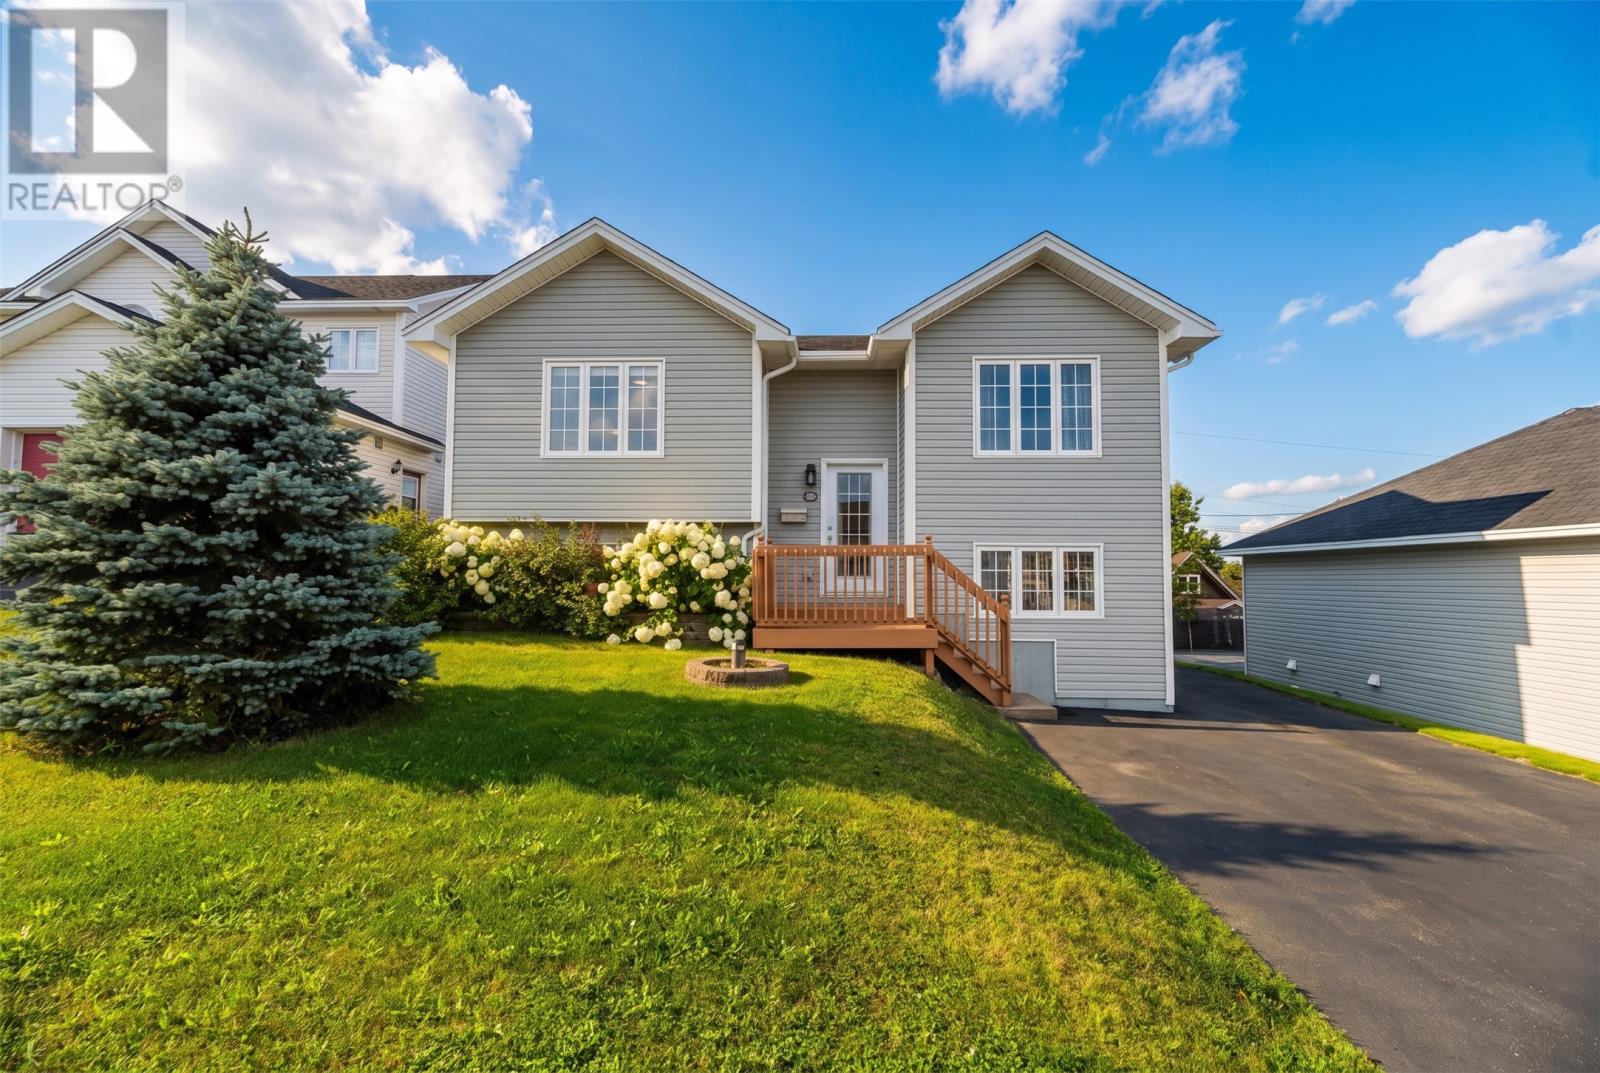
29 Anquille Avenue
Paradise, Newfoundland & Labrador
Welcome to this well-maintained two-apartment home located in a family-friendly neighbourhood near Octagon Pond in Paradise. The main unit offers two bedrooms, a full bathroom, convenient main-floor laundry, and a bright kitchen with eat-in dining. The kitchen provides access to a patio overlooking the lovely backyard, creating a great space to enjoy the outdoors. Downstairs in the main unit, you’ll find a spacious rec room area along with a convenient half bathroom, providing additional living space for the family. The above-ground apartment offers excellent potential to help supplement your income and features an open-concept kitchen and dining area, one bedroom, and a full bathroom. Outside, the property offers a lovely backyard and garage, adding both convenience and storage. With its desirable location, family-friendly setting, and income-producing potential, this property is a great opportunity for homeowners and investors alike. Sellers’ Direction: No conveyance of offers until Sept 27 at 5:00PM. All offers are to be left open until 9:00PM the same day. (id:67347)
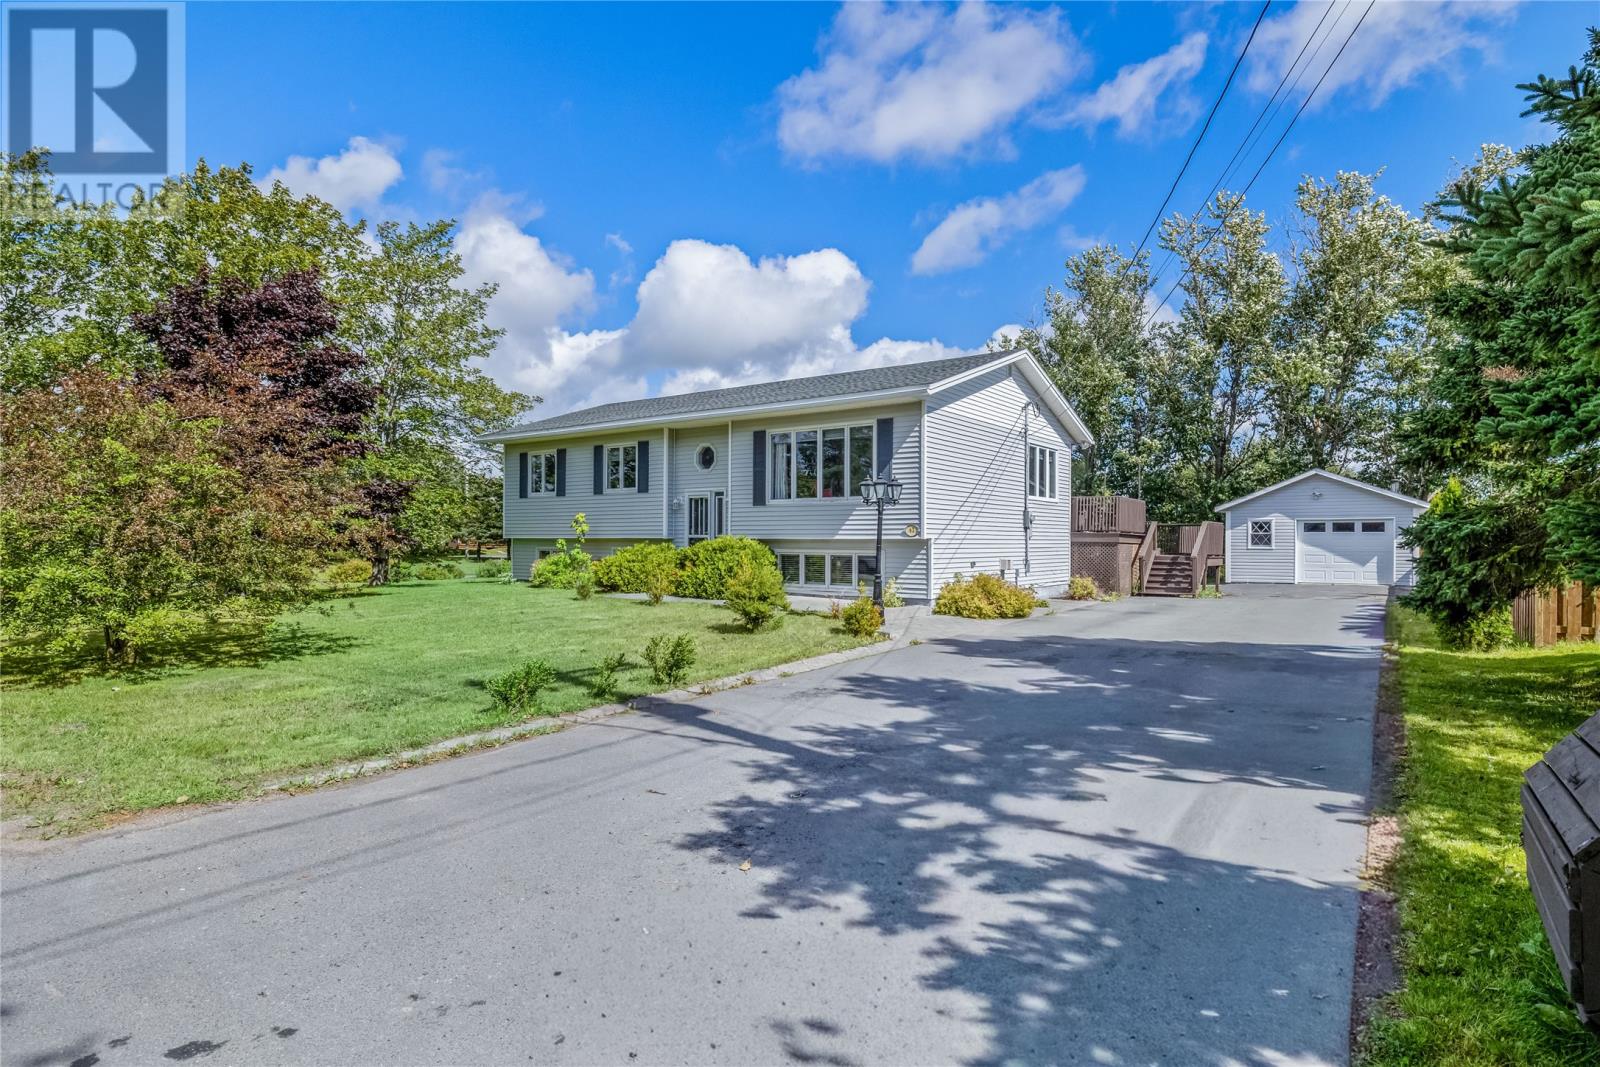
62-64 Greens Road
Bay Roberts, Newfoundland & Labrador
Welcome to 62-64 Greens Road. Ideally situated in a quiet, family-friendly area just a short walk from the ocean. Set on a beautiful mature lot with plenty of space for outdoor entertaining and a huge driveway. The main level features a large vaulted living room filled with natural light, creating a bright and welcoming space for gatherings. The newly updated kitchen showcases new flooring, appliances, and light fixtures. Three bedrooms are conveniently located on the main floor, including a primary bedroom with ensuite, along with a full main bathroom. The basement features a cozy rec room complete with a propane fireplace, a bonus office room, an additional guest bedroom, and a large laundry room. A section of unfinished basement provides abundant storage or an exciting opportunity for future development. Step outside from the back porch onto a large patio, perfect for entertaining. A second patio on the opposite side of the home provides even more outdoor living space. The detached 18' x 24' garage is a standout feature equipped with a wood stove. The property is also conveniently located close to the Recreational Vehicle Trailway, making it easy to enjoy the surrounding area and outdoor activities. (id:67347)
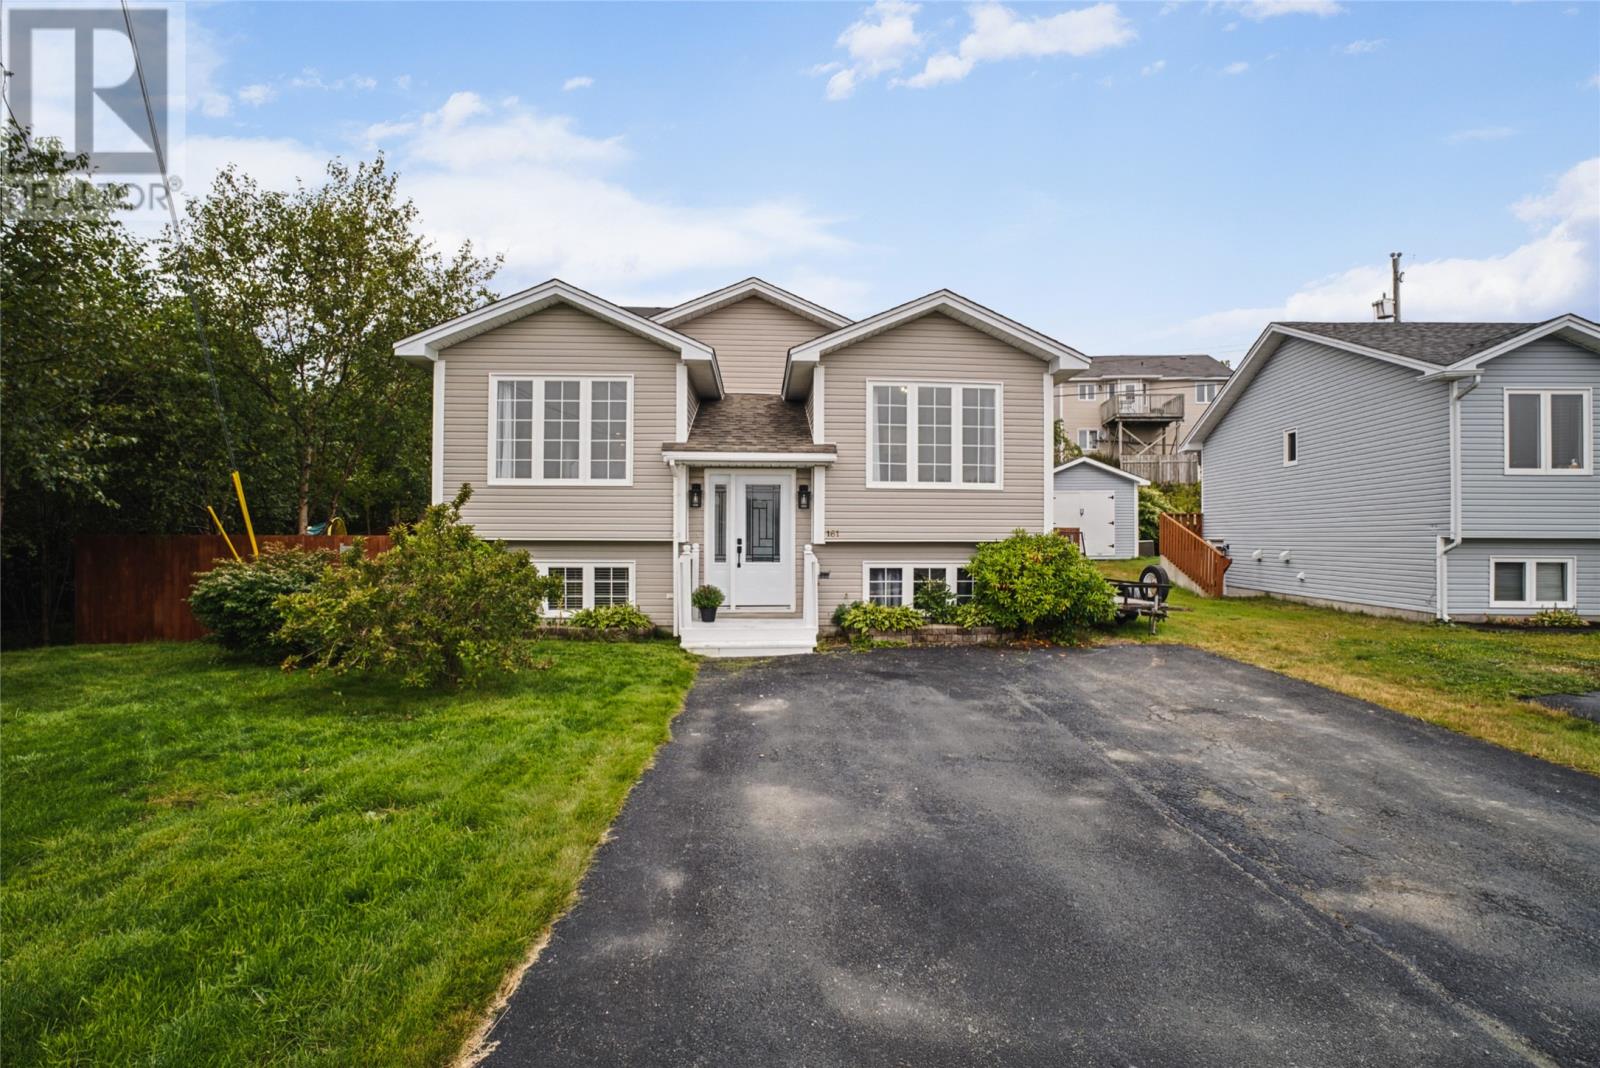
161 Lanark Drive
Paradise, Newfoundland & Labrador
Welcome to this beautiful, well-maintained home in sought-after Paradise, ideally located directly across from Adams Pond. Offering pond views, easy access to walking trails, & close proximity to schools & amenities, this home combines comfort, functionality, & excellent location. The bright foyer features hardwood stairs leading to the main level, where you’ll find a spacious open-concept living area finished with pot lights & durable LVT flooring. The living room features an electric fireplace & flows seamlessly into the dining area & well-appointed kitchen, complete with oak cabinetry & access to the private backyard. The main floor offers two bedrooms, including a spacious primary suite with walk-in closet & beautiful ensuite featuring a custom-tiled shower & double vanity. A second bedroom & full main bathroom complete this level. The developed basement provides an abundance of additional living space, making this home ideal for a growing family. It features a large rec room, two spacious bedrooms, 3 piece bathroom, storage & a convenient laundry/utility room. Comfort is well covered year-round with a Daikin Canister serving the living area & primary, along with a mini-split head in the basement, providing efficient heating & cooling throughout. The property has seen numerous upgrades in recent years, including new roof (2023), rear patio (2023), & fully fenced backyard using durable 6x6 posts for the patio & fence. Patio door (2022), front door (2026), hot water boiler (2026). Outside, the spacious fully fenced backyard is a wonderful extension of the home's living space, featuring a beautiful deck-perfect for children, pets & entertaining. With its desirable location, pond views, generous living space, private backyard, & numerous recent upgrades, this home is an excellent opportunity for first-time buyers, growing families, or investors. No conveyance of offers until Monday, September 28, 2026 @ 12pm, and left open for acceptance until 5pm the same day. (id:67347)
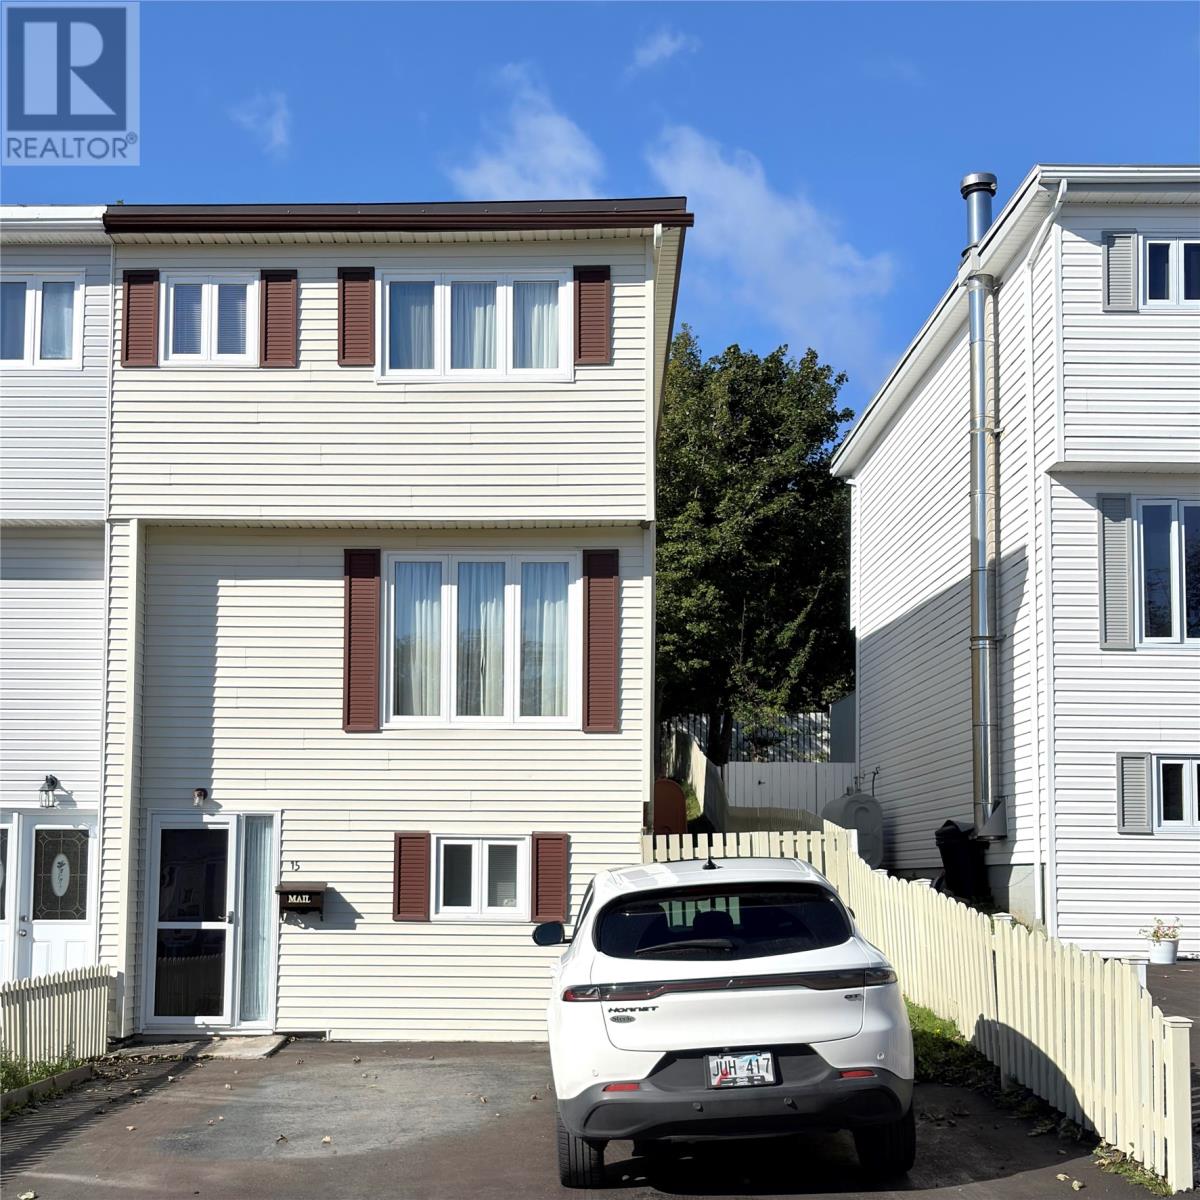
15 Noad Place
St. John’s, Newfoundland & Labrador
Nestled on a quiet, family-friendly cul-de-sac, this exceptionally clean and spacious semi-detached townhome offers the perfect blend of comfort and convenience. The bright main level features an expansive living room alongside an open kitchen and dining area, where patio doors lead out to a private balcony. The upper level boasts a generously sized primary bedroom, two additional bedrooms, and a full four-piece bathroom. The versatile lower level provides excellent bonus space, perfect for a home office, den, or fourth bedroom, complete with a dedicated laundry area and storage space. Roof was done in June 2013 and there is hardwood under carpet in living room.Backing directly onto city green-space and surrounded by mature trees, this property enjoys a serene, private backdrop while remaining just minutes from top-rated schools, parks, and shopping. This is an estate sale and property is being ""sold as is where is"". Sellers direction in place, offers to be submitted by 4pm Sept 28th with response by 8pm same day. (id:67347)
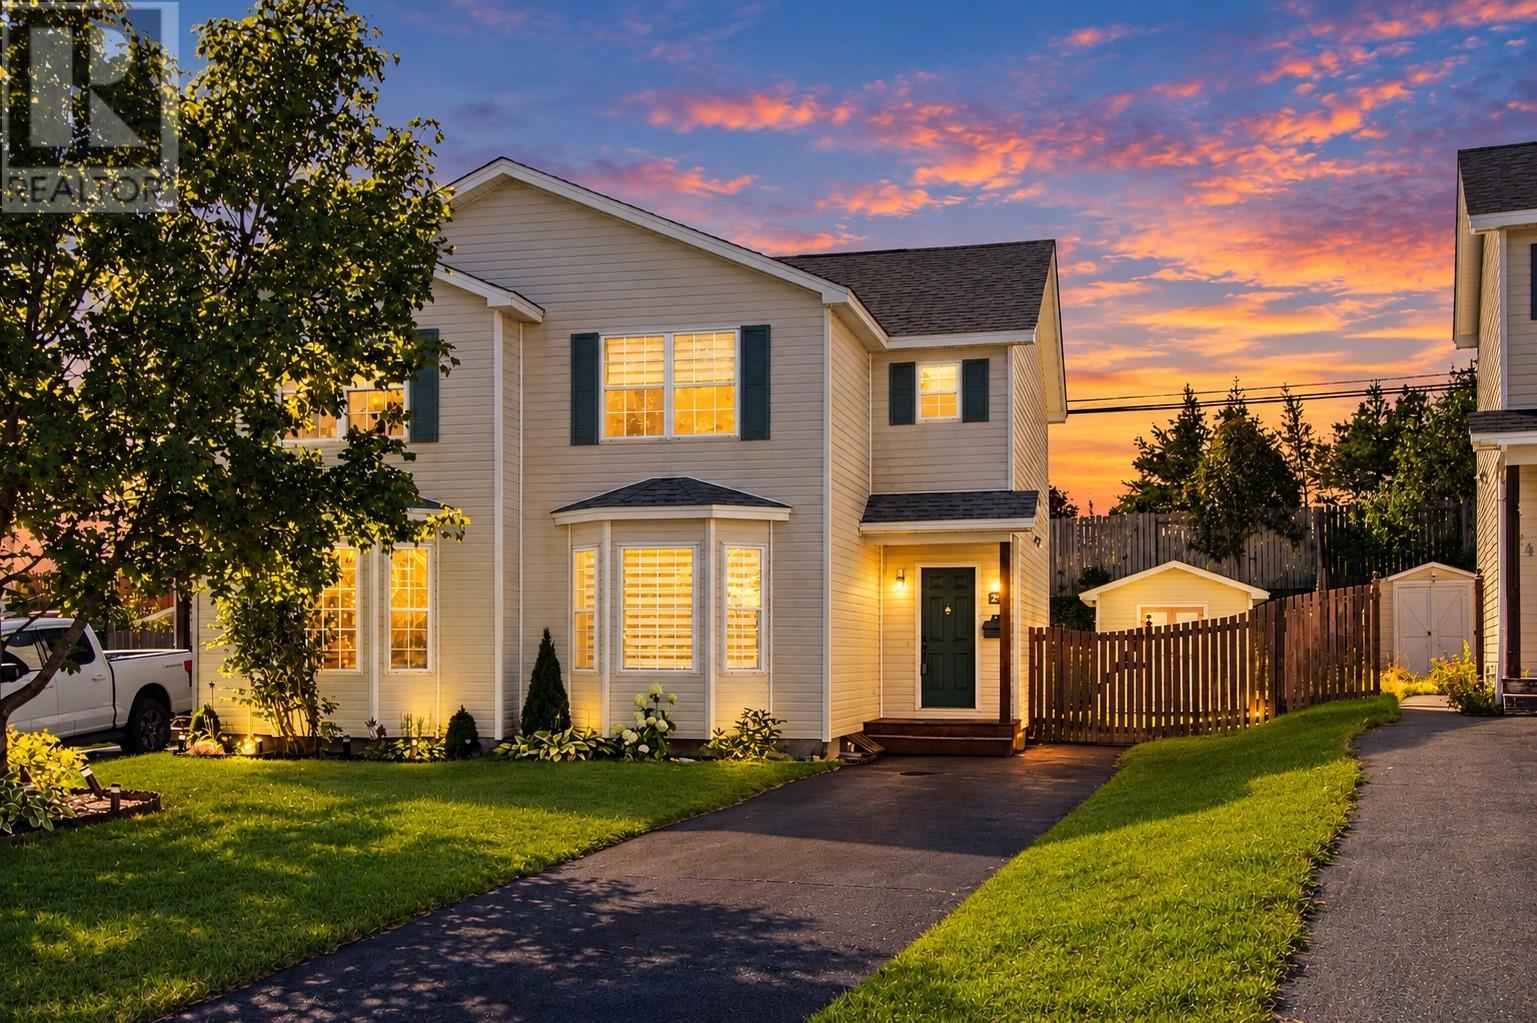
25 Laumann Place
Mount Pearl, Newfoundland & Labrador
Welcome to this beautifully renovated semi-detached home nestled on a quiet cul-de-sac in Mount Pearl! Offering a modern, move-in-ready feel throughout, the main floor features a stylish kitchen with painted cabinetry and stainless steel appliances, along with bright dining and living spaces. Upstairs you’ll find three comfortable bedrooms and a beautifully updated full bathroom featuring a tile shower and new tub. The fully developed basement provides excellent bonus space, a convenient half bath, and laundry. Numerous updates include new windows, flooring throughout, air exchanger (2021), hot water tank (2022), washer and dryer (2022), and roof approximately 2016. Outside, enjoy a shed and deck with plenty of potential to refresh and make your own. A fantastic opportunity in a desirable Mount Pearl location close to schools, shopping, recreation, and amenities! As per Seller Direction there will be no conveyance of offers prior to 10am Sept 30th, all offers to remain open until 3pm Sept 30th. (id:67347)
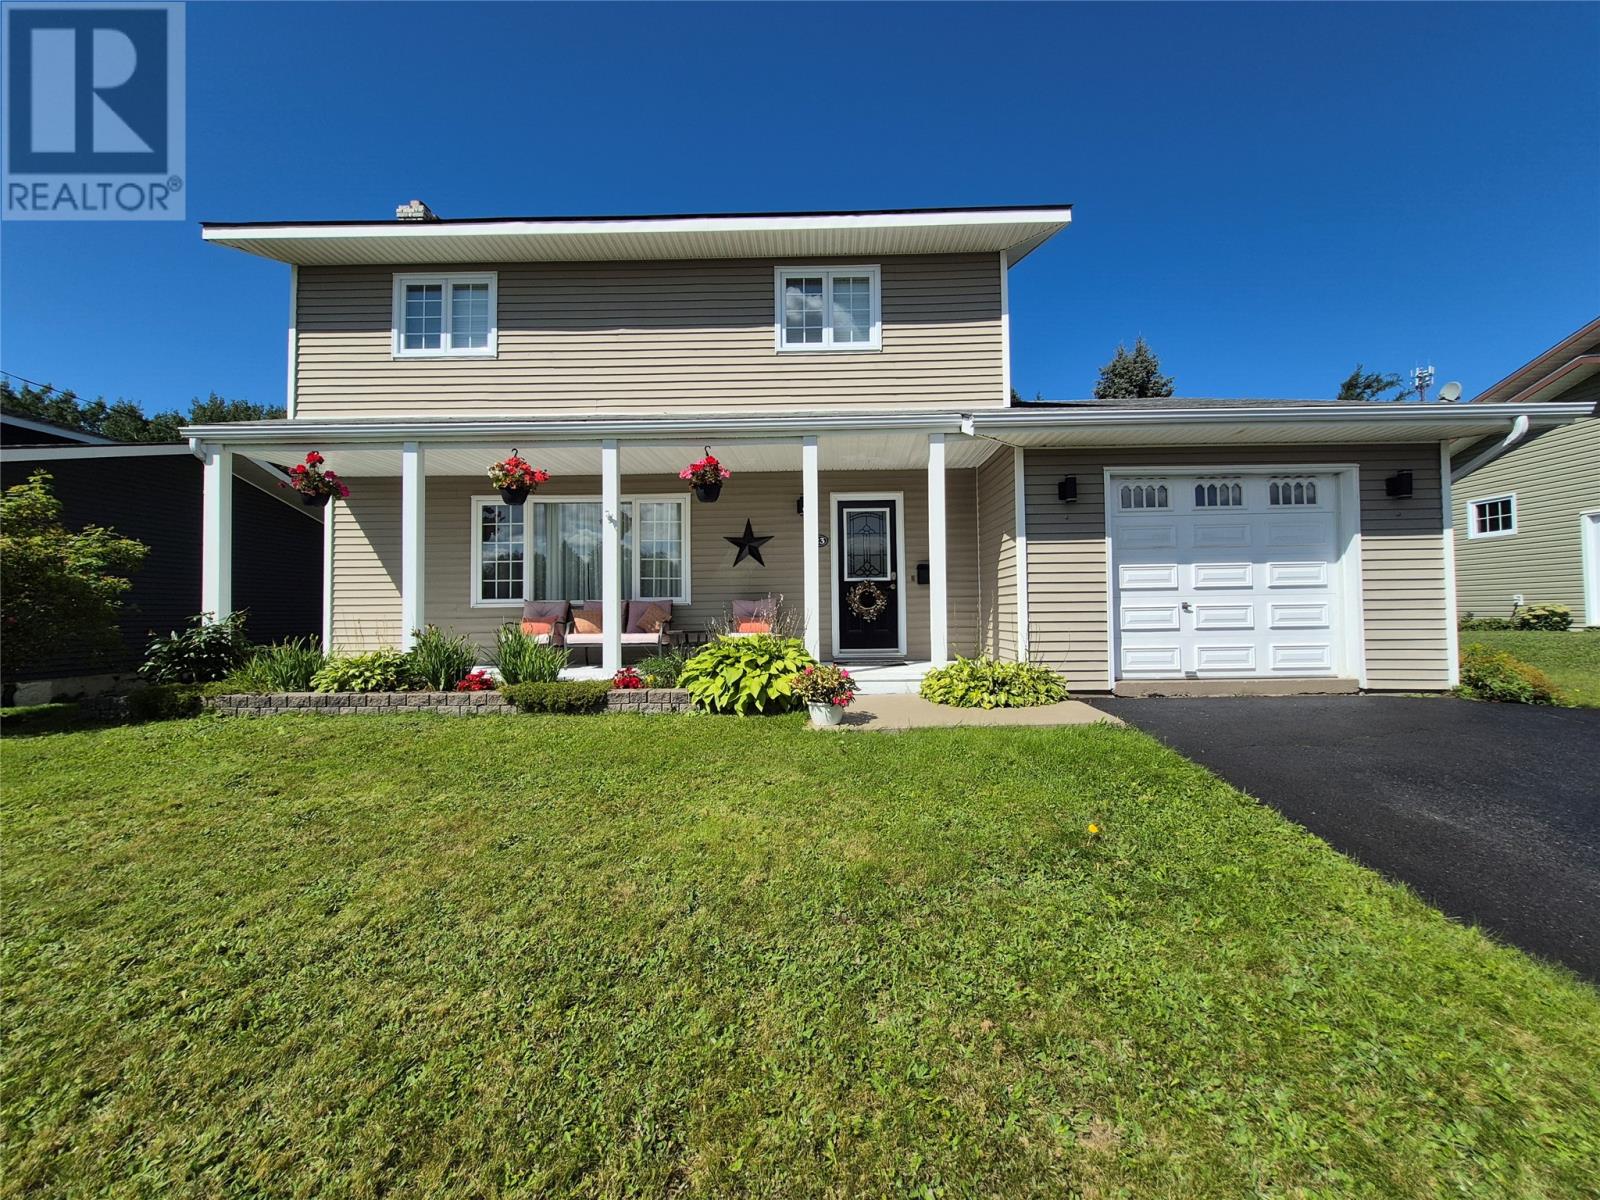
23 Sheppard Street
Grand Falls-Windsor, Newfoundland & Labrador
Welcome to 23 Sheppard Street, Grand Falls-Windsor—a beautifully maintained single-family home offered by its original owners, perfect for first-time buyers and families alike. This inviting three-bedroom, two and a half-bath residence impresses from the outset, with a charming covered front veranda and landscaped grounds framed by mature trees and shrubs. Pride of ownership is evident both inside and out! Step inside to a spacious and light-filled living room, complete with a wood-burning fireplace—ideal for relaxing evenings. Entertain effortlessly in the spacious dining room, seamlessly flowing into a well-appointed kitchen boasting solid oak cabinetry, generous counter space, an eat-in peninsula with space for at least 3, eating area, and a large pantry room (currently used as a pantry/storage area but easily convertible back to the garage). The main level offers flexibility for families: a cozy TV room off the kitchen can double as a guest room, while a large office or playroom provides space for work or play. Hardwood floors adorn the main entrance, hallways, living, dining, and all bedrooms. A handy mudroom, with adjoining powder room, leads directly to a substantial deck—perfect for summer BBQ's and gatherings overlooking the park-like rear garden. Upstairs, find three spacious bedrooms, including a comfortable primary bedroom with ensuite complete with an elegant claw-foot antique bathtub. The finished basement features a large rec room with wall-to-wall shelving perfect for storing all those toys, books and games, a craft/sewing nook, a versatile workshop, laundry, and ample storage. Located steps from a playground and within walking distance of the hospital, shopping, and restaurants, this home offers both comfort and convenience, complete with parking for four vehicles. Your family’s next chapter starts here! As per Seller's Direction there shall be no conveyance of any written offers prior to 12 noon on September 27, 2026, remaining open until 5pm. (id:67347)
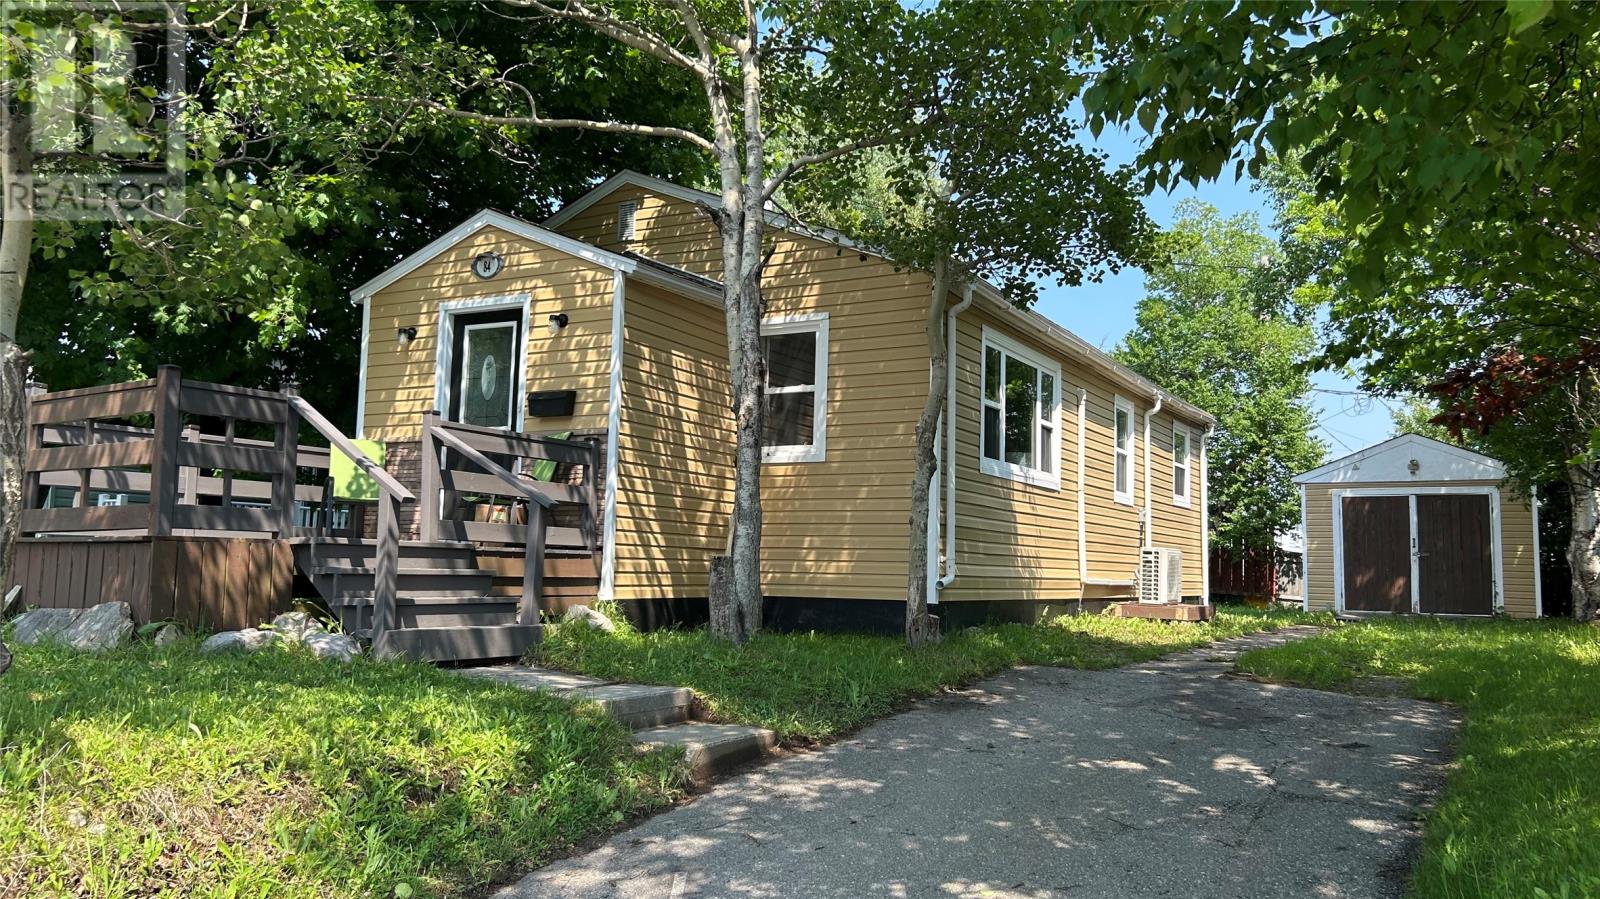
84 Gallant Street
Stephenville, Newfoundland & Labrador
84 Gallant Street, Stephenville –House being SOLD AS IS WHERE IS .. Welcome to 84 Gallant Street, a move-in-ready home offering the perfect combination of comfort, convenience, and value. Whether you're a first-time homebuyer, a growing family, or looking to downsize without compromising on quality, this property checks all the boxes. Step inside to a bright and inviting open-concept living room, dining area, and kitchen—perfect for everyday living and entertaining. The home features two spacious bedrooms, a full bathroom, and a versatile office or craft room that can easily be customized to suit your needs. You'll appreciate the many recent upgrades, including fresh paint throughout, original hardwood floors, an energy-efficient heat pump, new shingles, vinyl windows and siding, and updated skirting—providing style, comfort, and peace of mind for years to come. The fully fenced backyard offers a private space for children, pets, gardening, or summer gatherings. A 12' x 20' detached garage/storage shed provides excellent storage and workspace options. To make your move even easier, all major appliances are included: refrigerator, stove, dishwasher, washer, and dryer. Furniture may also be available and can be discussed as part of the sale, making this an even more attractive turnkey opportunity. Conveniently located in the heart of Stephenville, you'll be just minutes from schools, shopping, recreation facilities, and all essential amenities. This well-cared-for home is truly ready for its next owners to move in and enjoy. Don't miss your opportunity to make 84 Gallant Street your new address. Home Inspection is for own use only, Vendors not doing repairs. Call today to book your private viewing! (id:67347)
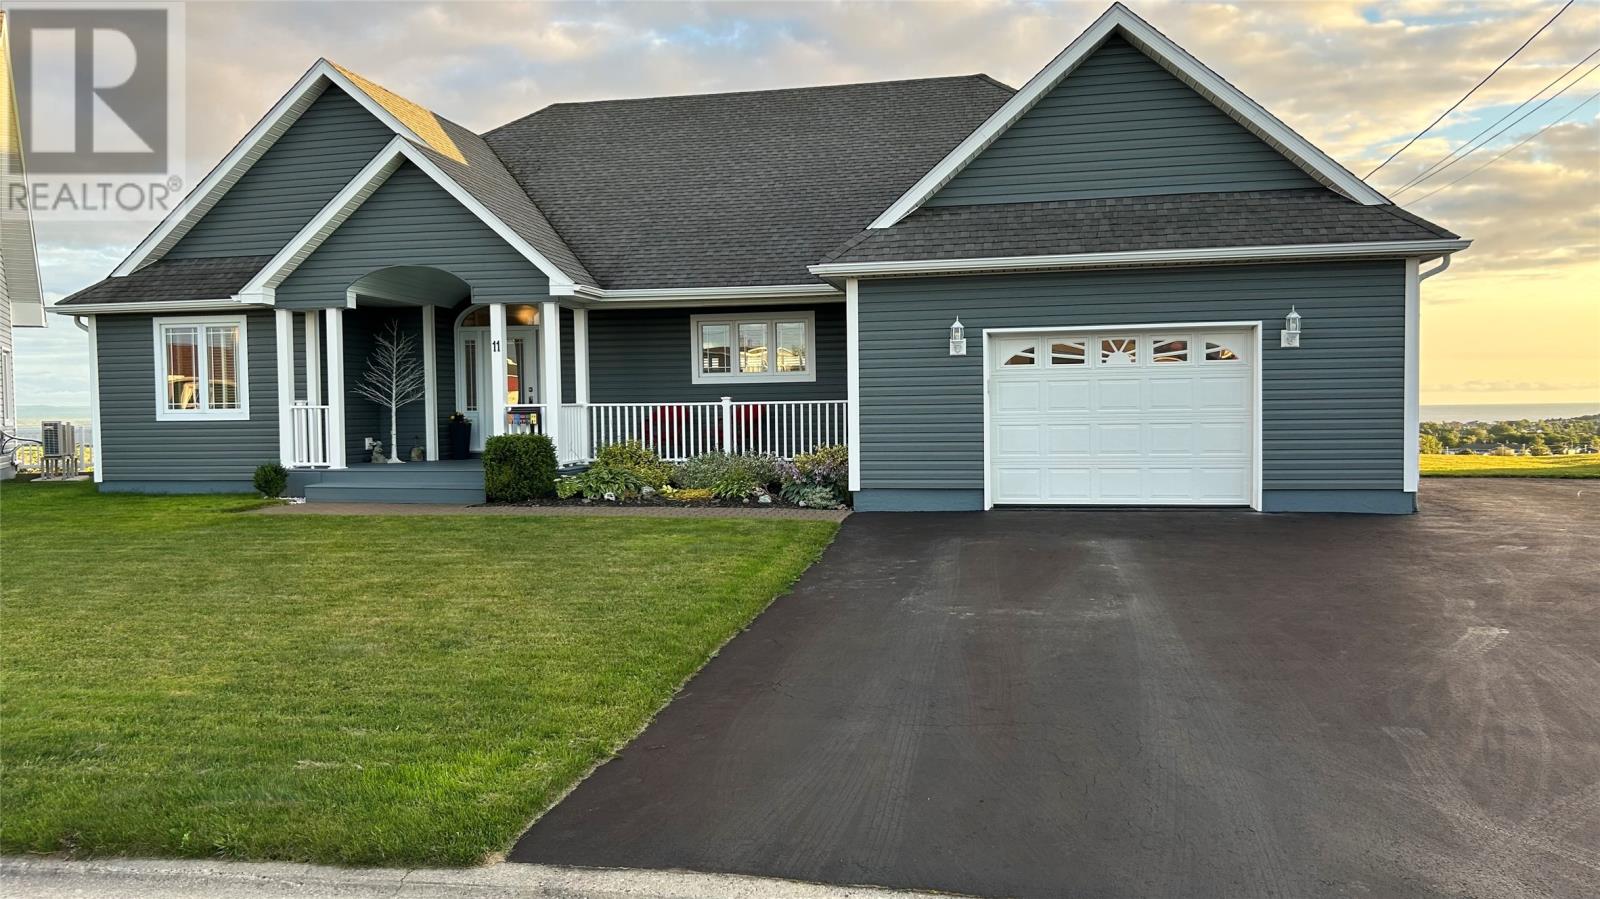
11 Kentucky Loop
Stephenville, Newfoundland & Labrador
Welcome to this beautiful executive home, ideally located in a quiet and desirable neighbourhood where comfort, style, & breathtaking views come together. From the moment you step through the enclosed front porch, you’ll appreciate the spacious, inviting design & quality finishes throughout. The main living area features a bright open-concept living/dining room, flowing seamlessly into a stunning magazine-worthy kitchen. The kitchen is truly the heart of the home, offering an oversized eat-in island, s/s appliances, abundant cabinetry, & a convenient walk-in pantry. Just off the kitchen, the sunroom provides the perfect space to relax & enjoy the incredible scenery, with direct access to a large deck. Step outside and take in the panoramic views overlooking the Bay St. George area - a spectacular backdrop that can be enjoyed from your own outdoor living space. The home offers a thoughtfully designed bedroom layout, with two bedrooms & full bathroom located on one side of the home, while the private primary suite is situated separately for added comfort and privacy. The spacious primary bedroom features a walk-in closet and a luxurious 4-pc ensuite, complete with a soaker jetted tub — the perfect place to unwind at the end of the day. Throughout the home, you’ll find vaulted ceilings, gleaming hardwood floors, & beautiful ceramic flooring, creating an elegant yet comfortable atmosphere. The possibilities continue downstairs with a full undeveloped basement, offering a blank canvas to create additional living space, for whatever suits your needs. For added convenience, the property features an attached heated garage & paved driveway with parking for approximately 4 vehicles. This is a home that truly needs to be seen to be appreciated. Beautifully appointed, exceptionally spacious, & offering views that are simply unforgettable — this executive property will not disappoint! Call today to book your private viewing and experience this exceptional home for yourself! (id:67347)