
The property / Local perspective
A closer look at a place you could call home.
Property for sale
5 Palmerston Drive
Paradise, Newfoundland & Labrador A1L 2Y3
The property
About this home
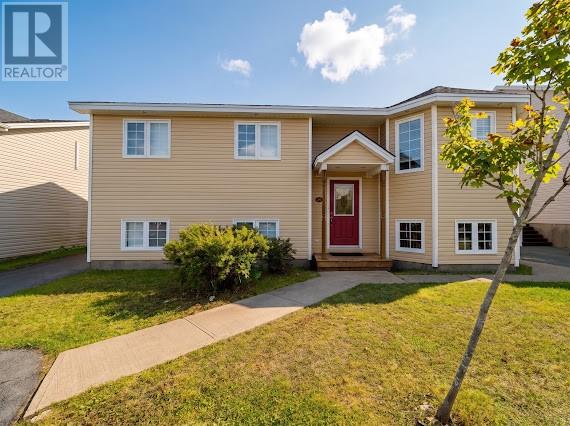
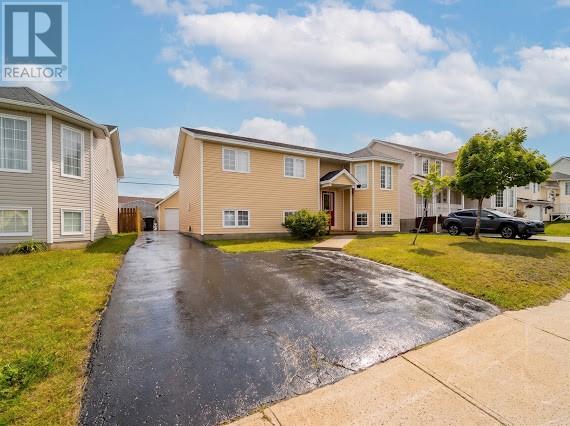
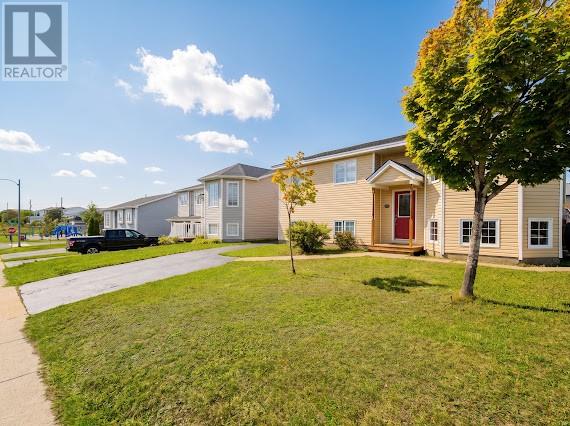
A fantastic location, detached garage with rear yard access, AND a mortgage helping apartment! 5 Palmerston Drive has it ALL! Located in the ever popular Elizabeth Park subdivision of Paradise, this home offers the opportunity for family living or the perfect addition to your investment portfolio. The main floor includes a bright living room with plenty of natural light, open concept kitchen and dining area that access the rear patio, 3 well appointed bedrooms, and main bathroom. Downstairs located a rec room and walk-in closet for the main unit that is currently be used as a fourth bedroom. The 2 bedroom apartment is spacious and well maintained. Outside, you'll find ample parking for multiple vehicles, as well as rear yard access to the detached garage, and a nicely sized backyard with deck. Located near schools, shopping, and easy highway access, this one is sure the check the boxes on your list. Arrange your viewing today! As per attached Seller's Direction, there will be no conveyance of offers prior to 2pm on Sunday, September 27th with offers to remain open until 7pm the same day. (id:67347)
Every angle
Photo gallery
Inside the home
Rooms & dimensions
Basement8 rooms
Main Level8 rooms
The details
Property details
Building
- Bathroom Total
- 2
- Bedrooms Total
- 5
- Architectural Style
- Bungalow
- Constructed Date
- 2003
- Construction Style Attachment
- Detached
- Heating Fuel
- Electric
- Stories Total
- 1
- Size Interior
- 2142 sqft
- Type
- Two Apartment House
- Utility Water
- Municipal water
Interior
- Appliances
- See remarks
- Flooring Type
- Mixed Flooring
- Fireplace Present
- False
- Heating Type
- Baseboard heaters
Exterior
- Exterior Finish
- Vinyl siding
- Roof Material
- Asphalt shingle
- Roof Style
- Unknown
- Parking
- Detached Garage
Lot & land
- Size Total Text
- 50.03x110.20x38.02x116.79|4,051 - 7,250 sqft
- Access Type
- Year-round access
- Acreage
- false
- Land Amenities
- Recreation, Shopping
- Landscape Features
- Landscaped
- Sewer
- Municipal sewage system
- Size Irregular
- 50.03x110.20x38.02x116.79
- Zoning Description
- RES
Utilities
Other information
- Property Type
- Single Family
- Ammenities Near By
- Recreation, Shopping
Around the address
Explore the neighbourhood
See where this home sits within Paradise.
Let’s take a closer look
Interested in seeing this property?
Arrange a private showing and get answers to your questions.