
Live Newfoundland & Labrador listings
Current homes for sale
Use the filters to focus your search on St. John’s Metro, then get the local context behind a property.
Explore Metro areas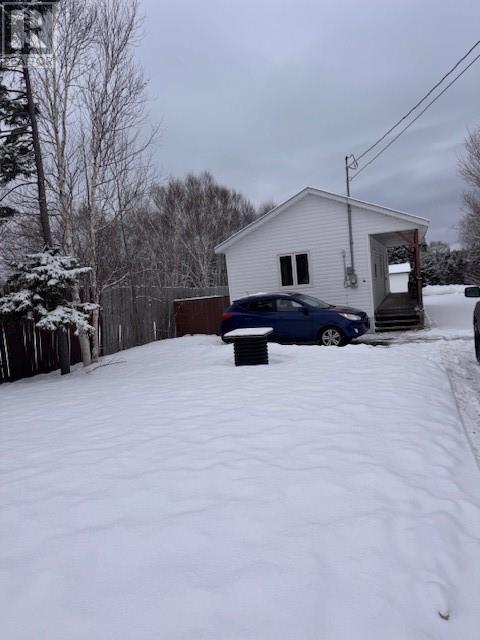
3b Milords Road
Stanhope, Newfoundland & Labrador
Nestled in the town of Stanhope surrounded by mature trees and in a private setting is this one bedroom bungalow. All on one level with an eat-in kitchen, living room in an open concept. One full bathroom. Has a storage shed which measures 14 x 20. (id:67347)

23 Main Road
Port Au Port, Newfoundland & Labrador
Peace and tranquility awaits! Enjoy breathtaking panoramic views of beautiful Bay St. George. This new, custom built 2760 square foot home is situated on a 2.4 acre level lot with over 266 feet of ocean frontage. Located next to Romaine's River, this property is less than 10 minutes away from Stephenville. The main level features 10 foot ceilings, a large open concept Chef’s kitchen, dining, and living room that is accentuated with a gorgeous propane fireplace. The kitchen boasts granite countertops, high-end cabinetry, a large island with a live edge maple countertop, and new appliances. Two large patio doors in this space lead out to a beautiful stamped concrete patio. A spacious primary bedroom with ensuite, main floor bathroom and laundry room, and access to the attached garage complete the main floor of this home. The second level of this home maybe even more impressive than the first. At the top of the stairs you are welcomed into the great room. The brickwork of the propane fireplace, and the high cathedral ceilings will take your breath away. Large windows and patio doors allow an abundance of natural light into the space. A second kitchen area with custom cabinetry, granite countertops, fridge, and cooktop is perfect for entertaining. Patio doors lead out to a 10’ x 45’ deck where you can sit back, relax and take in stunning views of the bay and coastline. Two more bedrooms and a washroom finish off the remainder of the second level. The entire home is built with ICF forms to the rafters making this an extremely energy efficient and quiet home. This unique property really is a gem. Sit back on the deck, listen to the waves crash on the shore, and watch a large variety of marine life from the comfort of your home. It doesn't get any better than this! Pictures simply can not capture the beauty of this property!! (id:67347)
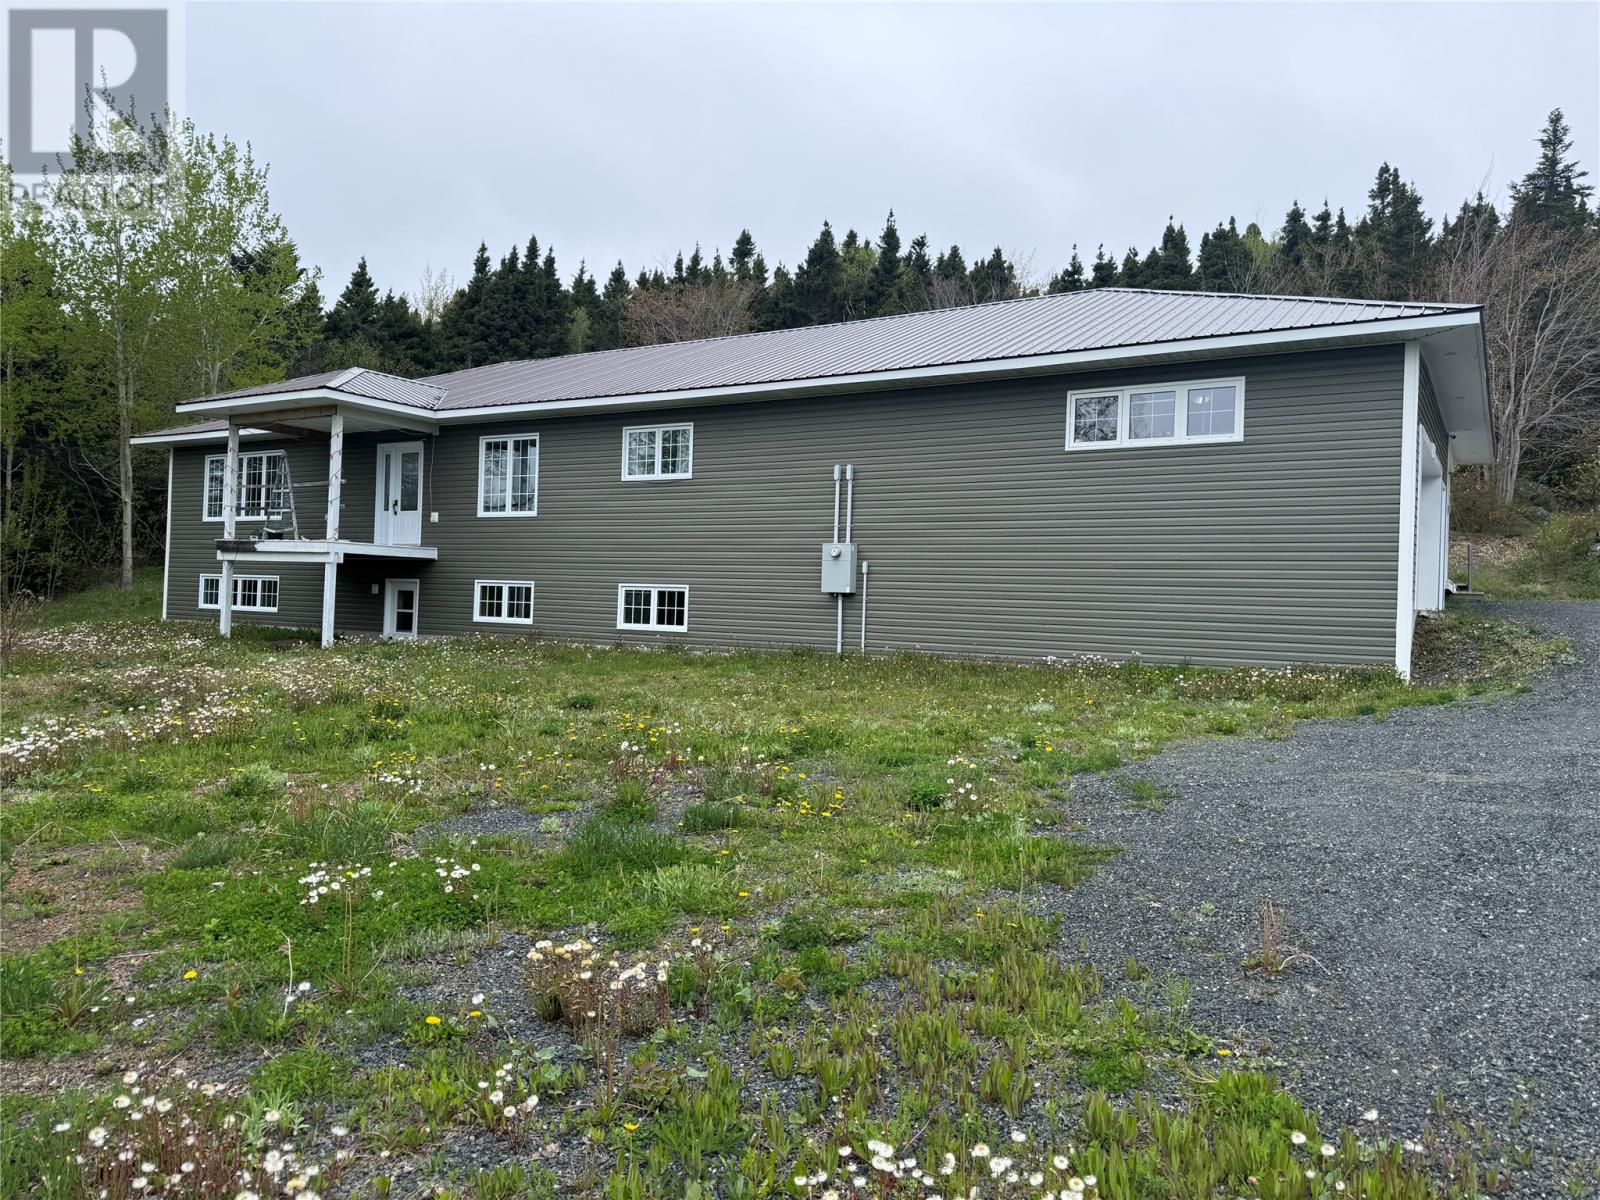
401a Main Street N
Glovertown, Newfoundland & Labrador
Situated in a private setting is this beautiful spacious bungalow and its located on a large lot. It also has a view of the ocean. Why have the stress of building when it all awaits you in this property. The main floor is 2400 sq ft and the basement has 1116 sq ft of developed space, the undeveloped space is 481 sq ft. The attached garage measures 24 x 26. Off the foyer is the half bath and laundry room which is all in one. The very large all open concept area consist of the spacious living room which has a wood stove, dining area and kitchen which has loads of cabinet space, a very large walk in pantry as well, It has a formal dining room with custom built in cabinets, family room, Primary bedroom has two walk in closets and an ensuite which has a beautiful walk in shower installed. Guest room can have a king size bed in it. In the basement you will find a full bathroom, bedroom, foyer and 481 sq feet of undeveloped space. Other great features of this home is that it has ICF right to the roof, metal roof with a 40 year warranty, R50 insulation in the attic, 400 amp panel with service underground to the house, all pex plumbing with manifold, expansive triple pane windows throughout, air exchanger, cherry stained oak hardwood flooring throughout, porcelain tiles in both foyers, all outside entrance doors and interior doors are 36 inches in width for wheelchair accessible, There is a workshop that is on the property and was built around 1980 as an A frame style home. This home which is now a workshop went in under extensive renovations in 2009 such as, new windows, new siding, new shingles, new porch extension with main floor laundry facilities, new hardwood flooring throughout the main floor and new carpet on the steps, new plumbing and new wiring. The second storey consist of two bedrooms and a half bath. This workshop can be restored back to a rental property, air b and b, or a guest house for your friends and family visitors!. A must see Property (id:67347)
Unknown Address
,
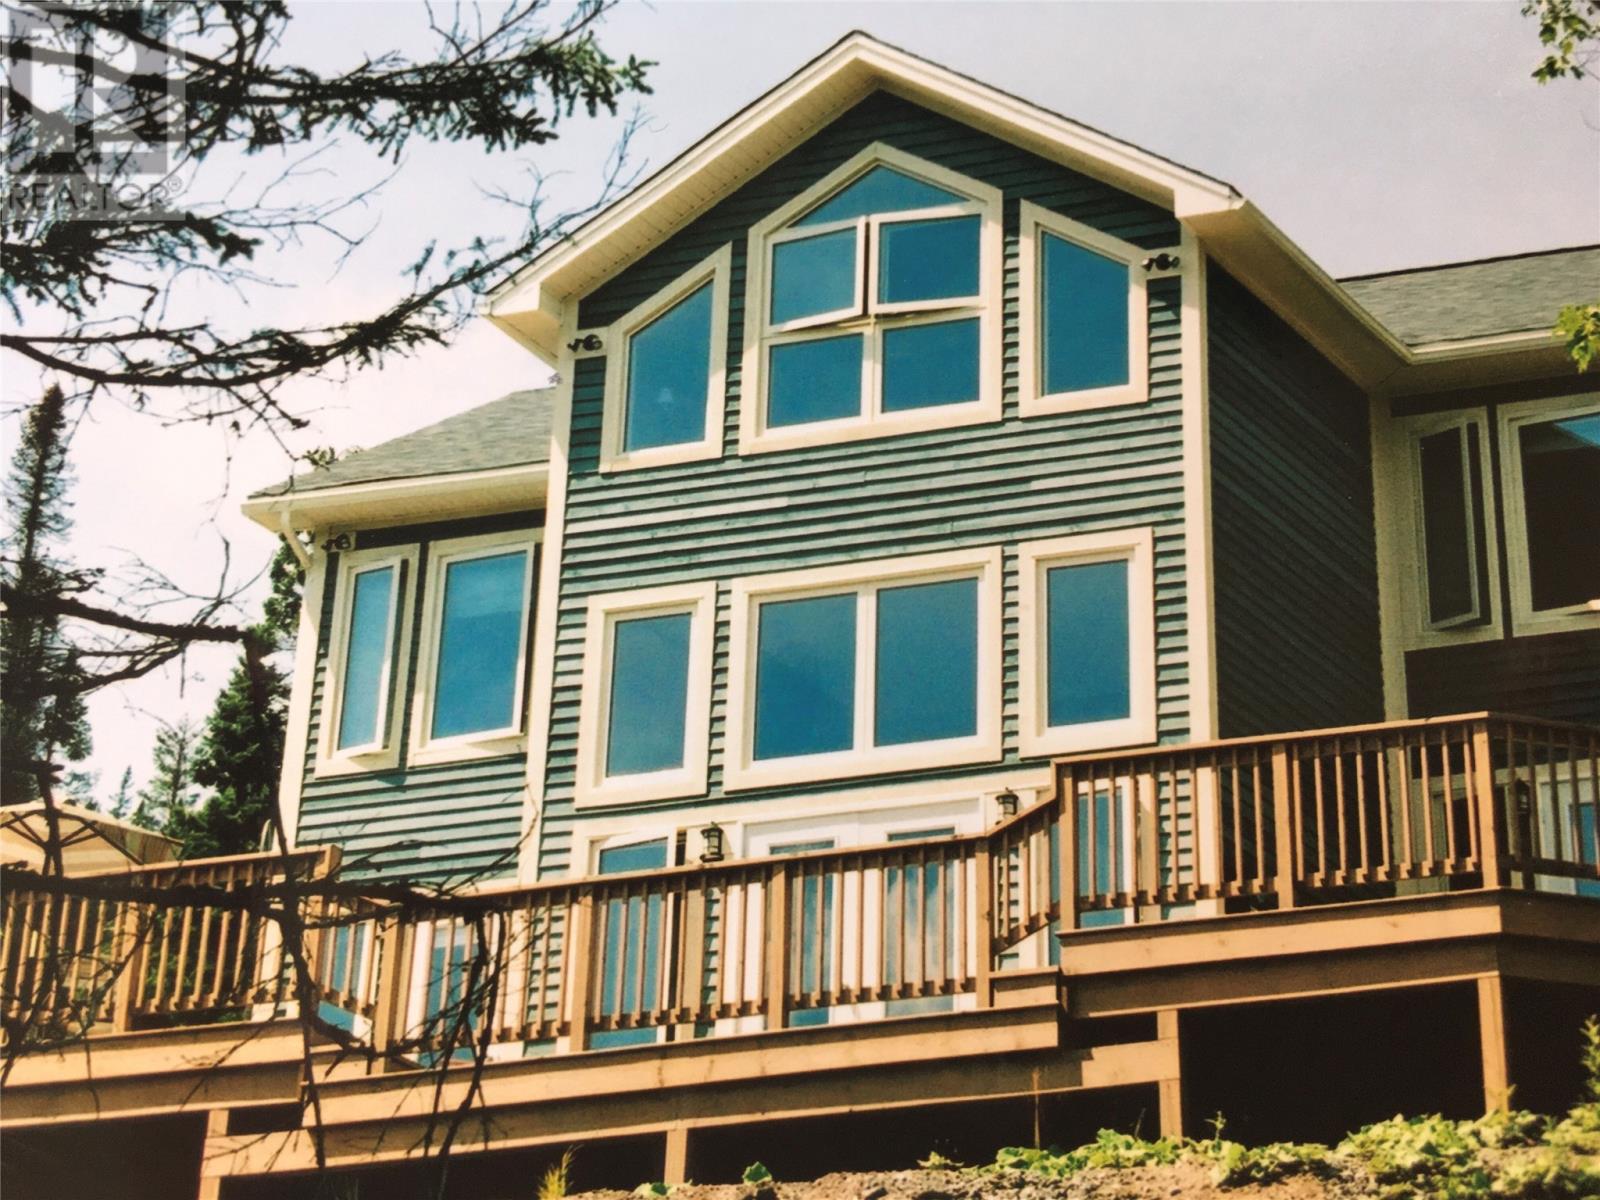
Welcome to 26 Mountainview Drive—a Lakeside design chalet in Humber Valley Resort, positioned near the resort entrance with paved road access and close to the mail pick-up station. The setting is all about the outlook: wide windows and panoramic views across the valley and surrounding hills. Originally envisioned as a four-season retreat for European travellers, Humber Valley’s chalet design has proven just as compelling for locals—offering a luxury resort lifestyle that works beautifully year-round. An open-concept kitchen and dining area leads into a sunken living room anchored by a propane fireplace with a masonry surround—an easy place to shift from work mode to resort mode, unwind, and enjoy the calm at day’s end. A main-floor bedroom with ensuite adds flexibility for guests, while the large foyer and a second entrance with closet provide practical space for boots and gear—with direct access to the double attached heated garage (approx. 20'4"" x 20'8""). Upstairs, the layout keeps everyone comfortable and private. The primary suite includes a walk-in closet and a full ensuite with double sinks, and the second upstairs bedroom also features its own ensuite. The upper-level mezzanine is a bright, open sitting area with vaulted ceilings and large gable-end windows that frame the Humber Valley landscape. Set slightly apart yet connected to the home’s chalet-style layout, it works beautifully as a second lounge, reading area, or quiet retreat—where natural light and panoramic views make the scenery part of the experience. The basement level adds function without taking away from the lifestyle: half bath, laundry, and large storage space for seasonal equipment and owner use. All three bedrooms have ensuites, and the primary bedroom includes a whirlpool tub. Offered fully furnished, this is a strong fit for buyers seeking a true four-season base in Humber Valley Resort. Important notes: Humber Valley Resort restrictive covenants/agreements apply. HST is applicable. (id:67347)
8-10 Gushues Lane
Brigus, Newfoundland & Labrador
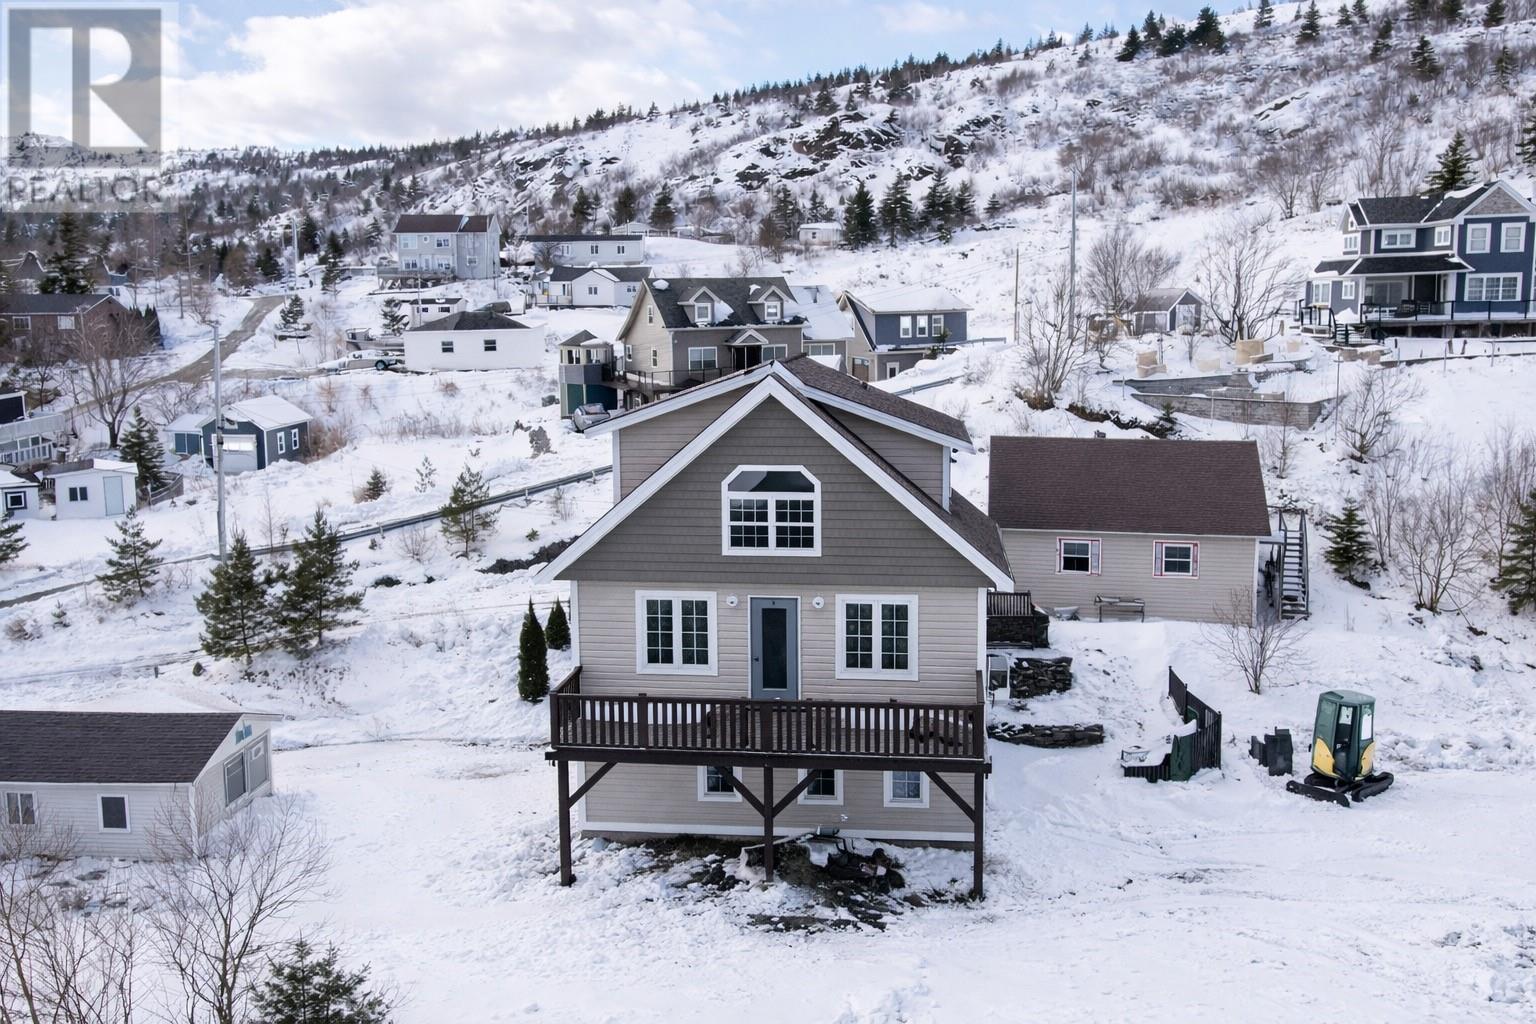
Welcome to beautiful Brigus — one of Newfoundland’s most charming and desirable coastal communities. This impressive 2-storey home offers stunning ocean views and represents a rare opportunity to own in this highly sought-after location. Included is an additional building lot and foundation in place with the same incredible ocean view! Featuring 4 spacious bedrooms and 3 full bathrooms, this home is ideal for families or multi-generational living. Situated on just over ¾ of an acre, this property is truly a rare find. The expansive lot offers incredible potential — whether you envision future development, additional structures, or creating a gardener’s dream outdoor space. With exceptional value not only in the home but in the land itself, this property offers endless possibilities in a location that rarely becomes available. Don’t miss your chance to secure a piece of Brigus with ocean views, space to grow, and outstanding long-term value. (id:67347)
31b Main Street
Springdale, Newfoundland & Labrador
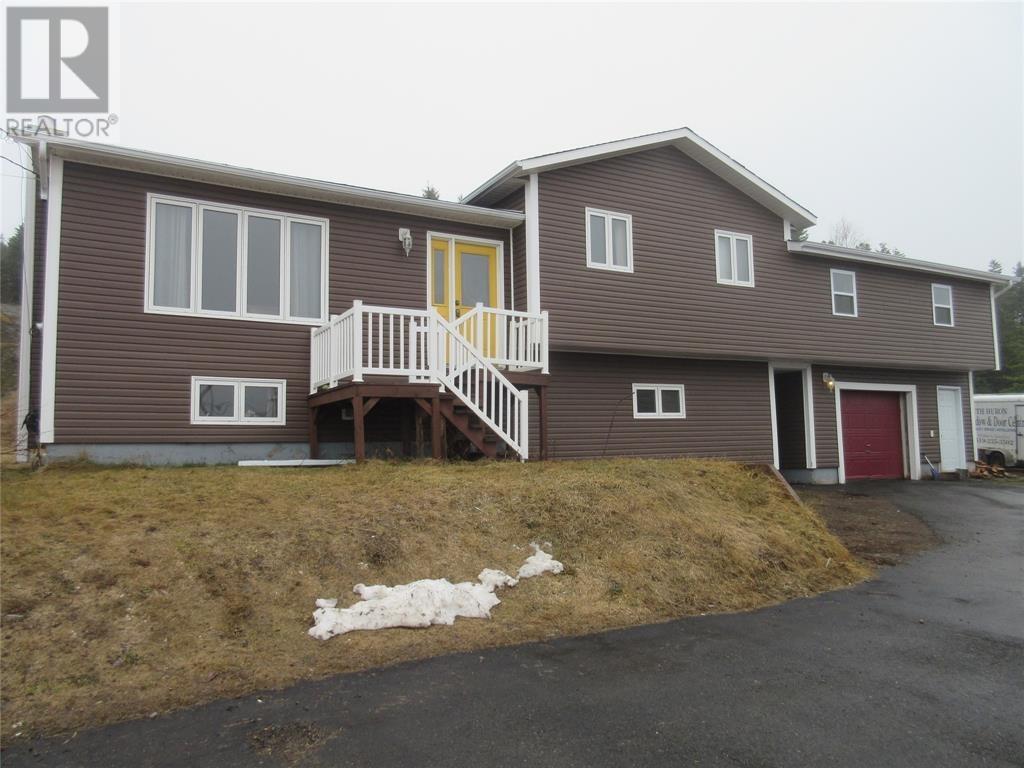
This side split home located at 31B Main Street in the Town of Springdale includes 3 bedrooms and walk trough bath on the upper level. Main level of home features spacious living room, kitchen and dining room. Basement consists of a large rec room, full bath, bedroom and storage room. This property also has an attached garage with an undeveloped upstairs level with ample storage. Exterior of home is complete with vinyl windows, doors and siding , fully paved driveway and landscaped lot. Home is heated by baseboard electric heat. (id:67347)
31a Main Street
Springdale, Newfoundland & Labrador
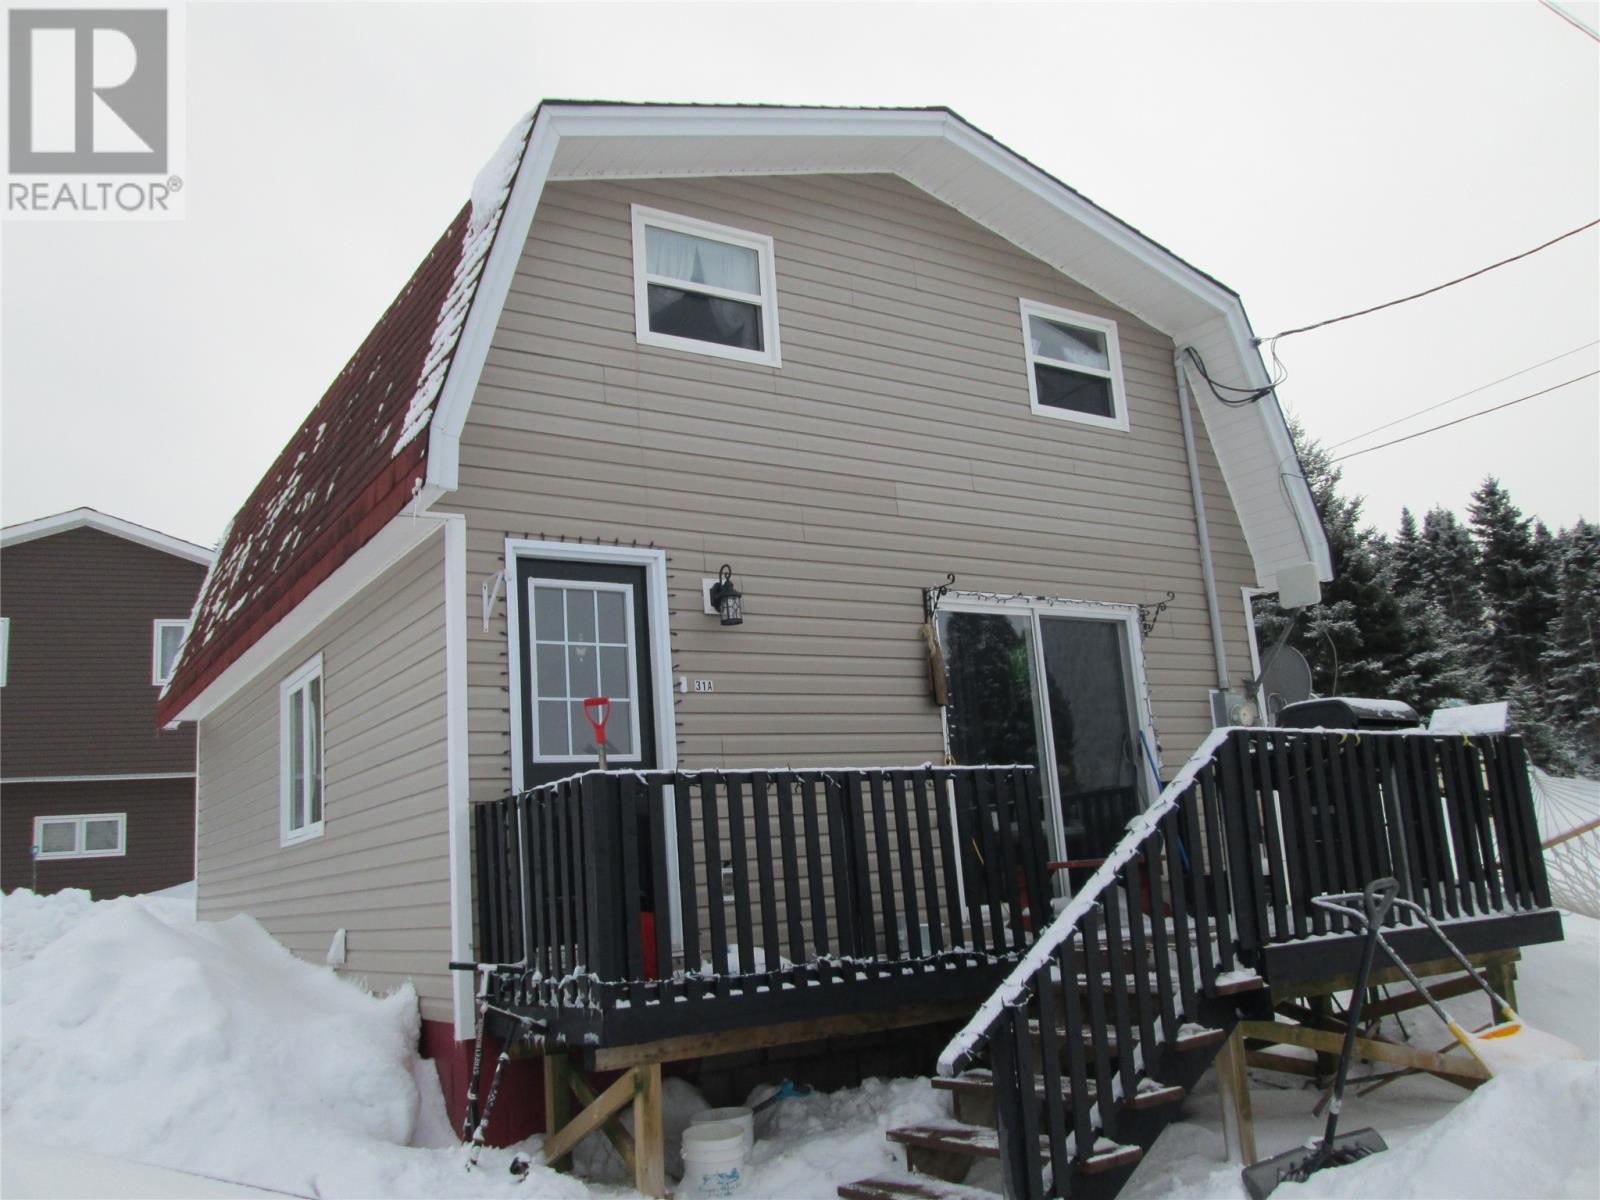
Welcome to 31A Main Street ! This cozy 3 bedroom barn style home would make a great starter home or rental property. Main level features a newly renovated open concept living room, kitchen and dining area with main bath/laundry. Upper level of home features 3 bedrooms. Home is heated by electric base board heaters. Exterior of the property consists of vinyl windows, doors and siding , front and rear decks and a paved driveway. (id:67347)
29 Ivany's Road
Grand Falls-Windsor, Newfoundland & Labrador
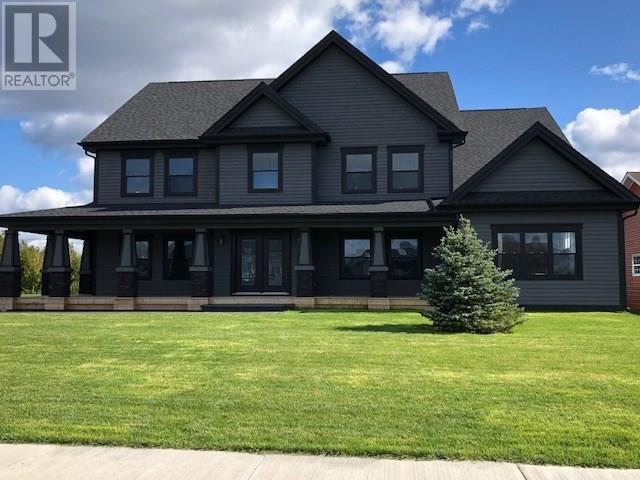
A glamorous home, unique and custom built!!! This five bedroom(4+1) home leaves you in awe the moment you approach the property, and upon entering you are welcomed to a bright and airy foyer with 9' ceilings. Main features a stunning family room, dining room, kitchen, living room with panoramic fireplace, half bath, mudroom and large laundry, massive master bedroom, with two walk in closets and large ensuite. Upstairs contains four additional bedrooms, two with a Jack/Jill washroom, and additional full bath, and huge media room 15' X 32'. Grounds are fully landscaped, with covered veranda, stamped concrete walkway, double paved driveway, in ground irrigation system, 28'X 46' garage with 12' ceilings, loft, insulated, in floor heating(plus 12'5X24' extension). Home features all in floor heating with a commercial size wood burning unit plus electric, engineered hardwood floors/porcelain and as well contains a full undeveloped basement. Gorgeous rear covered deck complete with lighting measuring 16'X28', and a sundeck 12'X16'. Many, many more features....... (id:67347)
111 Marine Drive
Clarenville, Newfoundland & Labrador
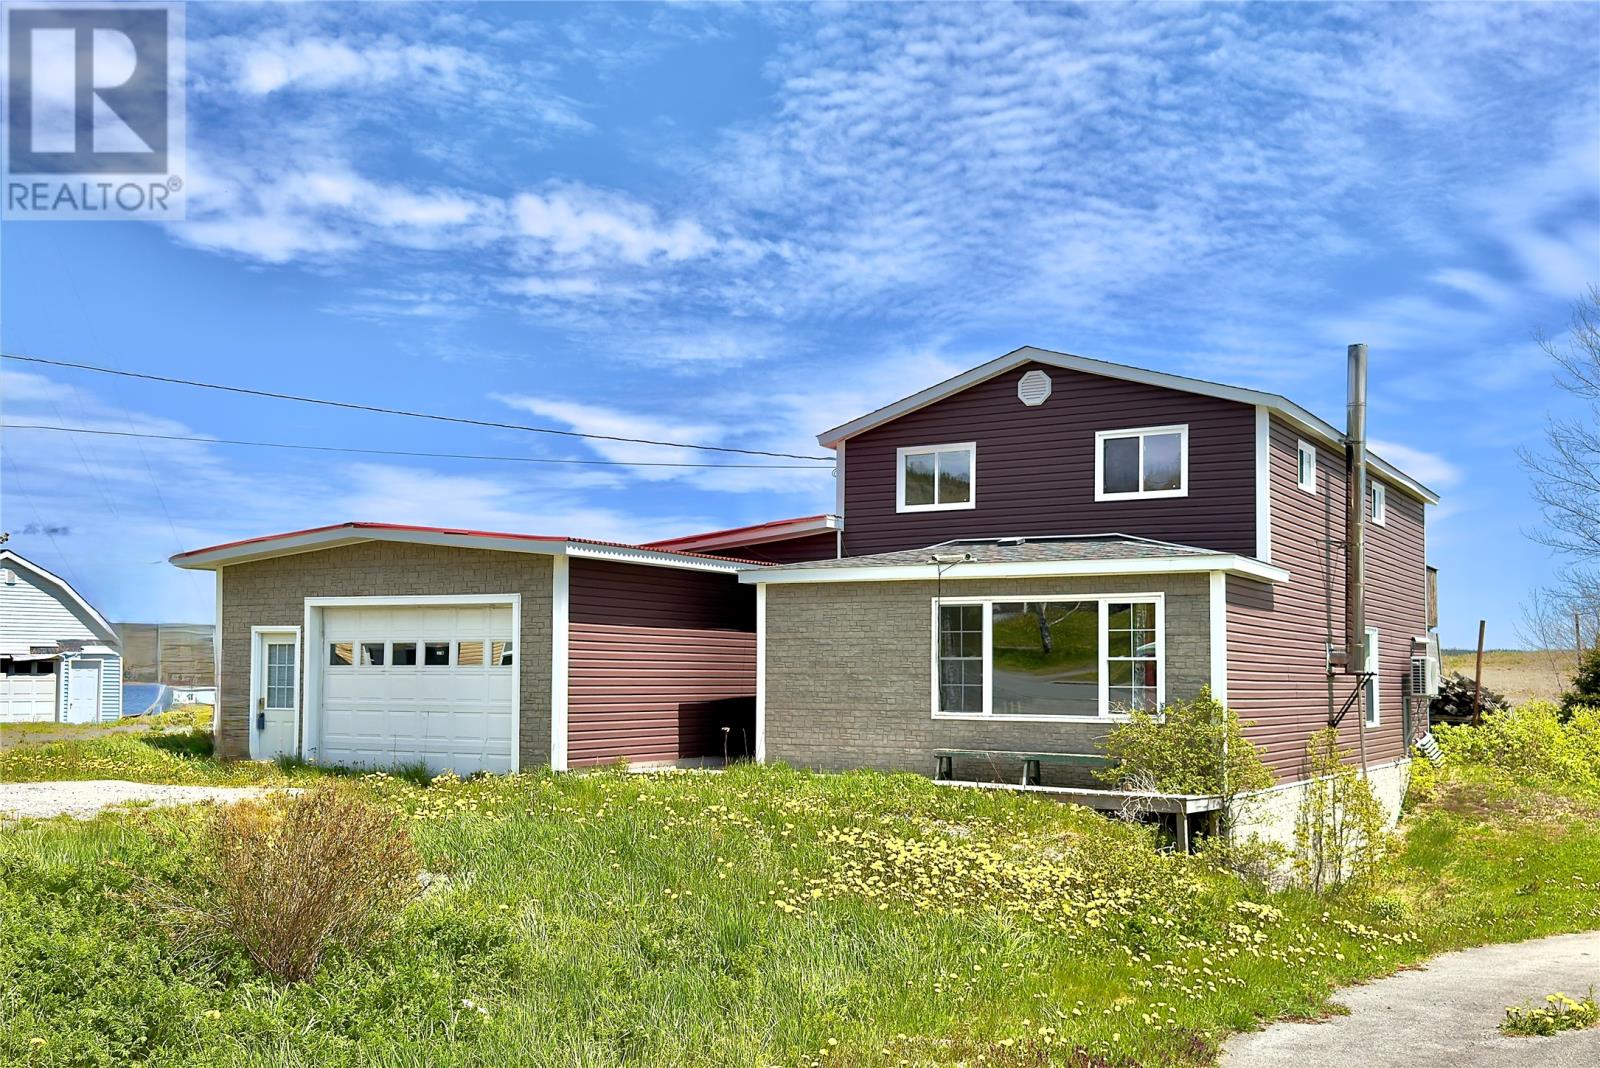
Welcome to potentially your dream coastal retreat in Clarenville — a rare opportunity to own an oceanfront home on a 0.75+ acre lot with direct shore access, complete with your own stage and dock. This property offers the perfect blend of comfort, functionality, and waterfront living. Whether you're launching a boat, enjoying evenings by the water, or simply soaking in the panoramic views, this home checks a lot of boxes. Inside, the home features a spacious open-concept living area with seamless flow between the kitchen, dining, and living spaces make it ideal for entertaining or relaxing with family. A cozy wood stove adds warmth and charm, while an efficient mini split ensures year-round comfort. The primary bedroom serves as a private retreat with its own balcony and complete with a walk-in closet and a well-appointed ensuite. Two additional bathrooms — one full and one-half bath — provide convenience for family and guests. Recent updates offer peace of mind, including improvements to the electrical panel, plumbing, shingles, siding, and windows. Outside, the property continues to show its potential. The large attached (drive through) garage provides ample space for vehicles and storage, while the detached shed offers additional room for tools or workshop space. This exceptional oceanfront property combines space and direct water access — a rare find in today’s market. (id:67347)
27 Ikey Street
Happy Valley-Goose Bay, Newfoundland & Labrador
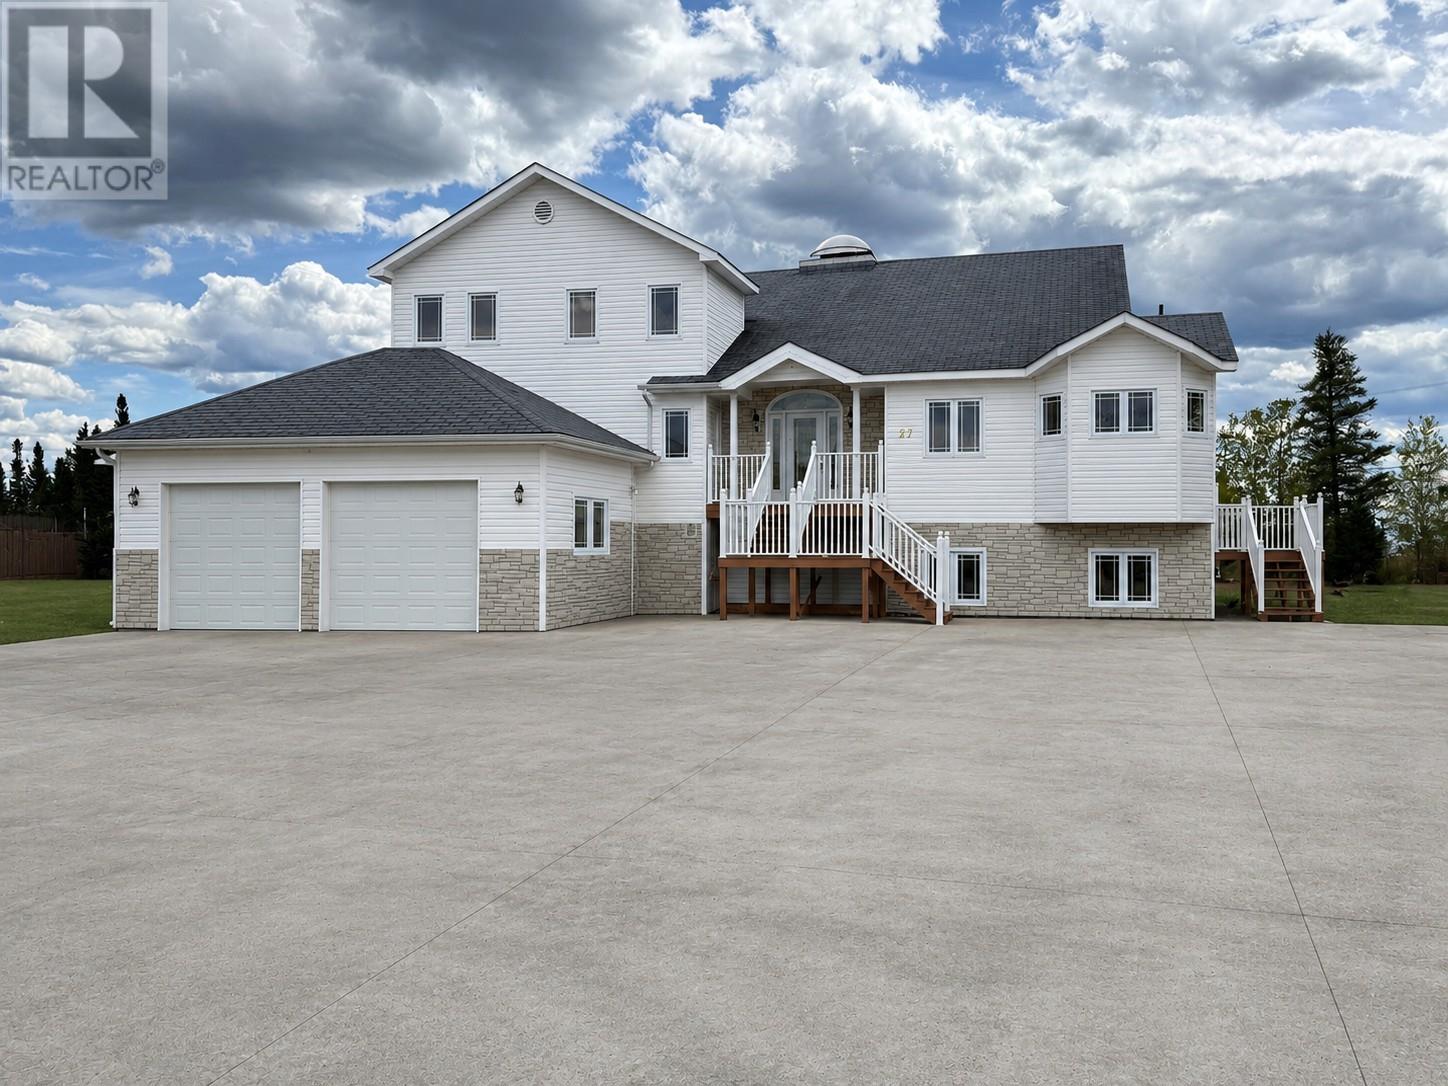
Welcome to this extraordinary 7,376 sq ft residence designed for both entertaining and comfortable everyday living. Boasting 6 bedrooms and 3 full bathrooms, this expansive home offers the perfect blend of scale, sophistication, and functionality. Step through the front doors into a breathtaking foyer where dual grand staircases sweep upward, creating an unforgettable first impression and setting the tone for the refined architectural detail found throughout. Inside, you'll find multiple living spaces, providing flexibility for formal gatherings, relaxed family time, media rooms, home offices, or play areas. The generous layout allows for seamless flow between rooms while still offering privacy and distinct spaces for every need. You will also find an attached two-car garage, along with two additional detached garages, providing ample space for vehicles, workshops, recreational equipment, or extra storage. This is an exceptional opportunity to own a truly impressive property. (id:67347)
36 Windemere Place
Conception Bay South, Newfoundland & Labrador
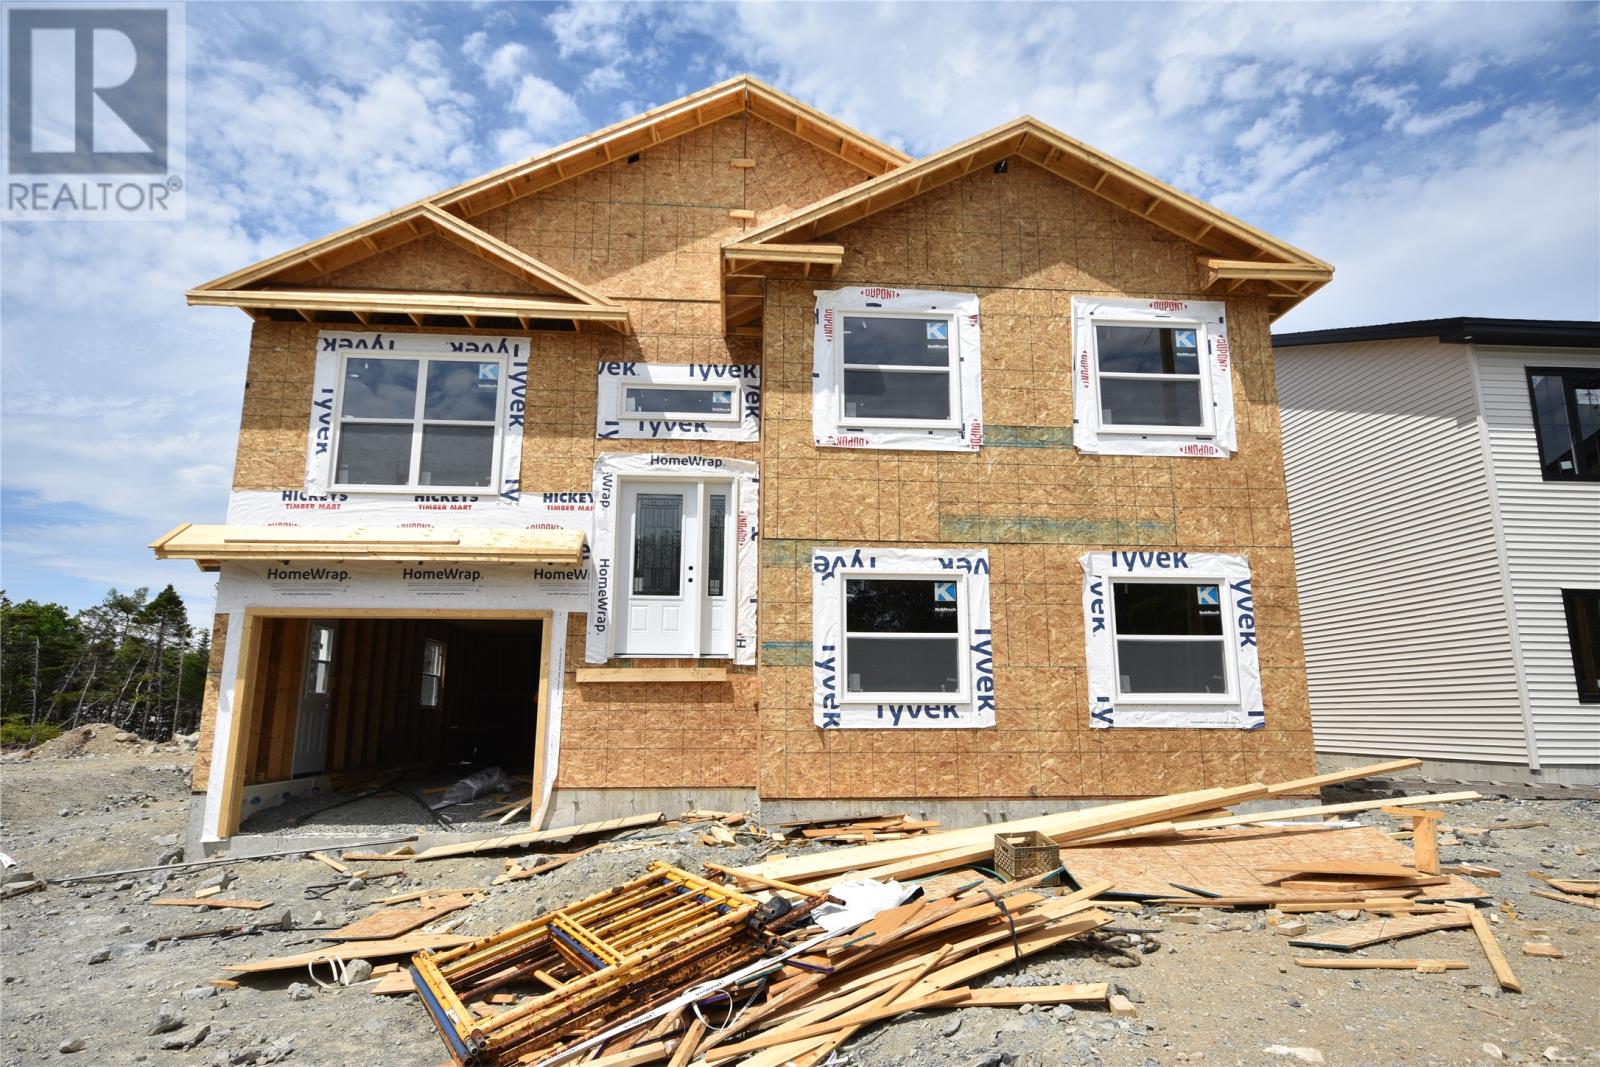
Brand new 3 bedroom, 2 bathroom home in Chamberlains, soon starting construction. This thoughtfully designed home offers a functional open concept layout combining the living room, dining area, and kitchen. The spacious kitchen will feature a large island and pantry. The primary bedroom includes a private ensuite, while two additional bedrooms offer flexibility for family, guests, or a home office. Main floor laundry adds everyday convenience, along with a full main bathroom. Exterior features include a double paved driveway, front and some rear landscaping, and drive-in access to the backyard. Located in a desirable area close to schools, shopping, and all major amenities. Great opportunity to secure a new build in a sought-after neighbourhood. Mock photos. (id:67347)
10 Budgen's Cove Road
Norris Point, Newfoundland & Labrador
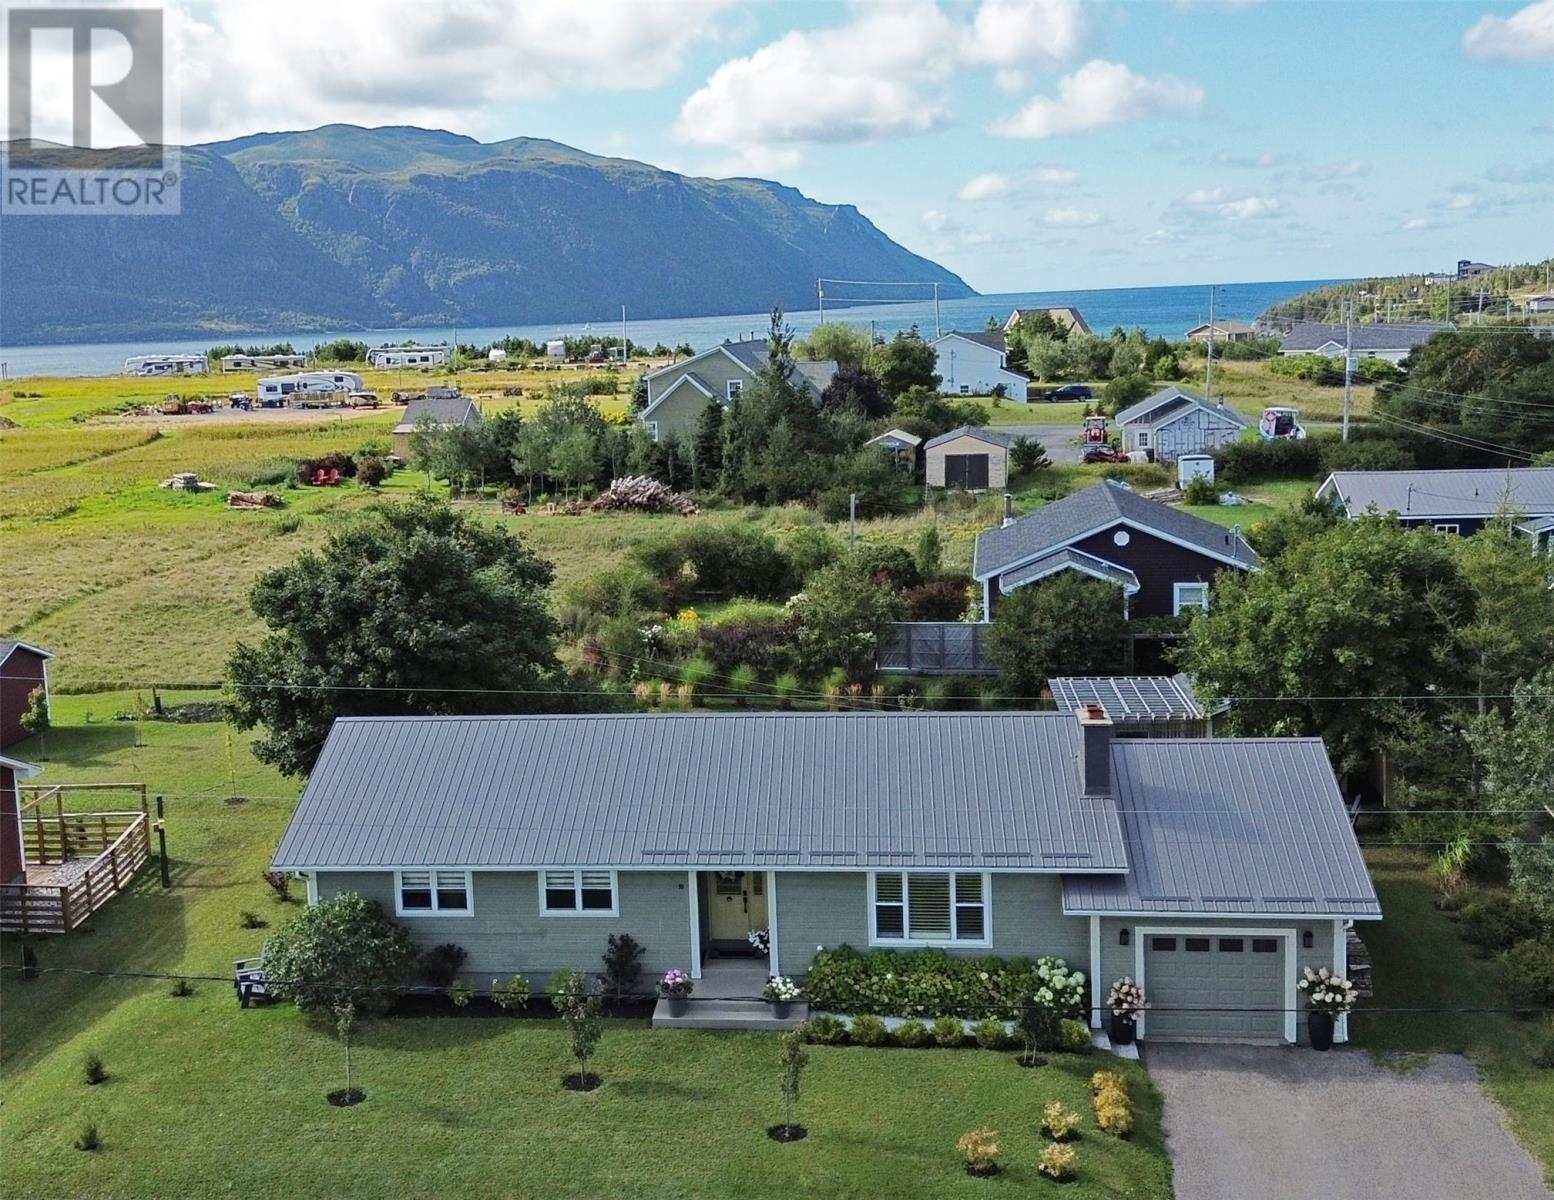
Executive home nestled in the picturesque town of Norris Point, this modernized property offers the perfect blend of luxury & natural beauty. With direct access to Gros Morne National Park, outdoor adventures are right at your doorstep. This three bedroom home offers a bright fresh living space, custom white kitchen featuring a 6ft island with maple top, quartz countertops and Samsung slate grey finish appliances. The custom pantry is designed with all drawers for easy accessibility, complete with sink, for easy clean up and finished with tiled backsplash and custom maple block. The living room has a stunning cultured stone surround with electric fireplace, Hunter Douglas window treatments and to complete the spaces there are sliding black/glass grid doors throughout main level for privacy and decorative elements. The entire home has professionally installed engineered hardwood flooring, maple staircase and there are two full bathrooms complete with custom glass tiled showers/surrounds and heated flooring. The lower level or the home has a custom designed wet bar and entertainment space with cozy professionally installed carpet. The lower level also has a fourth bonus room being utilized as a guest bedroom along with a half bath, and spacious laundry space with white tiled backslash. Step outside on the back deck to a beautifully landscaped garden, the custom designed pergola is complemented with an amazing garden room and glass doors entering into an oasis and retreat along with an escape from weather elements to enjoy and extend the season of outdoor enjoyment. There is a new metal roof on the home and the attached garage provides ample storage for your seasonal equipment. Experience the ultimate in comfort and style in this exceptional home. **Select furnishings will be included with an acceptable offer.** (id:67347)