The property / Steve Winters
A closer look at a place you could call home.
Property for sale
29 Ivany's Road
Grand Falls-Windsor, Newfoundland & Labrador A2B 0A8
The property
About this home
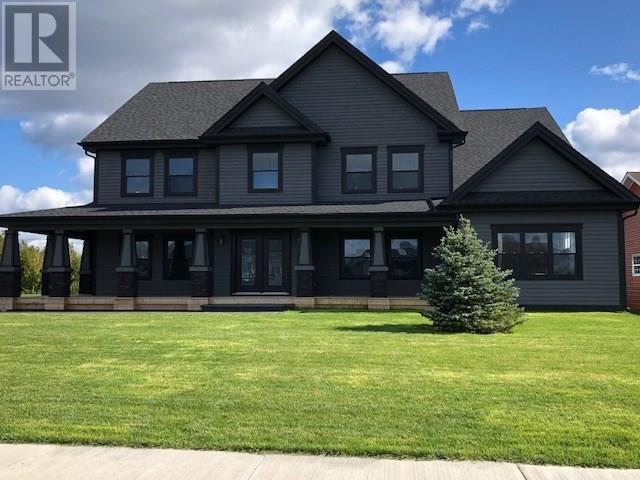
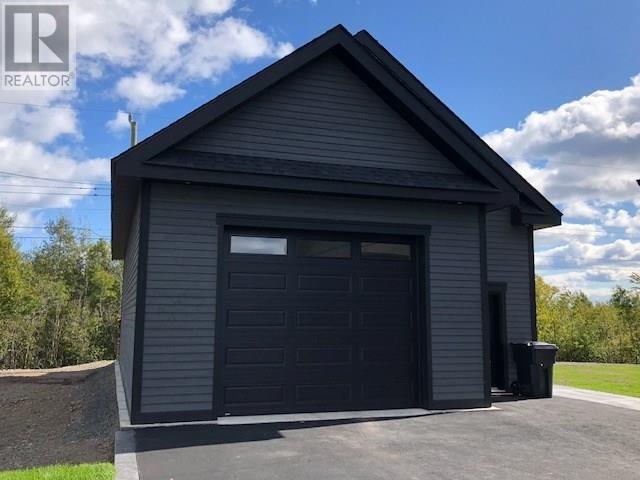
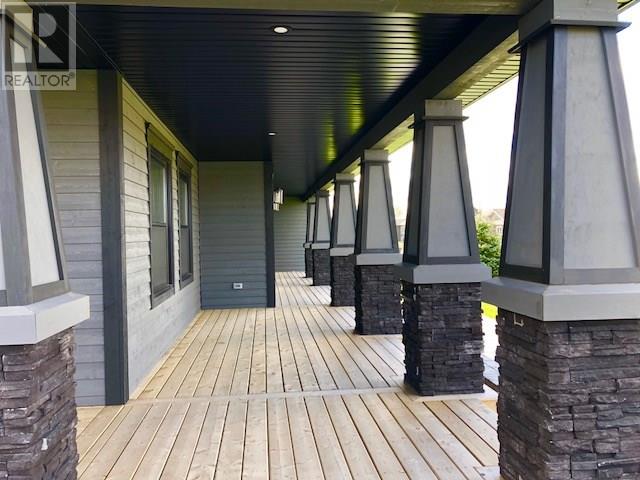
A glamorous home, unique and custom built!!! This five bedroom(4+1) home leaves you in awe the moment you approach the property, and upon entering you are welcomed to a bright and airy foyer with 9' ceilings. Main features a stunning family room, dining room, kitchen, living room with panoramic fireplace, half bath, mudroom and large laundry, massive master bedroom, with two walk in closets and large ensuite. Upstairs contains four additional bedrooms, two with a Jack/Jill washroom, and additional full bath, and huge media room 15' X 32'. Grounds are fully landscaped, with covered veranda, stamped concrete walkway, double paved driveway, in ground irrigation system, 28'X 46' garage with 12' ceilings, loft, insulated, in floor heating(plus 12'5X24' extension). Home features all in floor heating with a commercial size wood burning unit plus electric, engineered hardwood floors/porcelain and as well contains a full undeveloped basement. Gorgeous rear covered deck complete with lighting measuring 16'X28', and a sundeck 12'X16'. Many, many more features....... (id:67347)
Every angle
Photo gallery
Inside the home
Rooms & dimensions
Second Level5 rooms
Main Level8 rooms
The details
Property details
Building
- Bathroom Total
- 4
- Bedrooms Above Ground
- 5
- Bedrooms Total
- 5
- Architectural Style
- 2 Level
- Constructed Date
- 2017
- Construction Style Attachment
- Detached
- Half Bath Total
- 1
- Heating Fuel
- Electric, Wood
- Stories Total
- 2
- Size Interior
- 5030 sqft
- Type
- House
- Utility Water
- Municipal water
Interior
- Flooring Type
- Marble, Ceramic, Hardwood
- Fireplace Present
- False
- Cooling Type
- Air exchanger
Exterior
- Exterior Finish
- Other, Stone
- Roof Material
- Asphalt shingle
- Roof Style
- Unknown
- Foundation Type
- Concrete
- Parking
- Detached Garage
Lot & land
- Size Total Text
- 95 x 120|under 1/2 acre
- Access Type
- Year-round access
- Acreage
- false
- Landscape Features
- Landscaped
- Sewer
- Municipal sewage system
- Size Irregular
- 95 x 120
- Zoning Description
- Residential
Utilities
Other information
- Property Type
- Single Family
Around the address
Explore the neighbourhood
See where this home sits within Grand Falls-Windsor.
Let’s take a closer look
Interested in seeing this property?
Steve can arrange a private showing and answer your questions.