
Live Newfoundland & Labrador listings
Current homes for sale
Use the filters to focus your search on St. John’s Metro, then get the local context behind a property.
Explore Metro areas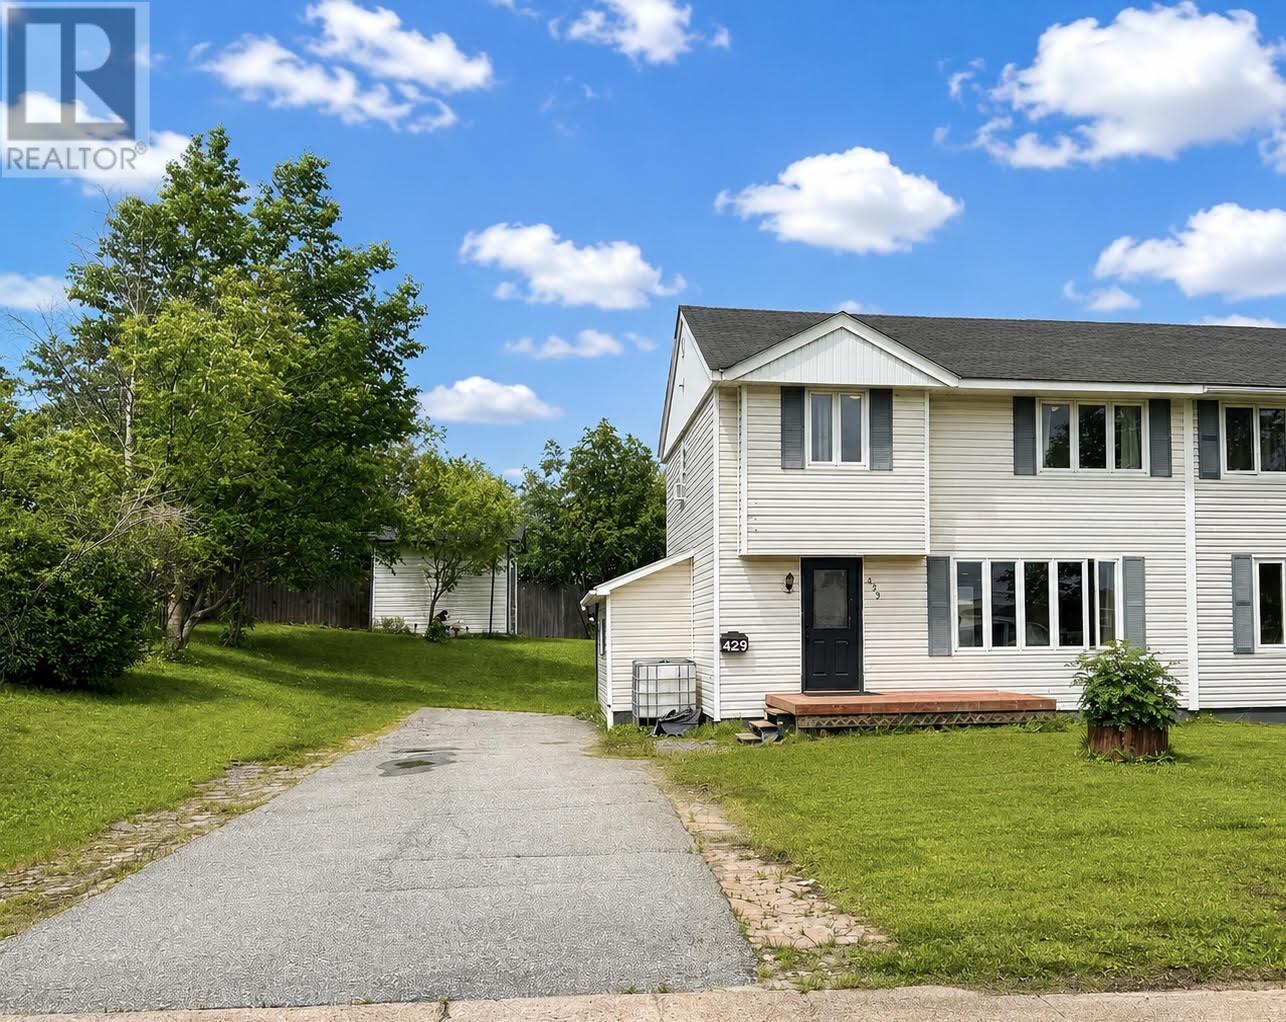
429 Grenfell Crescent
Labrador City, Newfoundland & Labrador
This 3 bedroom, 1 bath duplex offers a functional layout with spacious areas making it an excellent option for families, or first time home buyers. The main level offers a beautiful kitchen with stainless steel appliances, a dining room featuring a patio door leading to the backyard. The backyard offers a patio deck, small storage shed and a well maintained yard with lots of mature trees surrounding the back of the property. The upper level offers 3 bedrooms and a bathroom ideal for a growing family. (id:67347)
49 Old Flatrock Road
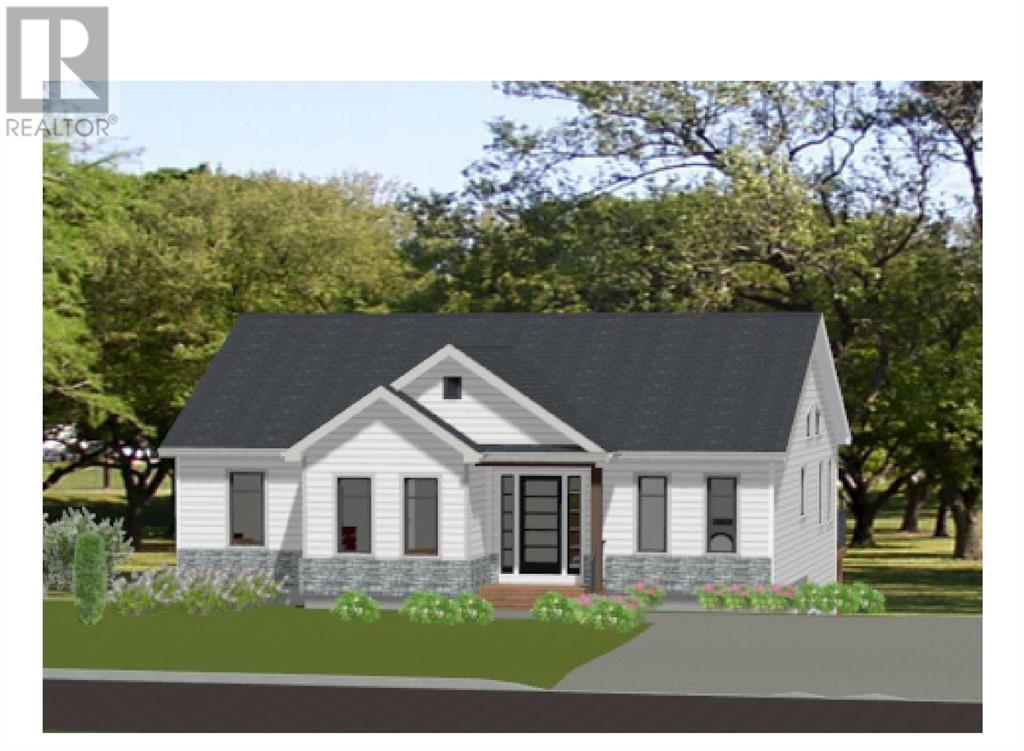
Flatrock, Newfoundland & Labrador
Executive home in picturesque Flatrock boasting high end finishes throughout. This new build will be a high-end bungalow on a large 0.850 acre lot. Features large kitchen, dining area and family room on the main as well as 3 good sized bedrooms. Primary bedroom has an ensuite and walk in closet, and another full bathroom on the main. The lower level consists of a two bedroom basement apartment. Only 15 minutes from St. John’s and the Stavanger Drive shopping and dining district. Quiet living with a priceless view. (id:67347)
67 Huntingdale Drive
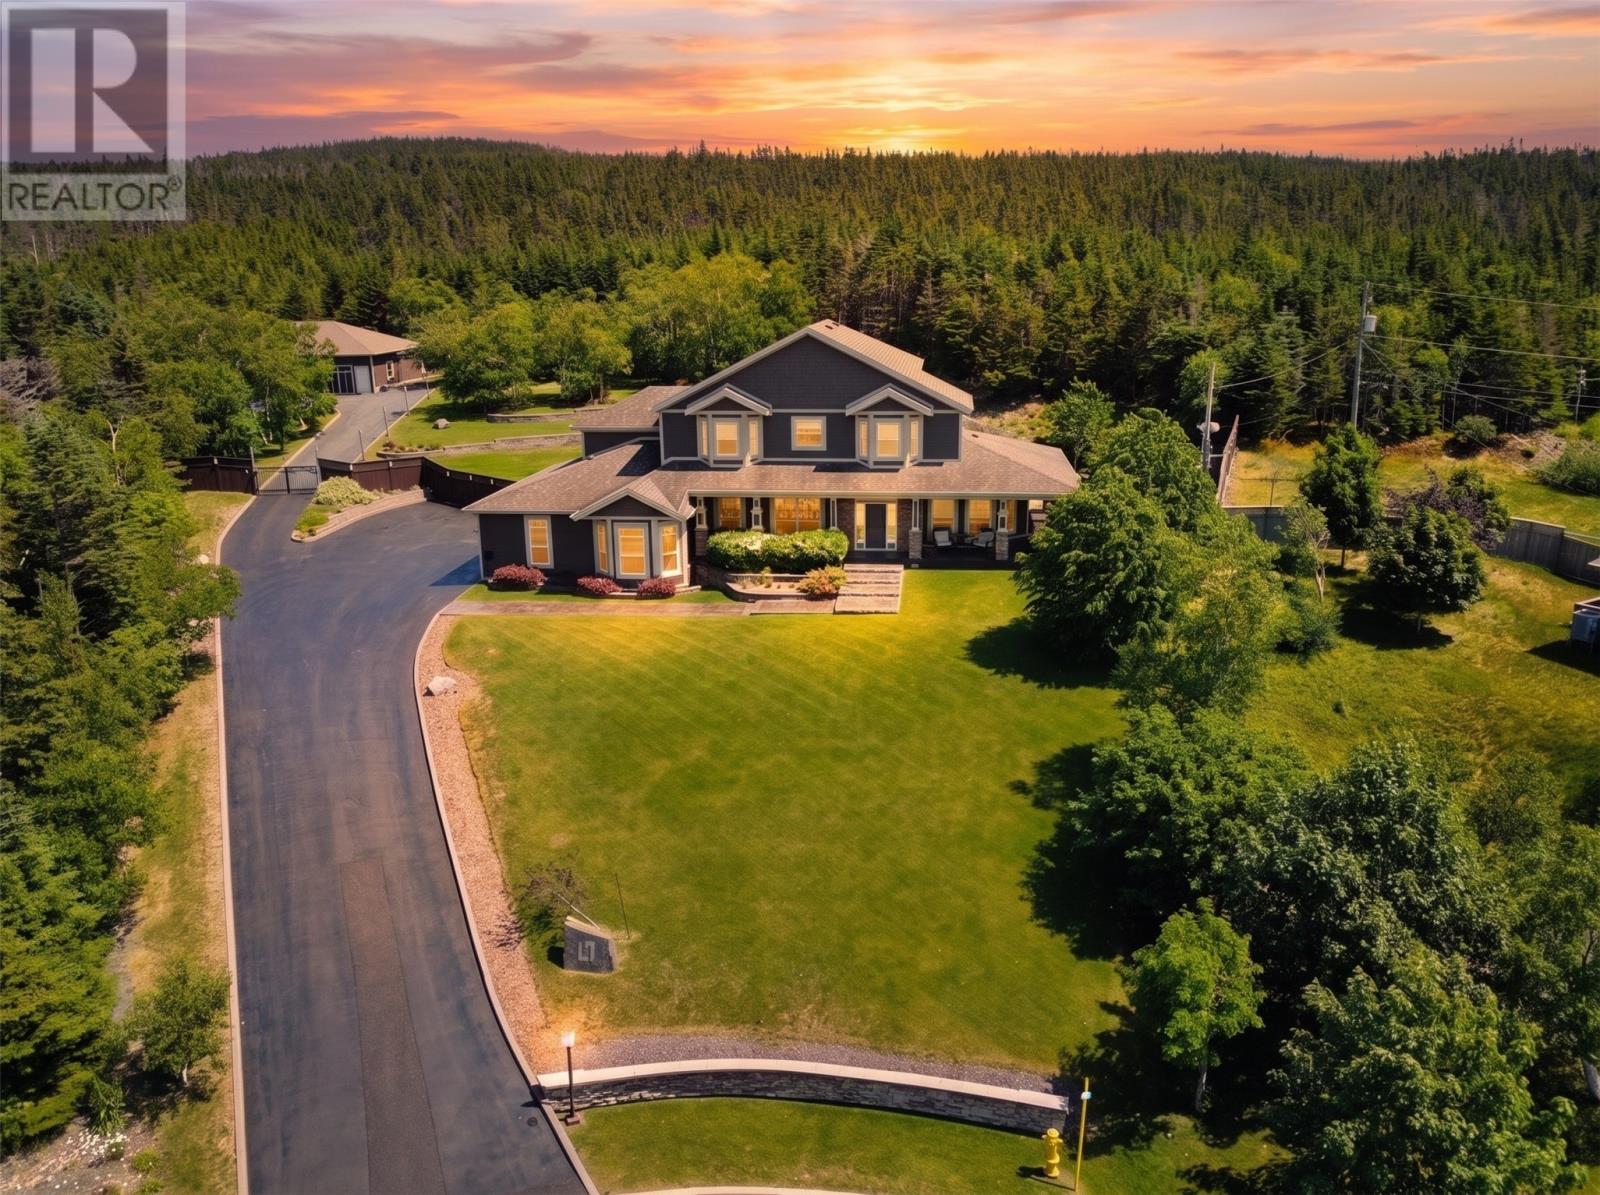
St. John's, Newfoundland & Labrador
Extraordinary custom-built estate offering exceptional craftsmanship, luxurious finishes, & an impressive array of features throughout. Situated on a private ~ 1-acre lot, this remarkable home provides privacy, beautifully landscaped grounds, & direct access to nearby trails, hiking, & ATV routes, while remaining conveniently located close to all amenities. The impressive foyer welcomes you into a thoughtfully designed main level featuring a formal sitting room & adjoining dining room with a stunning double tray ceiling. The gourmet kitchen showcases a massive sit-up island, granite countertops, walk-in pantry, professional Monogram-grade appliances, pot filler, & garborator. The kitchen flows seamlessly into the dining nook & spacious family room, highlighted by a custom propane fireplace with cultured stone surround. The main level also offers a private office, powder room, porch & additional bedroom. A custom-built spiral staircase leads to the upper level, featuring a media room, 3 spacious bedrooms, including a luxurious primary suite offering a spa-inspired 6-piece ensuite & walk-in closet. Two additional bedrooms feature walk-in closets & share an adjoining bathroom with separate vanities, along with a full family bathroom & convenient laundry room. The lower level is designed for entertaining, featuring a spacious rec room with wet bar, built-in cool storage room, home gym, home theatre with projector & surround sound, storage, & full bathroom. Outdoor living is exceptional with a wrap-around deck, multiple outdoor sitting areas, hot tub, pergola, stamped concrete patios, & fully fenced, landscaped yard. A private gateway leads to an electric gated entrance & detached 6-car garage, while the attached 3-car garage offers additional functionality. Additional features include 9-foot ceilings, in-floor hot water heating, Hunter Douglas custom blinds, exterior heated walkway, 7-zone interior & exterior sound system, & an 8-camera security system. A must see! (id:67347)

3d Snows Pond Road
North River, Newfoundland & Labrador
NO PROPERTY TAXES! A private escape! A one-of-a-kind home! An incredible opportunity! Tucked away among mature trees on an expansive 1.769-acre private lot in Snows Pond Rd, North River, this architecturally designed A-frame offers a lifestyle that is truly hard to duplicate. Located approximately 1 km from the paved road with year-round access, this remarkable property offers peace, privacy, and endless opportunities to enjoy the great outdoors. Inside, the distinctive A-frame design creates a warm and inviting atmosphere, complemented by hardwood and ceramic tile flooring throughout, a stunning wood-burning fireplace in the living room, and a mini-split for efficient heating. The home offers 3 bedrooms and 2½ bathrooms and has been beautifully refreshed in 2026, featuring a brand-new kitchen, updated bathrooms and flooring, and fresh paint throughout. A heat exchanger and all appliances are included. The outdoor living is just as impressive. Step onto the large balcony and enjoy the tranquility of your private surroundings. The large fenced backyard with pool provides the perfect setting for summer gatherings, relaxing, and making memories. For those who love adventure, this property is perfectly positioned for it. Snow's Pond is only a few minutes' walk away, offering fishing and easy access to nature, while nearby ATV trails provide endless recreational possibilities. The massive 15½ x 40 ft detached garage is an exceptional feature, offering ample room for boats, trailers, ATVs, vehicles, and all your recreational toys. Whether you're looking for a year-round home, private getaway, or recreational retreat, this property delivers a rare combination of space, privacy, character, modern updates, and outdoor lifestyle. Road fee: $200/year | Fire fee: $50/year (id:67347)

44 Middle Arm Road
Avondale, Newfoundland & Labrador
Welcome to 44 Middle Arm Road, Avondale, a spacious and versatile 2-storey, 4-bedroom, 2.5-bathroom home offering approximately 1,676 sq. ft. of living space. The main floor offers plenty of room for everyday living and entertaining, featuring a large living room and dining area, kitchen with a separate breakfast nook, and convenient main-floor laundry. A standout feature is the main-floor primary bedroom with ensuite, providing the option for comfortable one-level living. There is also a generously sized office, ideal for working from home, a hobby room, or additional flexible living space. Upstairs you'll find three additional bedrooms and a full bathroom, making the layout well suited for families or those needing extra guest space. The home features hardwood and laminate flooring, mini-split and oil heating, a paved driveway, detached garage, and deck/patio. Situated on a freehold lot under half an acre, the property is serviced by a dug well and septic system and offers high-speed internet availability. With a flexible floor plan, main-floor primary suite, dedicated office space, detached garage, and plenty of room for the whole family, 44 Middle Arm Road is ready for its next chapter! (id:67347)
114 Ricketts Road
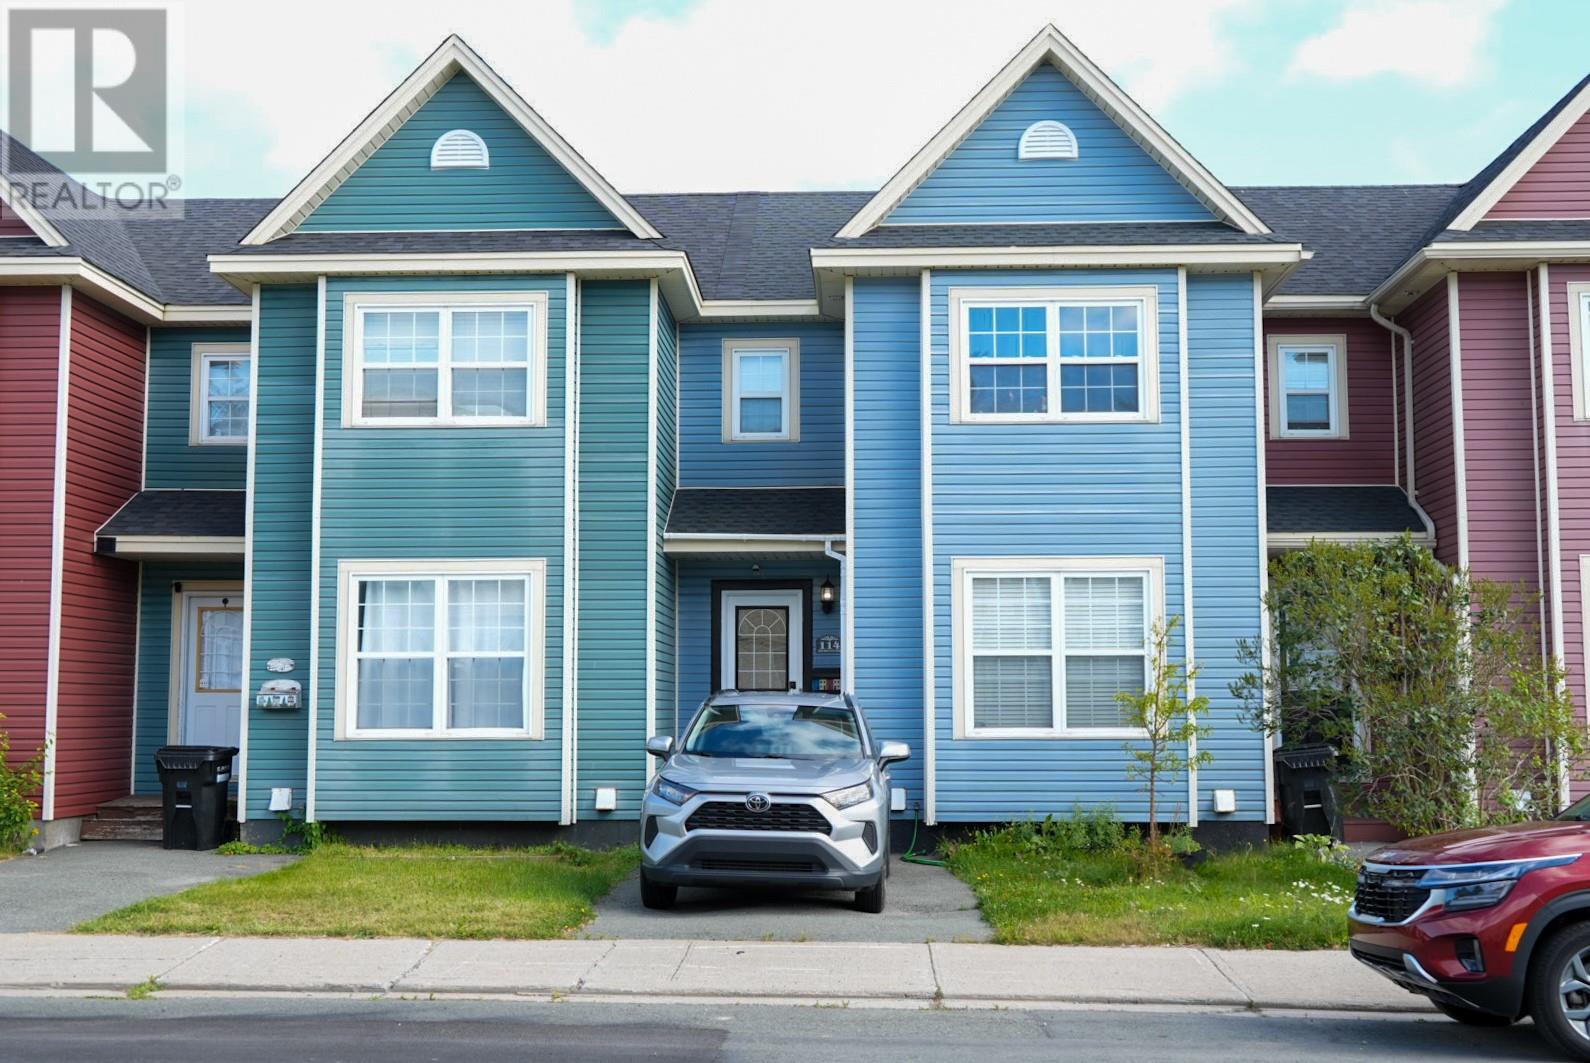
St. John's, Newfoundland & Labrador
Welcome to 114 Ricketts Road, where generous living space, everyday convenience and exceptional value come together in a central St. John’s location. Offering approximately 1,755 square feet of developed living space, this well-maintained three-bedroom home is an excellent option for first-time buyers, professionals, growing families or investors. The main floor features a comfortable living room, convenient half bathroom, and a welcoming kitchen and dining area with direct access to the rear deck—an ideal place to relax and enjoy views across the city toward Signal Hill. Upstairs, you will find three well-proportioned bedrooms and a full bathroom. The fully developed lower level adds valuable flexibility with a spacious family room, versatile den, laundry area and walkout access to the fully fenced backyard. Additional highlights include a paved driveway with off-street parking, shingles replaced in 2023, a hot-water tank replaced in 2022, a storage shed and major appliances included. Conveniently situated near downtown, Memorial University, St. Clare’s Mercy Hospital, the Health Sciences Centre, shopping, recreation and public transit, this property provides an appealing combination of space, accessibility and potential. A wonderful opportunity to make a centrally located home your own. As directed by the Seller, there will be no conveyance of any written offers prior to 3:00 p.m. on Tuesday, September 15, 2026. All offers must be submitted by 3:00 p.m. and remain open for acceptance until 8:00 p.m. on the same day. (id:67347)
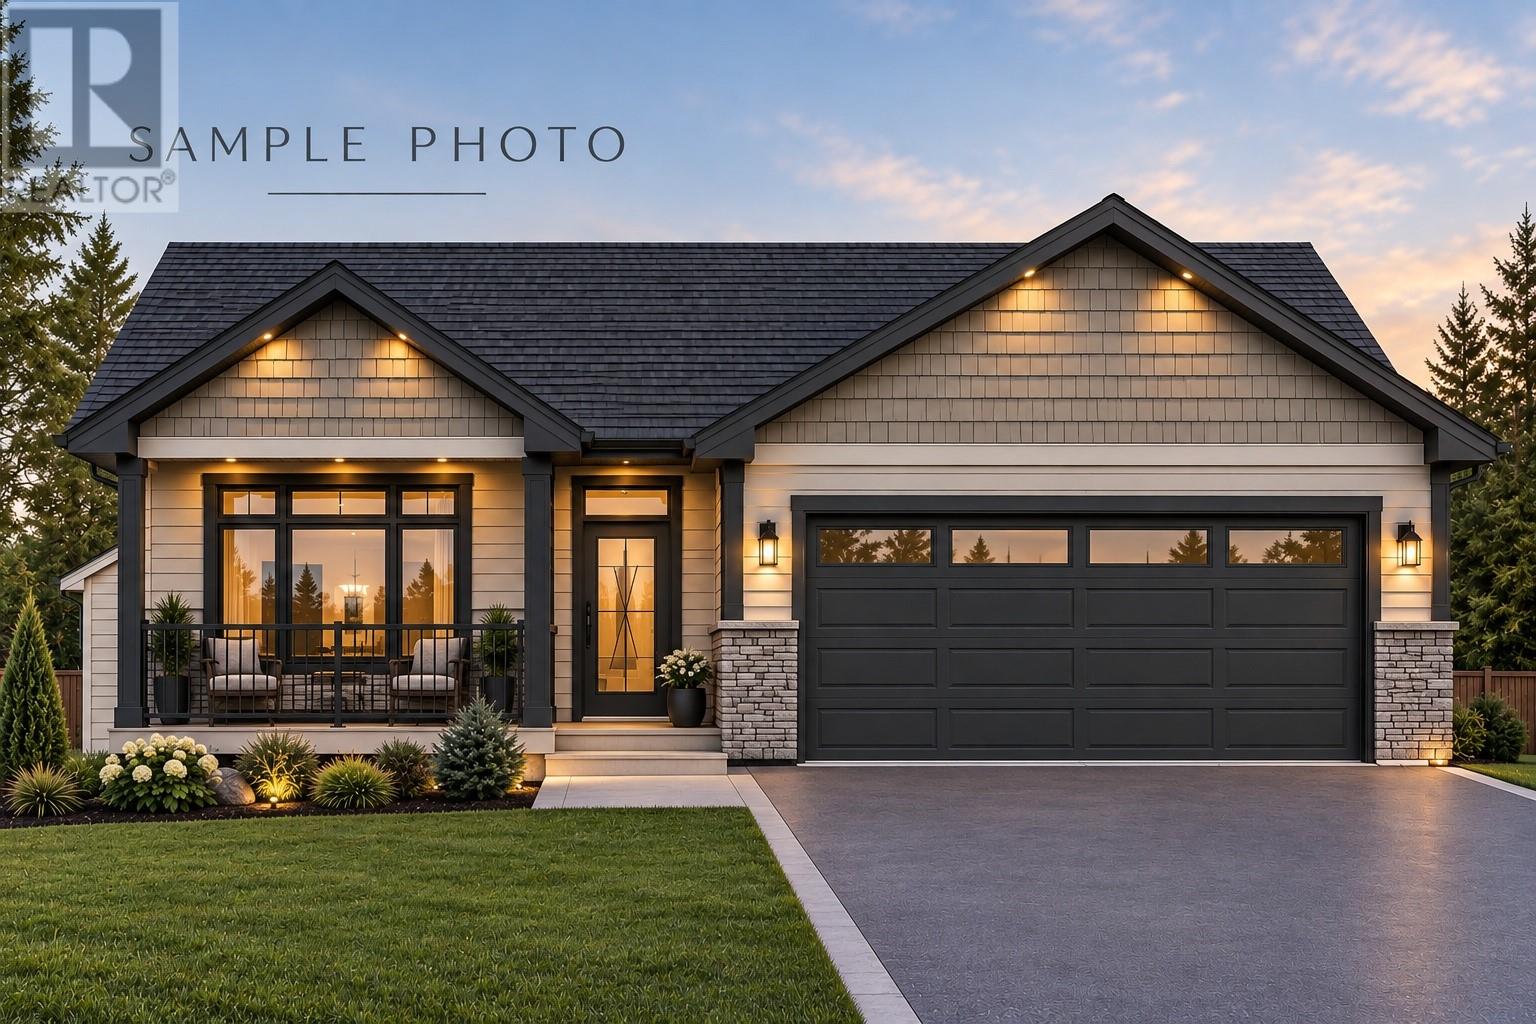
114 Sgt Donald Lucas Drive
Paradise, Newfoundland & Labrador
Single entry bungalow featuring an attached garage and an elegant open-concept main floor, situated on a corner lot in Fairview Estates subdivision. The kitchen boasts a walk-in pantry and Island , and the master bedroom includes a charming ensuite. The property also offers landscaped paved driveway with drive in access to the rear yard and both front and rear patio decks. Constructed by the award-winning MacIntyre Homes and Renovations, this home comes with a 7-year Atlantic Home Warranty program. Construction is ready to commence in the Fairview estates area in Paradise- move in spring of 2027 (id:67347)
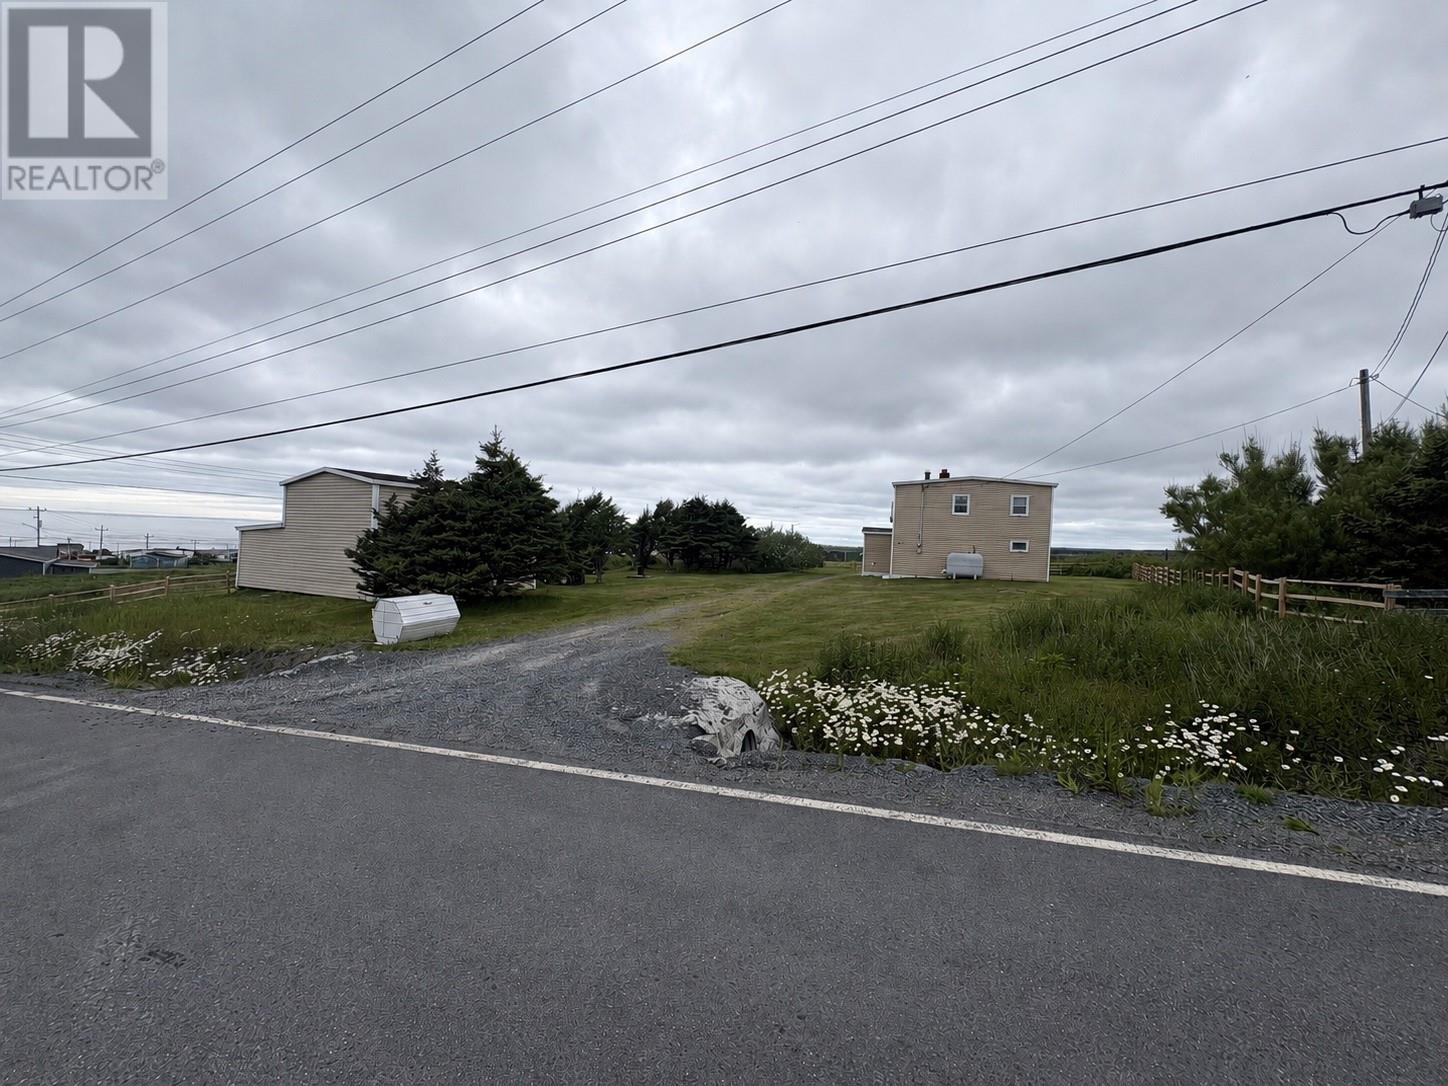
57 Main Street
St. Bride’s, Newfoundland & Labrador
Welcome to the scenic Cape Shore! Nestled in the charming community of St. Bride’s, this well-maintained four-bedroom home offers the perfect blend of comfort, character, and coastal living. Set on an approximately 120’ x 130’ lot (new survey to be provided), you’ll enjoy ocean views from the property, mature trees, a spacious yard, and a detached stable/outbuilding offering endless possibilities for hobby farming, storage, a workshop, or recreational use. Inside, the home has been lovingly cared for over the years and features a spacious eat-in kitchen, bright living room, four bedrooms, and a beautifully renovated bathroom. Recent upgrades include PEX plumbing throughout, vinyl windows, upgraded breaker panel, renovated bathroom, new flooring upstairs, a new wood stove, and updated roofing, providing peace of mind for the next owner. The home is serviced by municipal water and a private septic system, and is heated with both an oil furnace (with fiberglass oil tank) and wood stove for added efficiency. Being sold fully furnished, this property is move-in ready and would make an ideal year-round residence, vacation home, or Airbnb investment. Located along Newfoundland’s beautiful Cape Shore, St. Bride’s is known for its rolling farmland, breathtaking coastline, and peaceful lifestyle. Just minutes away is the world-renowned Cape St. Mary’s Ecological Reserve, one of North America’s best places to view nesting seabirds, along with hiking trails, whale watching opportunities, and spectacular ocean scenery. The Cape Shore is also rich in history, local farms, and scenic drives, making it one of Newfoundland’s hidden gems. Book your viewing today! (id:67347)

81 Paddy Dobbin Drive
St. John's, Newfoundland & Labrador
Set on a beautiful deep lot, 81 Paddy Dobbin Drive offers roughly 2100sqft of living space, four bedrooms, and three full bathrooms in a sought-after East End neighborhood. The main floor features a family-friendly layout with a formal living room, separate dining room, and oak kitchen with a bright bay-style eating area overlooking the backyard. Three bedrooms are located on this level, including the primary with its own ensuite, along with the main full bathroom, while updated flooring and carpet add a fresh feel throughout. Downstairs, a generous family room is anchored by a cozy propane fireplace, complemented by a fourth bedroom that could also serve as a home office or guest room, a third full bathroom, and a storage/workshop room offering exceptional space. Outside, you'll find landscaped grounds, a patio, storage shed, paved double driveway, and an exceptionally deep backyard with plenty of room for kids, pets, gardening, entertaining, or a future garage. This is a fantastic family home in a well-established East End neighborhood. As per Seller's Direction, no offers will be conveyed prior to 15th of September at 1pm, and all offers are to be left open until 11pm the same day. (id:67347)
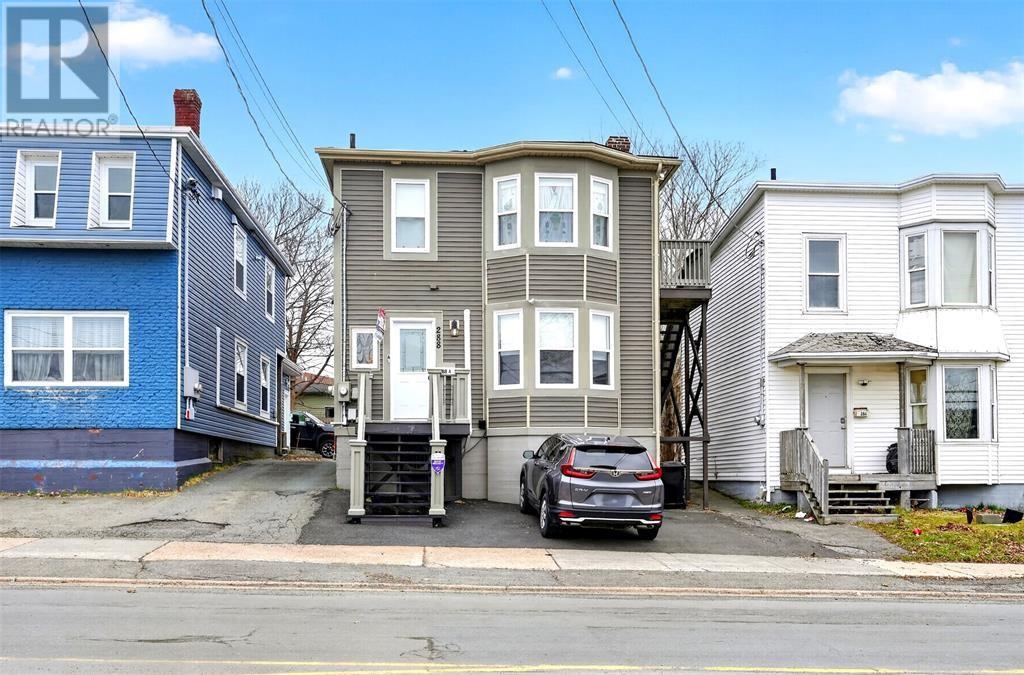
288 Lemarchant Road
St. John's, Newfoundland & Labrador
Mixed-Use Conversion Opportunity – Prime Central Location Unlock the full potential of this ideally located property in central St. John's. Currently configured with a commercial office on the main level and a 1-bedroom apartment above, this property presents a compelling opportunity for investors or developers looking to maximize residential income. The main floor layout includes two office spaces, a half bathroom, and a kitchenette area, offering excellent bones for conversion. With thoughtful renovation, the space could be reimagined into a second residential unit—including the potential to add a full bathroom and repurpose the existing half bath into a pantry or storage space, creating a more functional and modern apartment layout. Upstairs, the existing 1-bedroom apartment provides immediate rental potential or can be updated to align with the new vision for the property. The building also benefits from rear parking access, a valuable feature for future tenants in this central location. Positioned close to amenities, transit, and downtown access, this property is well-suited for those looking to transform a mixed-use space into a two-unit residential income property. Key Highlights: Strong conversion potential to two residential units Opportunity to add full bath and redesign main level layout Existing 1-bedroom apartment upstairs Rear parking Central, high-demand location A rare value-add opportunity in the heart of the city—bring your vision and capitalize on the possibilities. (id:67347)
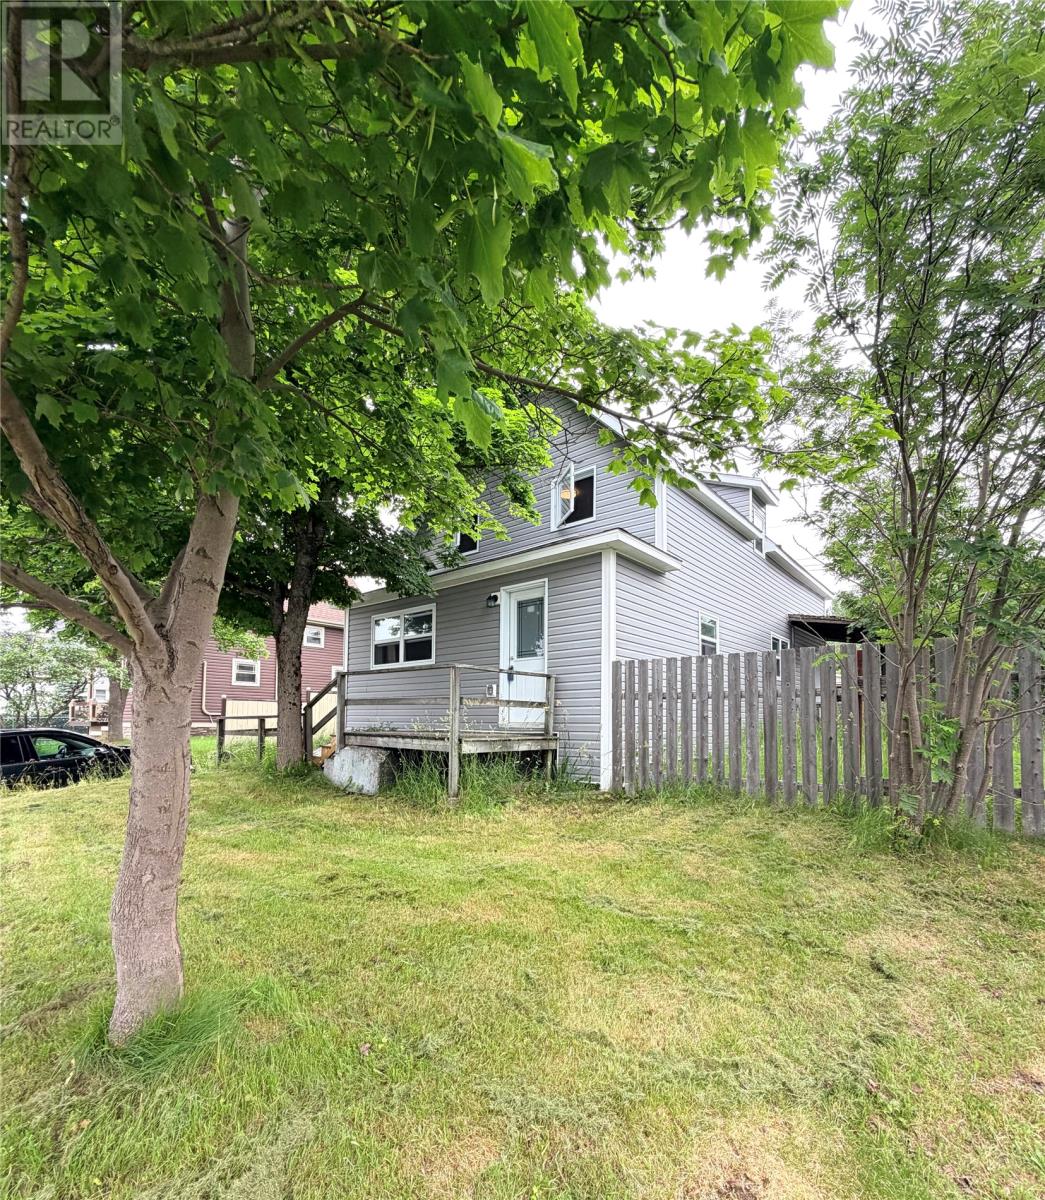
13 Circular Road
Grand Falls - Windsor, Newfoundland & Labrador
Listed for sale is this beautiful two story home! Outside has been completed with vinyl windows, siding and new shingles within the past 3 years. Inside the main floor offers a front porch, living room, large eat-in kitchen back porch and 3/4 bathroom with Laundry. Second floor contains three bedrooms and a full bathroom. Home is heated by oil hot water radiators; new 200 amp electric service has been installed. Included in the sale are the fridge, stove, washer and dryer. Don’t miss out on this opportunity to own this beautiful home. (id:67347)
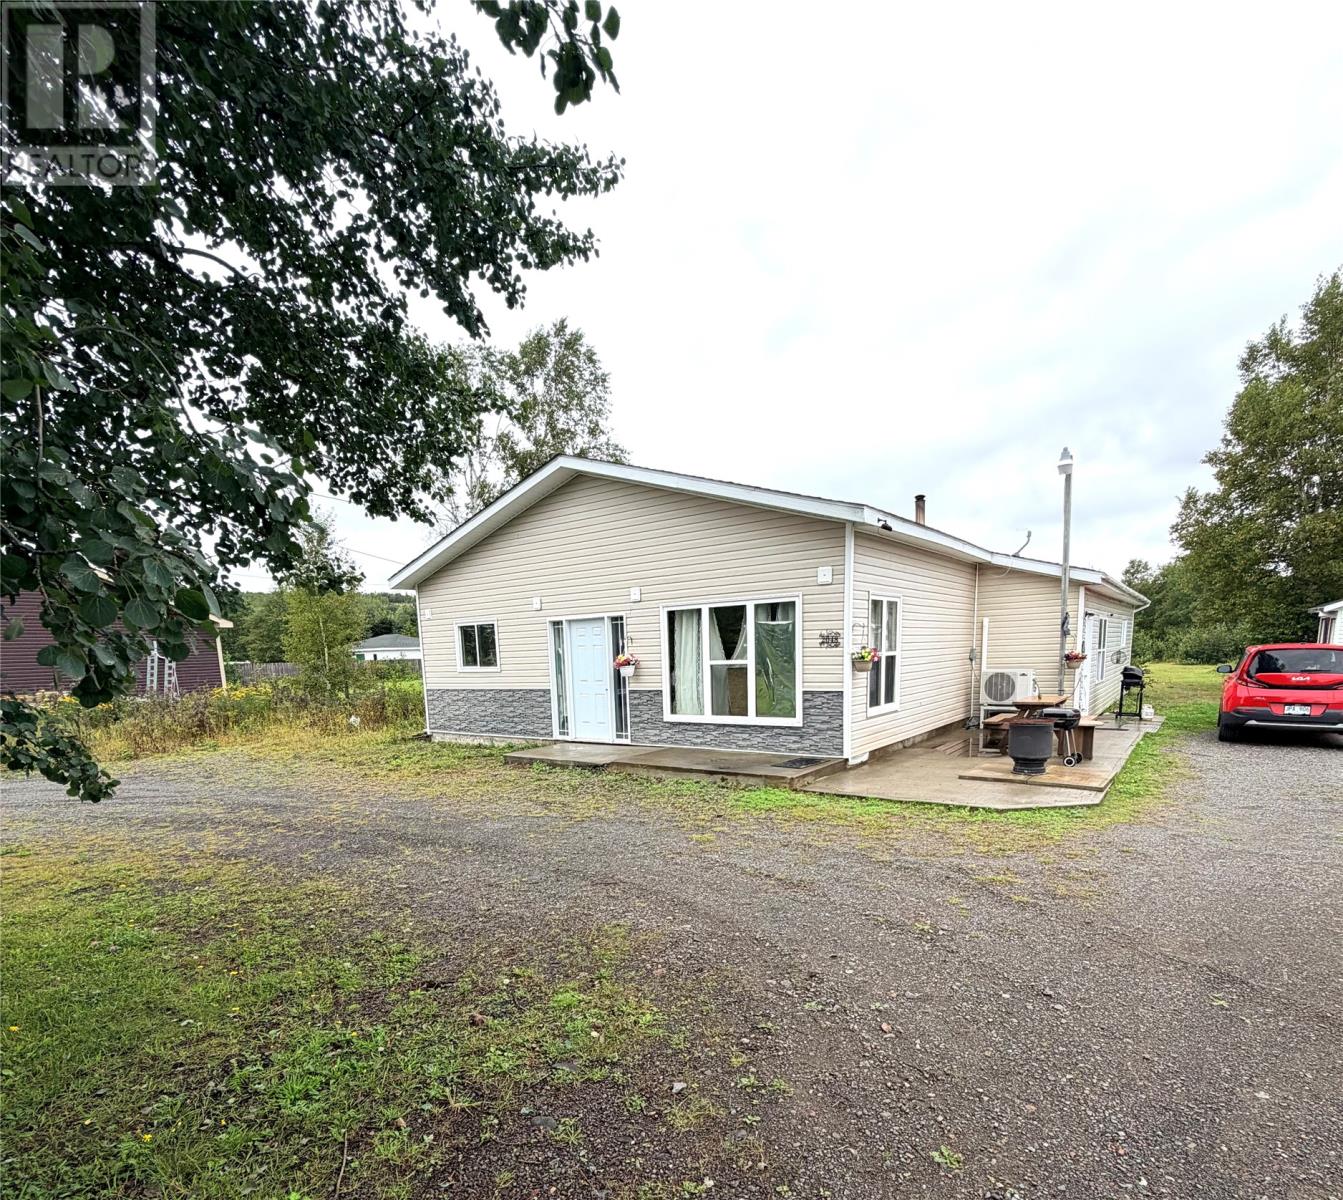
2048 Red Cliff Road
Grand Falls - Windsor, Newfoundland & Labrador
Listed for sale is this one level home in a quiet location just minutes from Grand Falls Windsor. Home was built 10 years ago with an addition added 3 years later. This home offers an open concept kitchen, dining and living area. Three bedrooms and one full bathroom with laundry facilities. Home currently contains a walk in pantry and a bonus area used for office space and storage. The front addition is an open undeveloped space that was intended for a 600 sq foot apartment but could also become an attached garage depending on the buyers desire. This home is heated by electric baseboard, mini split and wood stove. Home sits on a 70 x 356 block of land. Included in the sale are the Fridge, stove, dishwasher. (id:67347)