The property / Steve Winters
A closer look at a place you could call home.
Property for sale
Lot 49 Benava Court
Clarenville, Newfoundland & Labrador A5A 4H3
The property
About this home
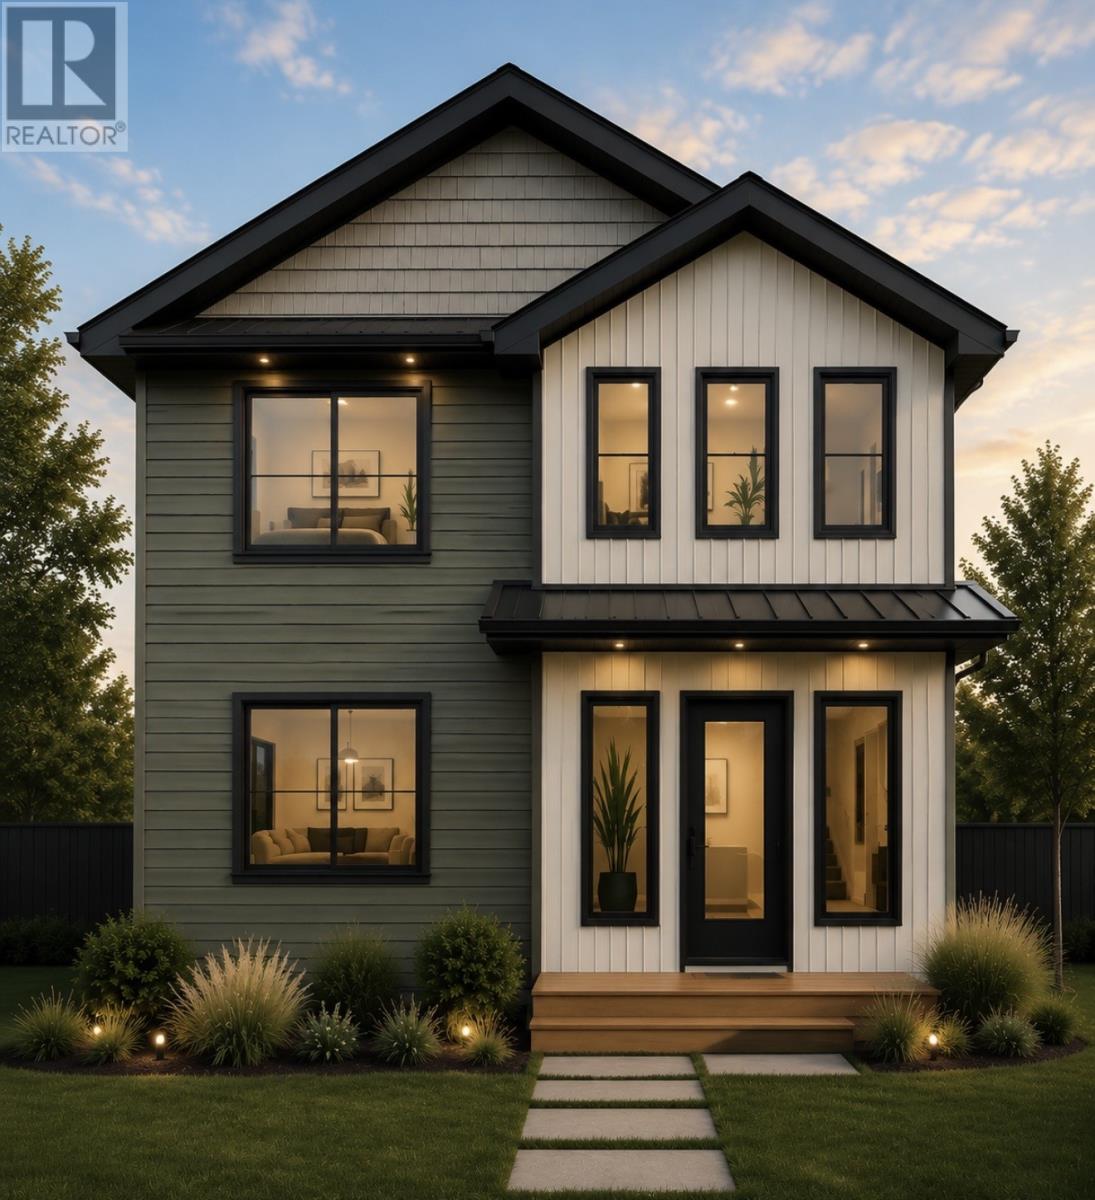
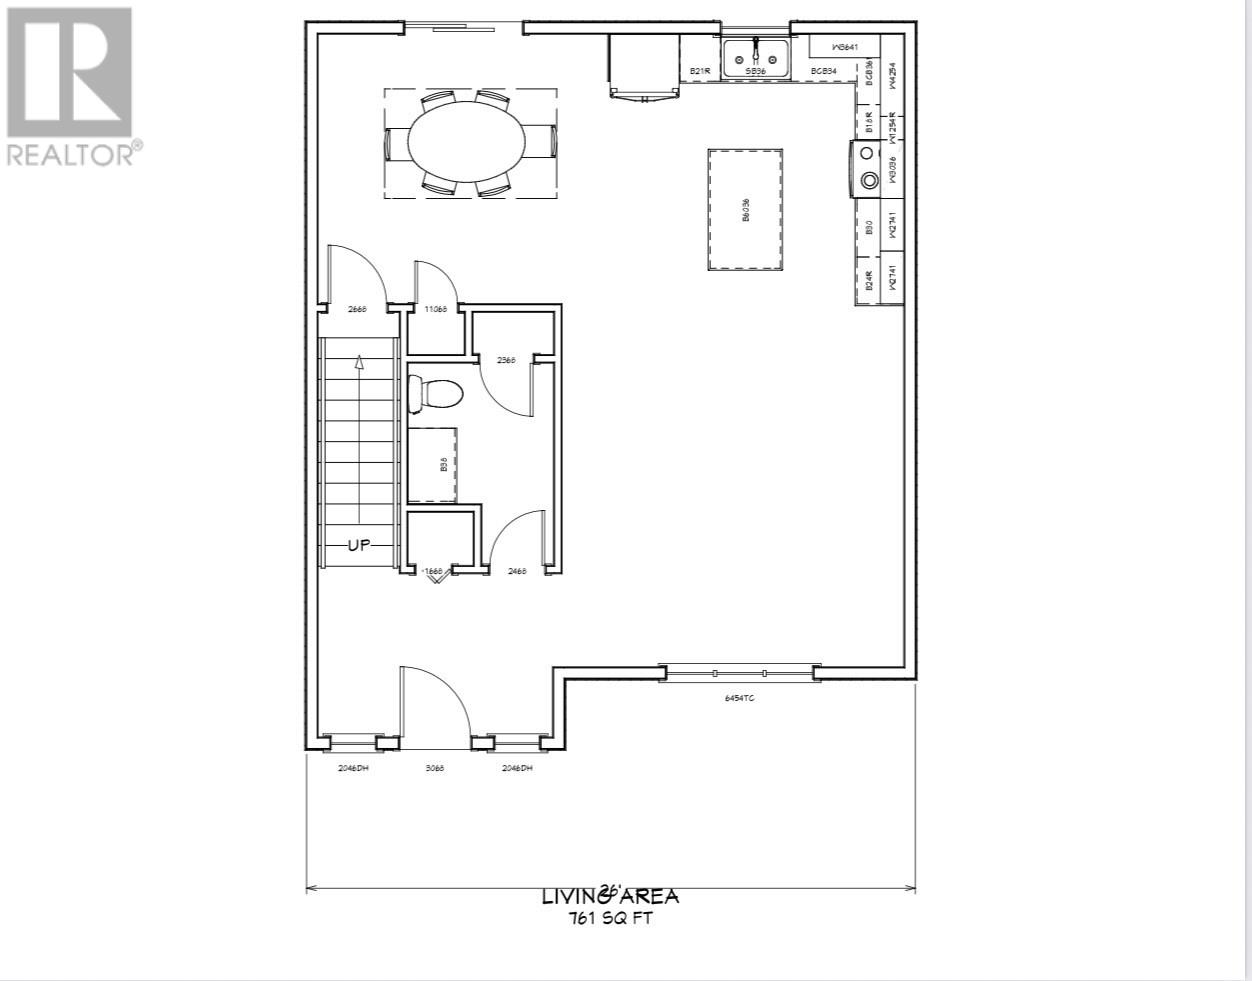
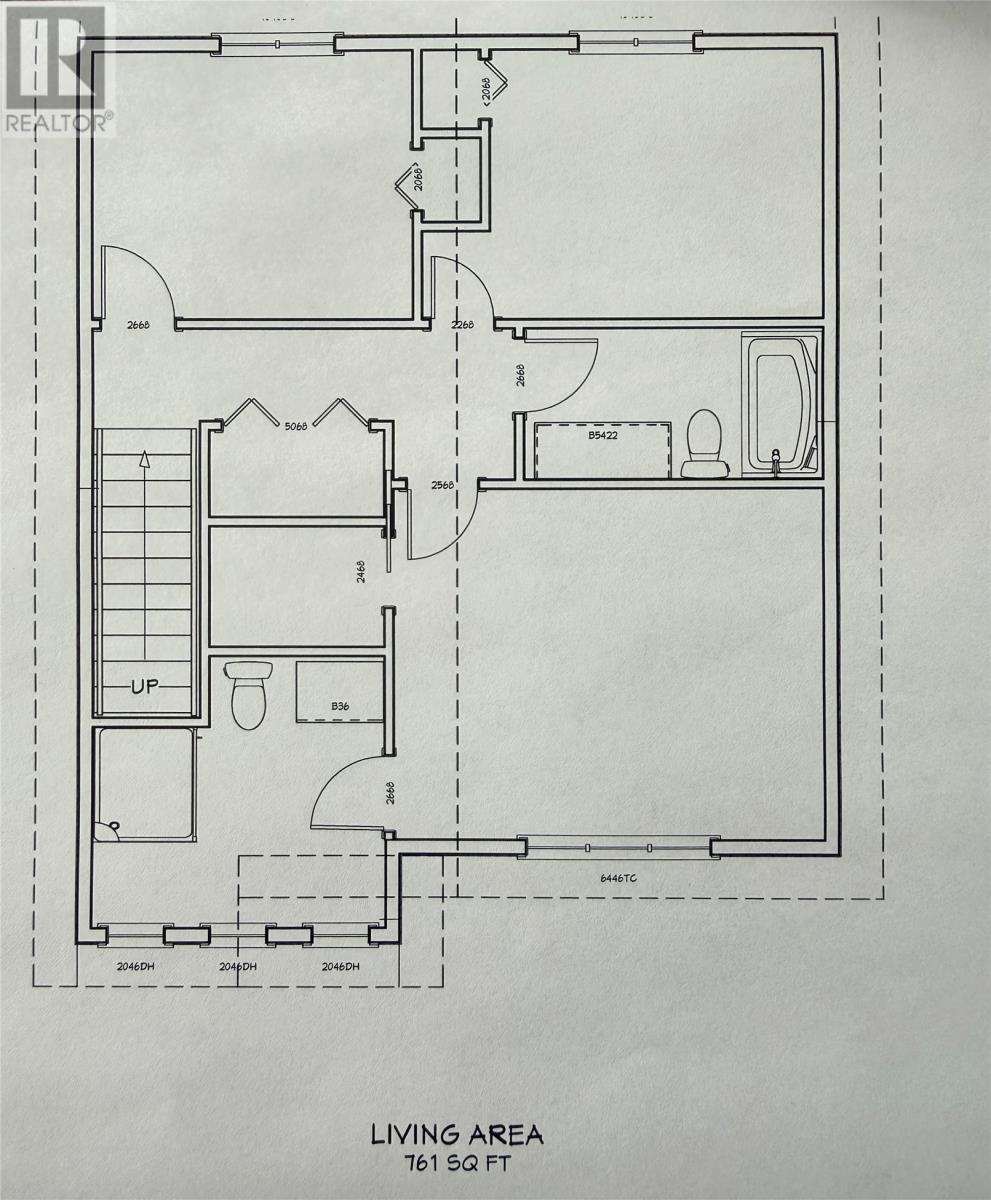
Ben Ava Court. Welcome to your future dream home. Located in the highly anticipated new extension of Dorset Grove, this gorgeous two-story home stands out with premium custom finishes and an exceptional design. This floor plan offers a seamless flow of space, pairing sophisticated style with daily functionality. The bright main level features a thoughtfully placed dining room, tucked away from the living area to create an elegant space for meals. Nearby, the spacious kitchen opens up beautifully into the main living areas, serving as the perfect hub for entertaining and family. A conveniently located main-floor half bath completes the lower level layout. Upstairs, the second level hosts all the bedrooms and a dedicated laundry room, placing your essential living spaces exactly where they belong for comfort and quiet. Best of all, this home is entirely yours to customize. From the initial layout adjustments to the final interior finishes, you can tailor every single detail to match your exact taste and lifestyle. Do not miss the chance to build your custom, turn-key masterpiece in this spectacular new neighborhood extension. BUILT BY RI CONSTRUCTION and backed by their 10 year Atlantic Home Warranty! (id:67347)
Every angle
Photo gallery
Inside the home
Rooms & dimensions
Second Level5 rooms
Main Level4 rooms
The details
Property details
Building
- Bathroom Total
- 3
- Bedrooms Above Ground
- 3
- Bedrooms Total
- 3
- Architectural Style
- 2 Level
- Constructed Date
- 2026
- Construction Style Attachment
- Detached
- Half Bath Total
- 1
- Heating Fuel
- Electric
- Stories Total
- 2
- Size Interior
- 2283 sqft
- Type
- House
- Utility Water
- Municipal water
Interior
- Flooring Type
- Mixed Flooring
- Fireplace Present
- False
- Heating Type
- Baseboard heaters
- Cooling Type
- Air exchanger
Exterior
- Exterior Finish
- Vinyl siding
- Roof Material
- Asphalt shingle
- Roof Style
- Unknown
- Foundation Type
- Poured Concrete
Lot & land
- Size Total Text
- 55 x 125|under 1/2 acre
- Access Type
- Year-round access
- Acreage
- false
- Land Amenities
- Recreation, Shopping
- Landscape Features
- Partially landscaped
- Sewer
- Municipal sewage system
- Size Irregular
- 55 x 125
- Zoning Description
- RES
Utilities
Other information
- Property Type
- Single Family
- Ammenities Near By
- Recreation, Shopping
- Equipment Type
- None
- Rental Equipment Type
- None
Around the address
Explore the neighbourhood
See where this home sits within Clarenville.
Let’s take a closer look
Interested in seeing this property?
Steve can arrange a private showing and answer your questions.