
The property / Local perspective
A closer look at a place you could call home.
Property for sale
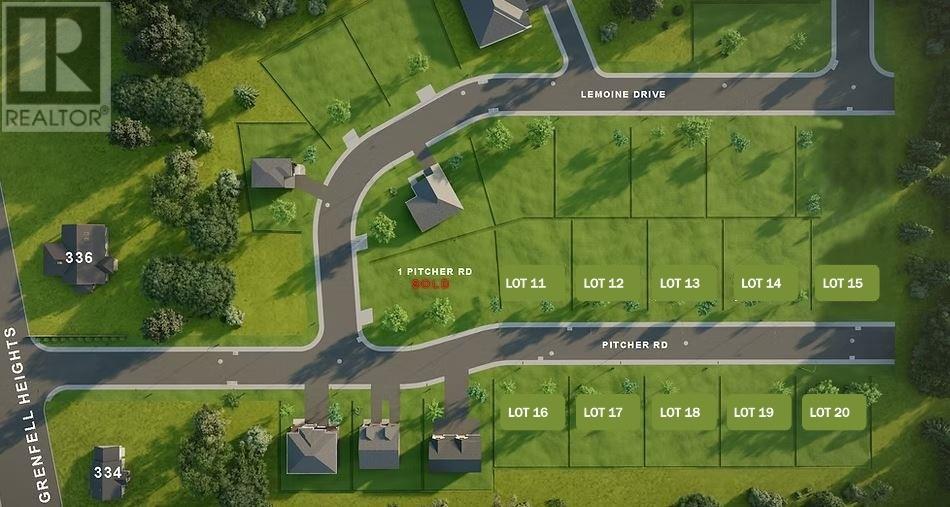
Lot 19 Pitcher Road
Grand Falls-Windsor, Newfoundland & Labrador A2A 2J2
The property
About this home
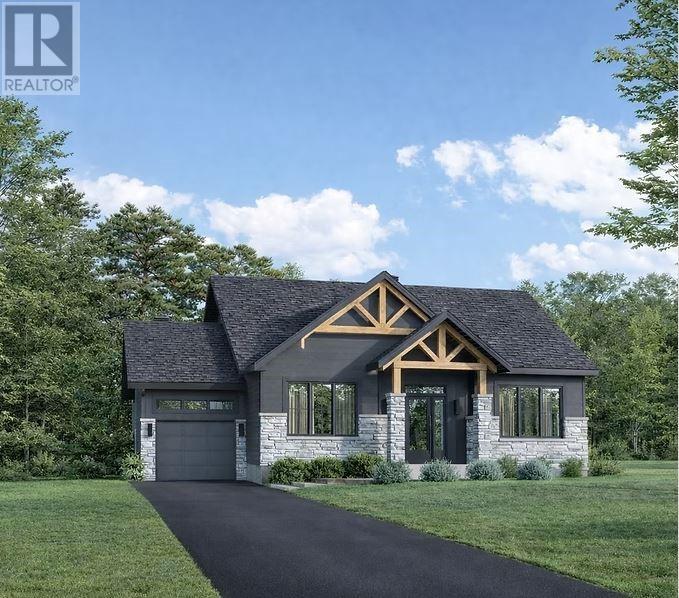
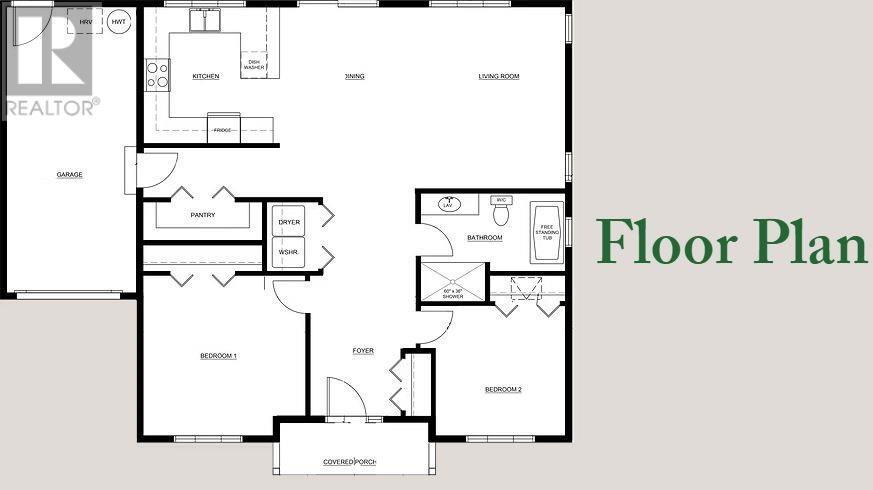
Any of our builds fit perfectly on any our lots, like for example this thoughtfully designed home offering comfortable, efficient living with 2 bedrooms, 1 full bathroom, and an attached garage. The exterior features classic detailing including gabled rooflines, stone accents, and warm wood elements that create inviting curb appeal. Inside, the home is designed to maximize space and natural light, providing a cozy yet functional layout ideal for first-time buyers, downsizers, or those seeking a low-maintenance lifestyle. Blending traditional charm with modern convenience, this compact home delivers style, comfort, and lasting value. Designed for comfort and efficiency, the home includes an electric fireplace, a high-efficiency heat pump, and electric baseboard heating to ensure year-round climate control. Flooring options include vinyl or laminate, with additional flooring upgrades available at an added cost. The kitchen and bathrooms feature custom cabinetry with laminate countertops, available in a selection of colors. Higher-end countertop options are available for an additional cost. A range hood is included in the base price, with a full appliance package available as an upgrade. Bathrooms come equipped with a tub/shower combination and vanity, with color options available to personalize the space. Walls are finished in Cloud White as standard, with alternate paint colors offered as optional upgrades. Backed by a 7-year Atlantic Home Warranty, this home delivers peace of mind, quality craftsmanship, and flexible design options—offering a stylish, low-maintenance living solution in a modern, timeless design. The purchase price includes HST with a rebate credited back to the builder. (id:67347)
Every angle
Photo gallery
Inside the home
Rooms & dimensions
Main Level6 rooms
The details
Property details
Building
- Bathroom Total
- 1
- Bedrooms Above Ground
- 2
- Bedrooms Total
- 2
- Architectural Style
- Bungalow
- Constructed Date
- 2026
- Construction Style Attachment
- Detached
- Heating Fuel
- Electric
- Stories Total
- 1
- Size Interior
- 1072 sqft
- Type
- House
- Utility Water
- Municipal water
Interior
- Appliances
- See remarks
- Flooring Type
- Laminate
- Fireplace Present
- False
- Heating Type
- Baseboard heaters, Mini-Split
- Cooling Type
- Air exchanger
Exterior
- Exterior Finish
- Vinyl siding
- Roof Material
- Asphalt shingle
- Roof Style
- Unknown
- Foundation Type
- Concrete
- Parking
- Garage, 1, Attached Garage
Lot & land
- Size Total Text
- 72 x 87|4,051 - 7,250 sqft
- Access Type
- Year-round access
- Acreage
- false
- Landscape Features
- Landscaped
- Sewer
- Municipal sewage system
- Size Irregular
- 72 x 87
- Zoning Description
- RES
Utilities
Other information
- Property Type
- Single Family
- Equipment Type
- None
- Rental Equipment Type
- None
Around the address
Explore the neighbourhood
See where this home sits within Grand Falls-Windsor.
Let’s take a closer look
Interested in seeing this property?
Arrange a private showing and get answers to your questions.