
The property / Local perspective
A closer look at a place you could call home.
Property for sale
9 Teasdale Street
Mount Pearl, Newfoundland & Labrador A1N 1X2
The property
About this home
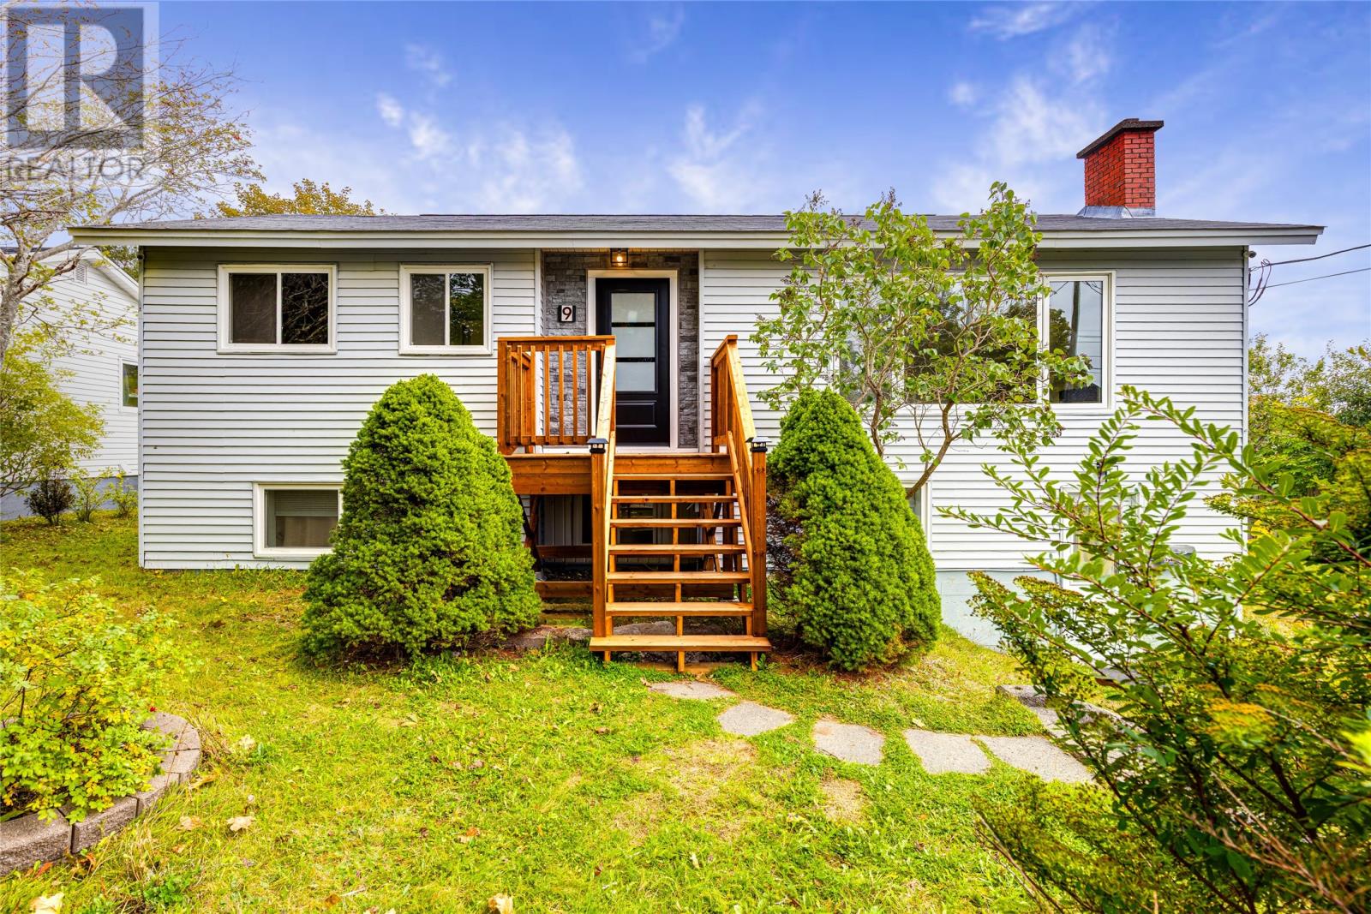
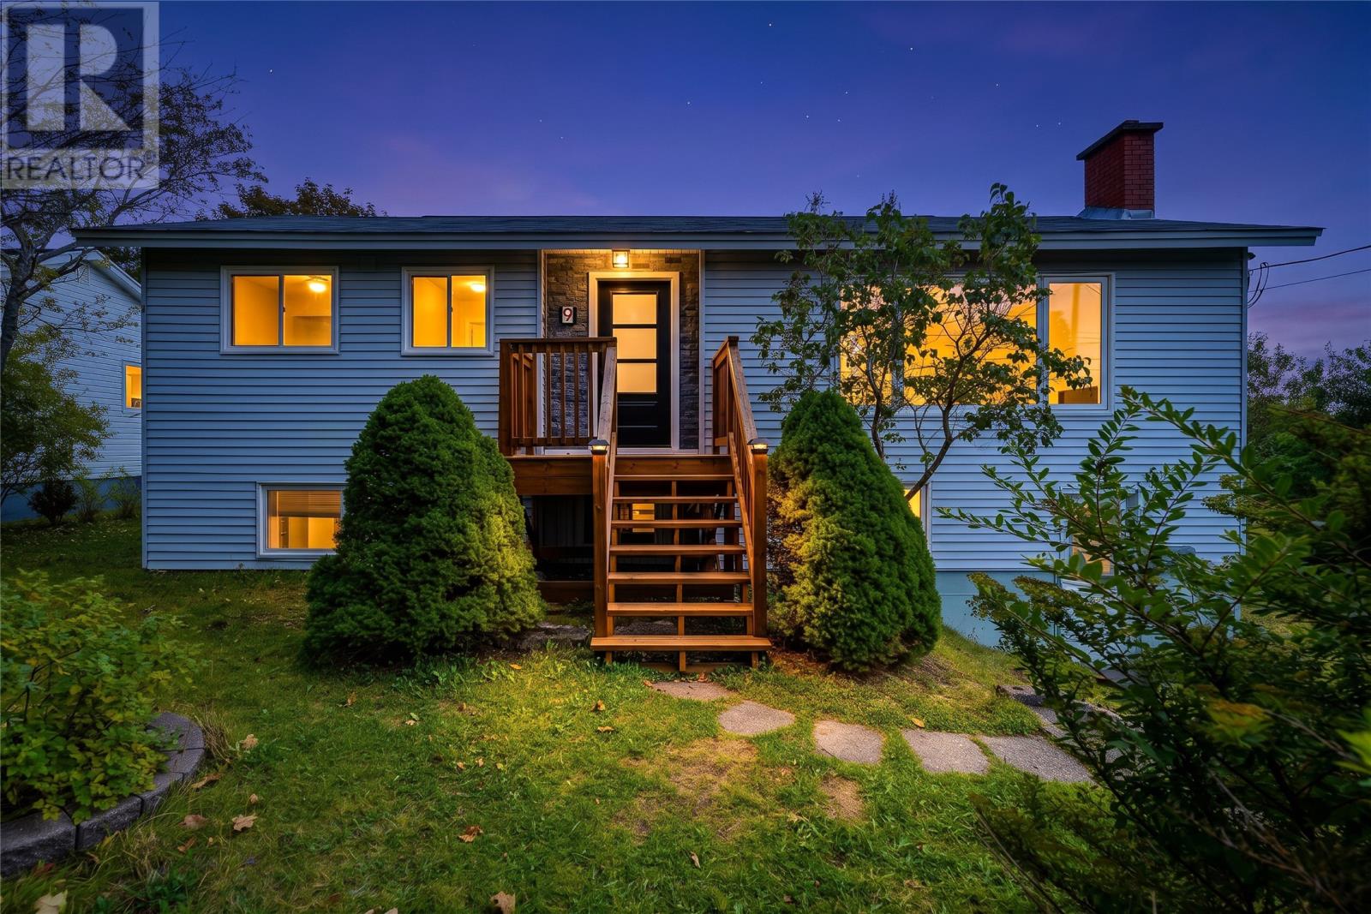
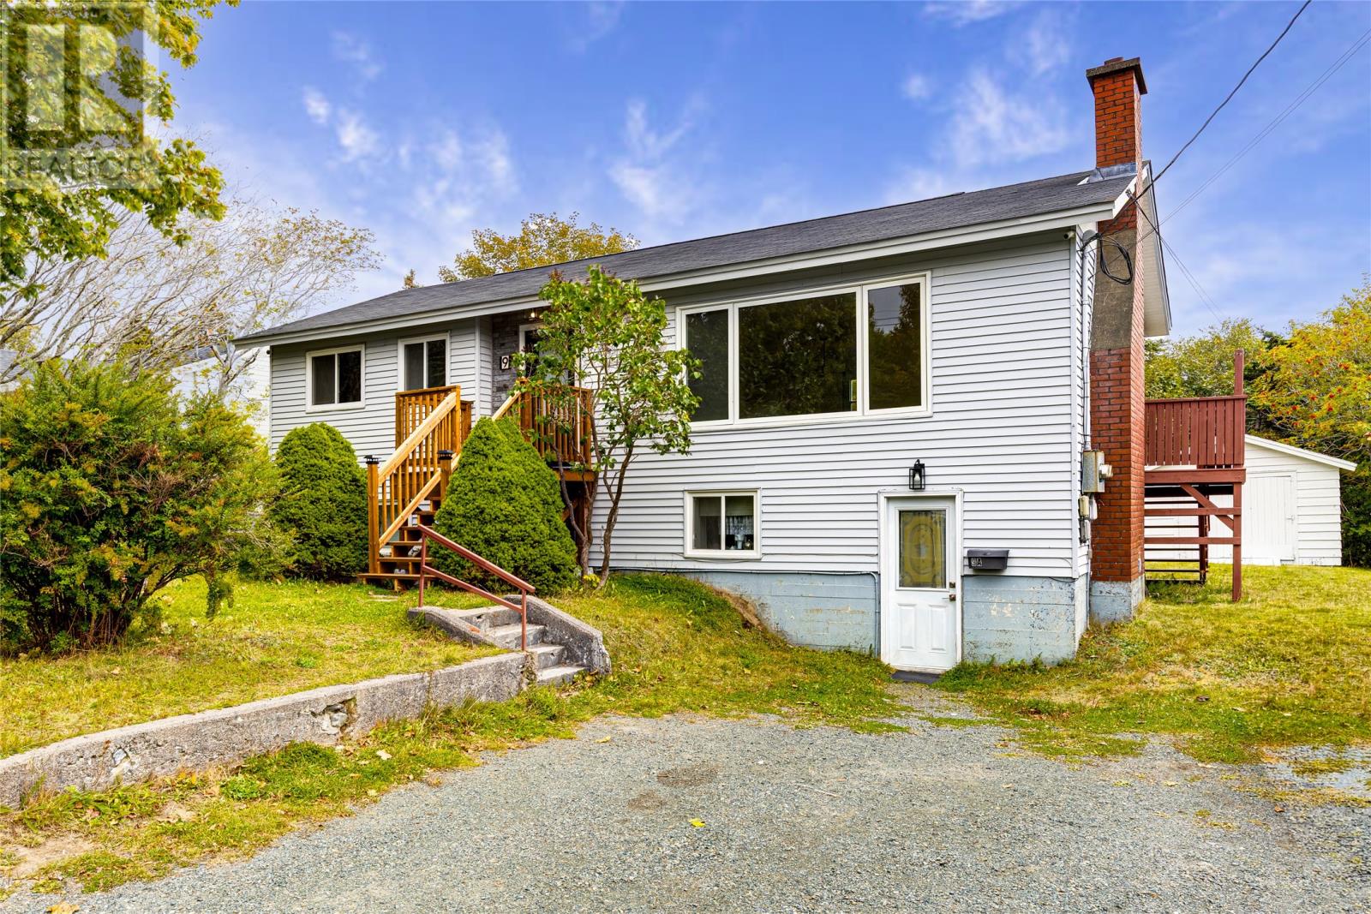
Welcome to 9 Teasdale Street, Mount Pearl — a recently updated two-apartment home offering plenty of space, income potential, and a fantastic backyard. The main unit features 3 bedrooms and has been recently painted and updated throughout, giving the home a fresh, move-in-ready feel. The kitchen is complemented by all-new appliances, while front and rear decks provide great outdoor spaces for relaxing or entertaining. The 2-bedroom apartment adds excellent flexibility, whether you’re looking for rental income to help offset your mortgage or additional living space for family. Outside, you’ll find a large, private backyard with plenty of room to enjoy, along with a 16’ × 14’ detached garage offering valuable storage or workshop space. With 5 bedrooms between both units, two decks, a detached garage, recent updates, and the benefit of a two-apartment layout, 9 Teasdale Street offers a great combination of space, functionality, and income potential in an established Mount Pearl neighbourhood. As per the attached Sellers Direction, no conveyance of offers prior to October 8th at 4 pm, offers to be left open until 9pm the same day. (id:67347)
Every angle
Photo gallery
Inside the home
Rooms & dimensions
Basement6 rooms
Main Level7 rooms
The details
Property details
Building
- Bathroom Total
- 2
- Bedrooms Above Ground
- 3
- Bedrooms Below Ground
- 2
- Bedrooms Total
- 5
- Architectural Style
- Bungalow
- Constructed Date
- 1955
- Construction Style Attachment
- Detached
- Heating Fuel
- Electric, Oil
- Stories Total
- 1
- Size Interior
- 2200 sqft
- Type
- Two Apartment House
- Utility Water
- Municipal water
Interior
- Appliances
- Dishwasher, Refrigerator, Microwave, Washer, Dryer
- Flooring Type
- Marble, Ceramic, Laminate
- Fireplace Present
- True
- Heating Type
- Forced air
Exterior
- Exterior Finish
- Vinyl siding
- Roof Material
- Asphalt shingle
- Roof Style
- Unknown
- Foundation Type
- Poured Concrete
- Parking
- Detached Garage
Lot & land
- Size Total Text
- 150x75|10,890 - 21,799 sqft (1/4 - 1/2 ac)
- Acreage
- false
- Land Amenities
- Recreation, Shopping
- Landscape Features
- Landscaped
- Sewer
- Municipal sewage system
- Size Irregular
- 150x75
- Zoning Description
- Res
Utilities
Other information
- Property Type
- Single Family
- Ammenities Near By
- Recreation, Shopping
Around the address
Explore the neighbourhood
See where this home sits within Mount Pearl.
Looking seriously at this property?
Here’s what I’d help you evaluate.
- Property condition
- Location
- Comparable alternatives
- Lot and exposure
- Offer strategy
Let’s take a closer look
Interested in seeing this property?
Arrange a private showing and get answers to your questions.