
The property / Local perspective
A closer look at a place you could call home.
Property for sale
9 Seaview Crescent
New Wes Valley, Newfoundland & Labrador A0G 1B0
The property
About this home
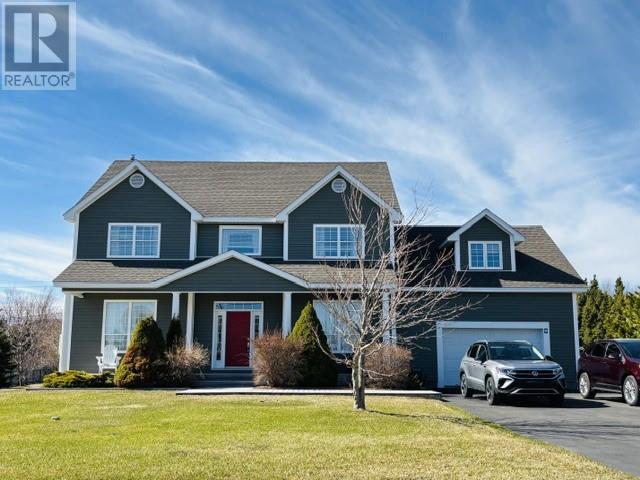
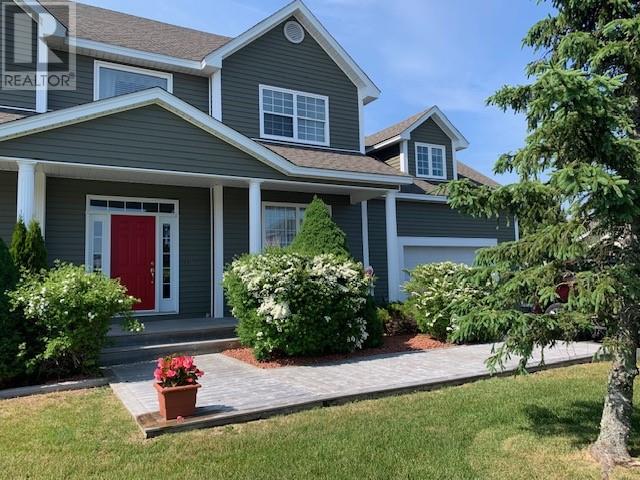
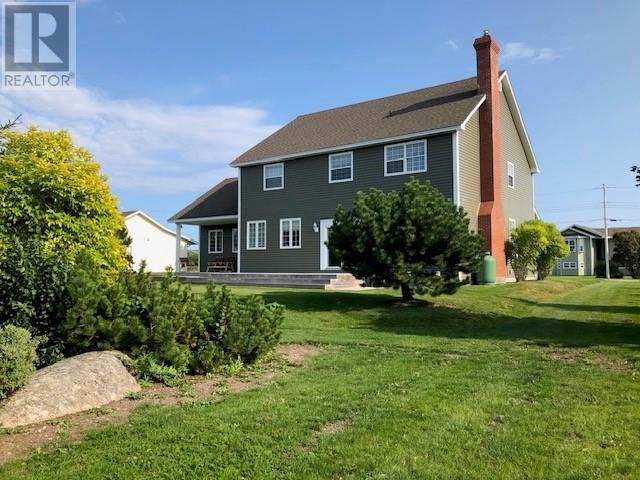
Executive property offering exceptional curb appeal nestled in a family neighbourhood in New-Wes-Valley. Proudly owned and lovingly maintained by the original owners, this remarkable property is being offered for sale for the first time. Located on a quiet cul-de-sac, this home is thoughtfully designed to provide comfort, space, and functionality for every member.. An impressive grand foyer, where a sweeping hardwood staircase sets the tone for the craftsmanship which highlights crown mouldings, ceramic and gleaming hardware floors. Then enter into a spacious kitchen featuring stainless steel appliances, a built-in oven, a countertop range, a sit-up island, boasting elegant solid Corian countertops. The kitchen flows seamlessly into the dining area, which offers access to a large pressure-treated deck—perfect for summer gatherings. An inviting family room with a propane fireplace anchors the open-concept main living space, creating an ideal setting for entertaining. The main floor continues with a formal living room, a study, a laundry room, a bathroom, and even a generous walk-in closet for all your outerwear. Upstairs continues to impress with five bedrooms and two full bathrooms. The primary suite is a true retreat with a walk-in closest and a luxurious ensuite complete with a stand-up shower and corner soaker tub. Just off the primary bedroom is a cozy reading nook—an intimate space to unwind at the end of the day. Over the years, the property has seen numerous upgrades, some including new shingles, decking, landscaping, and added heat pumps just to name a few. Situated on over half an acre the lot offers both privacy and curb appeal. An attached 22x22 garage provides ample storage for all your tools and toys. Great for a workspace. Whether you are curled up by the fireplace on a winters evening or enjoying the peaceful view of your garden, this home offers a lifestyle defined by comfort, beauty, and sophistication. It is a property that truly stands apart. (id:67347)
Every angle
Photo gallery
Inside the home
Rooms & dimensions
Second Level9 rooms
Main Level10 rooms
Other1 rooms
The details
Property details
Building
- Bathroom Total
- 3
- Bedrooms Above Ground
- 5
- Bedrooms Total
- 5
- Constructed Date
- 2004
- Construction Style Attachment
- Detached
- Fireplace Type
- Insert
- Half Bath Total
- 1
- Heating Fuel
- Electric, Propane
- Stories Total
- 1
- Size Interior
- 2858 sqft
- Type
- House
- Utility Water
- Municipal water
Interior
- Appliances
- Cooktop, Dishwasher, Refrigerator, Oven - Built-In, Stove, Washer, Dryer
- Flooring Type
- Carpeted, Marble, Ceramic, Hardwood
- Fireplace Present
- True
- Fireplace Fuel
- Propane
- Heating Type
- Heat Pump
- Cooling Type
- Air exchanger
Exterior
- Exterior Finish
- Vinyl siding
- Roof Material
- Asphalt shingle
- Roof Style
- Unknown
- Foundation Type
- Concrete
- Parking
- Attached Garage
Lot & land
- Size Total Text
- .64 Acre|.5 - 9.99 acres
- Access Type
- Year-round access
- Acreage
- false
- Land Amenities
- Recreation, Shopping
- Fence Type
- Partially fenced
- Landscape Features
- Landscaped
- Sewer
- Municipal sewage system
- Size Irregular
- .64 Acre
- Zoning Description
- Residential
Utilities
Other information
- Property Type
- Single Family
- Ammenities Near By
- Recreation, Shopping
- Equipment Type
- Propane Tank
- Rental Equipment Type
- Propane Tank
Around the address
Explore the neighbourhood
See where this home sits within New Wes Valley.
Let’s take a closer look
Interested in seeing this property?
Arrange a private showing and get answers to your questions.