
The property / Local perspective
A closer look at a place you could call home.
Property for sale
9 Green Drive
Stephenville, Newfoundland & Labrador A2N 3R6
The property
About this home
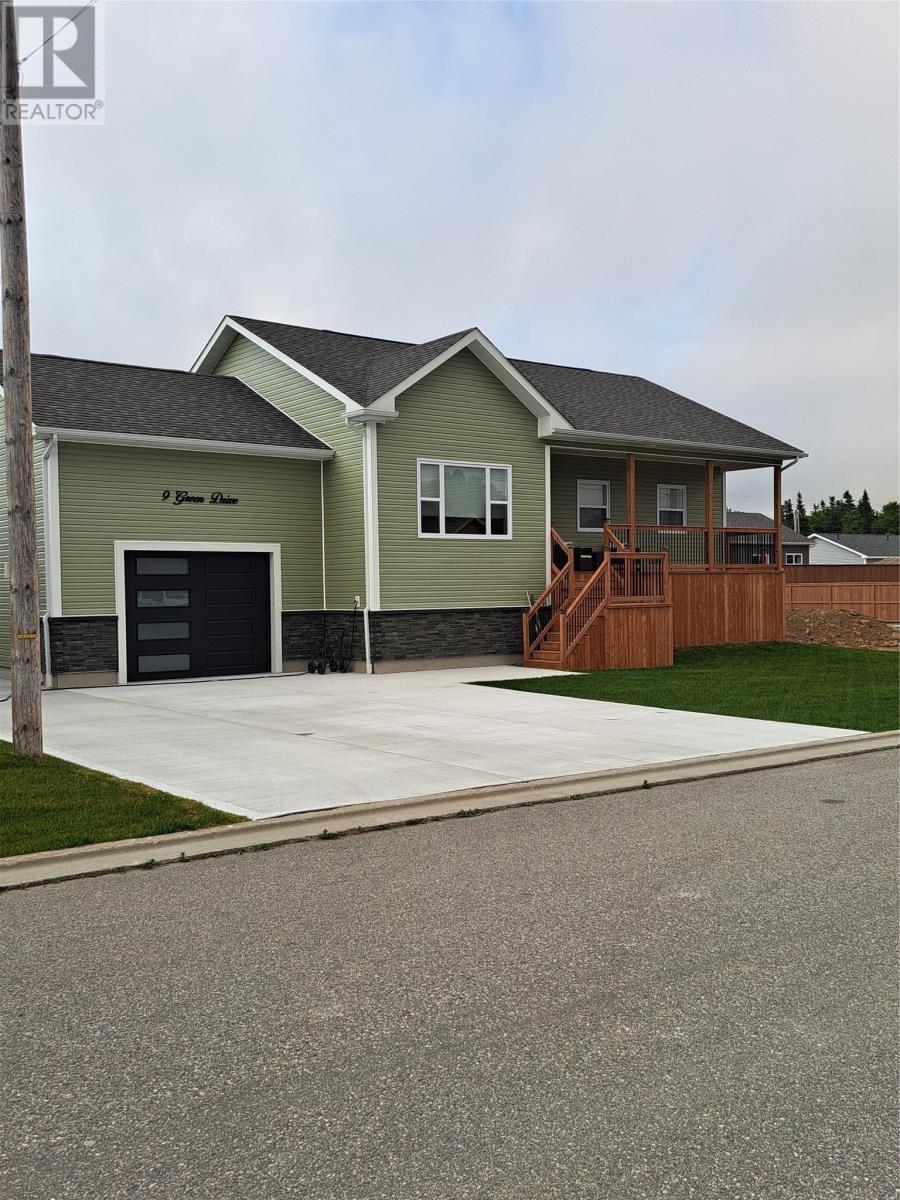
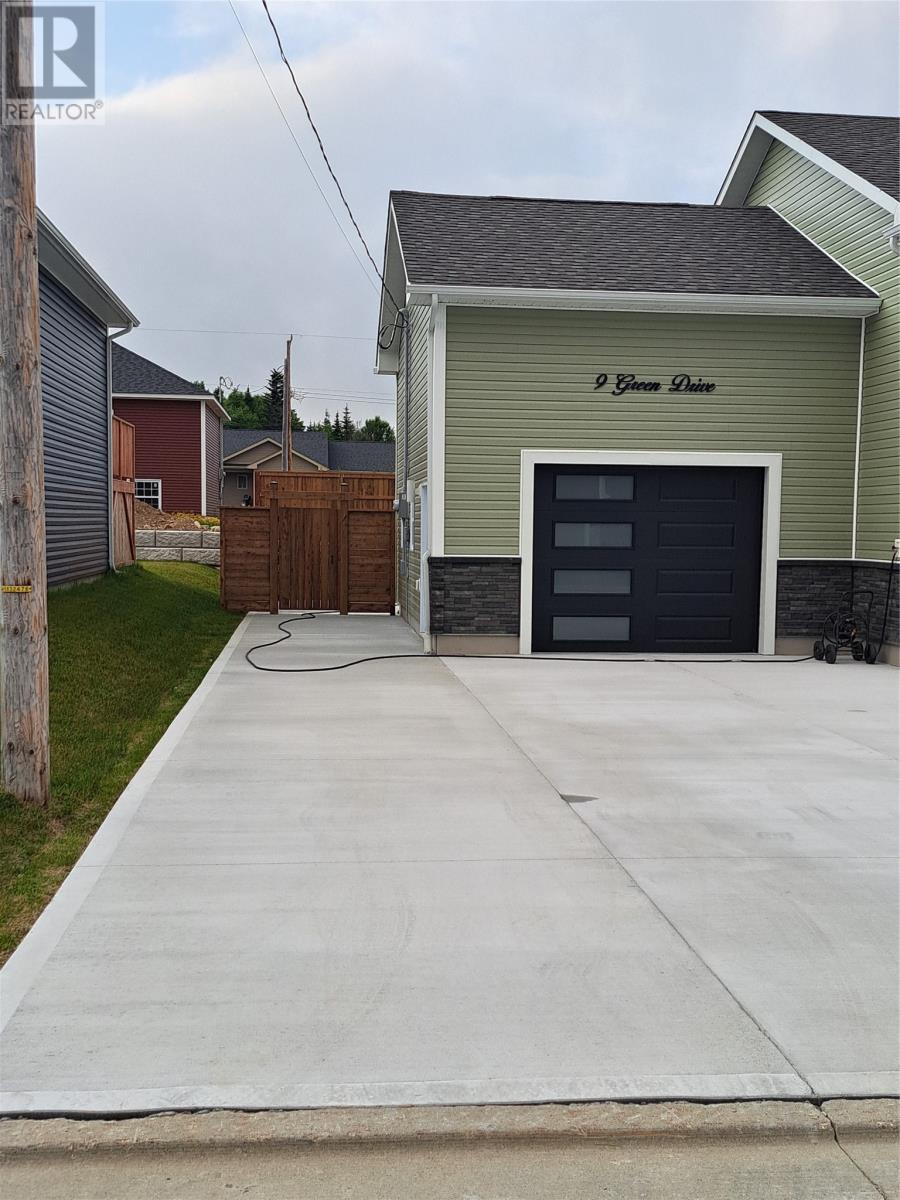
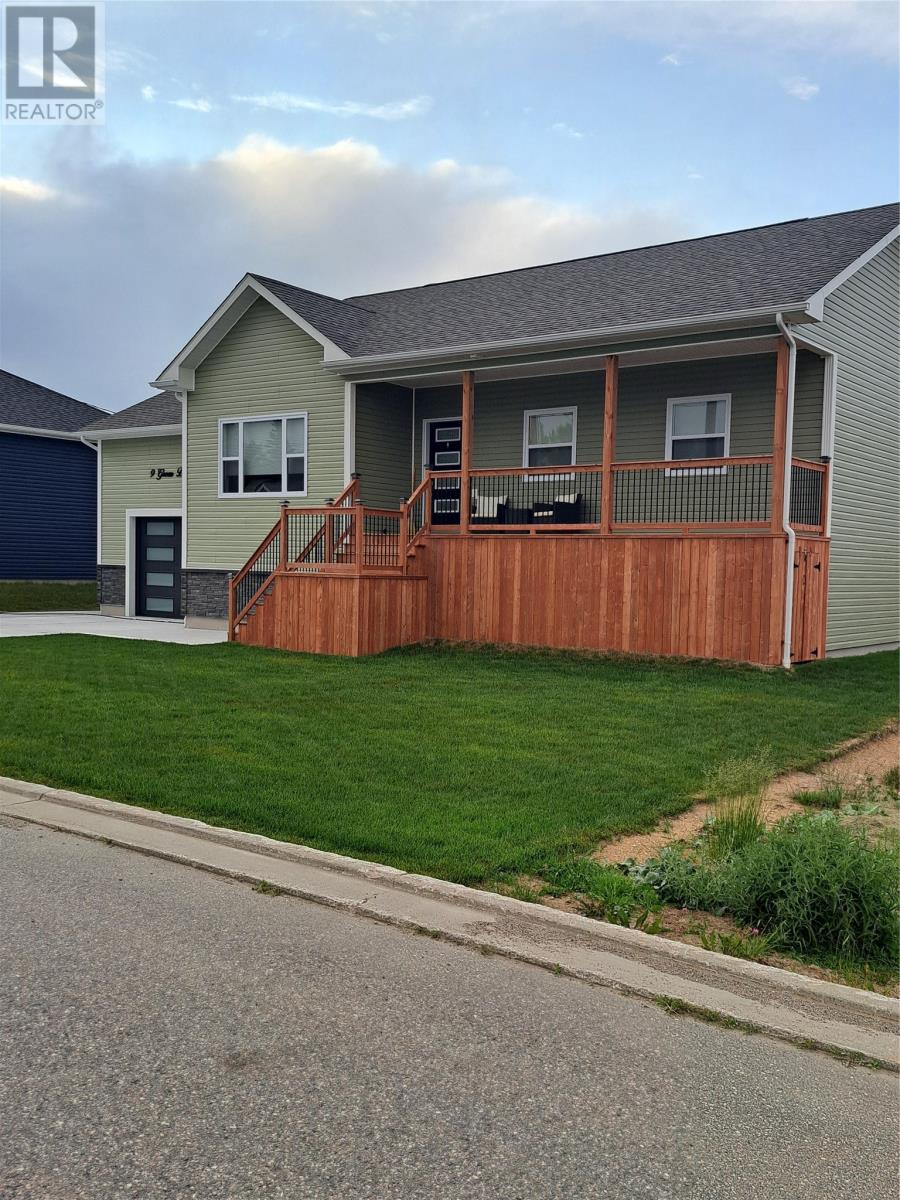
Built in 2023, this raised bungalow with attached garage and fully fenced backyard is move in ready. This home comes FULLY FURNISHED INCLUDING BEDDING, DISHES, POTS & PANS, ETC. The double wide concrete driveway flows into a wide walkway around the house leading into the back yard and to the back deck. The back deck is fully enclosed giving you more storage. The back yard has a beautiful retaining wall installed giving you a higher fence at the back. The front entry opens into a bright modern open concept living space. There are four stainless steel appliances with this kitchen and a good size island with overhang for breakfast bar or extra prep space. There is a window above the double stainless steel sink which looks into the back yard. Off the dining area is a door leading out onto the back patio, which is great for BBQing. There is also a door leading out to your attached garage. The primary bedroom has a walk-in closet as well as a spacious ensuite with stackable washer and dryer for your convenience. The second bedroom has access to the main bathroom making it a semi-ensuite bathroom. The unfinished basement has a separate entrance from the garage, so it can easily be finished into a rental property, or extra rooms for your teenagers, or parents. This home is located in a new subdivision in a well sought after neighborhood. This area is also very close to the skidoo and quad trails in Stephenville. Don't miss out on this great opportunity, call your realtor today for your personal viewing. (id:67347)
Every angle
Photo gallery
Inside the home
Rooms & dimensions
Basement1 rooms
Main Level4 rooms
The details
Property details
Building
- Bathroom Total
- 2
- Bedrooms Above Ground
- 2
- Bedrooms Total
- 2
- Architectural Style
- Bungalow
- Constructed Date
- 2023
- Construction Style Attachment
- Detached
- Heating Fuel
- Electric
- Stories Total
- 1
- Size Interior
- 2334 sqft
- Type
- House
- Utility Water
- Municipal water
Interior
- Appliances
- Dishwasher, Refrigerator, Microwave, Stove, Washer, Dryer
- Flooring Type
- Laminate, Other
- Fireplace Present
- False
- Heating Type
- Baseboard heaters, Heat Pump
Exterior
- Exterior Finish
- Vinyl siding
- Roof Material
- Asphalt shingle
- Roof Style
- Unknown
- Foundation Type
- Poured Concrete
- Parking
- Garage, 1, Attached Garage
Lot & land
- Size Total Text
- 75 x 94'|under 1/2 acre
- Access Type
- Year-round access
- Acreage
- false
- Land Amenities
- Recreation, Shopping
- Landscape Features
- Landscaped
- Sewer
- Municipal sewage system
- Size Irregular
- 75 x 94'
- Zoning Description
- Res
Utilities
Other information
- Property Type
- Single Family
- Ammenities Near By
- Recreation, Shopping
- Equipment Type
- None
- Rental Equipment Type
- None
Around the address
Explore the neighbourhood
See where this home sits within Stephenville.
Let’s take a closer look
Interested in seeing this property?
Arrange a private showing and get answers to your questions.