
The property / Local perspective
A closer look at a place you could call home.
Property for sale
87 Diamond Marsh Drive
St. John's, Newfoundland & Labrador A1H 0N2
The property
About this home
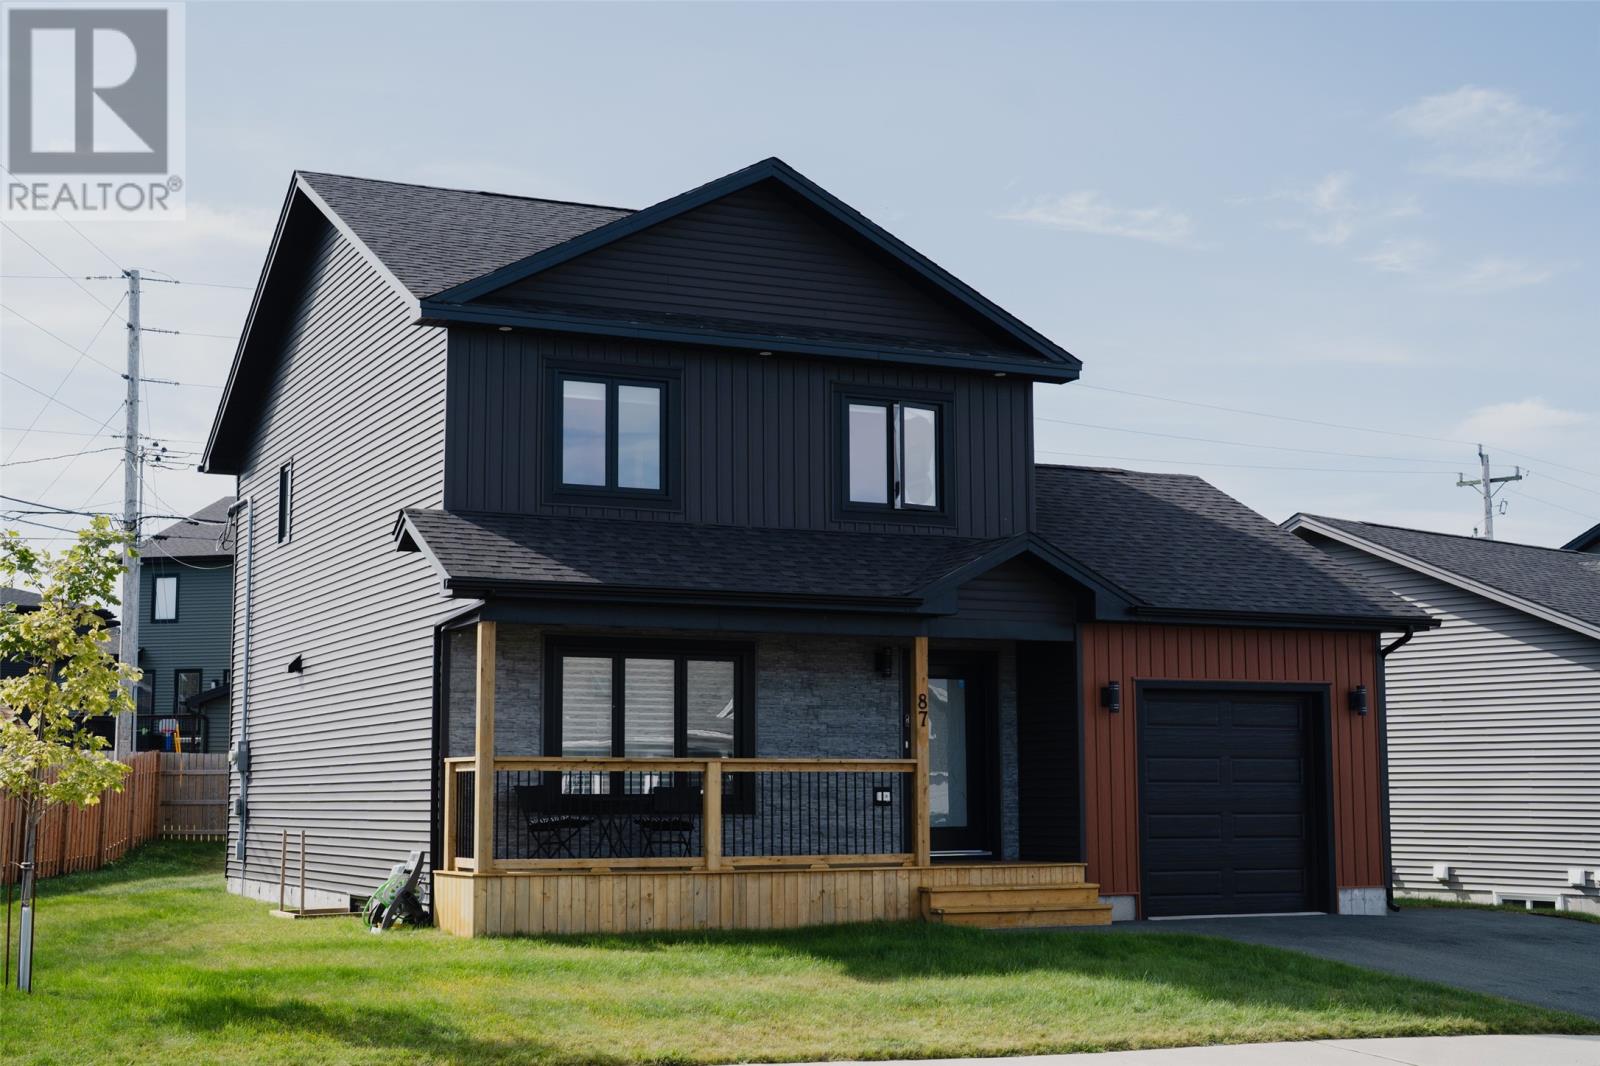
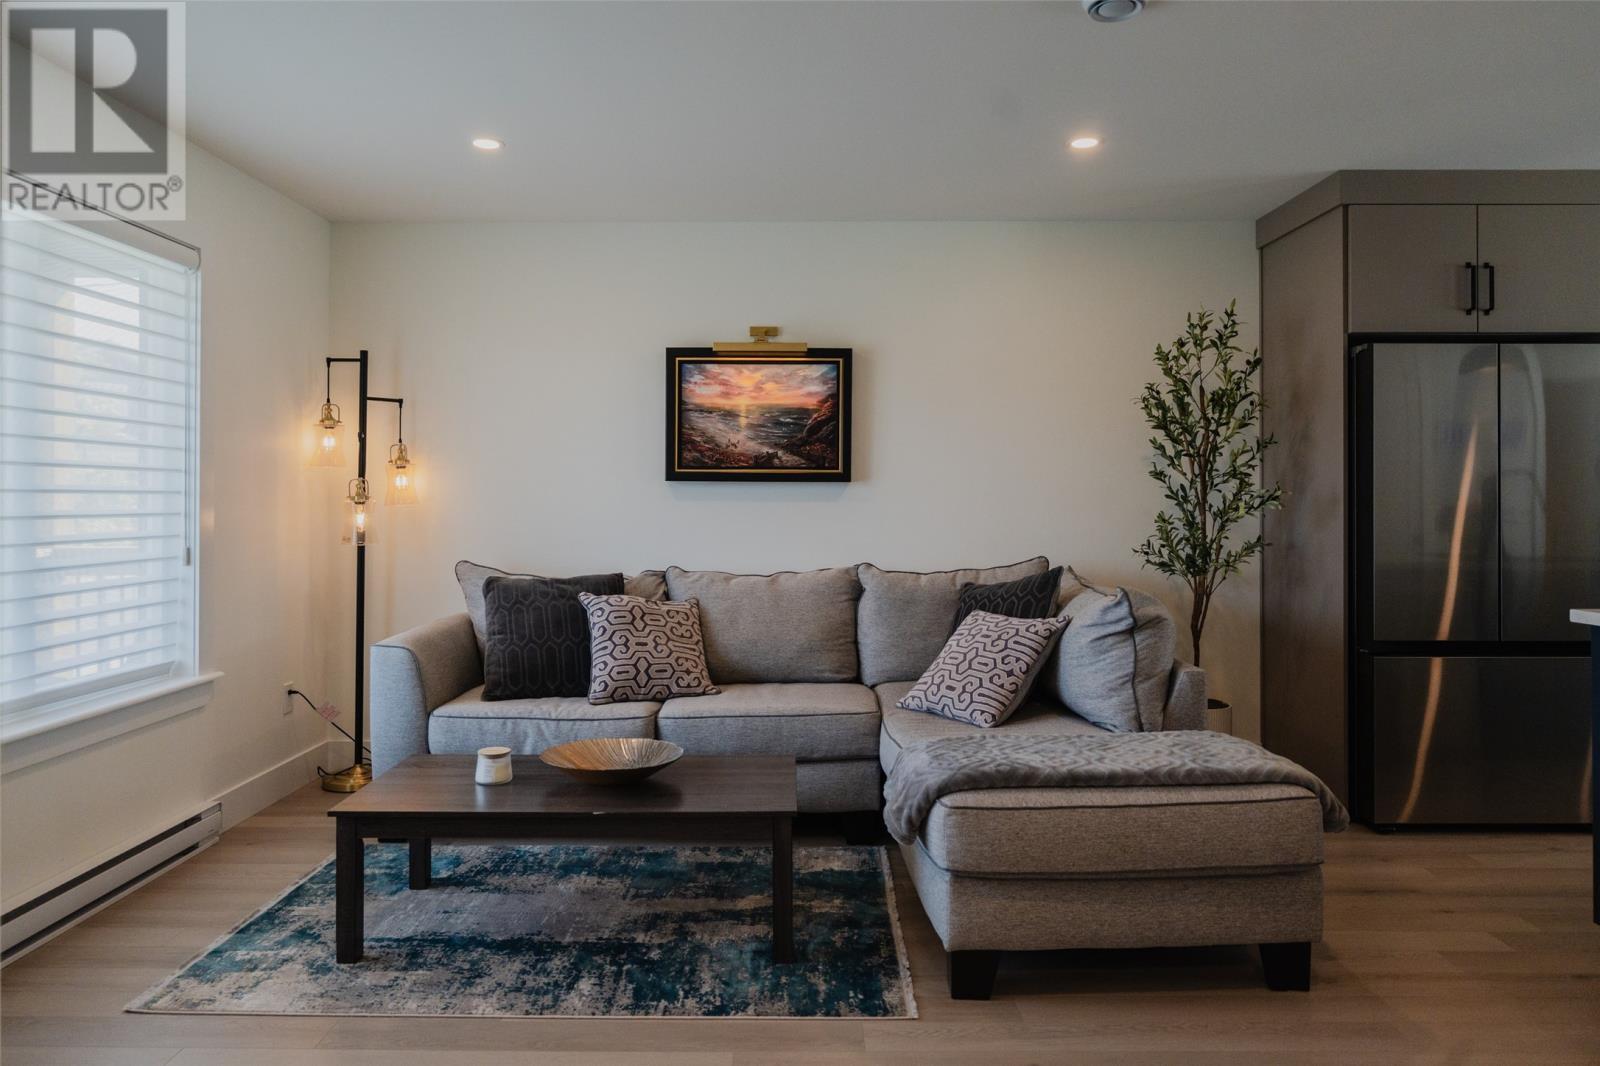
Tucked into the established Diamond Marsh subdivision, this nearly new two storey home built by award-winning New Victorian Homes offers all the quality of new construction with none of the wait. The ""Port Rexton"" design makes smart use of its lot, with western exposure across and great rear yard space. Inside, an open concept main floor draws the living, dining, and kitchen spaces together, with the kitchen anchored by a walk-in pantry and finished in stainless steel appliances. Hardwood stairs lead up to three bedrooms, including a spacious primary retreat with a walk-in custom closet and a three piece ensuite featuring a custom tile shower. Second floor laundry keeps the daily routine effortless. The home is built to keep energy costs down, with R-50 attic and R-22 wall insulation, and the exterior is finished and ready: a fully landscaped yard, paved driveway, and a 10' x 12' pressure-treated deck off the back. Beyond the front door, Diamond Marsh sits alongside Southlands and its Grand Concourse walking trails, with the shops and services at Galway and Costco just minutes away. (id:67347)
Every angle
Photo gallery
Inside the home
Rooms & dimensions
Second Level5 rooms
Main Level5 rooms
The details
Property details
Building
- Bathroom Total
- 3
- Bedrooms Above Ground
- 3
- Bedrooms Total
- 3
- Architectural Style
- 2 Level
- Constructed Date
- 2024
- Construction Style Attachment
- Detached
- Half Bath Total
- 1
- Heating Fuel
- Electric
- Stories Total
- 2
- Size Interior
- 2244 sqft
- Type
- House
- Utility Water
- Municipal water
Interior
- Appliances
- Dishwasher, Refrigerator, Stove, Washer, Dryer
- Flooring Type
- Marble, Ceramic, Laminate
- Fireplace Present
- False
- Heating Type
- Baseboard heaters
Exterior
- Exterior Finish
- Vinyl siding
- Roof Material
- Asphalt shingle
- Roof Style
- Unknown
- Foundation Type
- Concrete
- Parking
- Attached Garage
Lot & land
- Size Total Text
- 85 x 94 x 28 x 110|under 1/2 acre
- Acreage
- false
- Land Amenities
- Recreation, Shopping
- Landscape Features
- Landscaped
- Sewer
- Municipal sewage system
- Size Irregular
- 85 x 94 x 28 x 110
- Zoning Description
- Residential
Utilities
Other information
- Property Type
- Single Family
- Ammenities Near By
- Recreation, Shopping
Around the address
Explore the neighbourhood
See where this home sits within St. John's.
Looking seriously at this property?
Here’s what I’d help you evaluate.
- Property condition
- Location
- Comparable alternatives
- Lot and exposure
- Offer strategy
Let’s take a closer look
Interested in seeing this property?
Arrange a private showing and get answers to your questions.