
The property / Local perspective
A closer look at a place you could call home.
Property for sale
80-82 Riverside Drive
Salmon Cove, Newfoundland & Labrador A0A 3S0
The property
About this home
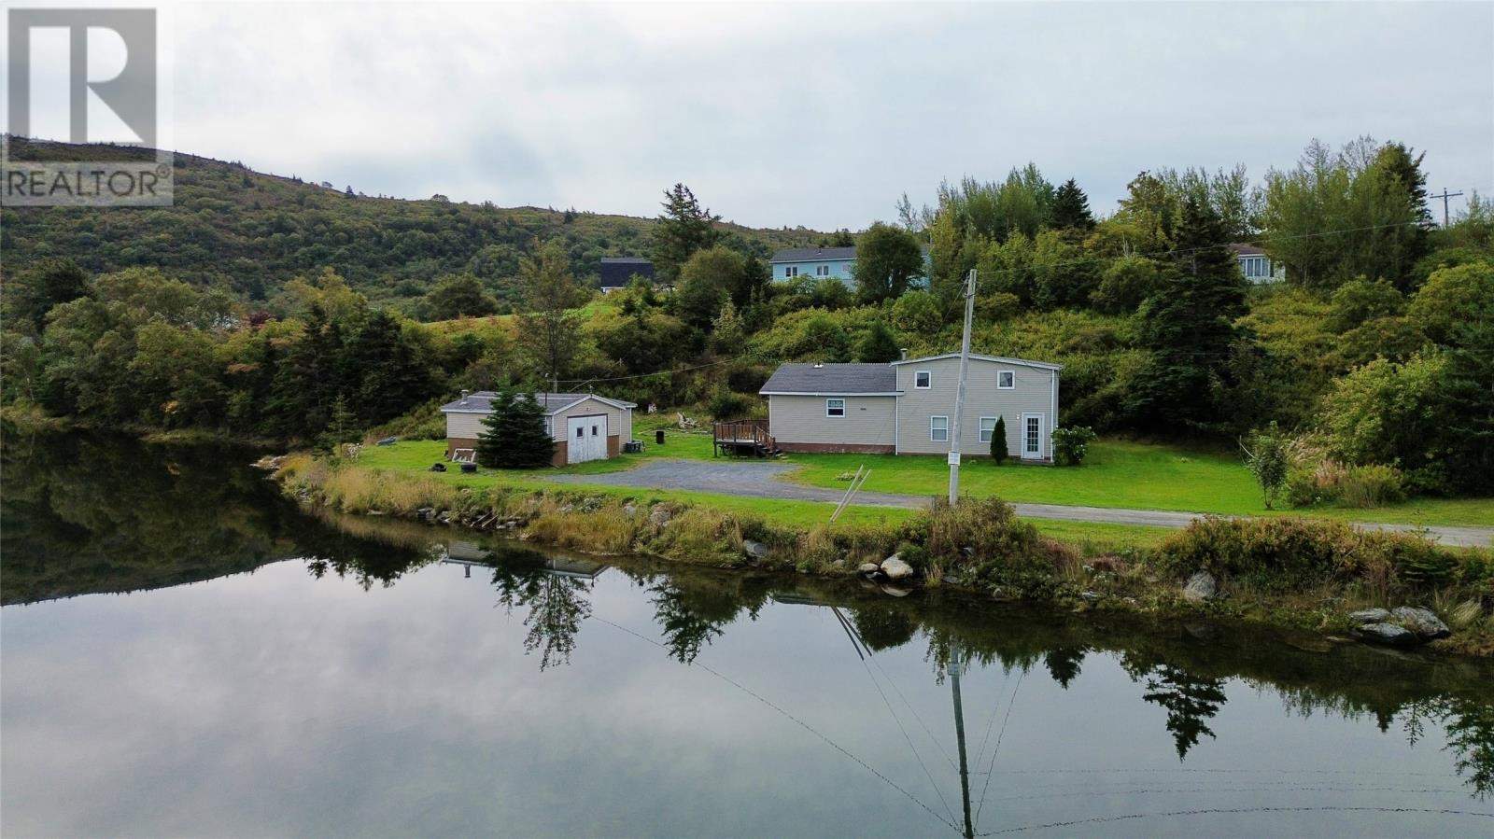
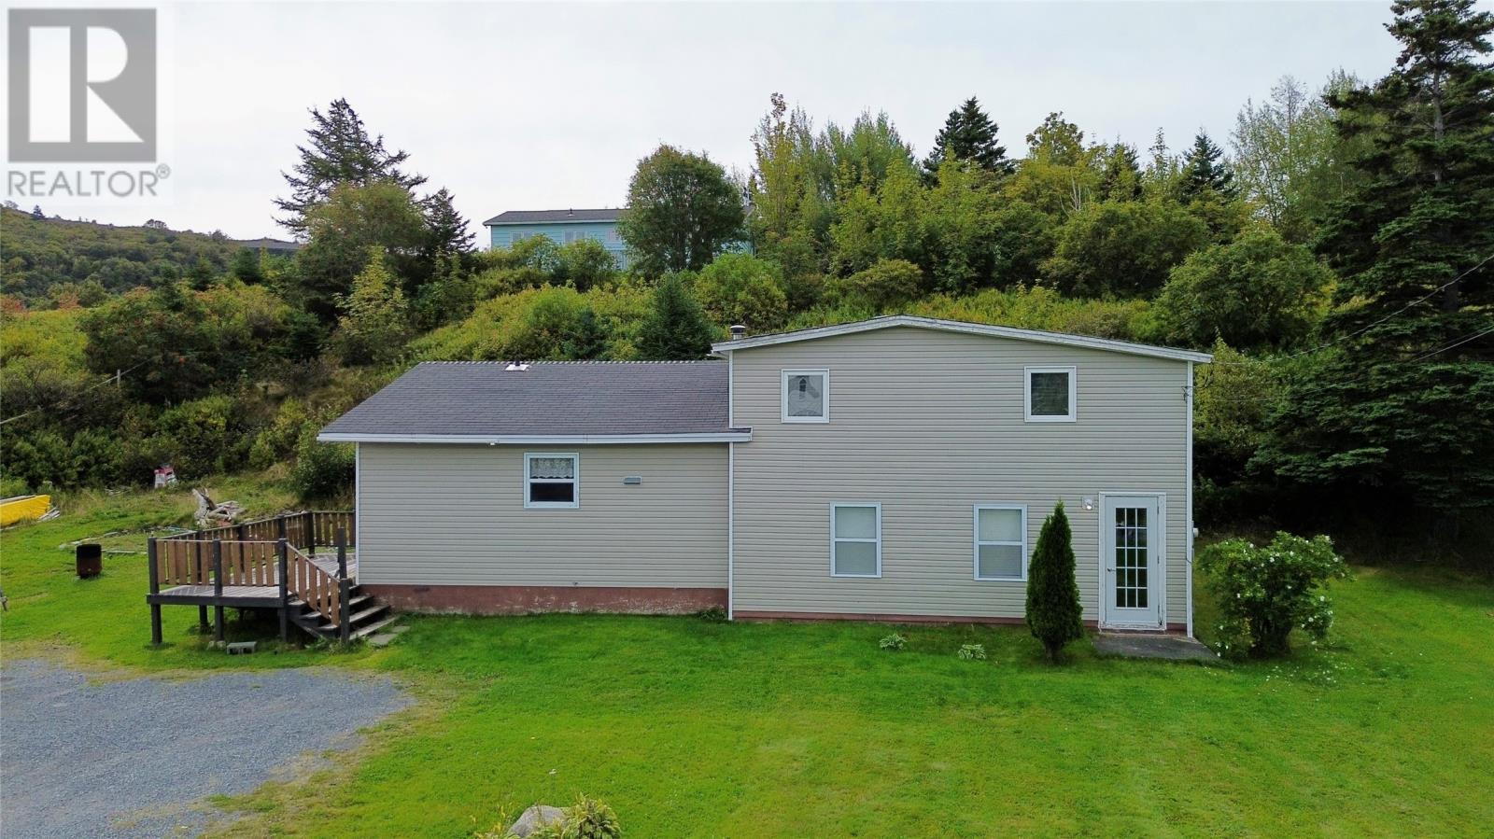
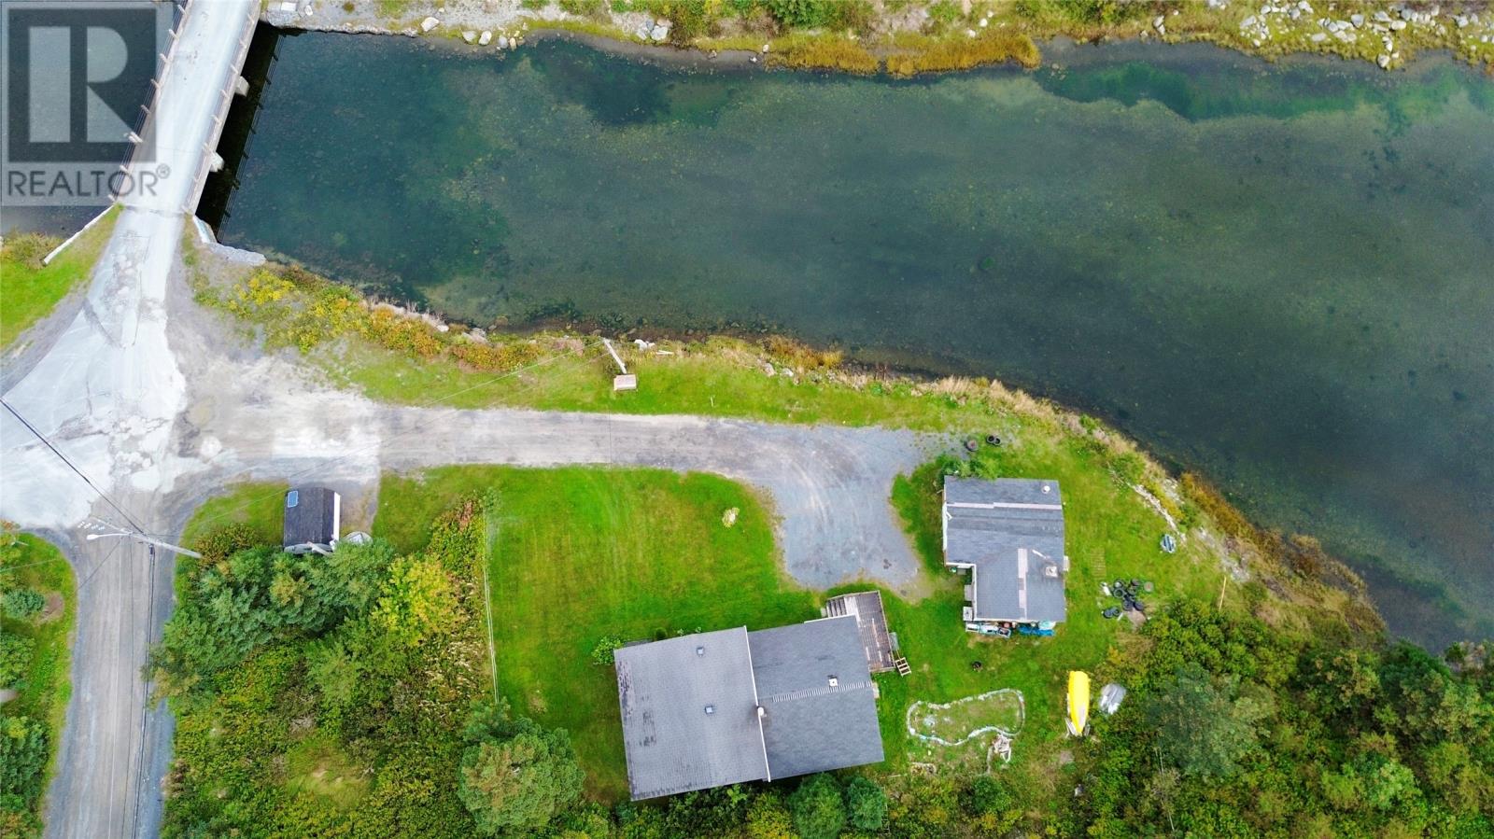
There are places that instantly feel like home. Places where the salt air, the water, the old houses and the rugged beauty of the Newfoundland coast come together. Welcome to Salmon Cove. Tucked in this beautiful coastal community is a rare waterfront property with something even more special than its shoreline — water access that connects you to Harry’s Pond and the open ocean. Moor your boat in front of your doorstep and set out for a day of fishing, or exploring. And then there’s the house. The original portion is over 100 years old, carrying the character and history of generations of Newfoundland life. An addition was completed in 1993, adding a large eat-in kitchen, full bathroom and primary bedroom. In total the home offers six bedrooms and one full bathroom, providing lots of space for family and friends. This home is waiting for someone with vision. Modernize it, personalize it, create a summer retreat, embrace its potential, or turn it into the kind of Newfoundland home you’ve always imagined. Outside, the magic continues. The water is right there - at your front door. The community playground is nearby. Located amidst the unmistakable charm of Salmon Cove — the kind of place where the landscape, the ocean and Newfoundland character are part of everyday life. There is also a storage shed on the property, offering a handy spot for tools and toys. You can update a house. You can make a space your own. You cannot recreate a waterfront lot. Waterfront in Salmon Cove is rare. Water access is rarer. And six bedrooms, with this much potential, at this price? Now that’s opportunity! If you’ve been waiting for your chance to call Salmon Cove home, this might just be it! Book your viewing today. As per seller's direction, offers are due by 5 p.m. on Monday, October 5. (id:67347)
Every angle
Photo gallery
Inside the home
Rooms & dimensions
Second Level4 rooms
Main Level5 rooms
The details
Property details
Building
- Bathroom Total
- 1
- Bedrooms Above Ground
- 6
- Bedrooms Total
- 6
- Constructed Date
- 1926
- Construction Style Attachment
- Detached
- Heating Fuel
- Electric
- Stories Total
- 1
- Size Interior
- 1820 sqft
- Type
- House
- Utility Water
- Municipal water
Interior
- Appliances
- Dishwasher, Refrigerator, Stove
- Flooring Type
- Mixed Flooring
- Fireplace Present
- False
- Heating Type
- Baseboard heaters
Exterior
- Exterior Finish
- Vinyl siding
- Roof Material
- Asphalt shingle
- Roof Style
- Unknown
- Foundation Type
- Concrete
Lot & land
- Size Total Text
- 0.5 Acres|under 1/2 acre
- Acreage
- false
- Sewer
- Municipal sewage system
- Size Irregular
- 0.5 Acres
- Zoning Description
- Residential
Utilities
Other information
- Property Type
- Single Family
- Equipment Type
- None
- Rental Equipment Type
- None
- Water Front Type
- Waterfront
Around the address
Explore the neighbourhood
See where this home sits within Salmon Cove.
Looking seriously at this property?
Here’s what I’d help you evaluate.
- Property condition
- Location
- Comparable alternatives
- Lot and exposure
- Offer strategy
Let’s take a closer look
Interested in seeing this property?
Arrange a private showing and get answers to your questions.