
The property / Local perspective
A closer look at a place you could call home.

Property for sale
8 Oakland Drive
Stephenville Crossing, Newfoundland & Labrador A0N 2C0
The property
About this home
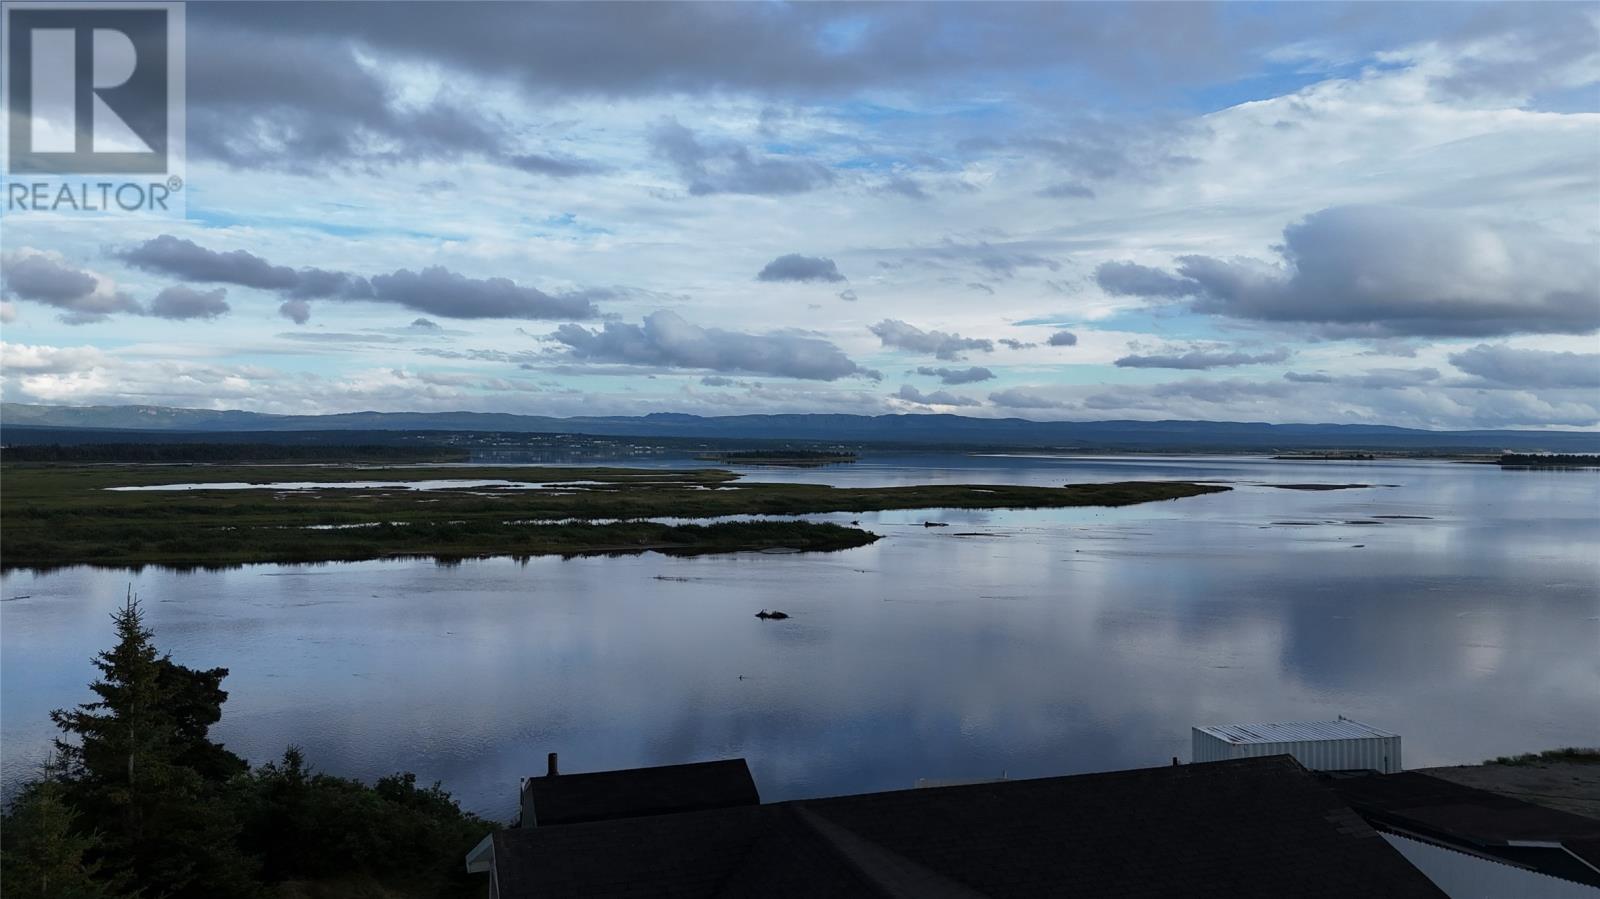
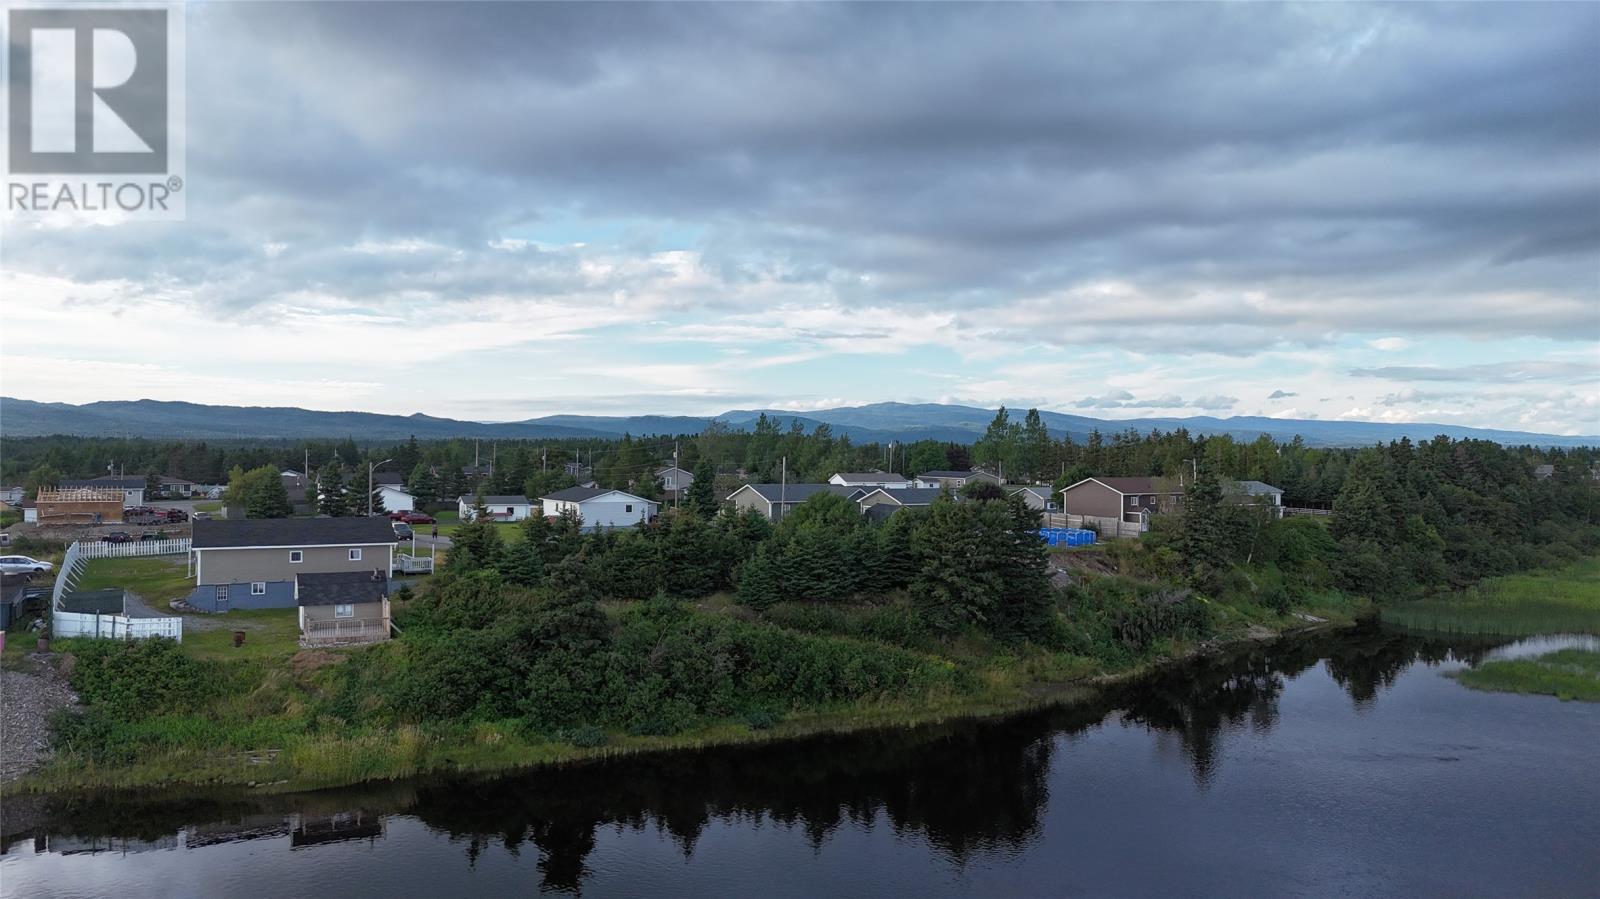
This spacious 3 bedroom plus den, 2 bathroom bungalow sits on a large lot overlooking Harry's River Estuary. The main floor is finished with a large living room, dining room and kitchen across the front of the home and 3 bedrooms and a full bath at the back. The walkout basement is fully finished and would work well for extra living space or an at home office. There is so much storage in this home and 2 sheds in the backyard! Some of the recent upgrades include new electrical panel 2021, electric furnace 2021, rec room reno 2025 and more! Some furniture is included in the sale. Call today for more information or to set up your appointment to view! (id:67347)
Every angle
Photo gallery
Inside the home
Rooms & dimensions
Basement9 rooms
Main Level8 rooms
The details
Property details
Building
- Bathroom Total
- 2
- Bedrooms Above Ground
- 3
- Bedrooms Total
- 3
- Architectural Style
- Bungalow
- Constructed Date
- 1966
- Heating Fuel
- Electric
- Stories Total
- 1
- Size Interior
- 2345 sqft
- Type
- House
- Utility Water
- Municipal water
Interior
- Appliances
- Refrigerator, Microwave, Stove
- Flooring Type
- Hardwood, Laminate, Other
- Fireplace Present
- False
Exterior
- Exterior Finish
- Vinyl siding
- Roof Material
- Asphalt shingle
- Roof Style
- Unknown
- Foundation Type
- Concrete
Lot & land
- Size Total Text
- 12,270|10,890 - 21,799 sqft (1/4 - 1/2 ac)
- Access Type
- Year-round access
- Acreage
- false
- Sewer
- Septic tank
- Size Irregular
- 12,270
- Zoning Description
- Res
Utilities
Other information
- Property Type
- Single Family
- Storage Type
- Storage Shed
- Structure
- Patio(s)
- View Type
- View
- Water Front Type
- Waterfront
Around the address
Explore the neighbourhood
See where this home sits within Stephenville Crossing.
Looking seriously at this property?
Here’s what I’d help you evaluate.
- Property condition
- Location
- Comparable alternatives
- Lot and exposure
- Offer strategy
Let’s take a closer look
Interested in seeing this property?
Arrange a private showing and get answers to your questions.