The property / Steve Winters
A closer look at a place you could call home.
Property for sale
8 Oake Street
Gander, Newfoundland & Labrador A1V 0K8
The property
About this home
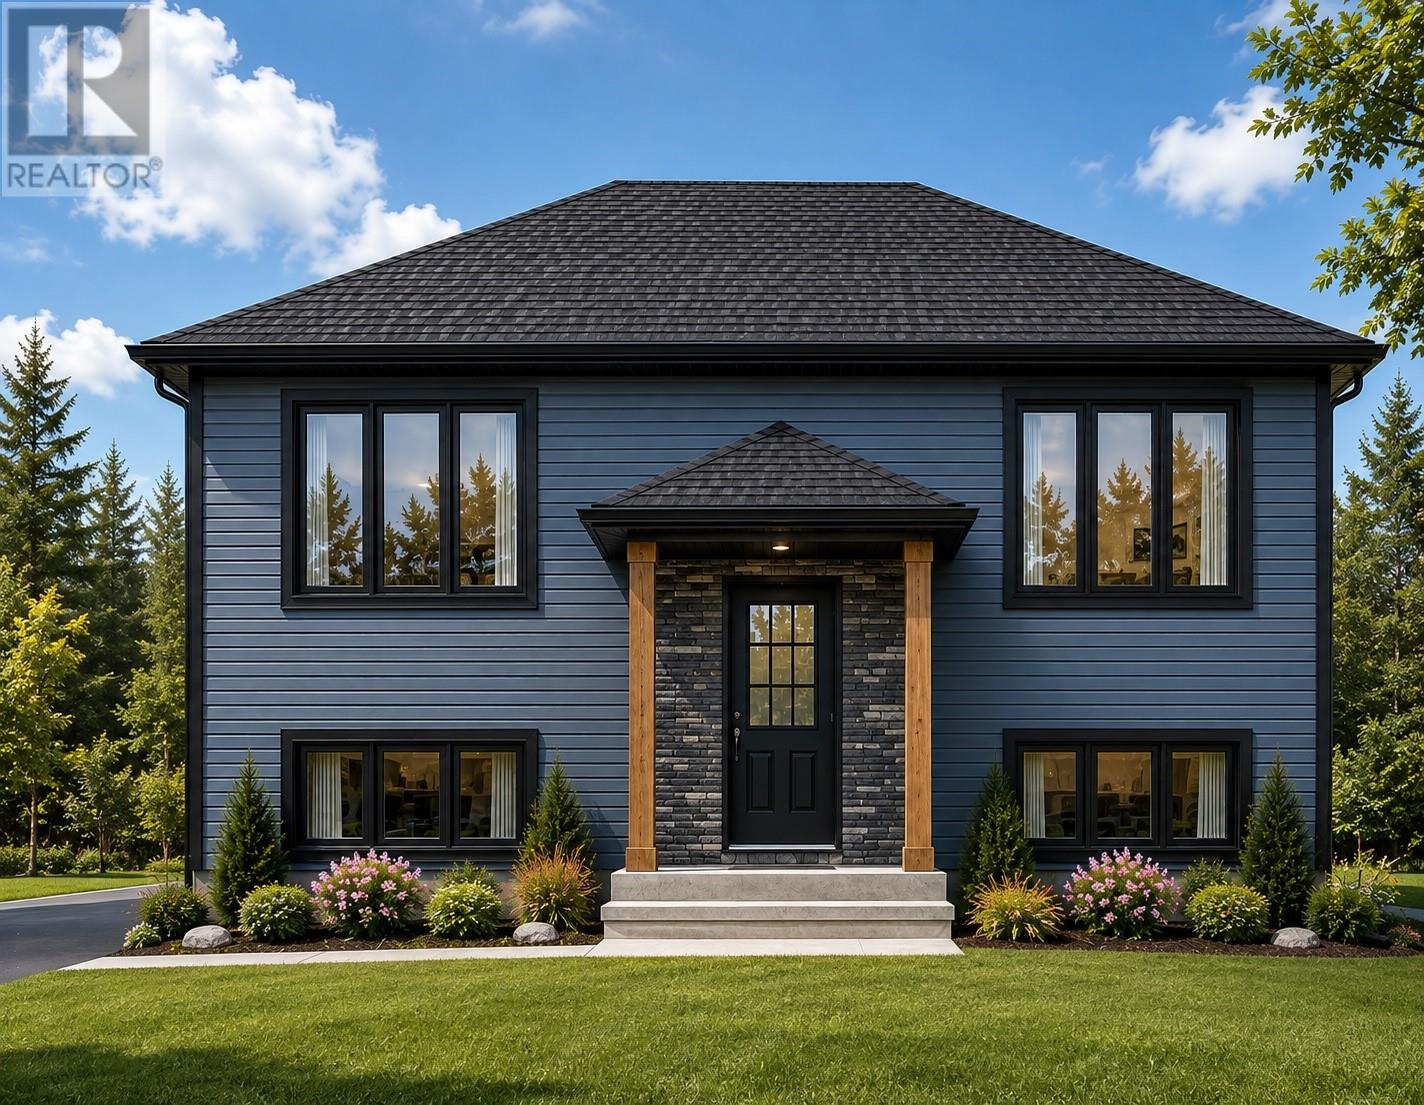
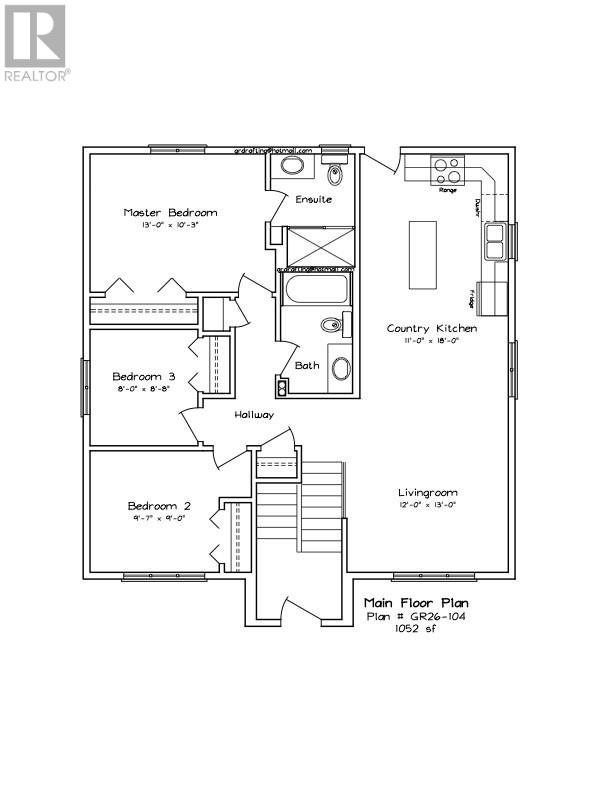
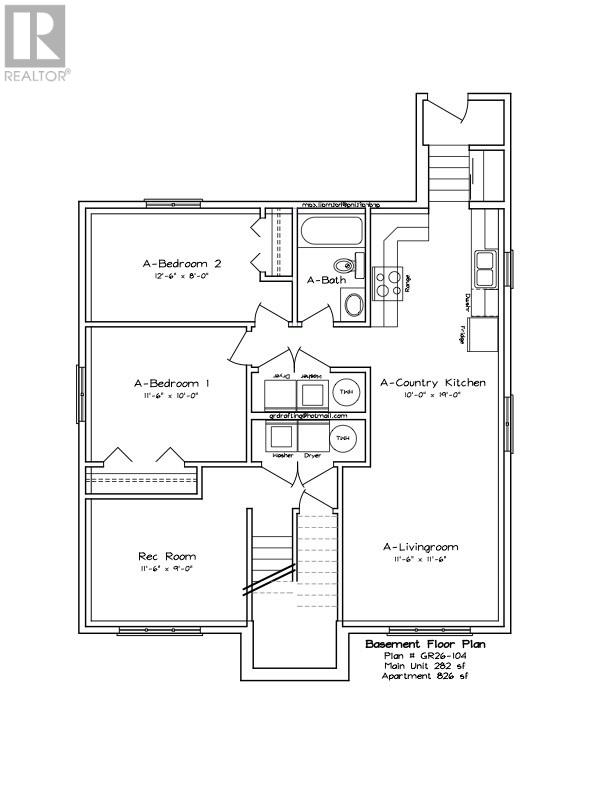
Welcome to 8 Oake Street! Be the first person to own this brand new, yet-to-be constructed two apartment home. Modern construction, fresh finishes, and built-in rental income come together in one smart, forward-thinking property. On the main level, 1,050 sq. feet of bright, open concept living space with an easy, welcoming flow. Every detail will feel fresh, and every corner will feel new. Down the hall, a comfortable primary suite with an ensuite, plus two more good-sized bedrooms ideal for growing families, visiting guests, or a dedicated work-from-home space. A full three-piece bathroom and generous closet space add everyday practicality. On the lower level, you'll have even more space, wtih finished rec room ready for movie nights, hobbies, or the kids, and a separate laundry / utility area to keep everything organized and running smoothly. The best part? A self-contained two bedroom basement apartment, with approximately 825 sq. feet of thoughtfully planned living space. Two generous bedrooms paired with a bright, open-concept kitchen/living area create a welcoming space for tenants or extended family, with monthly rental income helping cover mortgage payments. Outside, you'll have a sodded front lawn and plenty of parking with a double paved driveway. You'll have the opportunity to personalize your home with a selection of finishes, from flooring and cabinetry to fixtures and hardware. Plus, your new build will be covered by a 7 Year Atlantic Canada New Home Warranty. *Sample illustration - finishing touches and final specifications may vary* (id:67347)
Every angle
Photo gallery
Inside the home
Rooms & dimensions
Basement5 rooms
Main Level7 rooms
The details
Property details
Building
- Bathroom Total
- 2
- Bedrooms Above Ground
- 3
- Bedrooms Total
- 3
- Constructed Date
- 2026
- Construction Style Attachment
- Detached
- Heating Fuel
- Electric
- Size Interior
- 2138 sqft
- Type
- Two Apartment House
- Utility Water
- Municipal water
Interior
- Flooring Type
- Laminate
- Fireplace Present
- False
- Heating Type
- Baseboard heaters
Exterior
- Exterior Finish
- Shingles, Vinyl siding
- Roof Material
- Asphalt shingle
- Roof Style
- Unknown
- Foundation Type
- Concrete
Lot & land
- Size Total Text
- 24 x 32 x 16 x 40|under 1/2 acre
- Acreage
- false
- Sewer
- Municipal sewage system
- Size Irregular
- 24 x 32 x 16 x 40
- Zoning Description
- Res.
Utilities
Other information
- Property Type
- Single Family
- Equipment Type
- None
- Rental Equipment Type
- None
Around the address
Explore the neighbourhood
See where this home sits within Gander.
Let’s take a closer look
Interested in seeing this property?
Steve can arrange a private showing and answer your questions.