
The property / Local perspective
A closer look at a place you could call home.
Property for sale
8 Crewe Place
Clarenville, Newfoundland & Labrador A5A 0A2
The property
About this home
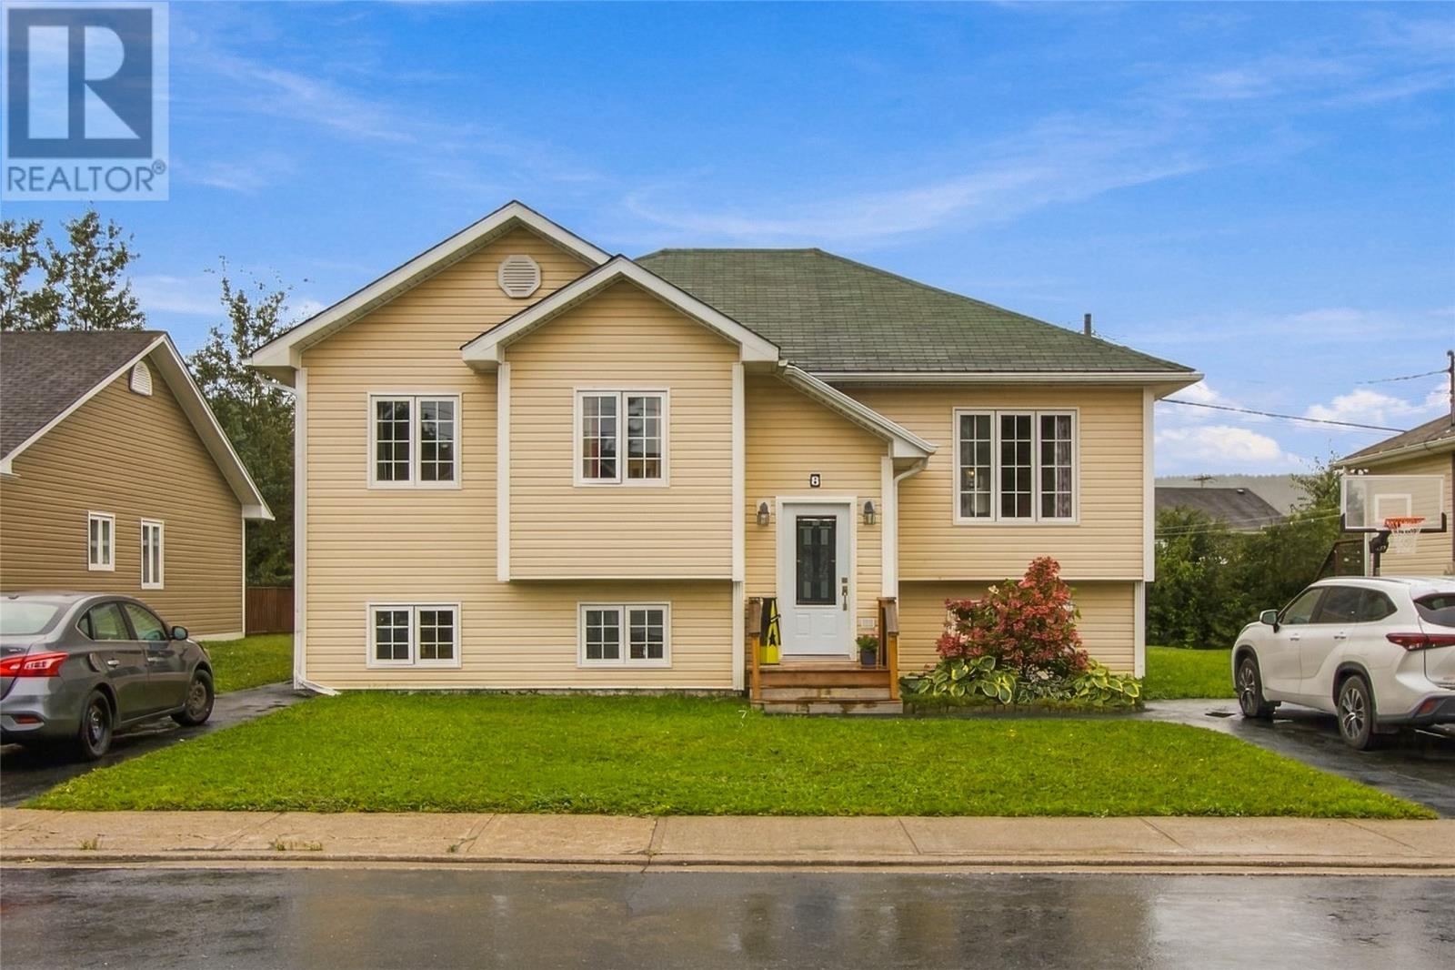
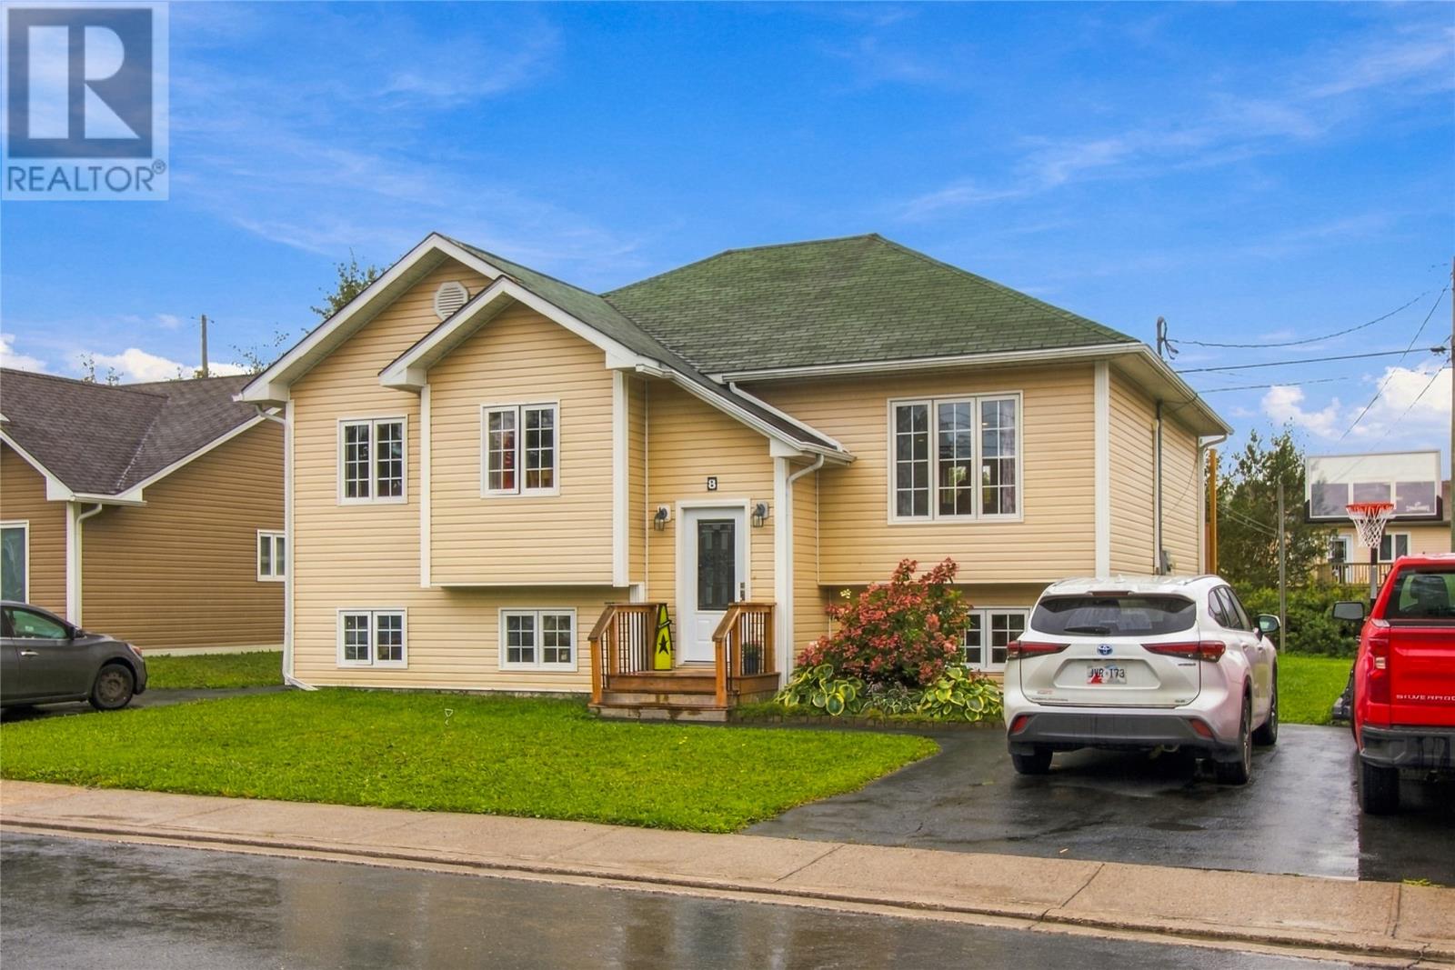
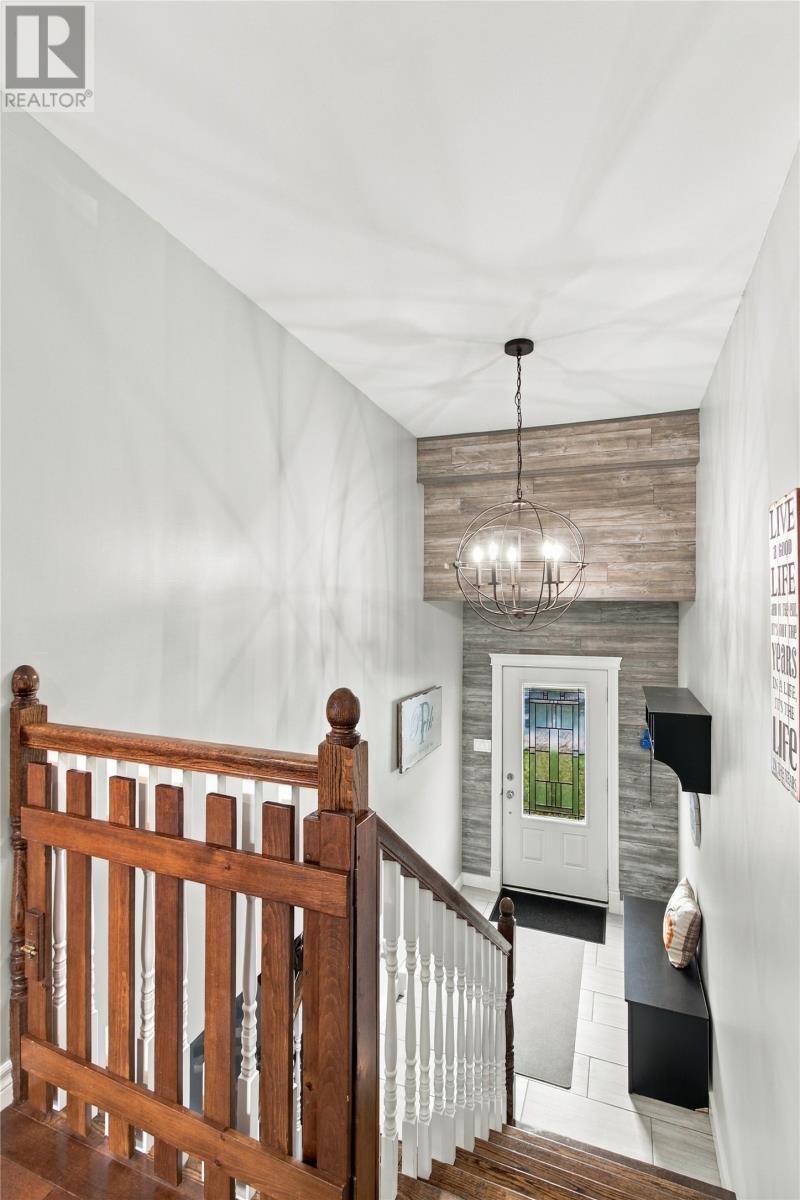
Welcome to 8 Crewe Place, located on a quiet street in Clarenville! This beautiful 2-apartment home offers a bright and spacious layout with plenty of room for the whole family. The main unit features a large open-concept kitchen and living area, perfect for entertaining family and friends. The living room is also equipped with a mini-split heat pump, providing efficient year-round heating and cooling. The main unit offers three generous-sized bedrooms, including a spacious primary bedroom complete with a beautiful ensuite and walk-in closet. Downstairs, you’ll also find a cozy rec room offering even more living space. The basement apartment features two large bedrooms and a very spacious living area, making it an excellent option for rental income to help offset your mortgage or a great addition to an investment property. Outside, the property also features a detached garage, providing additional storage and workspace. Conveniently located close to schools and walking trails, 8 Crewe Place is a fantastic opportunity whether you’re looking for a family home with additional income or a solid investment property! No conveyance of offers until Thursday, September 24 @ 5:00pm and left open for acceptance until 10:00pm the same day (id:67347)
Every angle
Photo gallery
Inside the home
Rooms & dimensions
Basement5 rooms
Lower Level1 rooms
Main Level8 rooms
The details
Property details
Building
- Bathroom Total
- 3
- Bedrooms Total
- 5
- Constructed Date
- 2008
- Construction Style Split Level
- Split level
- Heating Fuel
- Electric
- Size Interior
- 2500 sqft
- Type
- Two Apartment House
- Utility Water
- Municipal water
Interior
- Appliances
- Dishwasher, Refrigerator, Washer, Dryer
- Flooring Type
- Mixed Flooring
- Fireplace Present
- False
- Heating Type
- Baseboard heaters, Mini-Split
- Cooling Type
- Air exchanger
Exterior
- Exterior Finish
- Vinyl siding
- Roof Material
- Asphalt shingle
- Roof Style
- Unknown
- Foundation Type
- Concrete
- Parking
- Detached Garage
Lot & land
- Size Total Text
- 50x100|under 1/2 acre
- Acreage
- false
- Sewer
- Municipal sewage system
- Size Irregular
- 50x100
- Zoning Description
- Res
Utilities
Other information
- Property Type
- Single Family
Around the address
Explore the neighbourhood
See where this home sits within Clarenville.
Let’s take a closer look
Interested in seeing this property?
Arrange a private showing and get answers to your questions.