
The property / Local perspective
A closer look at a place you could call home.
Property for sale
78 Thorburn Road Unit#306
St John's, Newfoundland & Labrador A1B 3M3
The property
About this home
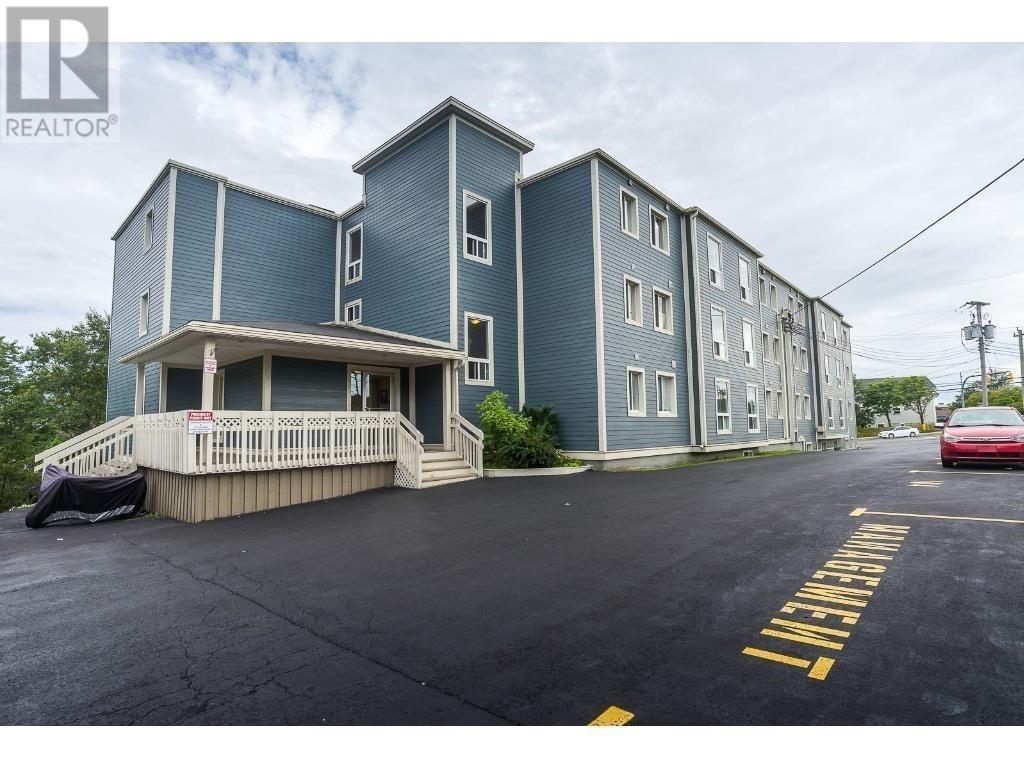
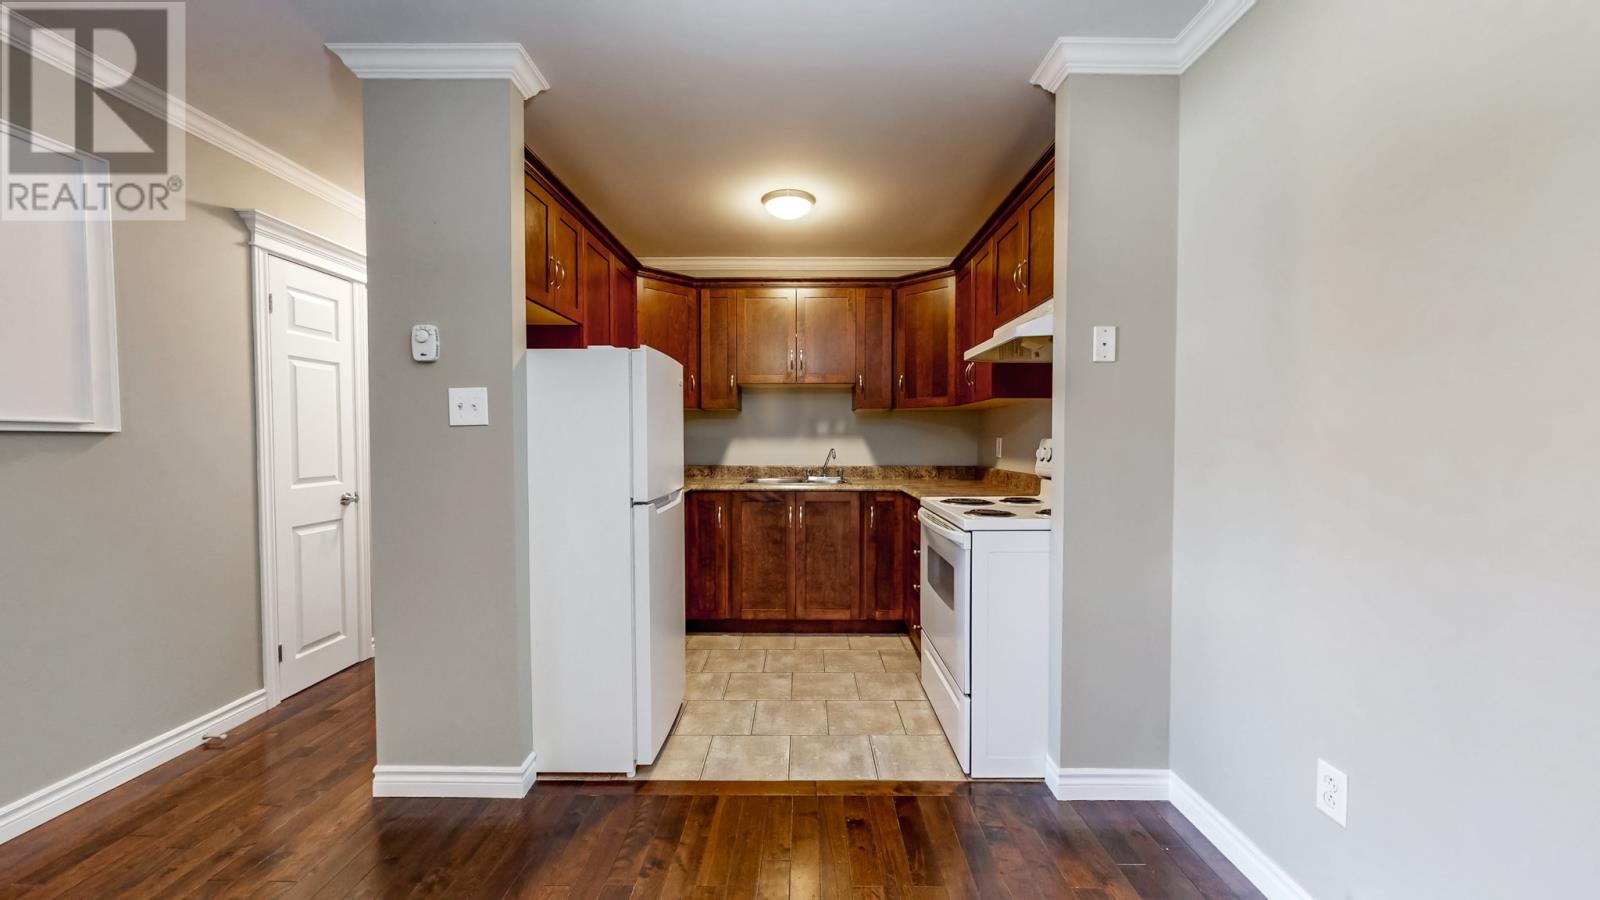
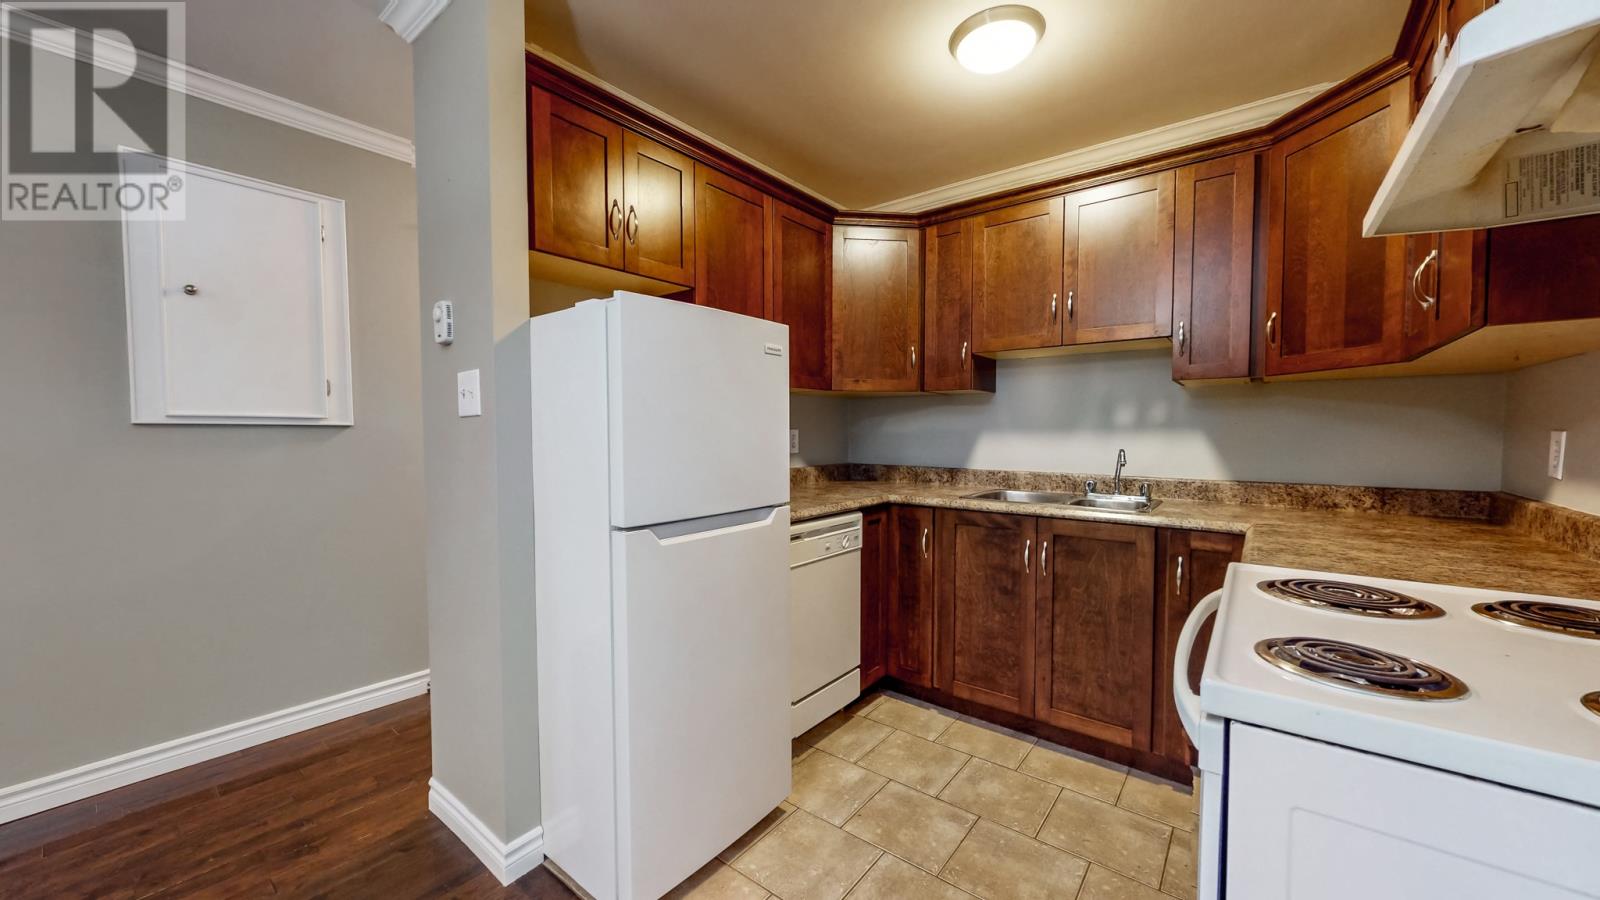
A bright, cozy and modern corner condo within walking distance to MUN, Health Sciences Center, the Janeway, Waterford Hospital, the Avalon Mall, Botanical Gardens and the Kenmount Road, the O'Leary Ave and Pippy Place business districts and numerous restaurants, take-outs, coffee shops, gas stations and recreation. It has easy access to the Outer Ring Road and Team Gushue Highway and there is a Metro bus stop right out in front of the building on both sides of the street. This lovely third floor, two bedroom, corner condo features new vinyl windows, hardwood and ceramic floors, modern birch shaker style kitchen cabinets with fridge, stove and dishwasher, headers and crown moldings throughout and a tiled bath. Being a corner condo unit, it has the extra window which adds tremendous natural lighting throughout. The building is secure, has a large, commercial laundry area and its own dedicated 4' x 4' storage locker located on the bsmt level and one designated parking spot with plenty of visitors spaces for family, friends and guests. This condo offers a wonderful opportunity for the first time home buyer to enter the market and get started as a homeowner, or for someone looking to downsize or a great opportunity for those attending university or even as a solid, long term investment property to add to your portfolio. Whether you are curling up in your favorite chair with a great book, hosting dinner parties with your besties or converting the second bedroom into your den/study or gaming room, you'll be enjoying life as you pictured it. Experience the joys of homeownership, the peace of mind of living in a safe & secure environment and the freedom and lifestyle of condo living. Condo is currently rented month to month. Condo fees include building insurance, snow clearing, grounds - general maintenance & upkeep, laundry and professional property management. Make this Thorburn Terrace Condominium YOUR new personal sanctuary !! Interior paint colors may vary from pictures (id:67347)
Every angle
Photo gallery
Inside the home
Rooms & dimensions
Basement1 rooms
Main Level6 rooms
The details
Property details
Building
- Bathroom Total
- 1
- Bedrooms Above Ground
- 2
- Bedrooms Total
- 2
- Constructed Date
- 2008
- Heating Fuel
- Electric
- Size Interior
- 691 sqft
- Utility Water
- Municipal water
Interior
- Appliances
- Dishwasher, Refrigerator, Stove
- Flooring Type
- Marble, Ceramic, Hardwood
- Fireplace Present
- False
- Heating Type
- Baseboard heaters
Exterior
- Exterior Finish
- Other
- Roof Material
- Torch on Roof
- Roof Style
- Unknown
- Foundation Type
- Block, Poured Concrete
Lot & land
- Size Total Text
- 1 Acre|.5 - 9.99 acres
- Access Type
- Year-round access
- Acreage
- false
- Land Amenities
- Shopping
- Landscape Features
- Landscaped
- Sewer
- Municipal sewage system
- Size Irregular
- 1 Acre
- Zoning Description
- Res
Utilities
Other information
- Property Type
- Single Family
- Ammenities Near By
- Shopping
- Equipment Type
- None
- Rental Equipment Type
- None
Around the address
Explore the neighbourhood
See where this home sits within St John's.
Looking seriously at this property?
Here’s what I’d help you evaluate.
- Property condition
- Location
- Comparable alternatives
- Lot and exposure
- Offer strategy
Let’s take a closer look
Interested in seeing this property?
Arrange a private showing and get answers to your questions.