
The property / Local perspective
A closer look at a place you could call home.
Property for sale
76b Old Bay Bulls Road
St. John's, Newfoundland & Labrador A1G 1C6
The property
About this home
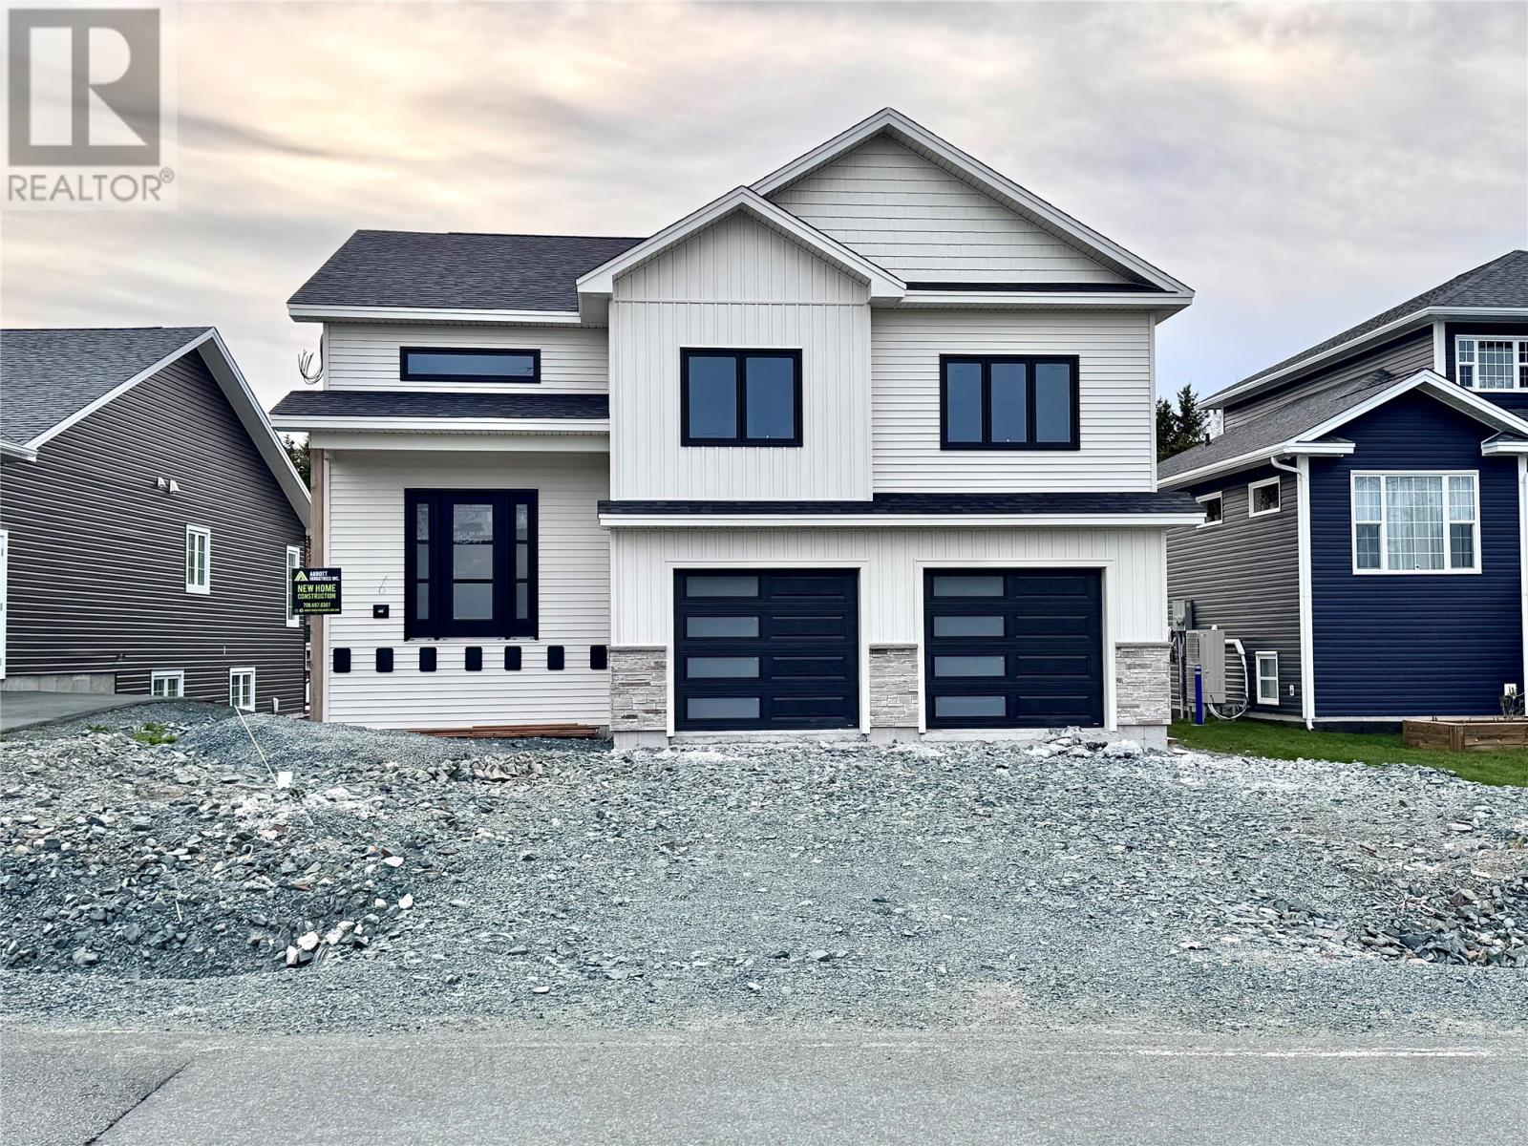
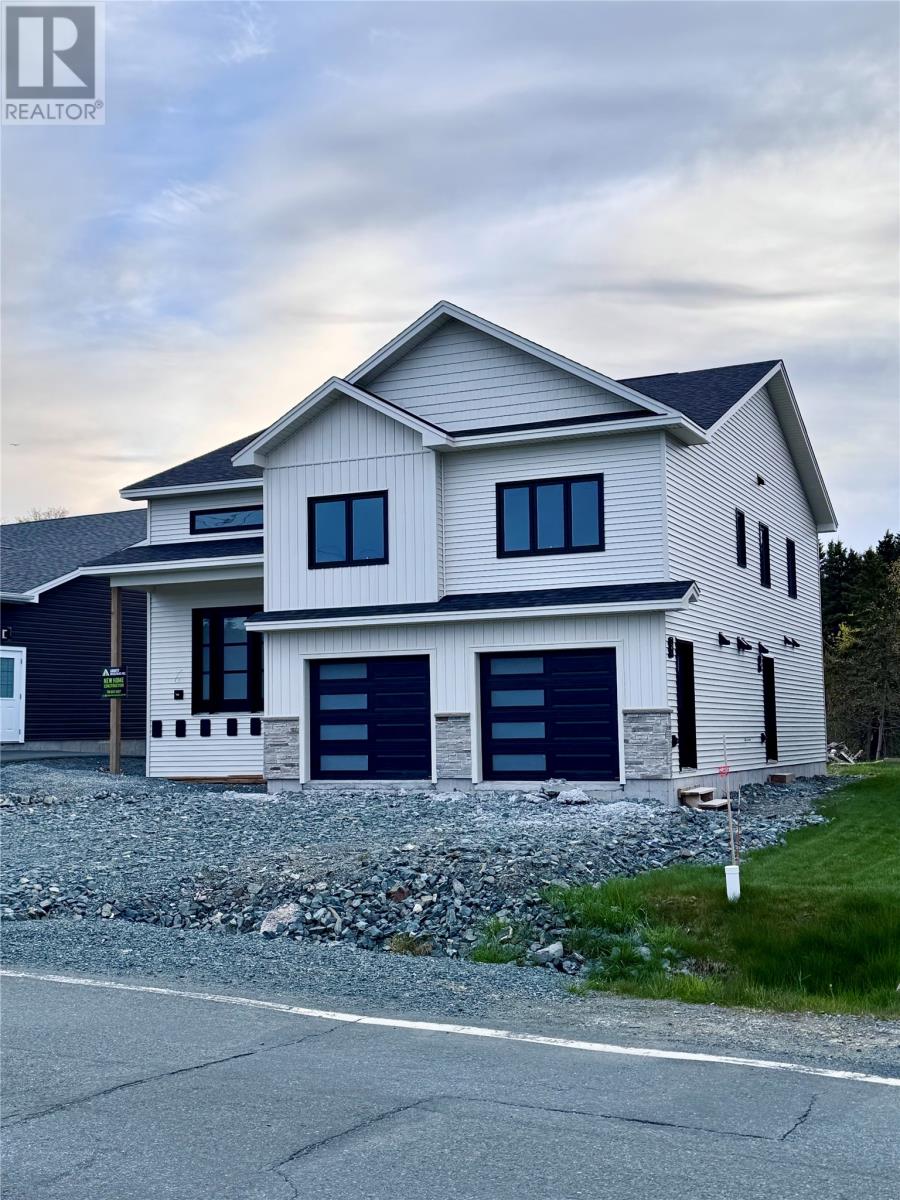
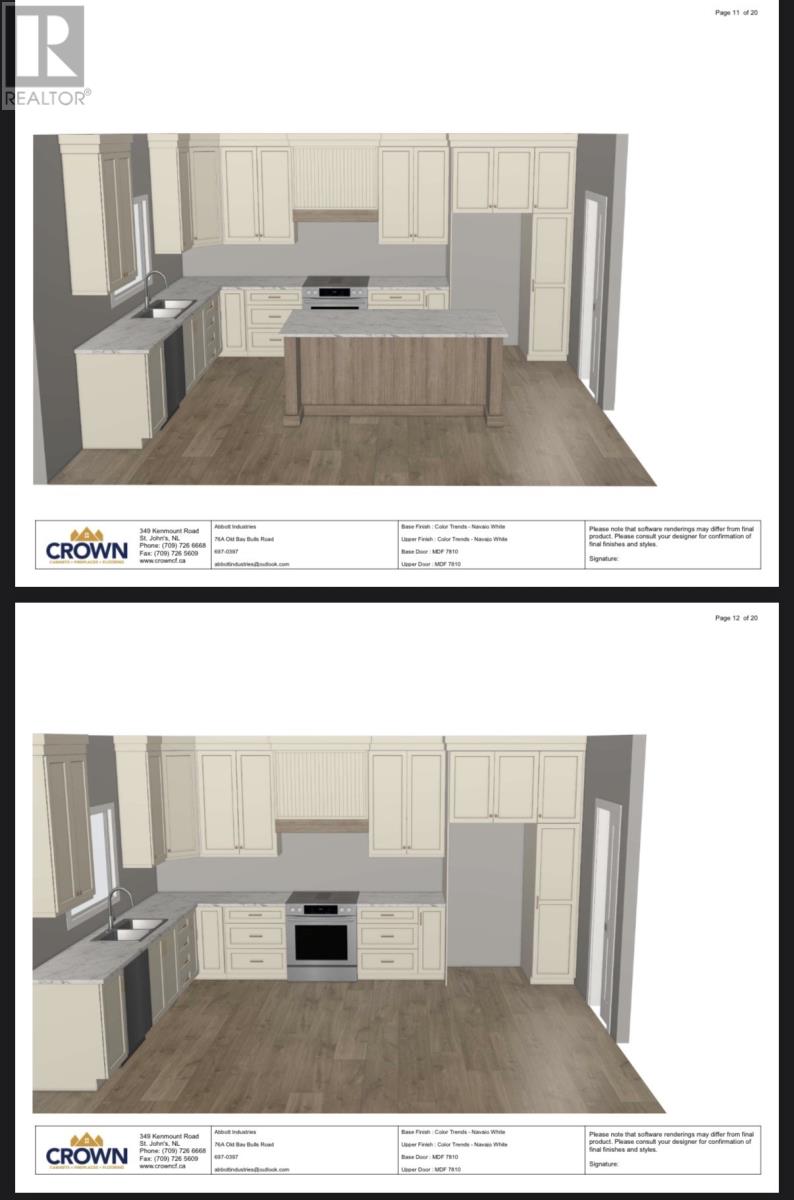
Welcome to 76B Old Bay Bulls Road. Now under construction and approximately 4–6 weeks from completion, this beautiful new construction home offers modern style, thoughtful design, and the added benefit of a 1-bedroom apartment to help offset your mortgage. The main home features 3 bedrooms, 2.5 bathrooms, 9-foot ceilings, all above-grade living space, a dramatic 14-foot ceiling in the foyer, walk-in pantry, floor-to-ceiling kitchen cabinetry, hardwood stairs, and a spacious primary suite complete with a private ensuite. Stylish black windows, waterproof laminate flooring throughout, ceramic tile in all wet areas, and aluminum railings on the front deck add to the home’s contemporary appeal. Situated on a generous 55 x 173 lot, the property also includes a 500 sq. ft. attached double garage, with paving and front and rear landscaping included. Backed by an 8-Year LUX Home Warranty, this exceptional new construction home is one you won’t want to miss! (id:67347)
Every angle
Photo gallery
Inside the home
Rooms & dimensions
Basement5 rooms
Main Level9 rooms
The details
Property details
Building
- Bathroom Total
- 4
- Bedrooms Total
- 4
- Constructed Date
- 2026
- Construction Style Attachment
- Detached
- Half Bath Total
- 1
- Heating Fuel
- Electric
- Size Interior
- 2619 sqft
- Type
- Two Apartment House
- Utility Water
- Municipal water
Interior
- Flooring Type
- Marble, Ceramic, Hardwood, Laminate
- Fireplace Present
- False
- Heating Type
- Mini-Split
- Cooling Type
- Air exchanger
Exterior
- Exterior Finish
- Cedar shingles, Vinyl siding
- Roof Material
- Asphalt shingle
- Roof Style
- Unknown
- Foundation Type
- Concrete
- Parking
- Attached Garage, Garage, 2
Lot & land
- Size Total Text
- 55x173|under 1/2 acre
- Acreage
- false
- Sewer
- Municipal sewage system
- Size Irregular
- 55x173
- Zoning Description
- Res
Utilities
Other information
- Property Type
- Single Family
Around the address
Explore the neighbourhood
See where this home sits within St. John's.
Looking seriously at this property?
Here’s what I’d help you evaluate.
- Property condition
- Location
- Comparable alternatives
- Lot and exposure
- Offer strategy
Let’s take a closer look
Interested in seeing this property?
Arrange a private showing and get answers to your questions.