
The property / Local perspective
A closer look at a place you could call home.
Property for sale
76 Acharya Drive
Paradise, Newfoundland & Labrador A1L 4A4
The property
About this home
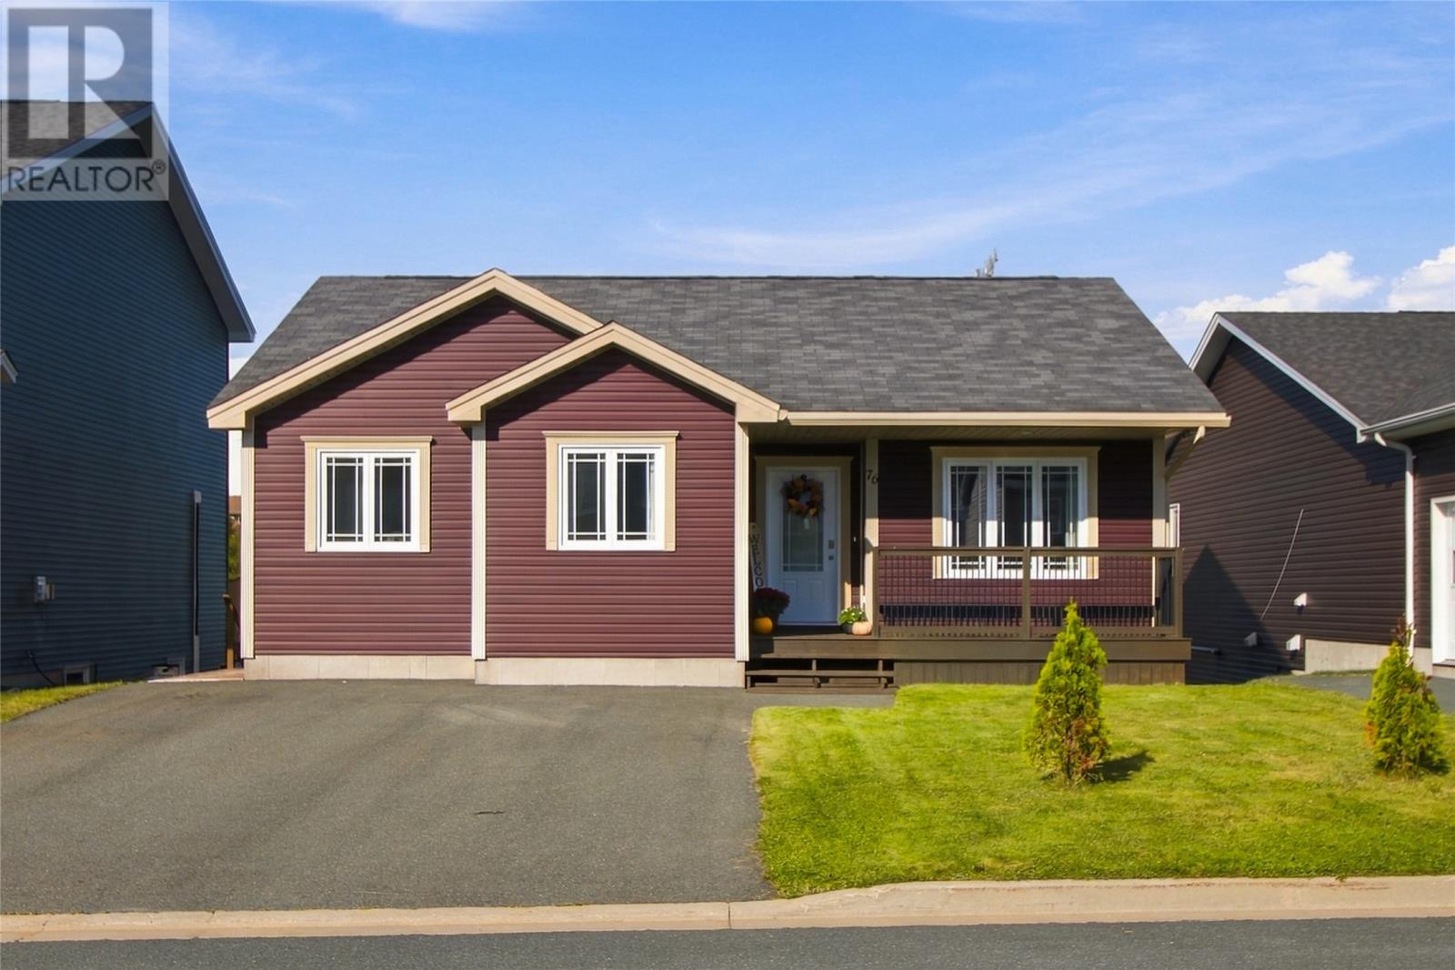
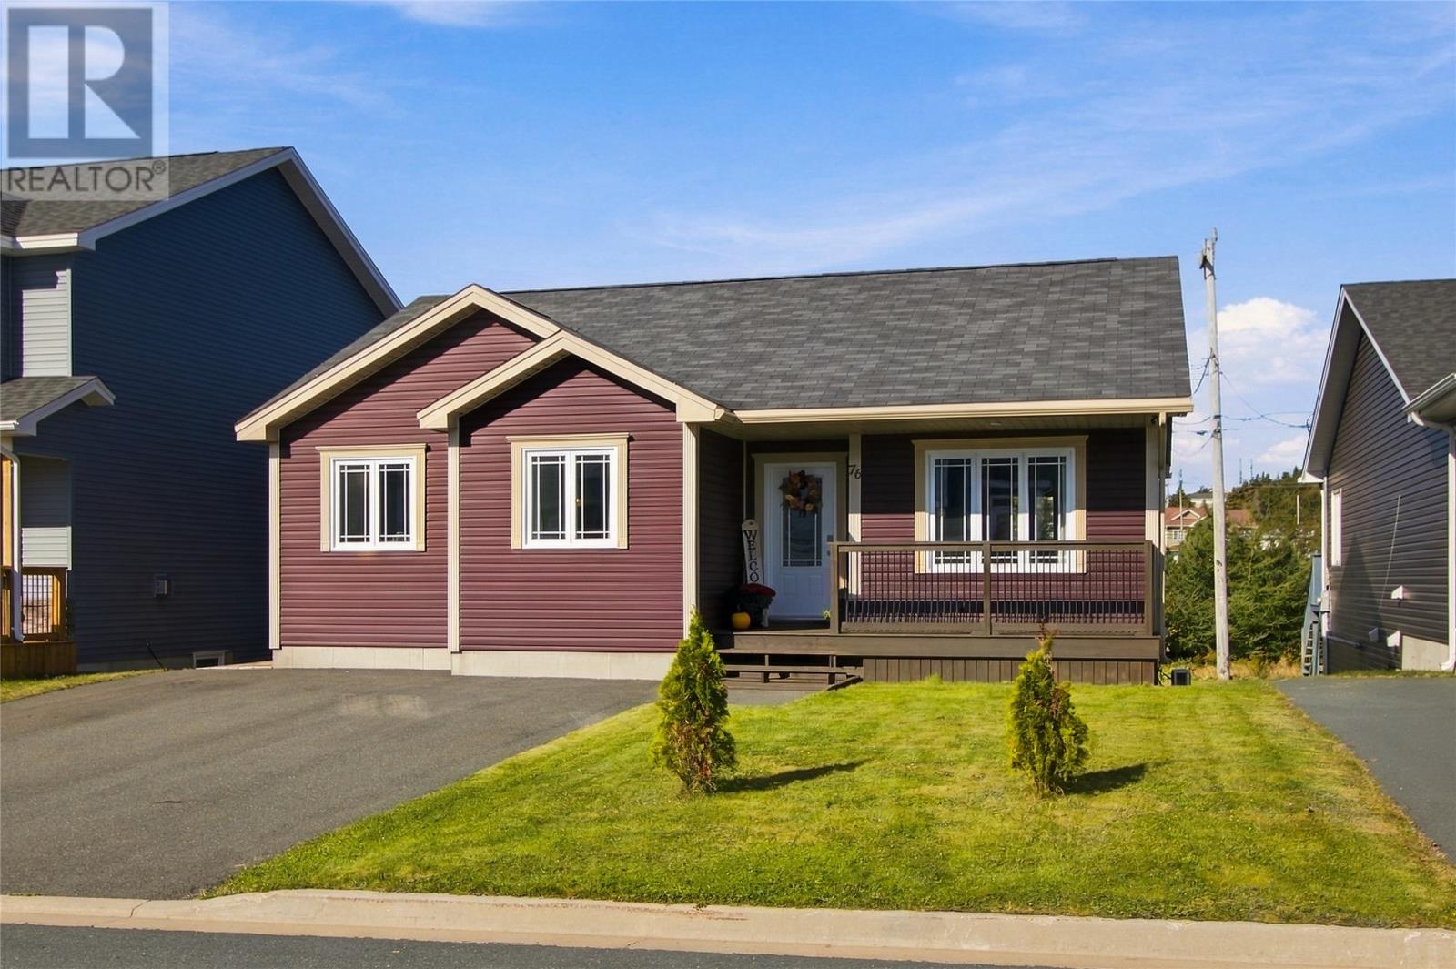
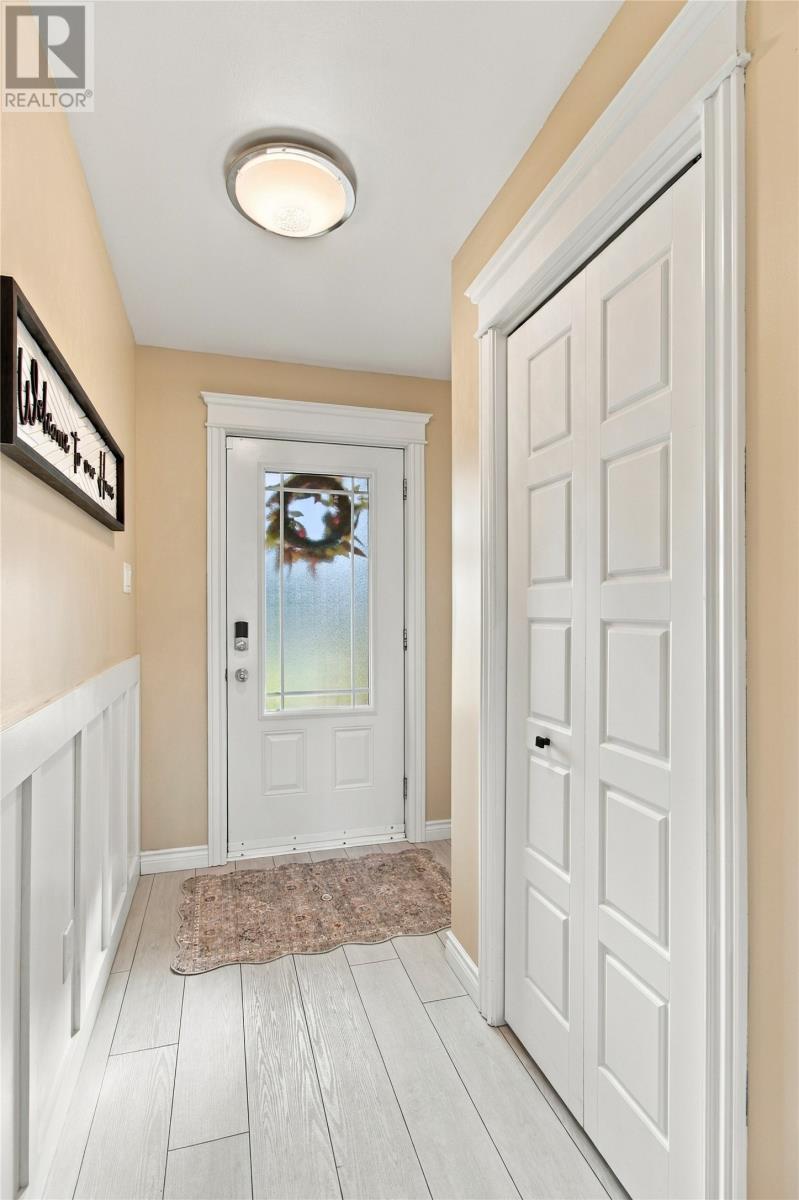
Step inside 76 Acharya Drive! This 2-apartment bungalow is located in one of Paradise's most popular, family friendly neighbourhoods, and it is anything but average! Upon entry, the spacious foyer leads to a beautiful, modern, open concept main floor where you'll find a stylish custom fireplace accent wall in the living room, and large kitchen/dining area featuring a breakfast bar, stainless steel appliances, and access to the rear deck via sliding patio doors. The remainder of the main floor offers 3 well appointed bedrooms and main bathroom. The spacious primary bedroom includes both a walk-in closet and full ensuite. Downstairs, the main unit includes a nicely sized family room and laundry room. Exquisitely maintained, with thoughtful details at every turn, this unit is truly a pleasure to view and features a mini-split, newly upgraded washer & dryer, and range hood, along with new hot water tank. The 2-bedroom basement apartment has been just as lovingly cared for and shows like a dream creating the ideal mortgage helper! This unit also includes a new hot water tank. Outside, the backyard offers plenty of space for outdoor enjoyment along with a 10x12 storage shed. If you've been endlessly searching for a 2-apartment home that is above average and move-in ready, this just might be the one for you! Arrange a viewing TODAY! As per attached Seller's Direction, there will be no conveyance of offers prior to 5pm on Sunday, October 4th, with offers to remain open until 10pm the same day. (id:67347)
Every angle
Photo gallery
Inside the home
Rooms & dimensions
Basement8 rooms
Main Level8 rooms
The details
Property details
Building
- Bathroom Total
- 3
- Bedrooms Above Ground
- 3
- Bedrooms Below Ground
- 2
- Bedrooms Total
- 5
- Architectural Style
- Bungalow
- Constructed Date
- 2018
- Construction Style Attachment
- Detached
- Heating Fuel
- Electric
- Stories Total
- 1
- Size Interior
- 2438 sqft
- Type
- Two Apartment House
- Utility Water
- Municipal water
Interior
- Flooring Type
- Mixed Flooring
- Fireplace Present
- False
- Heating Type
- Mini-Split
Exterior
- Exterior Finish
- Vinyl siding
- Roof Material
- Asphalt shingle
- Roof Style
- Unknown
Lot & land
- Size Total Text
- 50x100|under 1/2 acre
- Access Type
- Year-round access
- Acreage
- false
- Land Amenities
- Recreation
- Landscape Features
- Landscaped
- Sewer
- Municipal sewage system
- Size Irregular
- 50x100
- Zoning Description
- RES
Utilities
Other information
- Property Type
- Single Family
- Ammenities Near By
- Recreation
Around the address
Explore the neighbourhood
See where this home sits within Paradise.
Looking seriously at this property?
Here’s what I’d help you evaluate.
- Property condition
- Location
- Comparable alternatives
- Lot and exposure
- Offer strategy
Let’s take a closer look
Interested in seeing this property?
Arrange a private showing and get answers to your questions.