The property / Steve Winters
A closer look at a place you could call home.
Property for sale
75 Main Street
Phillips Head, Newfoundland & Labrador A0H 1E0
The property
About this home
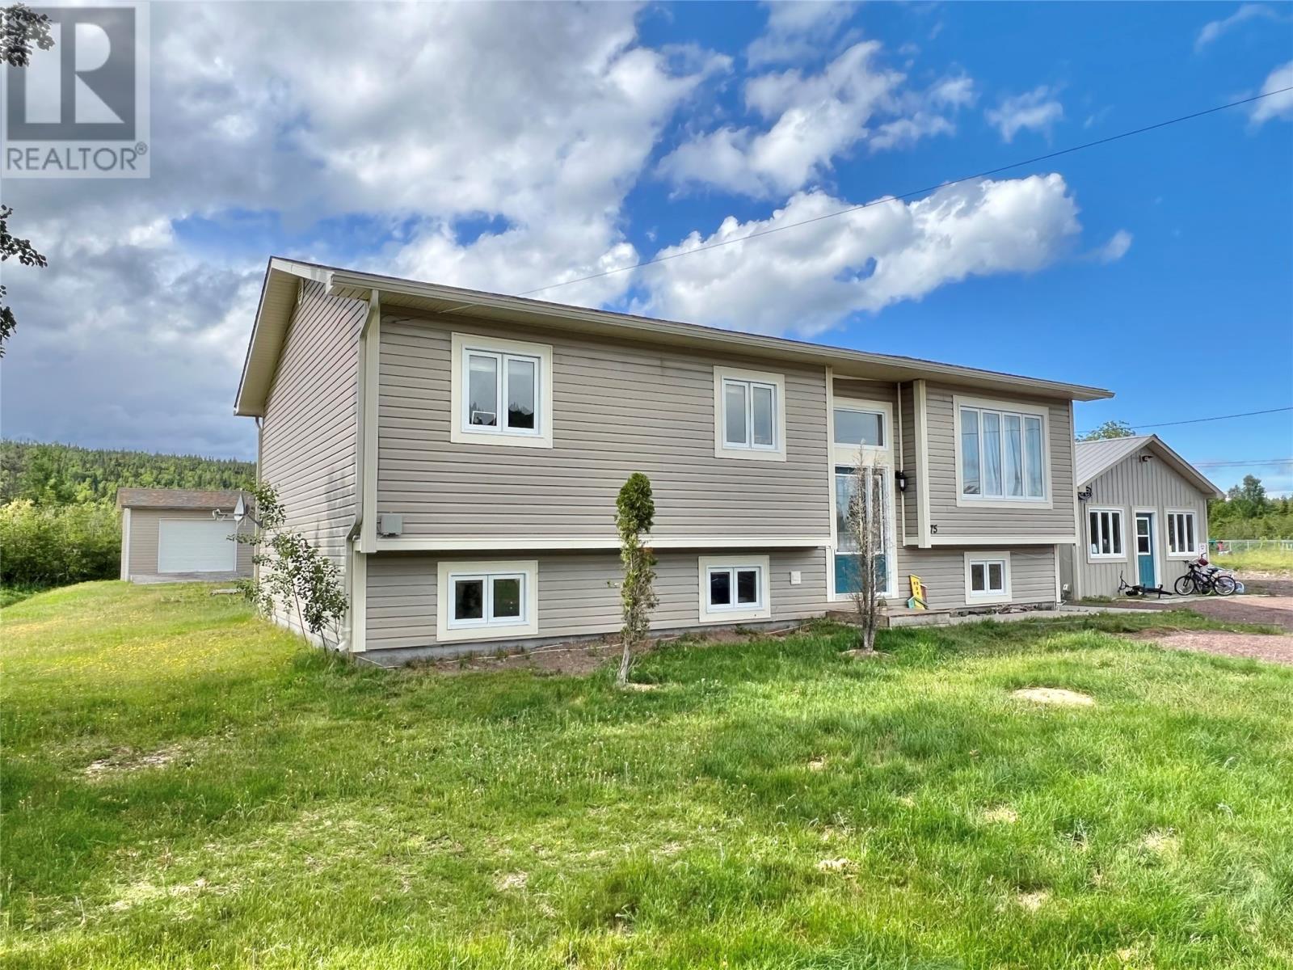
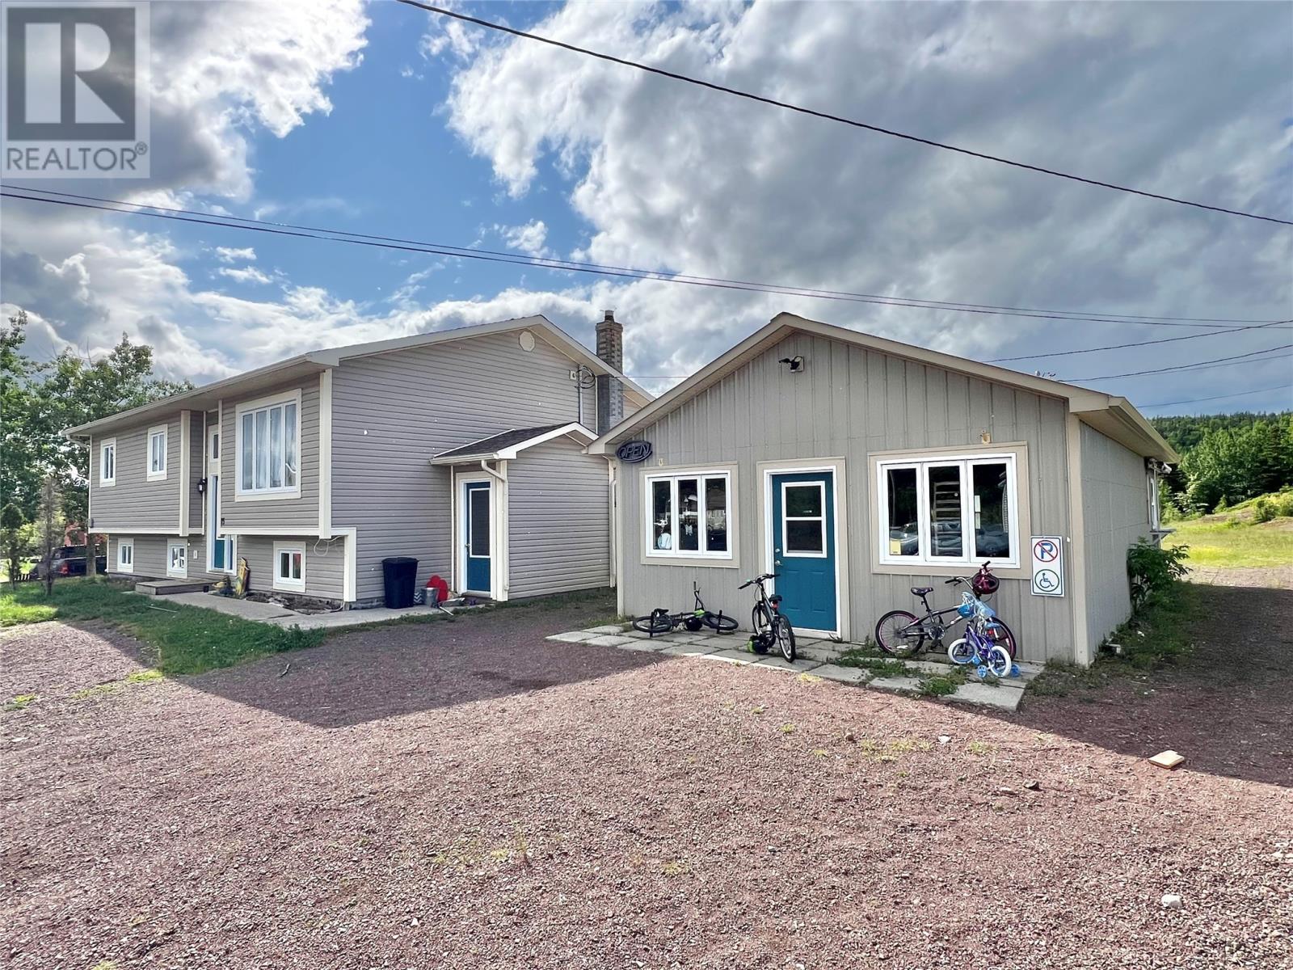
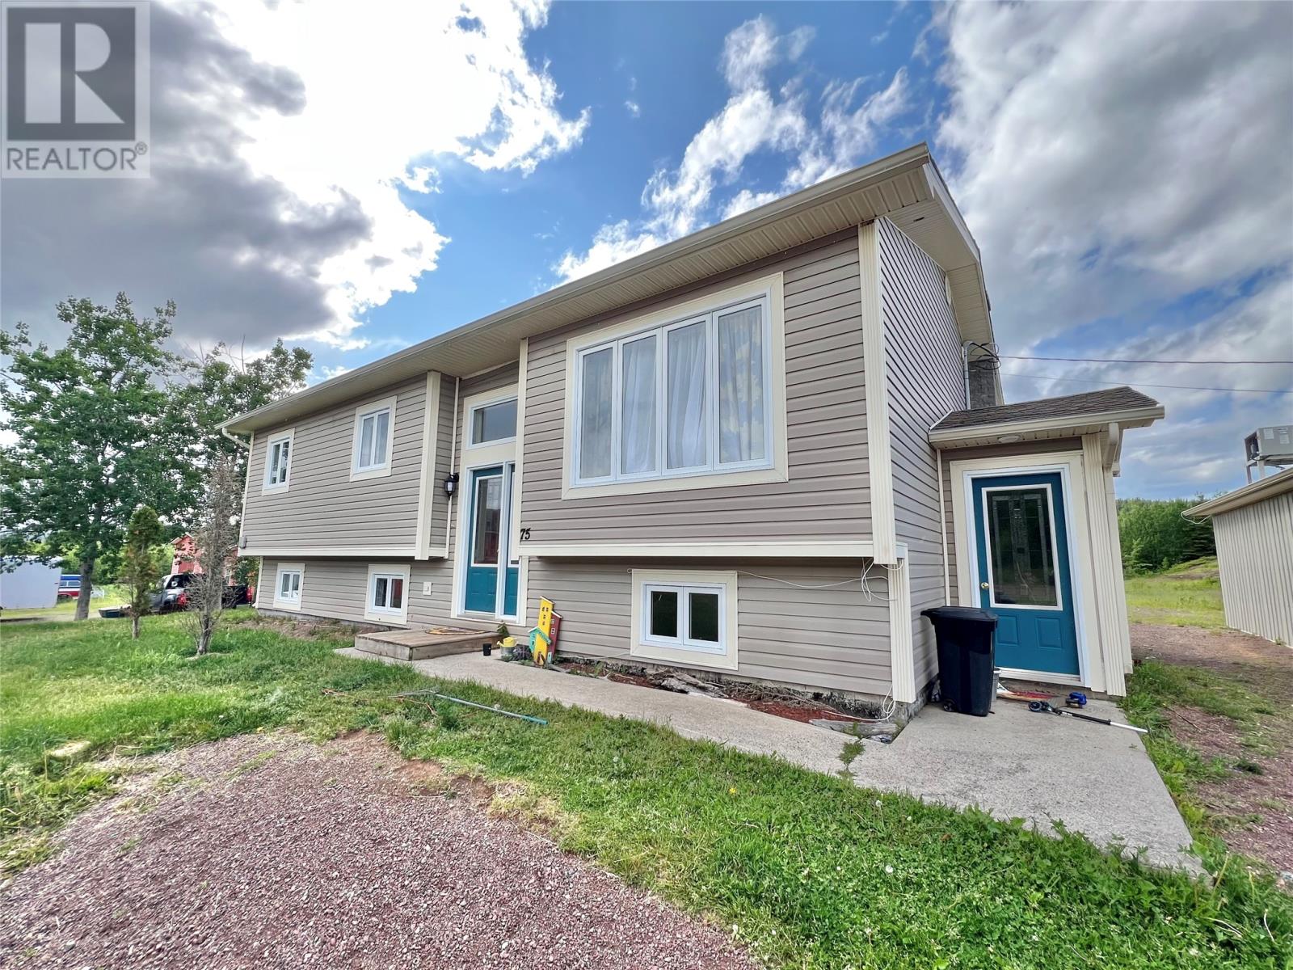
Welcome to this eye-catching property nestled in the peaceful, oceanfront community of Phillips Head - just minutes from amenities of nearby Botwood! Set on a spacious lot, partially landscaped with ample parking space; a 12'x16' storage shed with overhead door for all your storage needs. Located within walking distance to the ocean and the local community wharf, this home offers a blend of comfort, versatility and entrepreneurial potential. Main house completed with vinyl windows & siding for low maintenance living; inviting front foyer leads into a bright & spacious living room; open concept kitchen & dining area with custom birch cabinetry and two pantries, (appliances included); three comfortable bedrooms, including a primary bedroom with walk-in closet and a 2 piece ensuite; main bathroom features a corner whirlpool tub & separate corner shower. Full basement with exterior covered entrance; large family room with built-in dry bar; bedroom; hobby room/additional bedroom; laundry room with built-in cabinetry; storage room & furnace room. Heating is provided by a forced air electric/wood furnace combination. Bonus building with endless business or rental potential is a 20'x36' commercial style building that was previously used as a convenience store/gift shop. This versatile space offers tremendous opportunity to generate income. Building has a separate 200 amp electrical service, town water & septic, walk-in cooler, kitchenette with take out window, half bath, open concept retail space. Ideal building for reopening as a shop or café; converting into a fast food takeout, coffee shop, Air BNB or workshop/garage. So many possibilities await with this one of a kind property. Whether you're looking to settle into a peaceful home, launch a small business, or both - this is an opportunity you won't want to miss! (id:67347)
Every angle
Photo gallery
Inside the home
Rooms & dimensions
Basement5 rooms
Main Level9 rooms
The details
Property details
Building
- Bathroom Total
- 2
- Bedrooms Above Ground
- 3
- Bedrooms Below Ground
- 1
- Bedrooms Total
- 4
- Architectural Style
- Bungalow
- Constructed Date
- 2000
- Construction Style Attachment
- Detached
- Half Bath Total
- 1
- Heating Fuel
- Electric, Wood
- Stories Total
- 1
- Size Interior
- 2304 sqft
- Type
- House
- Utility Water
- Municipal water
Interior
- Appliances
- Dishwasher, Refrigerator, Microwave, See remarks, Stove, Whirlpool
- Flooring Type
- Marble, Ceramic, Laminate, Other
- Fireplace Present
- False
- Heating Type
- Forced air
Exterior
- Exterior Finish
- Vinyl siding
- Roof Material
- Asphalt shingle
- Roof Style
- Unknown
- Foundation Type
- Poured Concrete
- Parking
- Other
Lot & land
- Size Total Text
- Irregular 36'F(19,159.55SF)|10,890 - 21,799 sqft (1/4 - 1/2 ac)
- Access Type
- Year-round access
- Acreage
- false
- Land Amenities
- Highway
- Landscape Features
- Partially landscaped
- Sewer
- Septic tank
- Size Irregular
- Irregular 36'F(19,159.55SF)
- Zoning Description
- Residential
Utilities
Other information
- Property Type
- Single Family
- Ammenities Near By
- Highway
- Storage Type
- Storage Shed
Around the address
Explore the neighbourhood
See where this home sits within Phillips Head.
Let’s take a closer look
Interested in seeing this property?
Steve can arrange a private showing and answer your questions.