
The property / Local perspective
A closer look at a place you could call home.
Property for sale
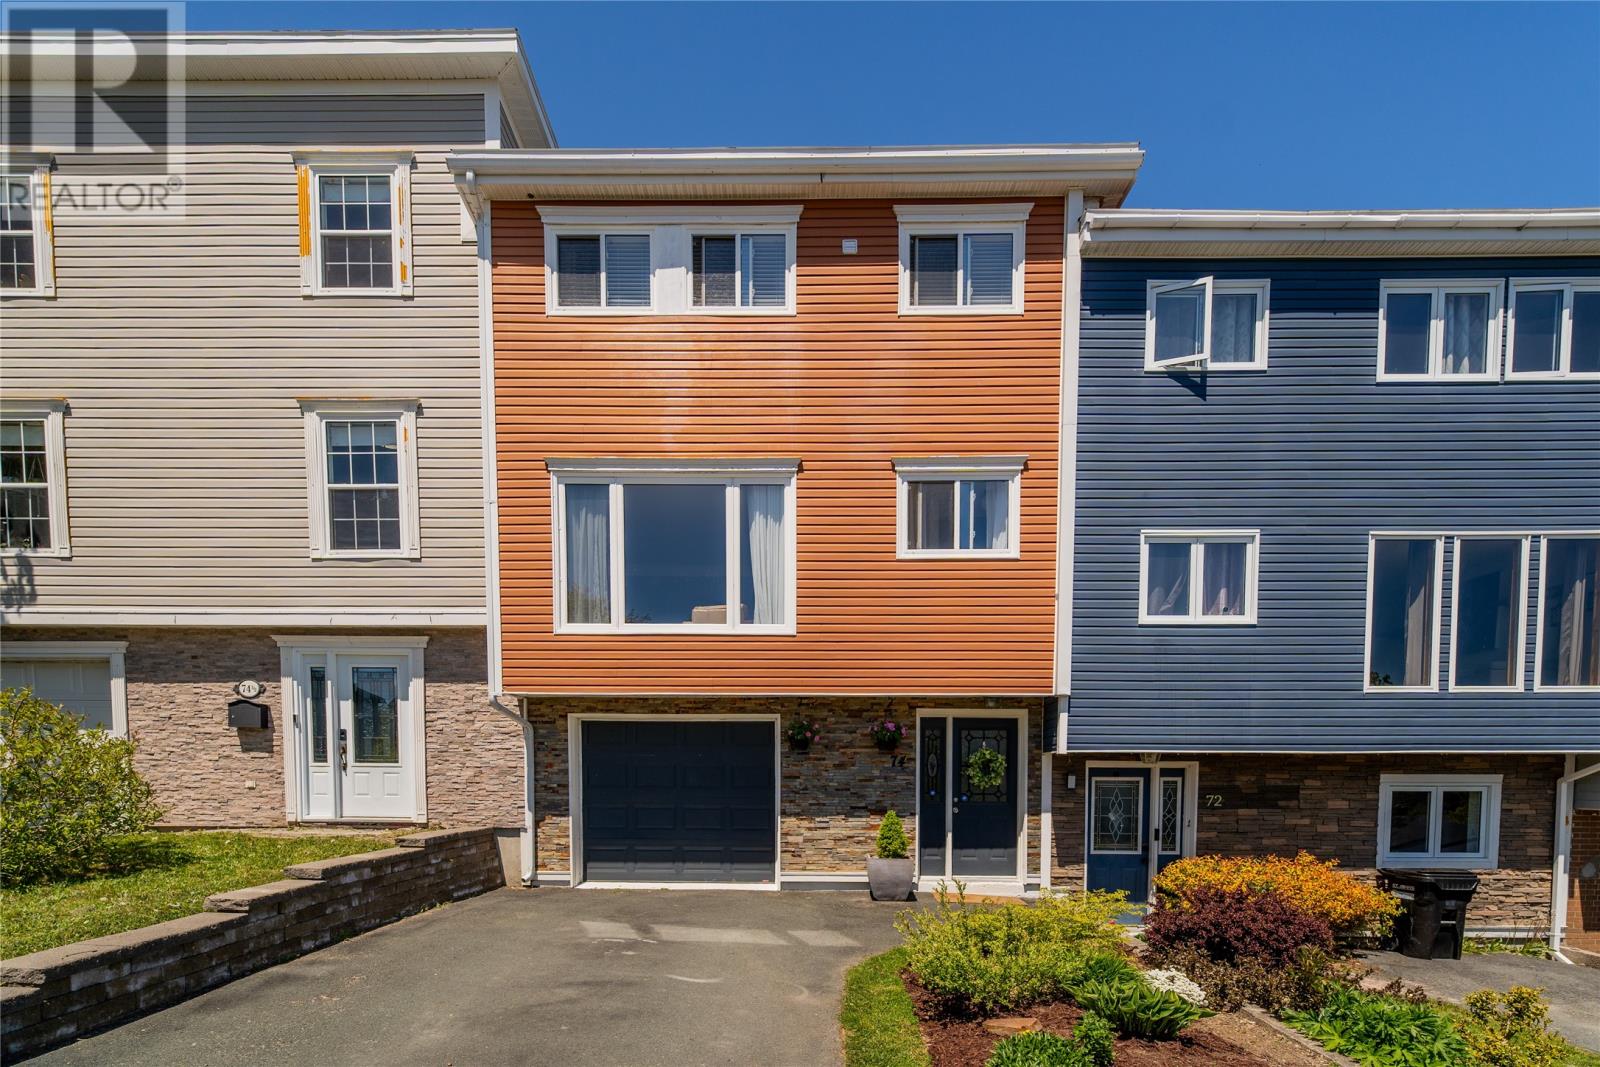
74 Eastaff Street
St. Johns, Newfoundland & Labrador A1E 2J4
The property
About this home
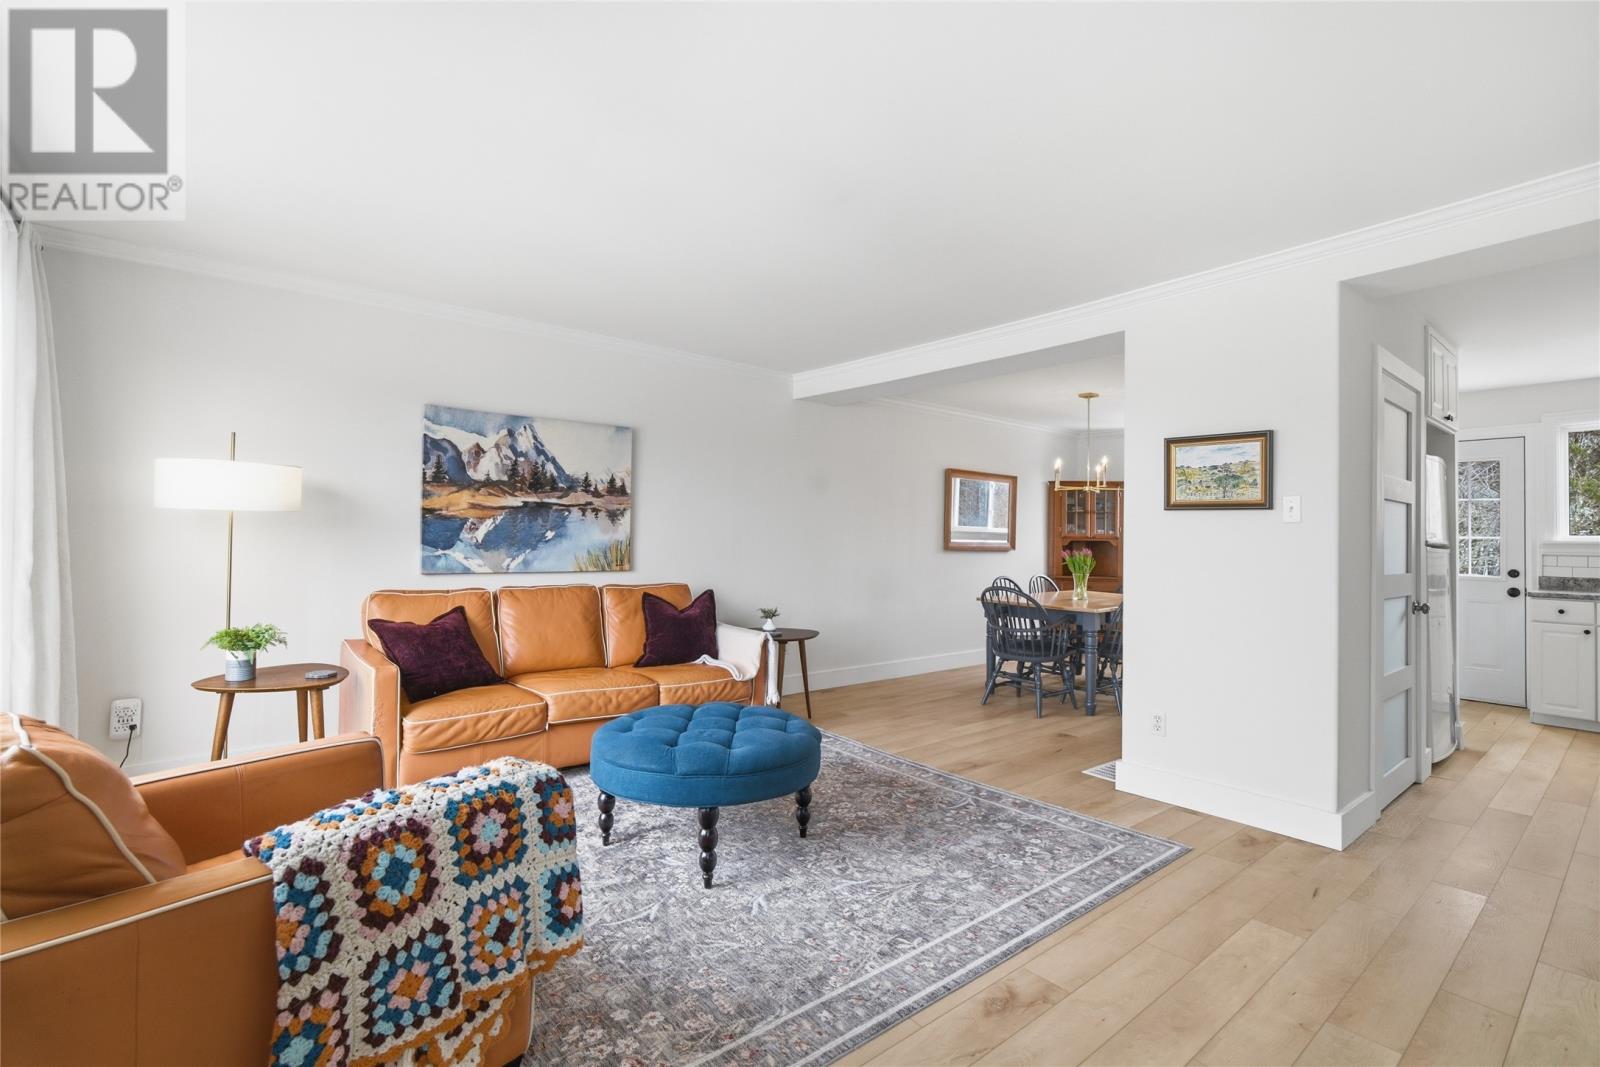
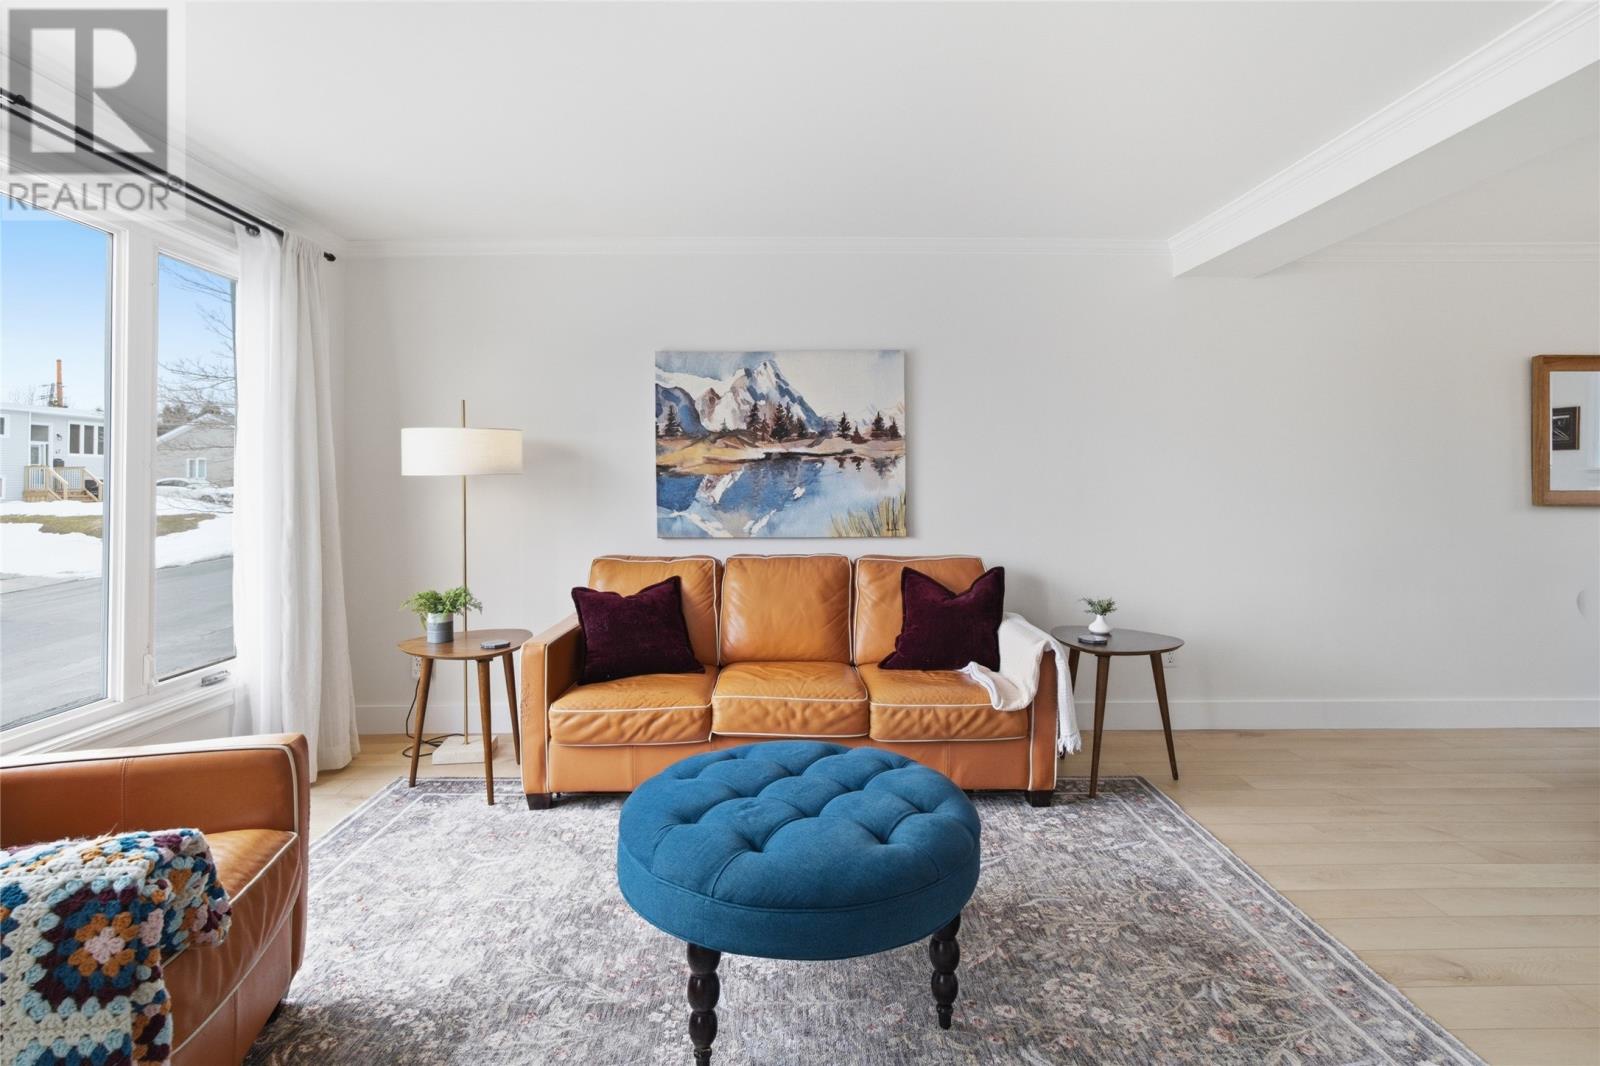
Welcome to 74 Eastaff Street, a charming, fully updated home that perfectly blends modern style with a warm and welcoming feel. Step inside to a bright and inviting foyer/mudroom that makes a great first impression while offering plenty of space to stay organized. The interior has been thoughtfully updated with stylish cosmetic upgrades, creating a fresh, colourful, and welcoming atmosphere throughout. The main living area features a bright, open-concept layout with the living room, kitchen, and dining space flowing seamlessly together. Filled with natural light, this is a comfortable space for everyday living and entertaining, with easy access to the backyard for enjoying the warmer months. A heat pump adds an added bonus, providing efficient heating and cooling throughout the home. Upstairs, you'll find three well-sized bedrooms, offering comfortable space for family, guests, or even a home office. The large, fully fenced backyard has plenty of room to entertain, let the kids or pets play, garden, or simply enjoy your own outdoor space. Complete with an attached in-house garage and conveniently located close to shopping, schools, and other major amenities, 74 Eastaff offers the perfect combination of comfort, updates, and convenience. Move-in ready and full of charm, this is a home that is ready for its next chapter. As per the sellers direction regarding offers there will be no conveyance of offers prior to 12pm on Tuesday, September 29th and all offers to be left open until 5pm the same day. (id:67347)
Every angle
Photo gallery
Inside the home
Rooms & dimensions
Second Level4 rooms
Basement1 rooms
Main Level3 rooms
The details
Property details
Building
- Bathroom Total
- 1
- Bedrooms Above Ground
- 3
- Bedrooms Total
- 3
- Constructed Date
- 1975
- Construction Style Attachment
- Attached
- Stories Total
- 1
- Size Interior
- 1431 sqft
- Type
- House
- Utility Water
- Municipal water
Interior
- Appliances
- Dishwasher, Refrigerator, Stove, Washer, Dryer
- Flooring Type
- Mixed Flooring
- Fireplace Present
- False
- Heating Type
- Heat Pump
Exterior
- Exterior Finish
- Vinyl siding
- Roof Material
- Torch on Roof
- Roof Style
- Unknown
- Foundation Type
- Concrete
Lot & land
- Size Total Text
- 20 x 58 x 25 x 54|0-4,050 sqft
- Acreage
- false
- Land Amenities
- Recreation, Shopping
- Fence Type
- Fence
- Landscape Features
- Landscaped
- Sewer
- Municipal sewage system
- Size Irregular
- 20 x 58 x 25 x 54
- Zoning Description
- Res.
Utilities
Other information
- Property Type
- Single Family
- Ammenities Near By
- Recreation, Shopping
- Structure
- Patio(s)
Around the address
Explore the neighbourhood
See where this home sits within St. Johns.
Let’s take a closer look
Interested in seeing this property?
Arrange a private showing and get answers to your questions.