
The property / Local perspective
A closer look at a place you could call home.
Property for sale
72 Crowe's Lane
Torbay, Newfoundland & Labrador A1K 1H5
The property
About this home
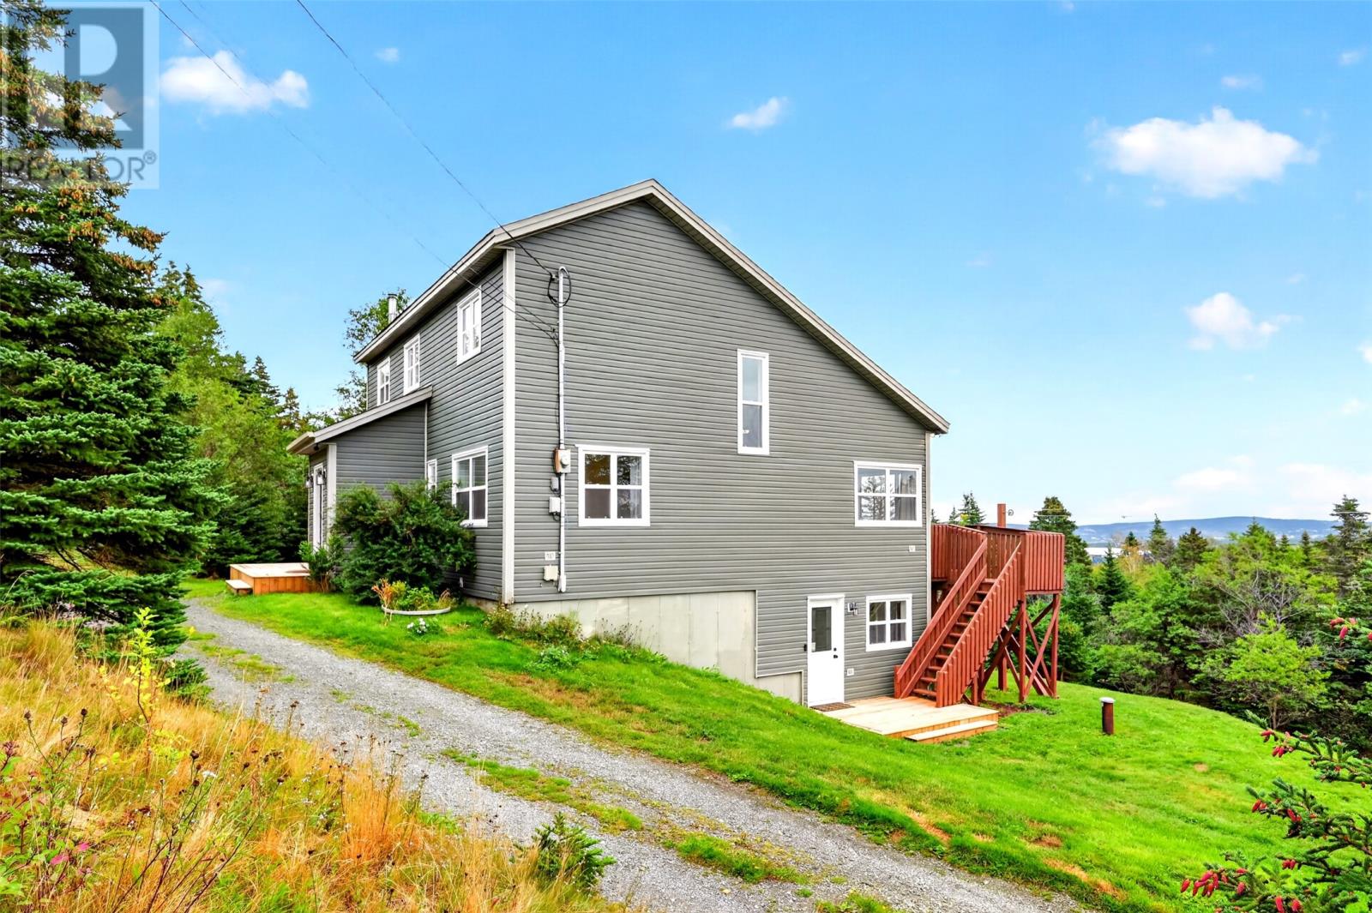
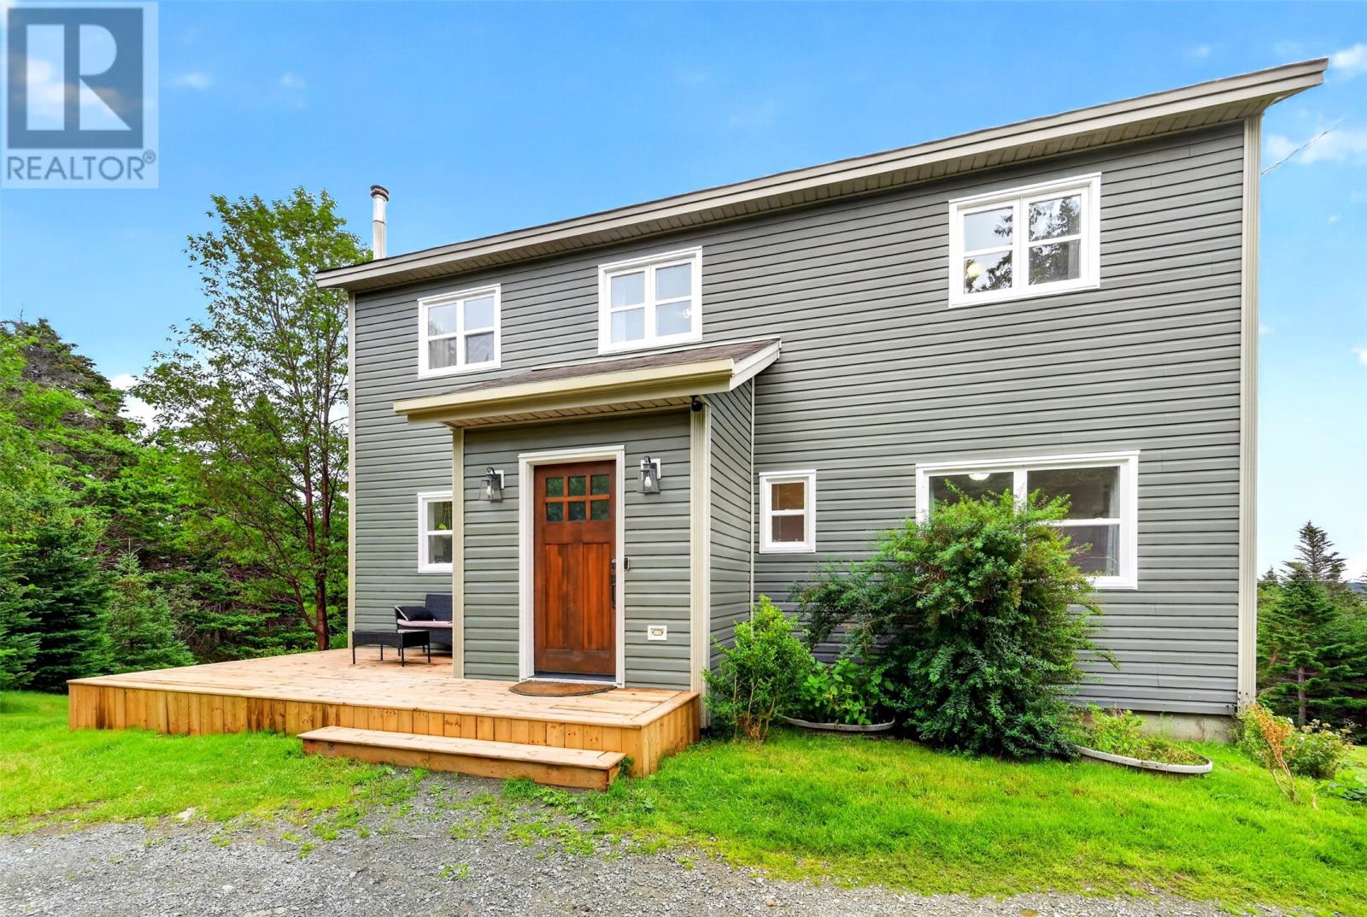
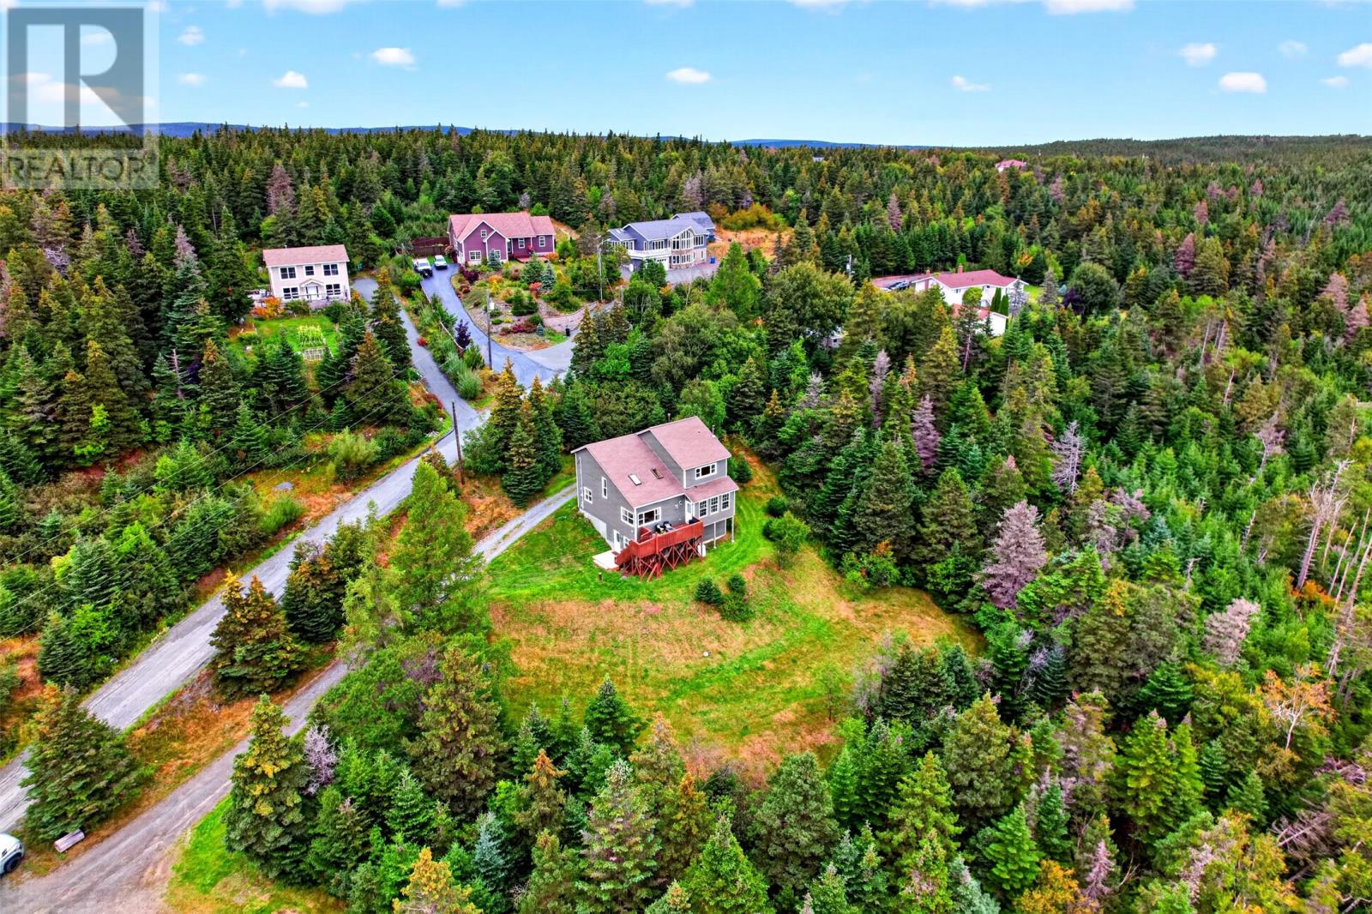
A rare Torbay retreat with privacy, natural beauty, and endless possibilities. Tucked away on an exceptionally large, beautifully treed lot, this remarkable property offers a sense of space and seclusion that is truly hard to find. With southern exposure, the home is bathed in natural light and perfectly positioned to capture some of the most spectacular sunrises and sunsets — all from the comfort and privacy of your own home. Multiple decks wrap around the home, creating spaces for morning coffee, evening entertaining, or simply taking in the peaceful setting. Upstairs, the primary bedroom is a true retreat, offering ocean views and its own private deck — an idyllic place to start the day with a coffee or end it watching the sun disappear over the horizon. Two additional bedrooms and a bathroom complete this level. The main floor, an inviting open-concept kitchen and eating area flows into a stunning sunroom, creating a beautiful additional living space that can be enjoyed throughout the seasons. Soaring ceilings in the living room make this house so bright and inviting. A fourth bedroom and a half bathroom complete this level. The renovated lower level adds exceptional versatility, featuring a spacious mudroom, large rec room, bathroom, and storage. Heated and cooled by a full ducted heat pump, lowering monthly bills and offering year round comfort. And then there is the land. Lots of it. Located close to sections of the East Coast Trail, walking trails, The Post Tap House and the community center, all within walking distance. Adding an extraordinary layer of value is a separate building lot, approved in principle by the town, offering a multitude of possibilities. Build for family, create a future investment, or take advantage and offset some of your investment. At the end of the driveway, a large detached garage provides the ultimate space for the outdoor enthusiast, with room for vehicles, recreational toys, equipment, or extensive storage. Call today to view! (id:67347)
Every angle
Photo gallery
Inside the home
Rooms & dimensions
Second Level4 rooms
Basement6 rooms
Main Level6 rooms
The details
Property details
Building
- Bathroom Total
- 3
- Bedrooms Above Ground
- 4
- Bedrooms Total
- 4
- Constructed Date
- 1993
- Construction Style Attachment
- Detached
- Fireplace Type
- Insert
- Fixture
- Drapes/Window coverings
- Half Bath Total
- 1
- Heating Fuel
- Electric, Propane
- Stories Total
- 2
- Size Interior
- 2975 sqft
- Type
- House
Interior
- Appliances
- Dishwasher, Refrigerator, Microwave, Stove, Washer, Dryer
- Flooring Type
- Marble, Ceramic, Hardwood, Laminate, Mixed Flooring
- Fireplace Present
- True
- Fireplace Fuel
- Propane
- Heating Type
- Heat Pump
Exterior
- Exterior Finish
- Vinyl siding
- Roof Material
- Asphalt shingle
- Roof Style
- Unknown
- Foundation Type
- Concrete
- Parking
- Detached Garage, Garage, 3
Lot & land
- Size Total Text
- 1.485 Acre|1 - 3 acres
- Access Type
- Year-round access
- Acreage
- true
- Land Amenities
- Recreation, Shopping
- Landscape Features
- Landscaped
- Sewer
- Septic tank
- Size Irregular
- 1.485 Acre
- Zoning Description
- Res
Utilities
Other information
- Property Type
- Single Family
- Ammenities Near By
- Recreation, Shopping
- Equipment Type
- Propane Tank
- Rental Equipment Type
- Propane Tank
- Structure
- Sundeck, Patio(s)
- View Type
- View
Around the address
Explore the neighbourhood
See where this home sits within Torbay.
Let’s take a closer look
Interested in seeing this property?
Arrange a private showing and get answers to your questions.