
The property / Local perspective
A closer look at a place you could call home.
Property for sale
7 Squires Road
Paradise, Newfoundland & Labrador A1L 3S3
The property
About this home
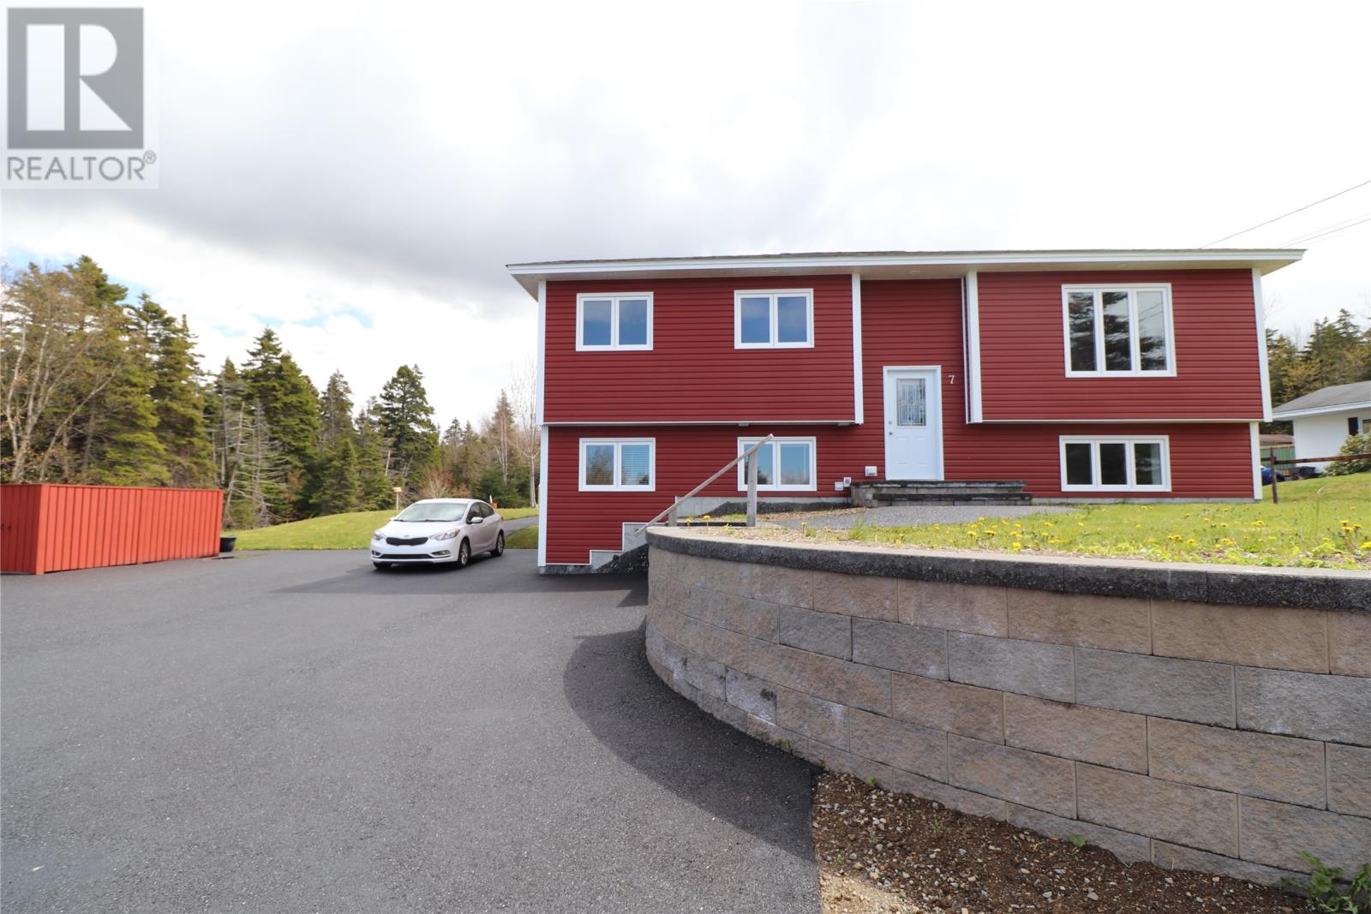
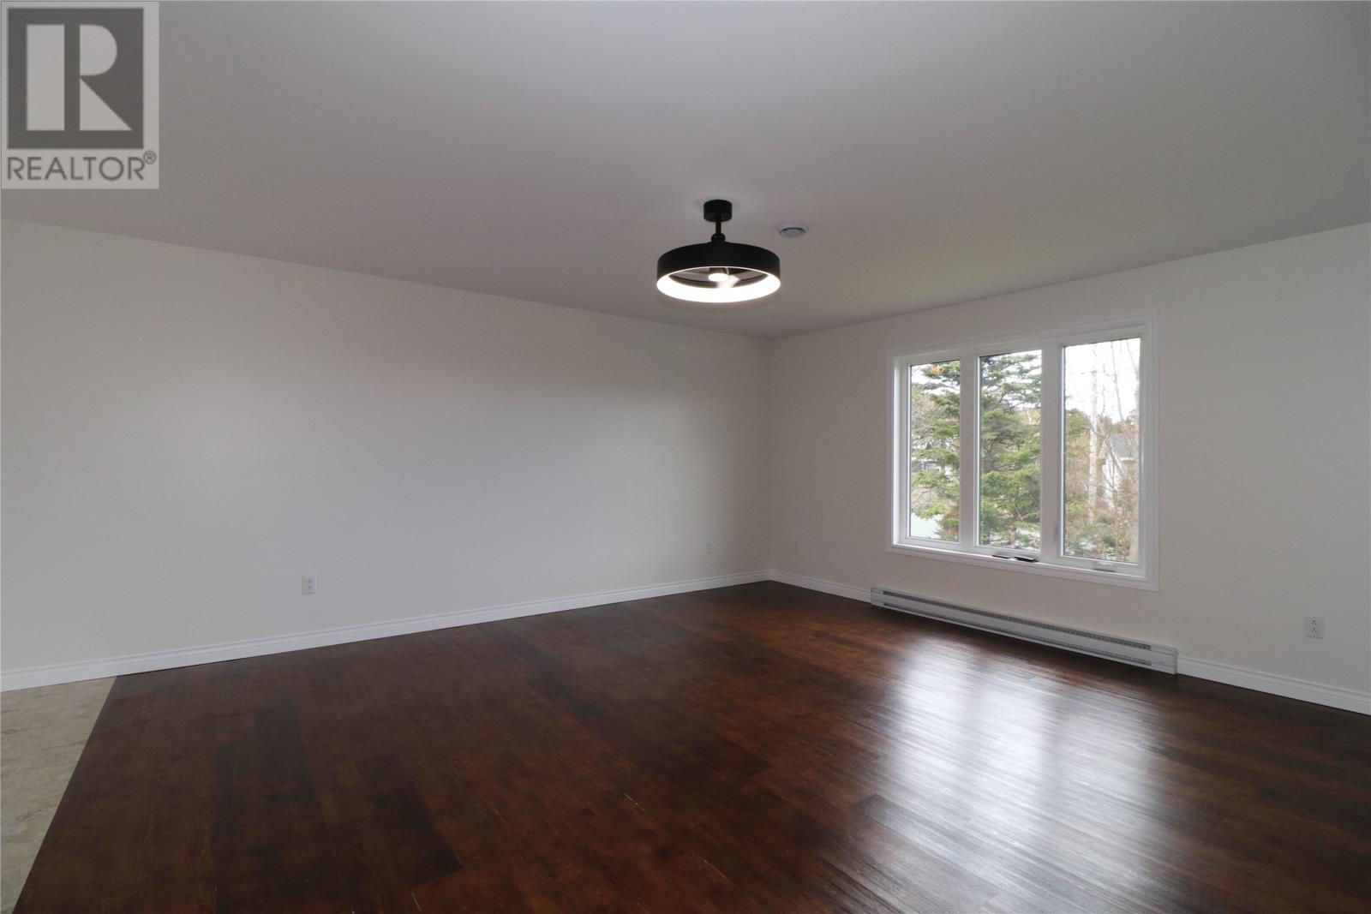
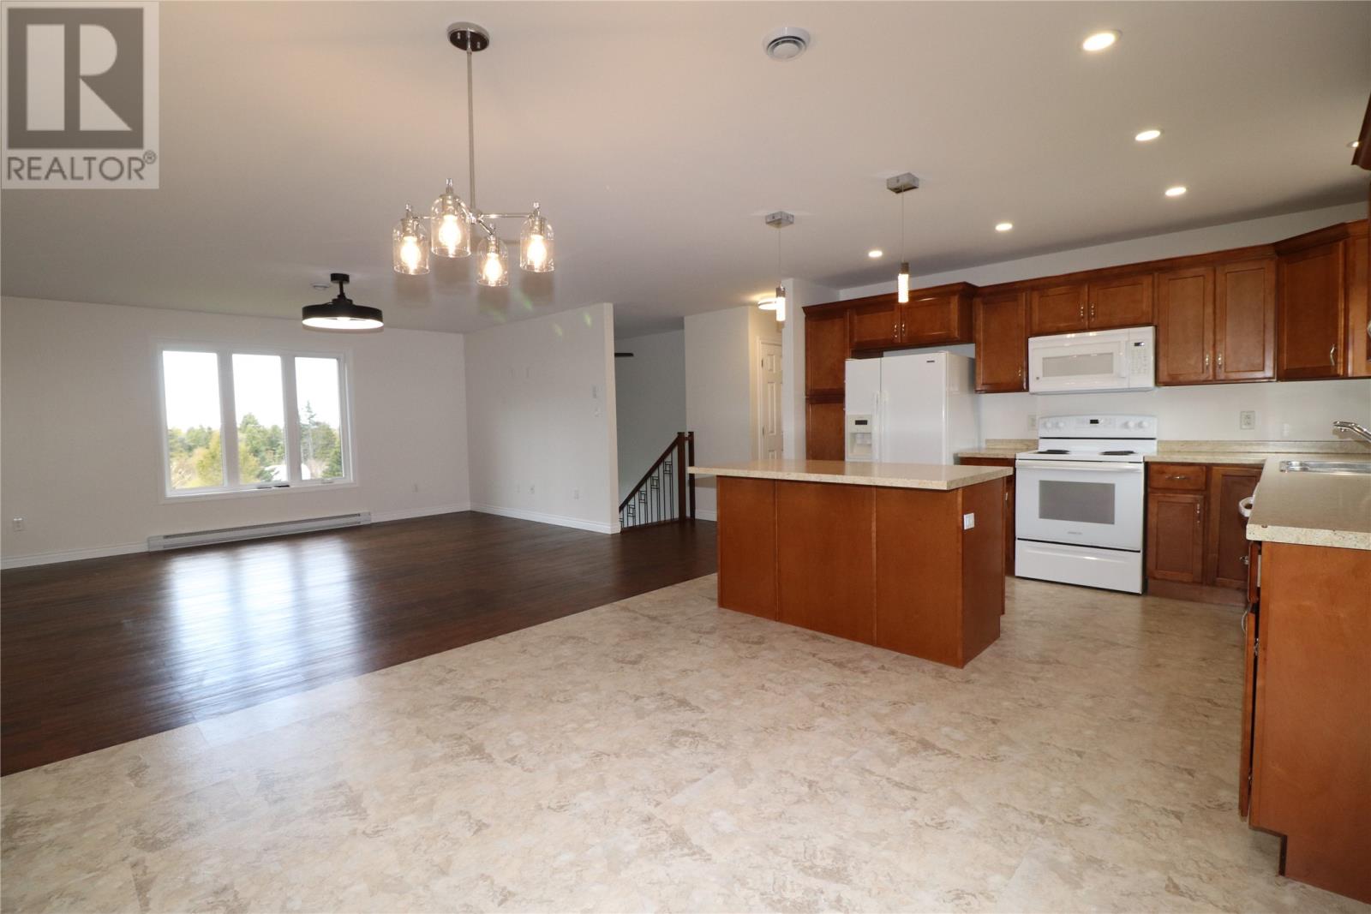
Like new, 3 + 2 Beds, 4 full baths, rec room, with walk-out basement. Fabulous condition registered 2 apt home bordered by a lovely stream on the boundary. Enjoy the privacy of your own sheltered space along the river and tree line offering special tranquility of a babbling brook on your own land. The house has just been freshly painted and shows near perfectly. The open concept man floor layout offers space for any sized family. There are 3 great bedrooms upstairs and two full bathrooms including a 3/4 ensuite with a double walk-in shower. Downstairs there's a great rec room with another 3/4 bathroom combined with the laundry. The 2 BR basement apartment is 825 sq ft and boasts an excellent decor and layout, a walk-out entrance, plenty of paved parking and a private fenced patio space near the river, just for the tenant, all nestled on a quadruple 20,000 sq ft serviced lot. Beautiful property. Back on Market! Home Inspection was very clean. This one sold under the first sellers direction with multiple offers. It's back on the market now and ready to move in the main floor. (id:67347)
Every angle
Photo gallery
Inside the home
Rooms & dimensions
Basement8 rooms
Main Level7 rooms
The details
Property details
Building
- Bathroom Total
- 4
- Bedrooms Total
- 5
- Constructed Date
- 2017
- Construction Style Attachment
- Detached
- Construction Style Split Level
- Split level
- Heating Fuel
- Electric
- Size Interior
- 2468 sqft
- Type
- Two Apartment House
- Utility Water
- Municipal water
Interior
- Appliances
- Dishwasher, Refrigerator, Washer, Dryer
- Flooring Type
- Laminate, Other
- Fireplace Present
- False
- Heating Type
- Baseboard heaters
Exterior
- Exterior Finish
- Vinyl siding
- Roof Material
- Fiberglass
- Roof Style
- Unknown
- Foundation Type
- Concrete, Poured Concrete
Lot & land
- Size Total Text
- 20193 sq. ft.|10,890 - 21,799 sqft (1/4 - 1/2 ac)
- Acreage
- false
- Sewer
- Municipal sewage system
- Size Irregular
- 20193 sq. ft.
- Zoning Description
- res
Utilities
Other information
- Property Type
- Single Family
- Water Front Type
- Waterfront
Around the address
Explore the neighbourhood
See where this home sits within Paradise.
Looking seriously at this property?
Here’s what I’d help you evaluate.
- Property condition
- Location
- Comparable alternatives
- Lot and exposure
- Offer strategy
Let’s take a closer look
Interested in seeing this property?
Arrange a private showing and get answers to your questions.