The property / Steve Winters
A closer look at a place you could call home.
Property for sale
7 Clements Road
Freshwater-Carbonear, Newfoundland & Labrador A1Y 1C6
The property
About this home
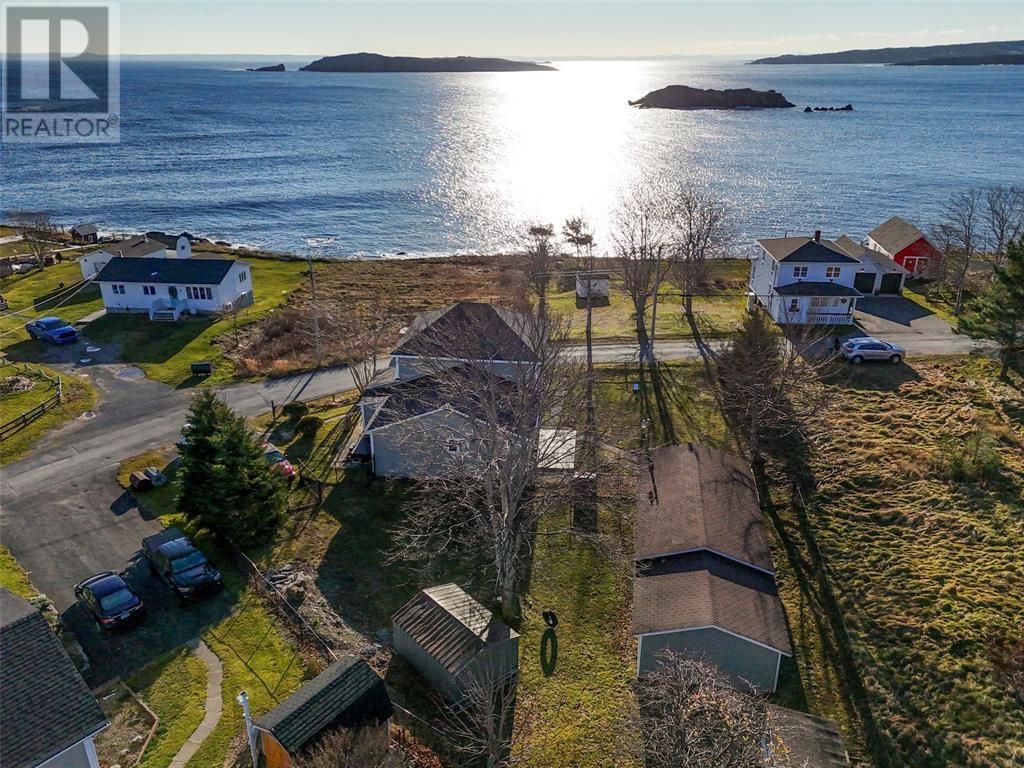
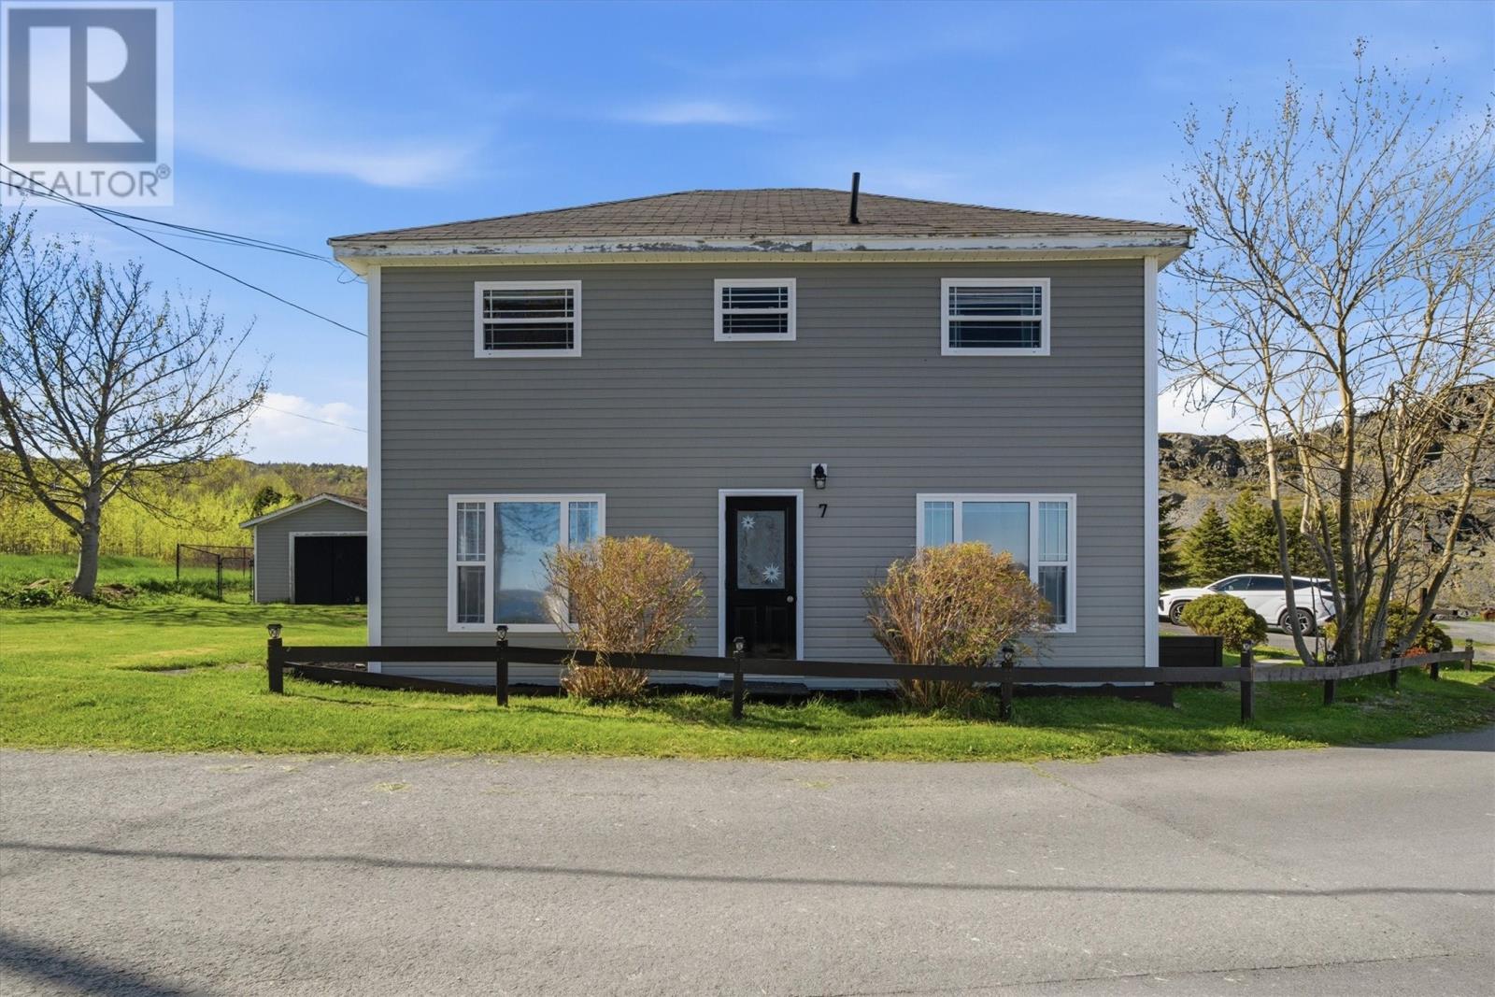
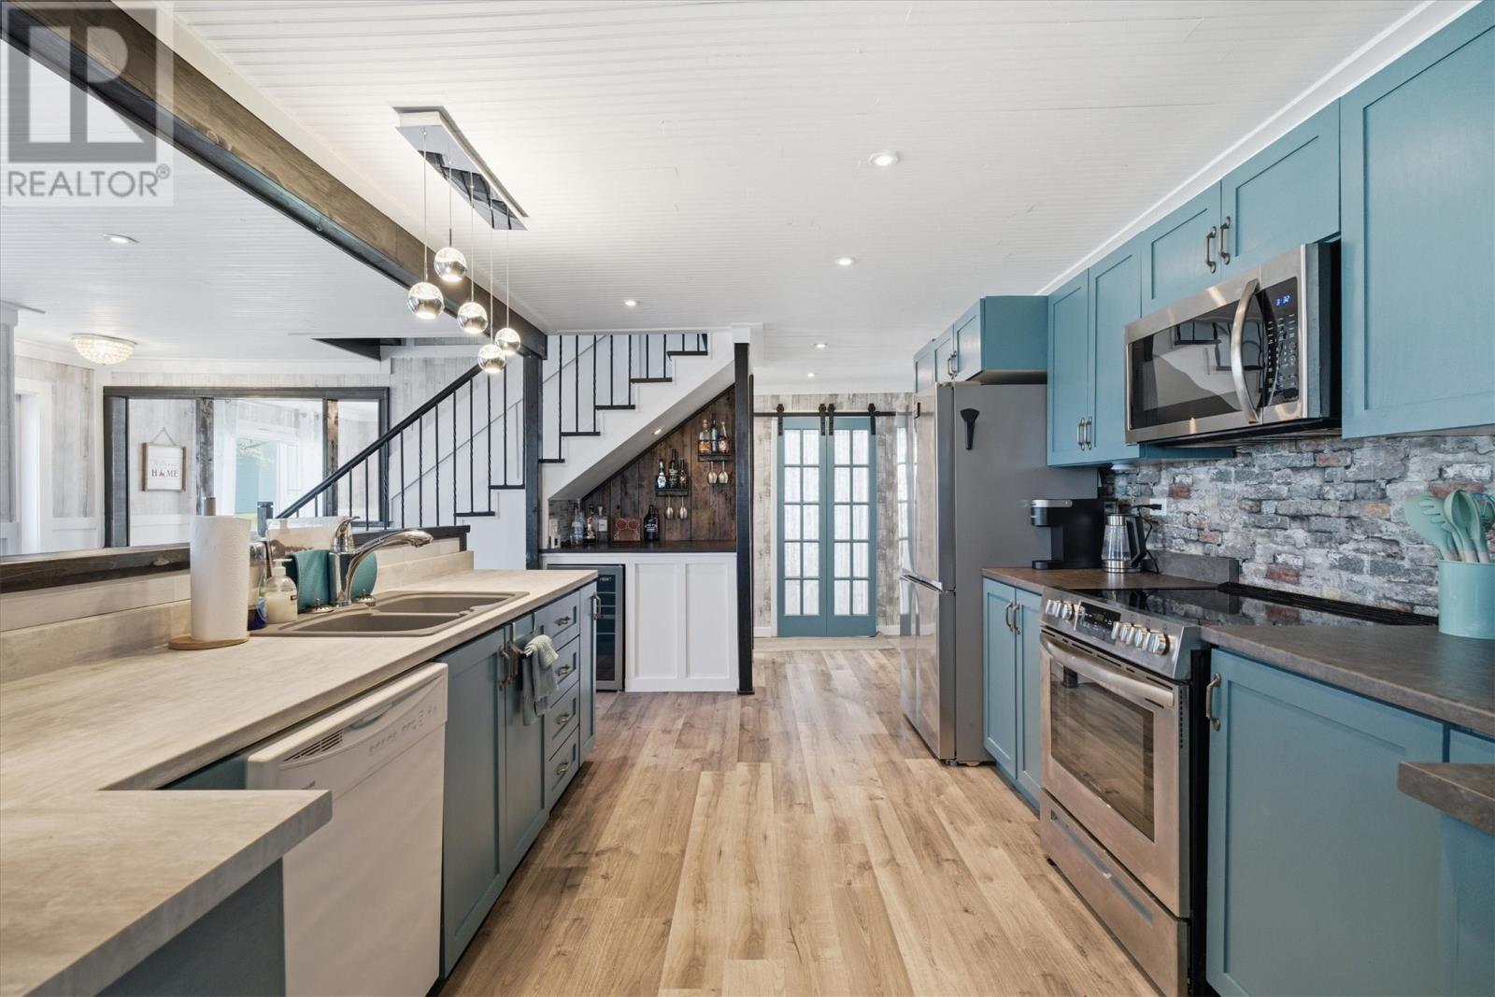
Welcome to 7 Clements Road, perched along Newfoundland's coastline with sweeping ocean views. This beautifully renovated 2-apartment home offers incredible flexibility. Whether you're looking for a property with income potential, space for extended family, or a turnkey short-term rental investment, this one checks all the boxes. The main home has been completely renovated from the studs and features all-new electrical, PEX plumbing, updated finishes, and thoughtful touches throughout. The spacious kitchen flows into the dining area, where a cozy fireplace and built-in wine bar create the perfect setting for entertaining. A comfortable living room overlooking the ocean, main floor laundry/powder room complete the main floor. Upstairs there are four well sized bedrooms and a full bathroom. The bright and spacious self-contained two-bedroom apartment previously operated as ""Clown's Cove Corner,"" and was as a successful short-term rental destination. Providing excellent flexibility and can be used as a mortgage helper, long-term rental, Airbnb, or private space for family and guests. Outside, the large landscaped lot offers plenty of room to enjoy the outdoors, while the impressive 20' x 42' detached garage provides endless possibilities for storage, a workshop, recreational vehicles, or hobby space. Located just 10 minutes from Carbonear and a little over an hour from St. John's, you'll enjoy the benefits of coastal living without sacrificing convenience. Whether you're searching for a family home with income potential, an investment property, or a coastal retreat with room to grow, 7 Clements Road is a property that offers far more than meets the eye. (id:67347)
Every angle
Photo gallery
Inside the home
Rooms & dimensions
Second Level5 rooms
Main Level11 rooms
The details
Property details
Building
- Bathroom Total
- 3
- Bedrooms Total
- 6
- Architectural Style
- 2 Level
- Constructed Date
- 1924
- Construction Style Attachment
- Detached
- Half Bath Total
- 1
- Heating Fuel
- Electric
- Size Interior
- 2071 sqft
- Type
- Two Apartment House
- Utility Water
- Community Water System, Drilled Well
Interior
- Appliances
- Dishwasher, Refrigerator, Stove, Washer, Dryer
- Flooring Type
- Laminate, Other
- Fireplace Present
- True
- Heating Type
- Baseboard heaters
Exterior
- Exterior Finish
- Vinyl siding
- Roof Material
- Fiberglass
- Roof Style
- Unknown
- Foundation Type
- Concrete
- Parking
- Detached Garage
Lot & land
- Size Total Text
- 80 x 66 x 147 x 140|10,890 - 21,799 sqft (1/4 - 1/2 ac)
- Acreage
- false
- Fence Type
- Partially fenced
- Landscape Features
- Landscaped
- Size Irregular
- 80 x 66 x 147 x 140
- Zoning Description
- Res
Utilities
Other information
- Property Type
- Single Family
- Equipment Type
- None
- Rental Equipment Type
- None
- Storage Type
- Storage Shed
Around the address
Explore the neighbourhood
See where this home sits within Freshwater-Carbonear.
Let’s take a closer look
Interested in seeing this property?
Steve can arrange a private showing and answer your questions.