
The property / Local perspective
A closer look at a place you could call home.
Property for sale
61 Calver Avenue
St. John's, Newfoundland & Labrador A1C 2X6
The property
About this home
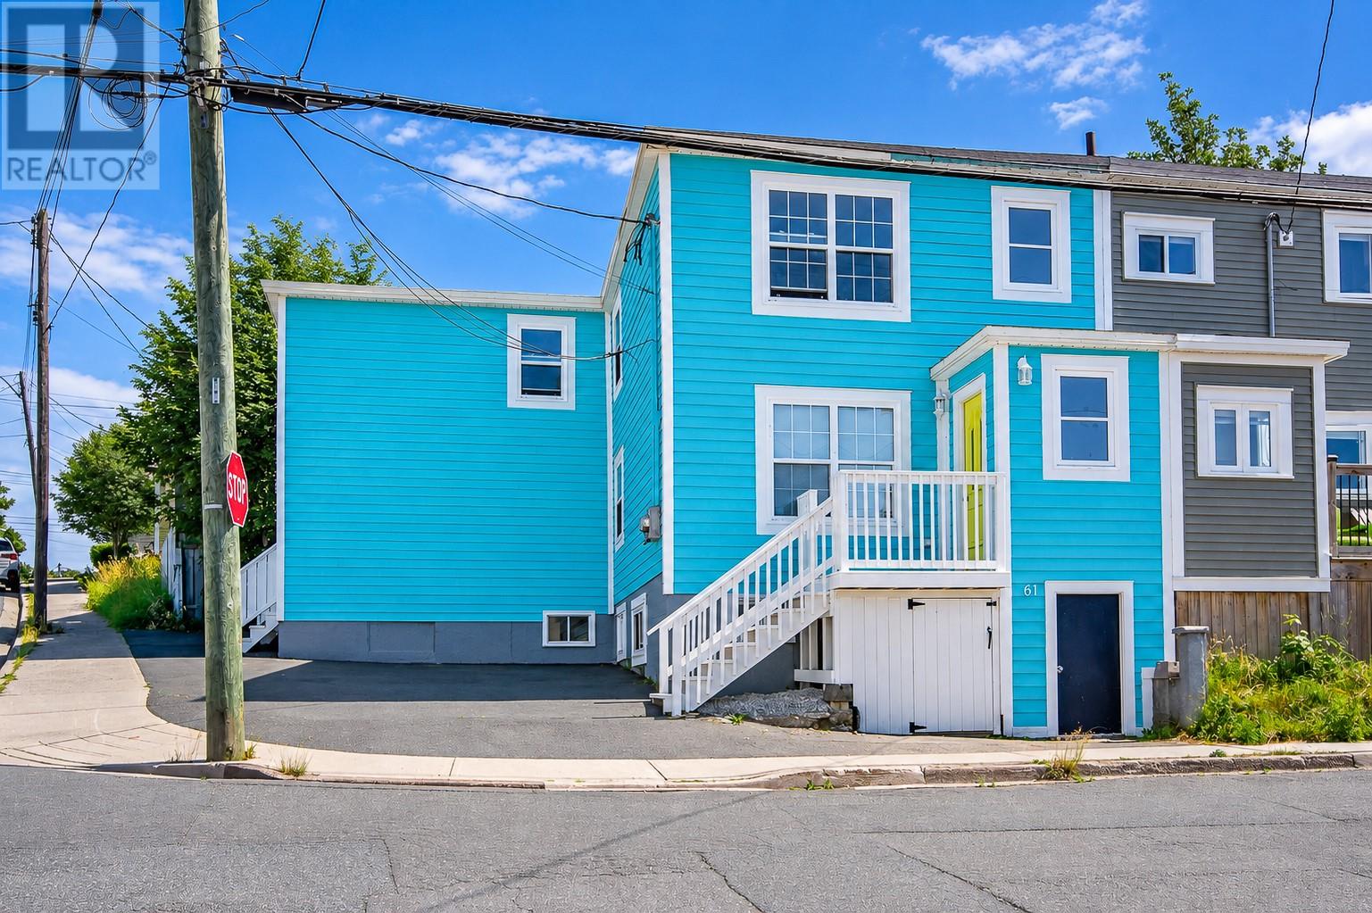
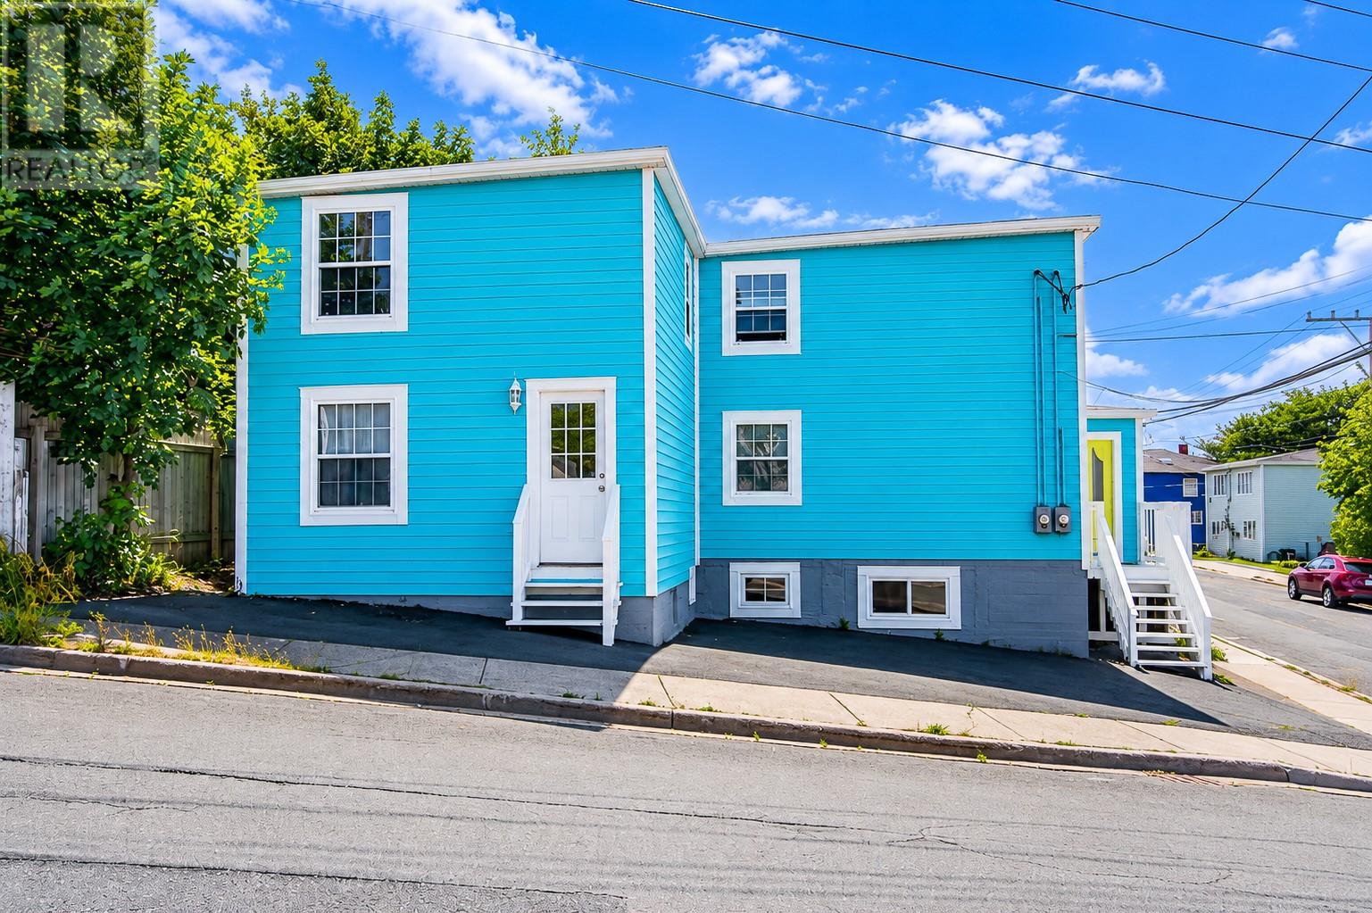
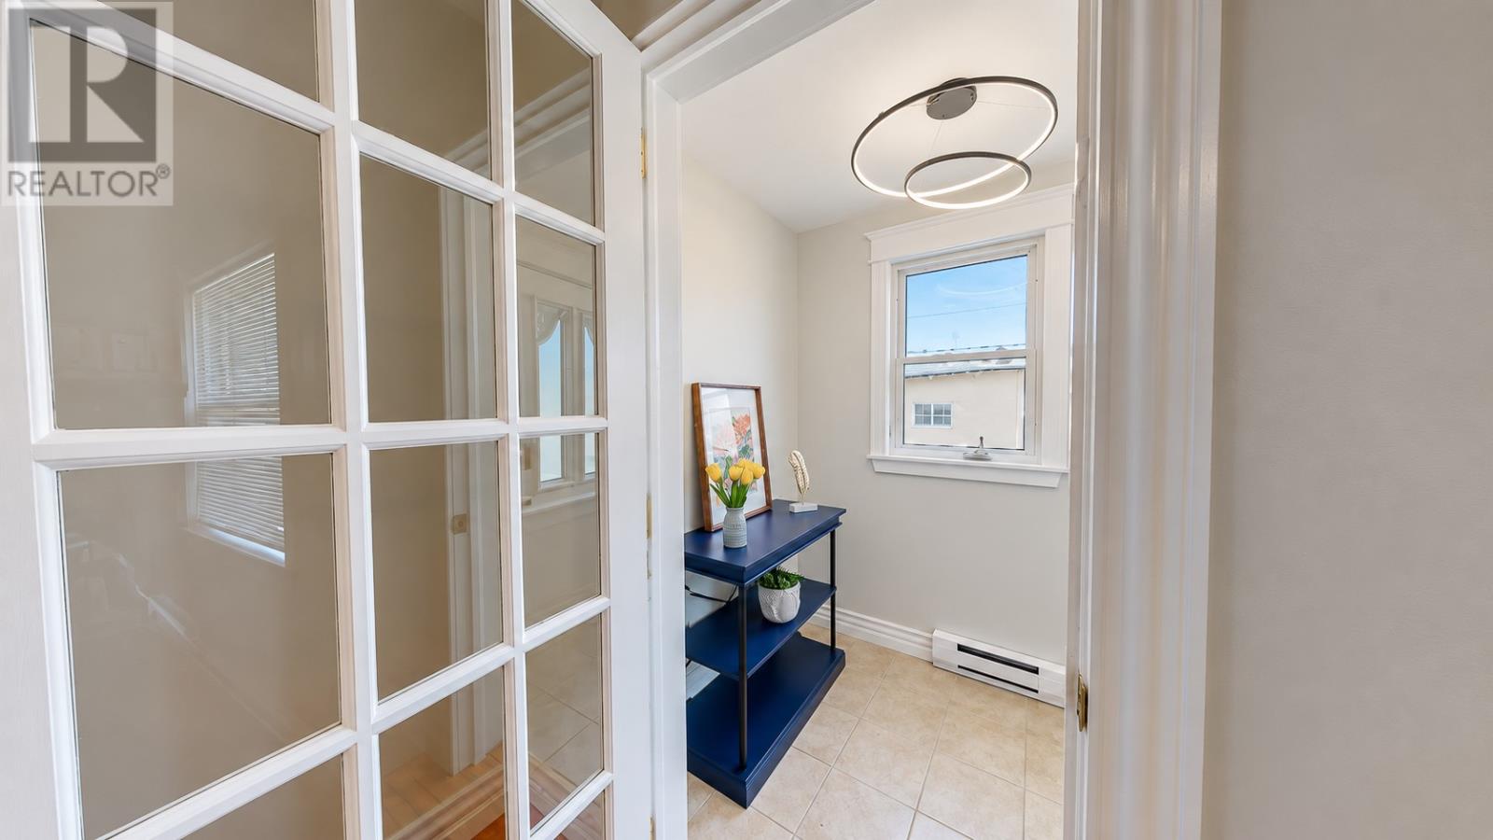
Beautiful 2 apartment home located in the heart of the city with easy access to Memorial, Avalon Mall and downtown. The upper unit (now vacant) features fantastic views over the centre city, with Memorial University just down the street. Each self-contained unit offers two generous bedrooms with plenty of natural light, a full bathroom with in-house laundry and tiled tub surround, and bright, open-concept living spaces. The updated kitchens feature newer cabinetry and open to spacious dining areas and adjoining living rooms, creating comfortable and functional spaces for tenants or owner-occupiers. Both units are equipped with a fridge, stove, dishwasher, washer and dryer. New range hoods have also been installed, with the upper unit having outdoor venting. Each unit is separately equipped with its own electrical panel, HRV unit and hot water tank, with both hot water tanks replaced in 2022. In 2022, the exterior siding was repaired and painted and the stair decks are closed in to provide storage. Inside, the doors, windows, walls, trim and ceilings in both units were repainted. Bathroom vanities, toilets and fittings were also upgraded. The ground-floor unit has received additional improvements, including a 12,000 BTU heat pump, upgraded lighting fixtures, an accent TV wall and bathroom upgrades. A new dishwasher was installed in 2025. Originally remodelled in 2009, the home features hardwood flooring and ceramic tile throughout. There is excellent on-site storage, including additional basement-level storage, along with off-street parking for two vehicles. Great long term rental opportunities with continuous occupancy or great AirBNB potential. There will be no conveyance of offers prior to 3:00 p.m. on Tuesday, October 6, 2026. Offers are to remain open for acceptance until 8:00 p.m. on Tuesday, October 6, 2026. (id:67347)
Every angle
Photo gallery
Inside the home
Rooms & dimensions
Second Level5 rooms
Main Level5 rooms
The details
Property details
Building
- Bathroom Total
- 2
- Bedrooms Above Ground
- 4
- Bedrooms Total
- 4
- Architectural Style
- 2 Level
- Constructed Date
- 1960
- Construction Style Attachment
- Semi-detached
- Heating Fuel
- Electric
- Size Interior
- 1940 sqft
- Type
- Two Apartment House
- Utility Water
- Municipal water
Interior
- Appliances
- Dishwasher, Refrigerator, Stove, Washer, Dryer
- Flooring Type
- Marble, Ceramic, Hardwood
- Fireplace Present
- False
Exterior
- Exterior Finish
- Wood
- Roof Material
- Other
- Roof Style
- Unknown
- Foundation Type
- Poured Concrete
Lot & land
- Size Total Text
- 30X49X42X48|under 1/2 acre
- Access Type
- Year-round access
- Acreage
- false
- Land Amenities
- Recreation, Shopping
- Sewer
- Municipal sewage system
- Size Irregular
- 30X49X42X48
- Zoning Description
- Res.
Utilities
Other information
- Property Type
- Single Family
- Ammenities Near By
- Recreation, Shopping
- Equipment Type
- None
- Rental Equipment Type
- None
Around the address
Explore the neighbourhood
See where this home sits within St. John's.
Looking seriously at this property?
Here’s what I’d help you evaluate.
- Property condition
- Location
- Comparable alternatives
- Lot and exposure
- Offer strategy
Let’s take a closer look
Interested in seeing this property?
Arrange a private showing and get answers to your questions.