The property / Local perspective
A closer look at a place you could call home.
Property for sale
61 Bennett Avenue
St. John's, Newfoundland & Labrador A1E 2Y9
Offered at$300,000
The property
About this home
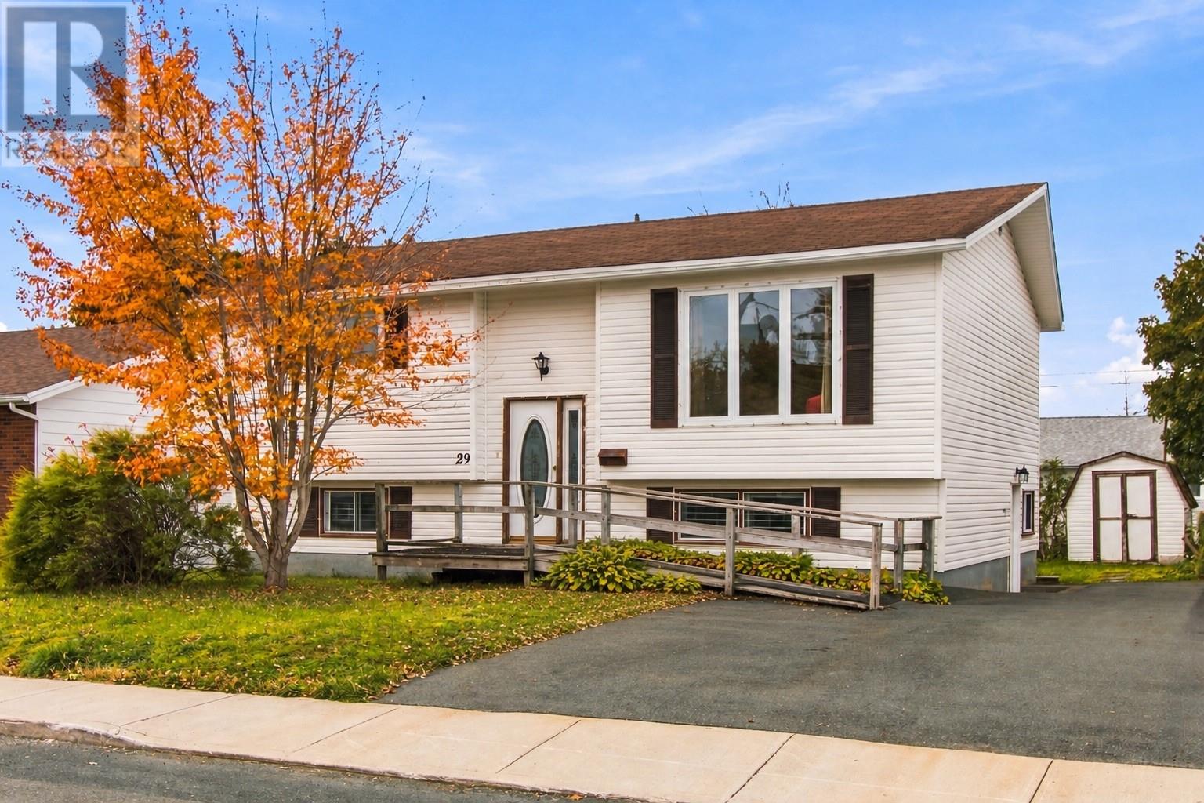
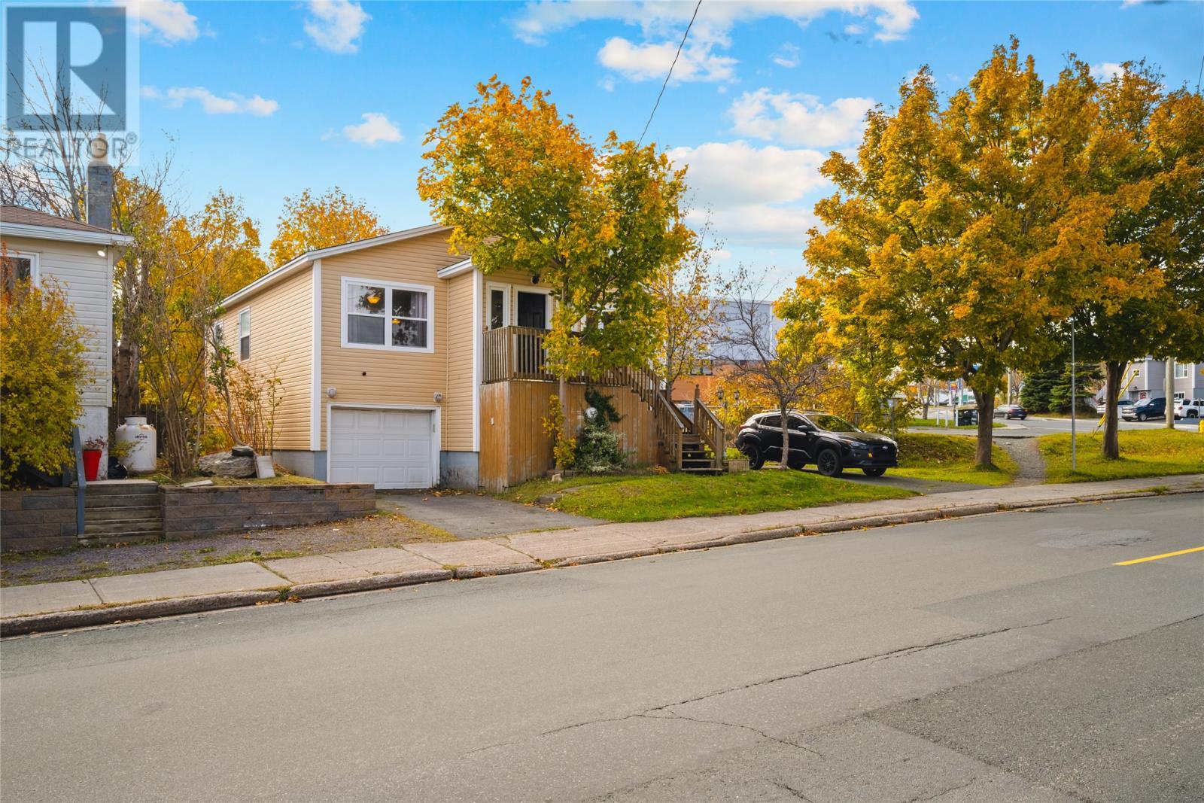
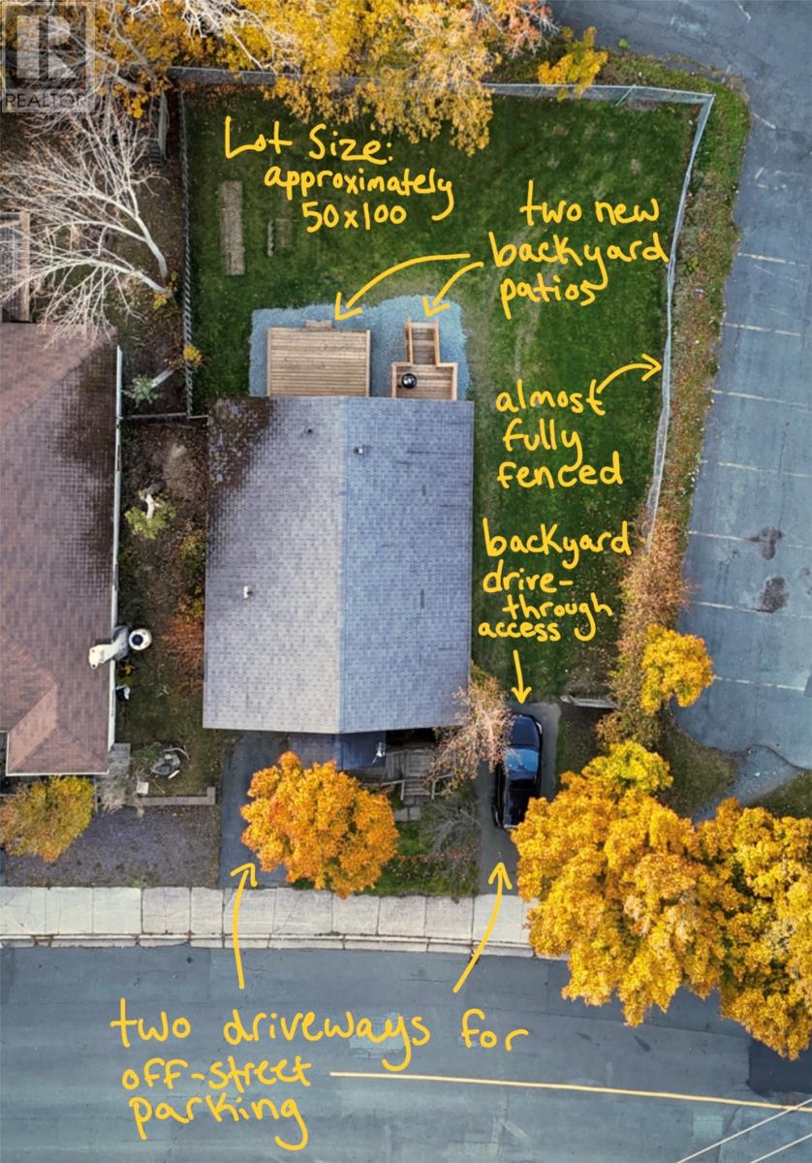
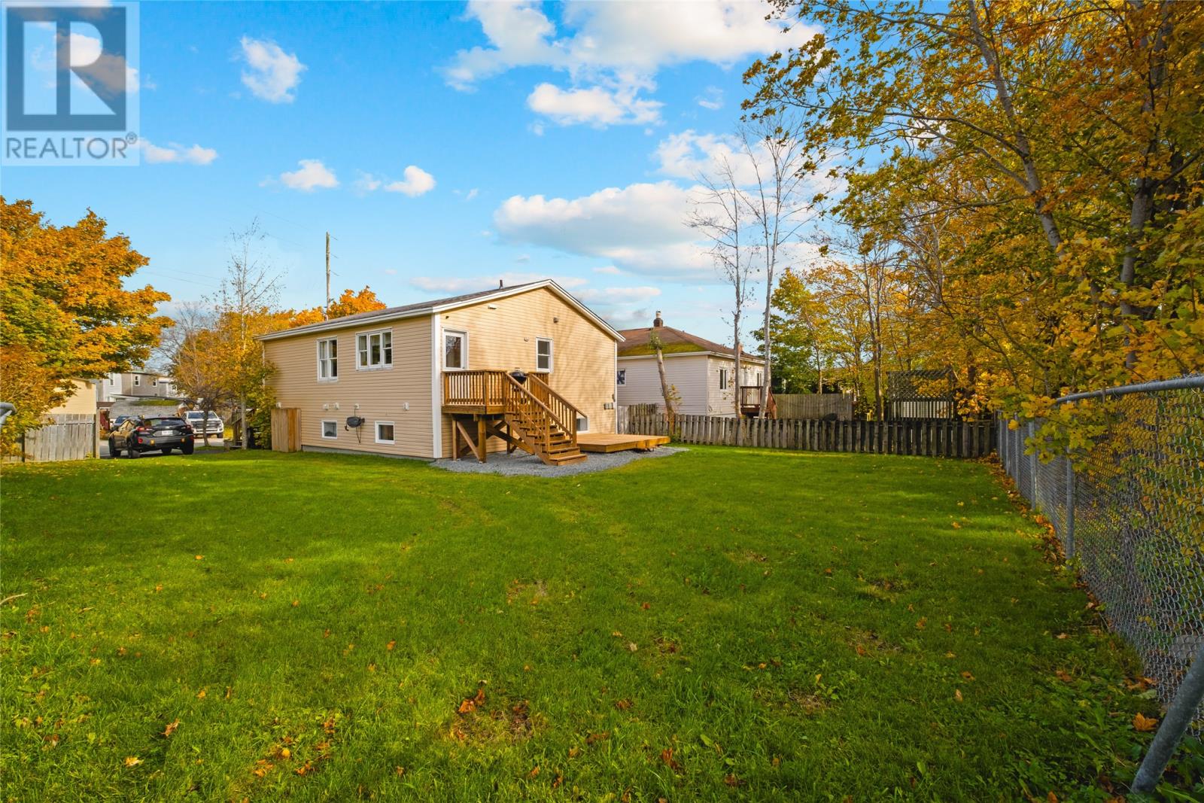
Welcome to 61 Bennett Avenue! Situated on a mature, approx. 50'x100' lot—a rare find in this area—this property offers space and versatility. Features include an attached garage fitting a typical passenger car, 2 off-street parking spaces, drive-through backyard access, and 2 newly built rear patios. The spacious backyard is ideal for relaxing or entertaining, with fencing around most of the property and potential to restore a fully fenced yard. Inside are 3 bedrooms (2+1), 2 full bathrooms, beautiful hardwood floors throughout much of the main level, and ample built-in cabinetry and storage. The kitchen features birch cabinetry and appliances replaced within the last 5 years (fridge, stove, dishwasher, washer & dryer). The exceptionally spacious main bathroom boasts ceramic tile flooring, a separate stand-up shower, and a relaxing soaker tub. A 2nd full bathroom is located in the basement. Other highlights include vinyl windows throughout, recent paint in many rooms, a 200-amp electrical panel, and electric forced-air heating. Attic insulation was recently upgraded to R-50 blown-in cellulose for improved energy efficiency and comfort. Located where downtown St. John's meets the West End, this home offers easy access to amenities without being in the heart of downtown. Walk to restaurants, shops, cozy cafés, and George Street nightlife, while Memorial University, the Health Science Center, and Avalon Mall are just a 10-minute drive away! With its generous lot, practical upgrades, and convenient location, 61 Bennett Avenue is well worth a look! As per sellers direction there will be no conveyance of any offers before 6 pm November 4th, 2026 with all offers being left open until 10:00pm same day. (id:67347)
Every angle
Photo gallery
Inside the home
Rooms & dimensions
Basement6 rooms
Other27.5x8.9
Utility Room7.2x4.5
Storage18.4x13.3
Bath (# Pieces 1-6)9.4x6.2
Bedroom15x10.1
Not Known9.11x6.1
Main Level7 rooms
Bath (# Pieces 1-6)10.9x9.9
Bedroom10.8x10.1
Primary Bedroom12x12
Laundry Room7.3x6.6
Kitchen12.5x10.8
Living Room/dining Room19.9x15.8
Porch8.1x4.5
The details
Property details
Building
- Bathroom Total
- 2
- Bedrooms Above Ground
- 2
- Bedrooms Below Ground
- 1
- Bedrooms Total
- 3
- Constructed Date
- 1954
- Construction Style Attachment
- Detached
- Heating Fuel
- Electric
- Stories Total
- 1
- Size Interior
- 2124 sqft
- Type
- House
- Utility Water
- Municipal water
Interior
- Appliances
- See remarks
- Flooring Type
- Carpeted, Marble, Ceramic, Hardwood, Mixed Flooring, Other
- Fireplace Present
- False
- Heating Type
- Forced air
Exterior
- Exterior Finish
- Shingles, Vinyl siding
- Roof Material
- Asphalt shingle
- Roof Style
- Unknown
- Foundation Type
- Concrete
- Parking
- Attached Garage
Lot & land
- Size Total Text
- 49.03x98.43x65.94x102.88|10,890 - 21,799 sqft (1/4 - 1/2 ac)
- Acreage
- false
- Sewer
- Municipal sewage system
- Size Irregular
- 49.03x98.43x65.94x102.88
- Zoning Description
- Residential
Utilities
Other information
- Property Type
- Single Family
Around the address
Explore the neighbourhood
See where this home sits within St. John's.
Let’s take a closer look
Interested in seeing this property?
Arrange a private showing and get answers to your questions.
Local market. Clear perspective.
Looking at homes? Put the market in context.
Explore September’s St. John’s Metro market update, including the differences between reporting districts and what the numbers can mean for your next move.
September 2026 · St. John’s Metro
A few more to consider
Similar properties
Current listings in the same community, with a similar property type and asking price. These are options to explore, rather than a valuation of this home.