
The property / Local perspective
A closer look at a place you could call home.
Property for sale
6 Sugar Pine Crescent
St. John's, Newfoundland & Labrador A1H 0K9
The property
About this home
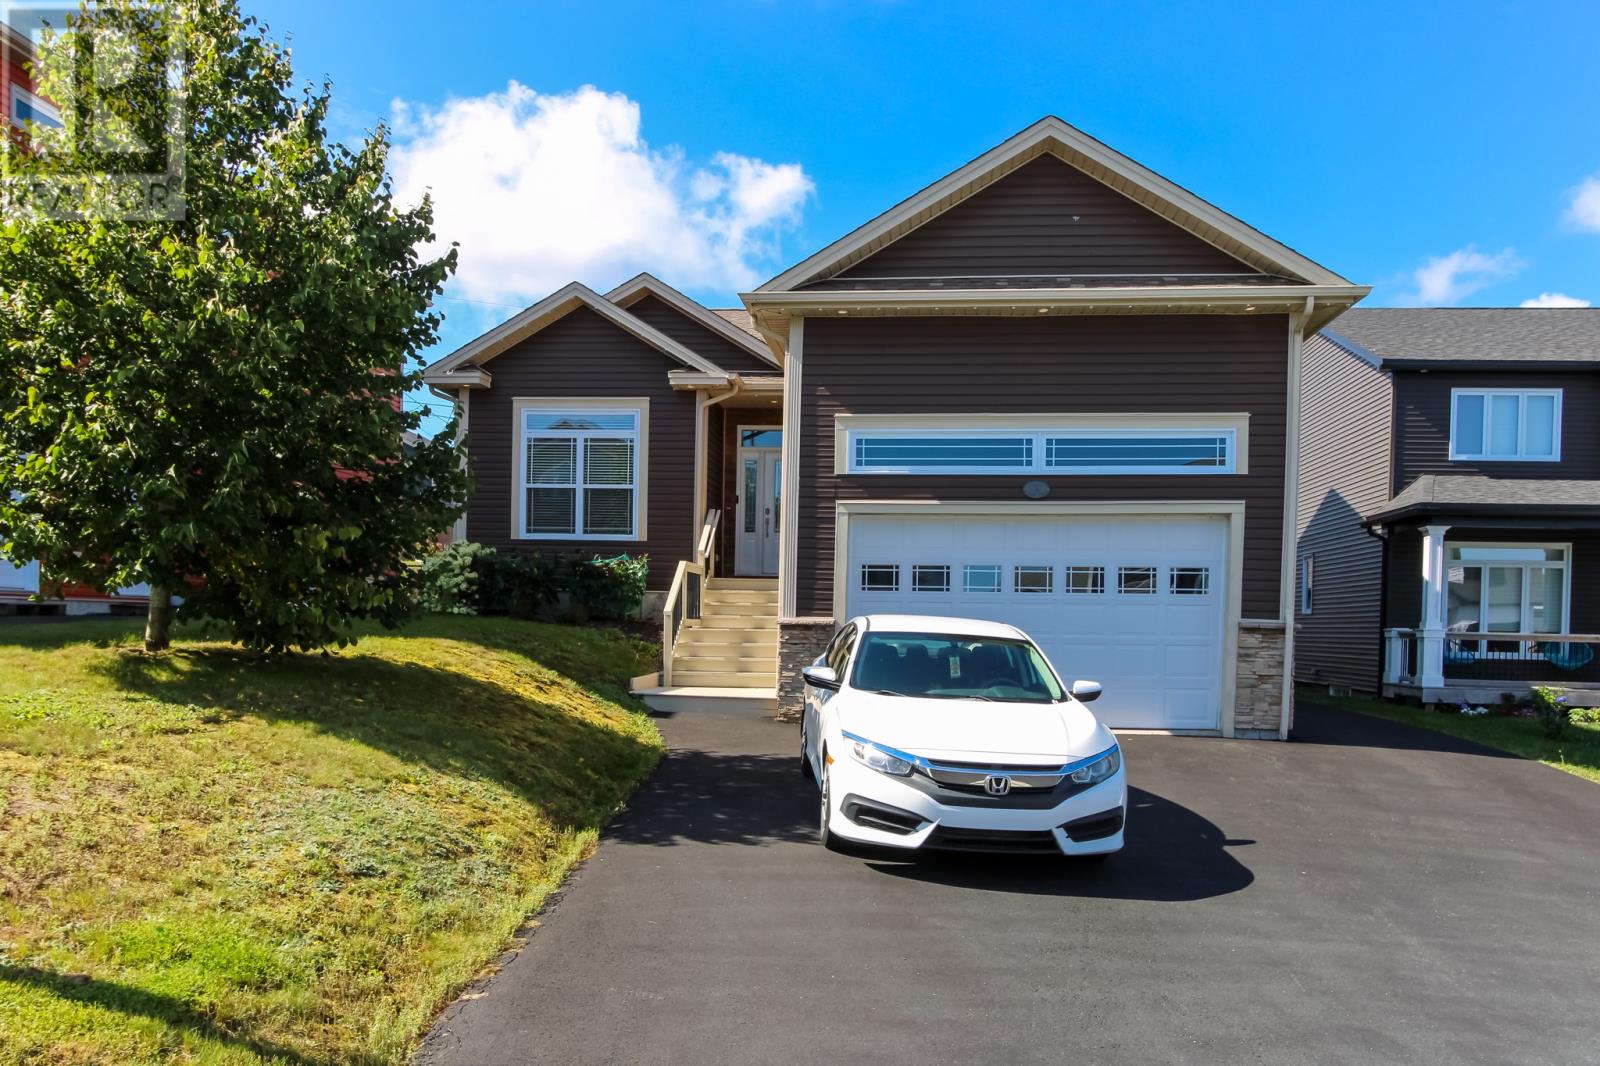
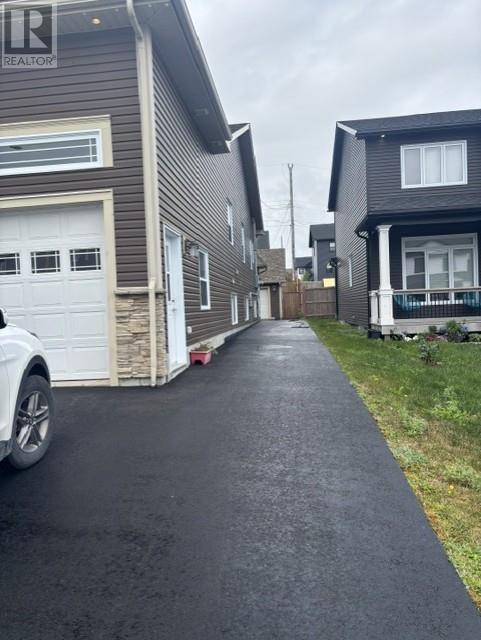
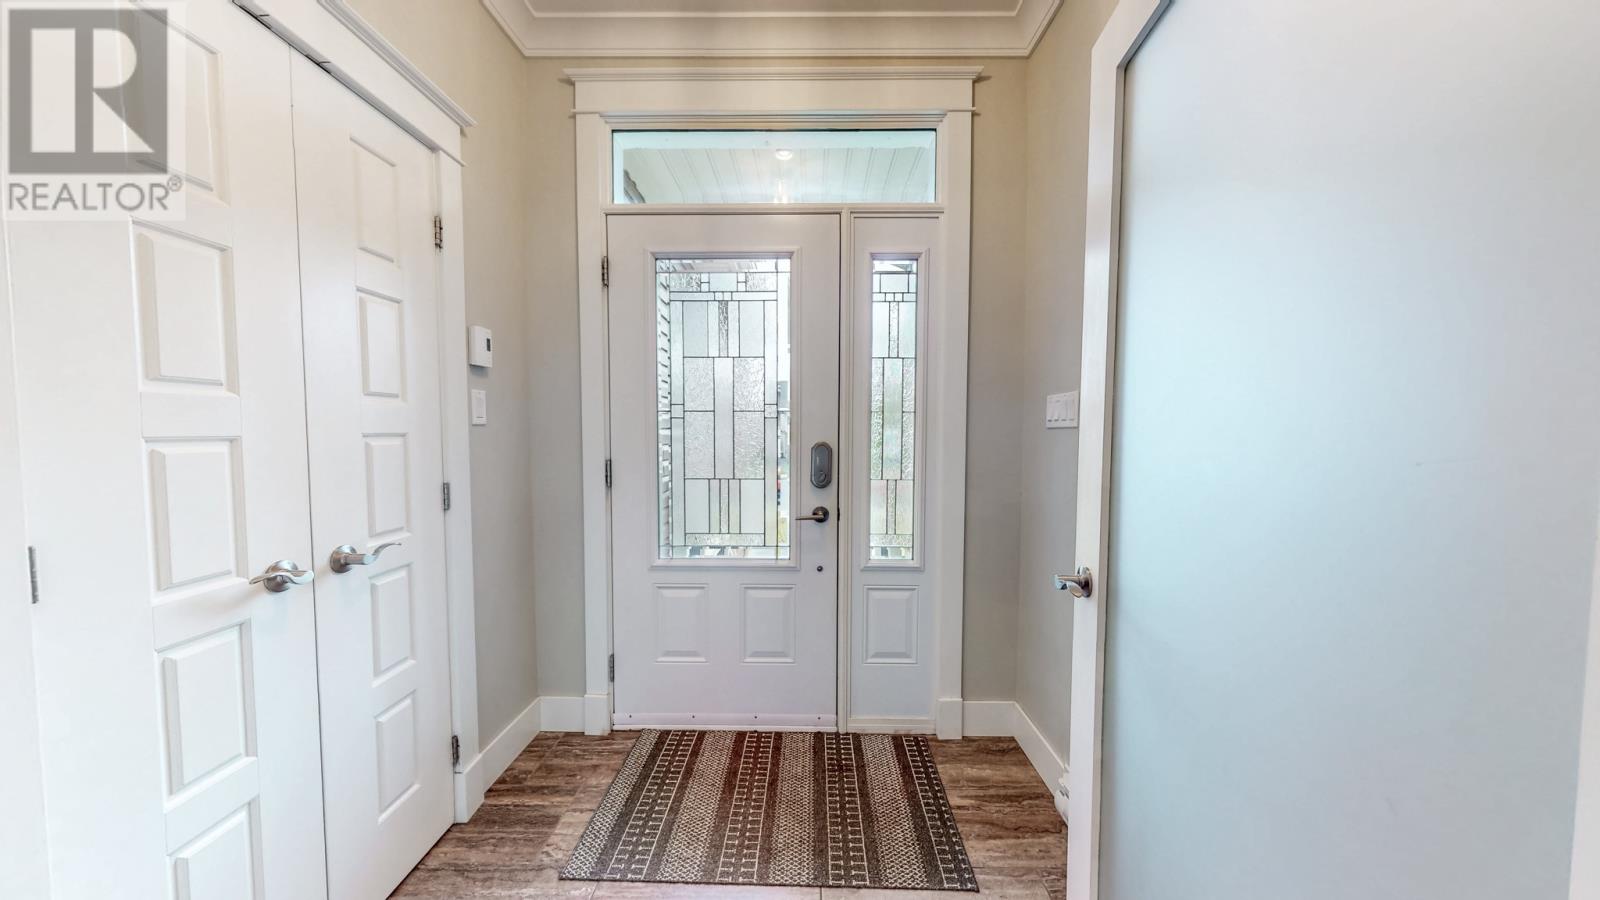
Registered two apartment home located in Southlands on a quiet Crescent with over 3100 ft.²developed. Some of the fine features of this home include a large open concept kitchen and living area with hardwood floors, propane fireplace, beautiful white cabinetry with solid surface countertops, 9 foot ceilings with cove moldings throughout the main floor and in the hallway area of the basement. Other features include a large primary bedroom with walk In closet and full ensuite with custom shower and heated floors, heated floors in main bathroom, main floor laundry, large rec room in the basement with two extra bedrooms and bathroom. Equipped with a water filtration system, wired for surround sound if needed. There’s a self contained one bedroom registered apartment with a covered entrance. Equipped with a GenerLink backup for power loss. There’s an 18x20 attached, garage. This home sits on a large deep lot with drive in access to a 20x20 detached garage with a loft that’s fully insulated, heated, and wired for 30amps. Fenced back yard with west exposure to capture the afternoon sun. Mature trees. The listing agent is also the vendor. (id:67347)
Every angle
Photo gallery
Inside the home
Rooms & dimensions
Basement9 rooms
Main Level9 rooms
The details
Property details
Building
- Bathroom Total
- 4
- Bedrooms Total
- 5
- Architectural Style
- Bungalow
- Constructed Date
- 2016
- Construction Style Attachment
- Detached
- Fireplace Type
- Insert
- Fixture
- Drapes/Window coverings
- Heating Fuel
- Electric, Propane
- Stories Total
- 1
- Size Interior
- 3122 sqft
- Type
- Two Apartment House
- Utility Water
- Municipal water
Interior
- Appliances
- Dishwasher, Refrigerator, Microwave, Stove, Washer, Dryer
- Flooring Type
- Marble, Ceramic, Hardwood, Laminate
- Fireplace Present
- True
- Fireplace Fuel
- Propane
- Heating Type
- Baseboard heaters, Mini-Split
- Cooling Type
- Air exchanger
Exterior
- Exterior Finish
- Vinyl siding
- Roof Material
- Asphalt shingle
- Roof Style
- Unknown
- Foundation Type
- Poured Concrete
- Parking
- Attached Garage, Detached Garage
Lot & land
- Size Total Text
- 50x155x50x145|7,251 - 10,889 sqft
- Access Type
- Year-round access
- Acreage
- false
- Land Amenities
- Recreation, Shopping
- Fence Type
- Fence
- Landscape Features
- Landscaped
- Sewer
- Municipal sewage system
- Size Irregular
- 50x155x50x145
- Zoning Description
- Residential
Utilities
Other information
- Property Type
- Single Family
- Ammenities Near By
- Recreation, Shopping
Around the address
Explore the neighbourhood
See where this home sits within St. John's.
Looking seriously at this property?
Here’s what I’d help you evaluate.
- Property condition
- Location
- Comparable alternatives
- Lot and exposure
- Offer strategy
Let’s take a closer look
Interested in seeing this property?
Arrange a private showing and get answers to your questions.