
The property / Local perspective
A closer look at a place you could call home.
Property for sale
6 Quarter's Lane
Carbonear, Newfoundland & Labrador A1Y 1A9
The property
About this home
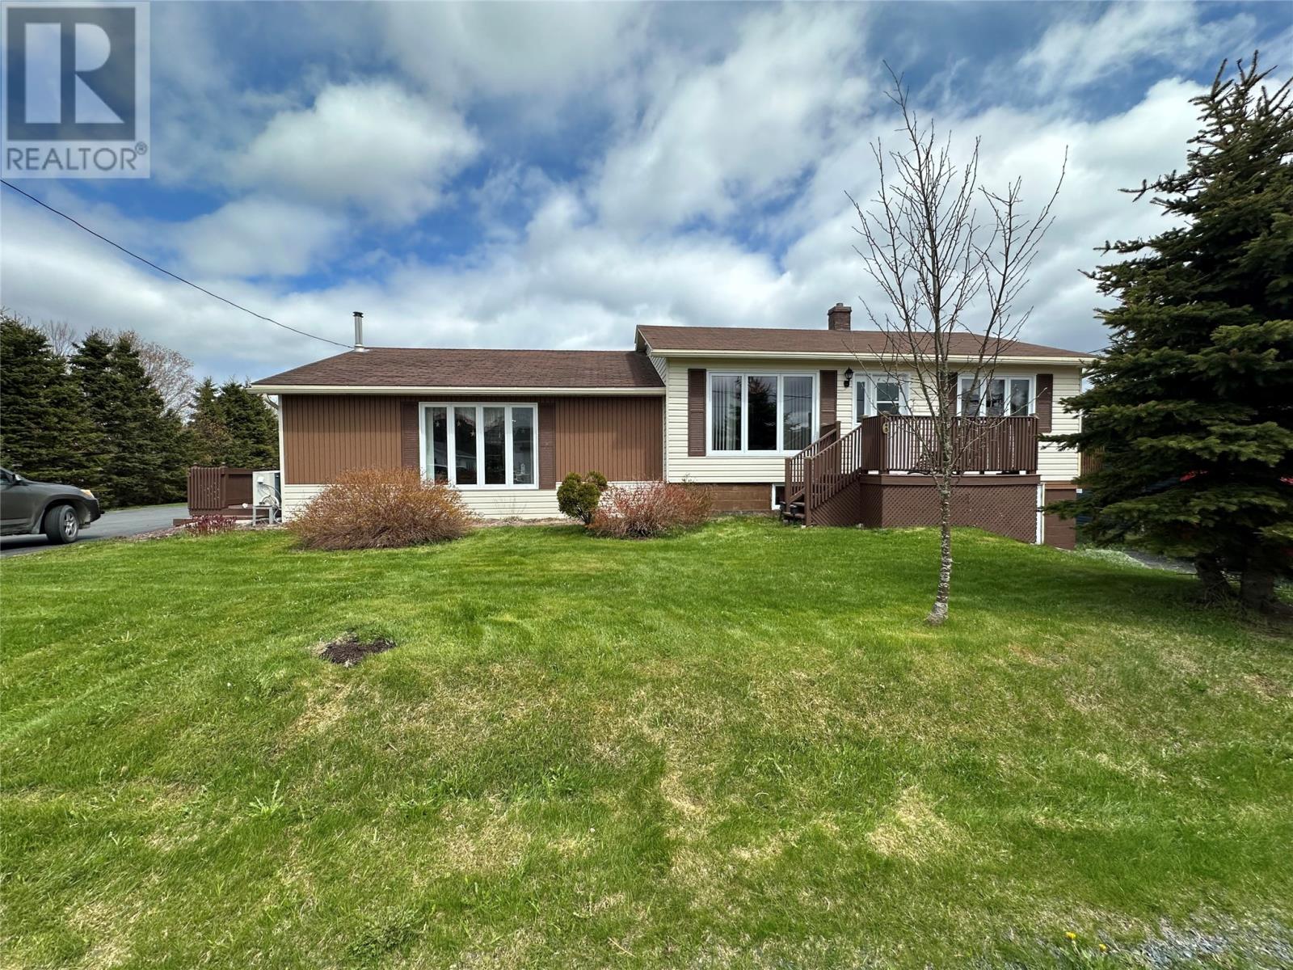
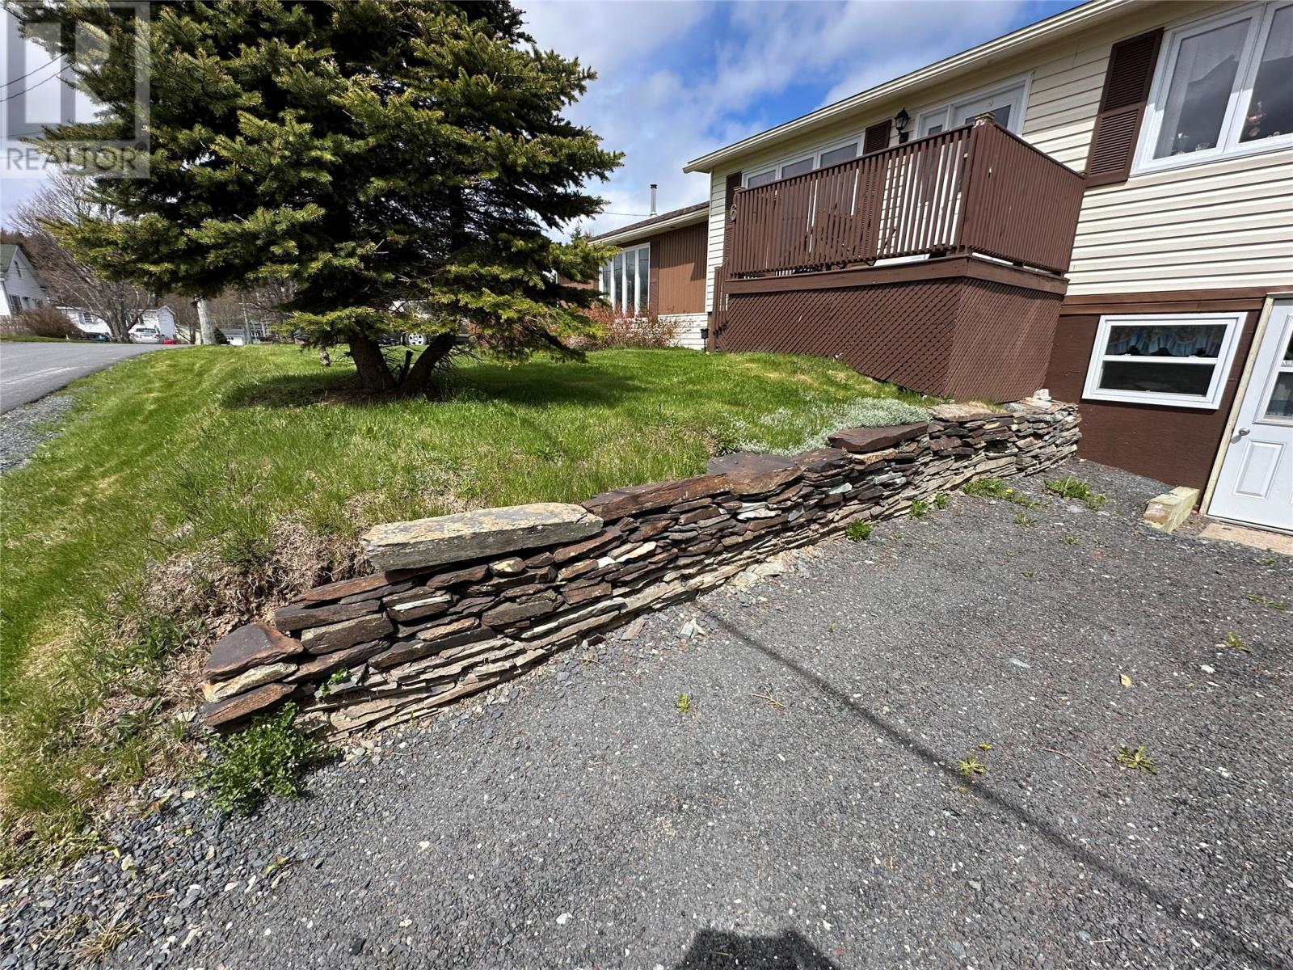
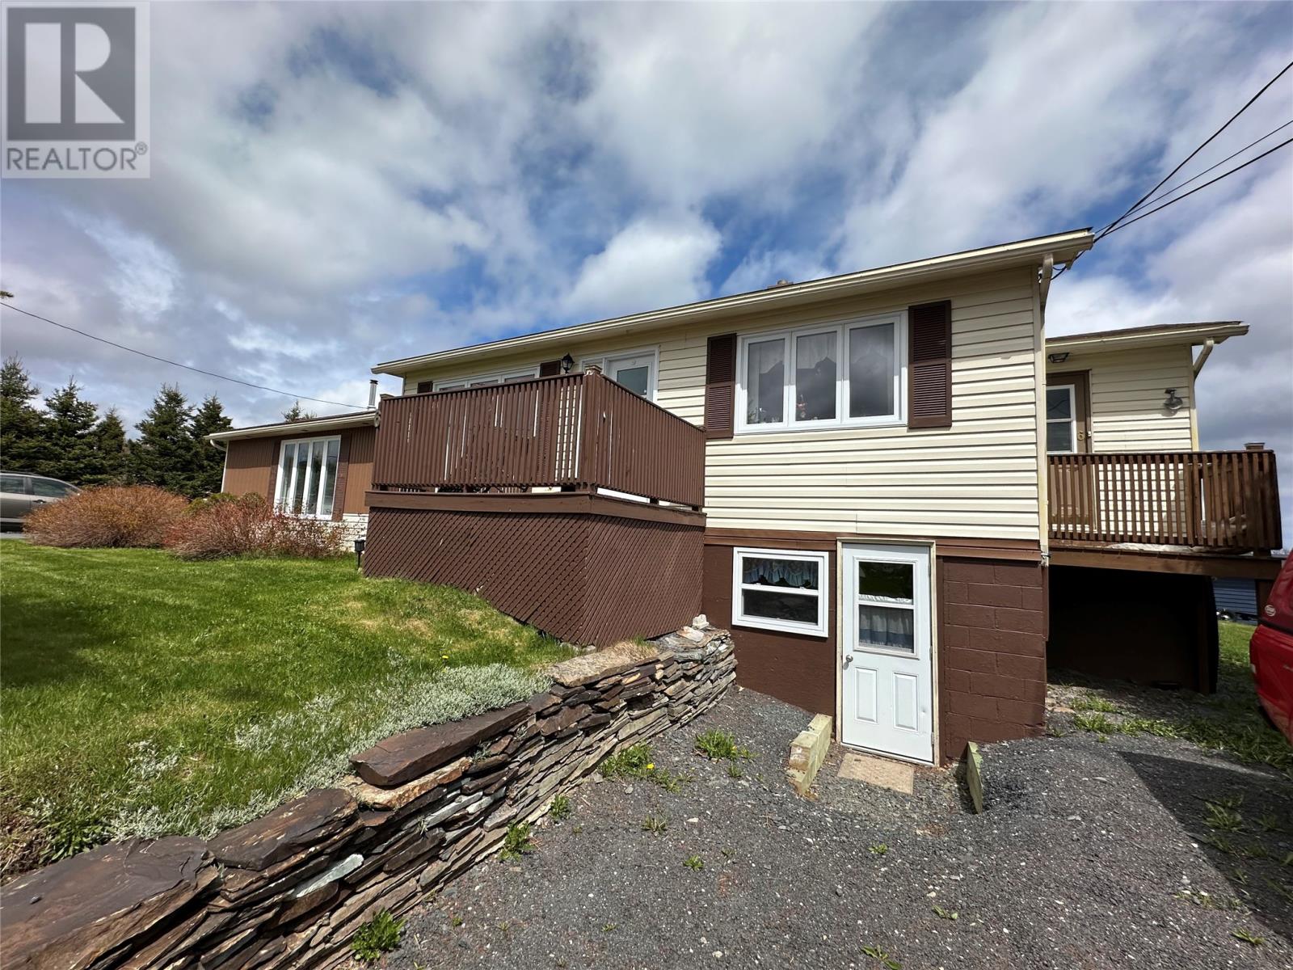
CARBONEAR, NL...Carbonear was first settled by people from West Country England in the early 1600's, making it one of the oldest European settlements in North America. Descendants from hardy fisher folk and merchants from the West Country of England and the Southeast of Ireland make up 95% of the town's population. Today Carbonear is alive and well...where prosperity is amongst the community and generating confidence into the Town....and so we meet 6 Quarters Lane and a 4-bed 2-bath 2324 sq.ft. split entry located just around the corner from the Princess Sheila NaGeira Theatre and all other amenities including the famous Stone Jug Restaurant. Other retail businesses, like Wal-Mart, Dominion, KFC, Mary Brown's and the list goes on. This opportunity presented to the market for the first time is priced to sell!. That expanding family that needs more space, the first time home buyers. This home has very spacious rooms with your porch, kitchen, dining and living rooms on the main floor with two bedrooms, a 3rd bedroom on 2nd floor and a 4th bedroom in the basement. This property has an in-law apartment that could help your family financially with your mortgage or for badly needed family apartment space.. The shingles were replaced 10 years on the original portion and 20 years for the additional add on. . Located in the heart of downtown Carbonear with every amenity including the Carbonear Hospital are at your fingertips...Let's have a quick tour of this magnificent property. New pavement meets you at the double driveway..awesome! There is a 31' x 20' garage with 9' ceilings that'll be a great man cave! We entry the back entrance where we have the new addition which has a bedroom, family room , bathroom. The main home has the kitchen, living, bath and 2 bedrooms. Downstairs we have the potential apartment!. Come have a Look, Walk this Place...Vision what this place could be...You decide, if this is where you want to be!! Don't Delay...Call Today!! (id:67347)
Every angle
Photo gallery
Inside the home
Rooms & dimensions
Second Level3 rooms
Basement6 rooms
Main Level9 rooms
The details
Property details
Building
- Bathroom Total
- 2
- Bedrooms Above Ground
- 4
- Bedrooms Total
- 4
- Constructed Date
- 1968
- Construction Style Attachment
- Detached
- Construction Style Split Level
- Split level
- Fixture
- Drapes/Window coverings
- Heating Fuel
- Oil
- Stories Total
- 1
- Size Interior
- 2324 sqft
- Type
- House
- Utility Water
- Municipal water
Interior
- Appliances
- Refrigerator, Stove, Washer, Dryer
- Flooring Type
- Carpeted, Other
- Fireplace Present
- False
- Heating Type
- Forced air, Mini-Split
Exterior
- Exterior Finish
- Vinyl siding
- Roof Material
- Asphalt shingle
- Roof Style
- Unknown
- Foundation Type
- Wood
- Parking
- Garage, 2
Lot & land
- Size Total Text
- 100' x 100'|7,251 - 10,889 sqft
- Access Type
- Year-round access
- Acreage
- false
- Land Amenities
- Recreation, Shopping
- Landscape Features
- Landscaped
- Sewer
- Municipal sewage system
- Size Irregular
- 100' x 100'
- Zoning Description
- RES
Utilities
Other information
- Property Type
- Single Family
- Ammenities Near By
- Recreation, Shopping
Around the address
Explore the neighbourhood
See where this home sits within Carbonear.
Let’s take a closer look
Interested in seeing this property?
Arrange a private showing and get answers to your questions.