
The property / Local perspective
A closer look at a place you could call home.
Property for sale
6 Lemarchant Road
St. John’s, Newfoundland & Labrador A1C 2G5
The property
About this home
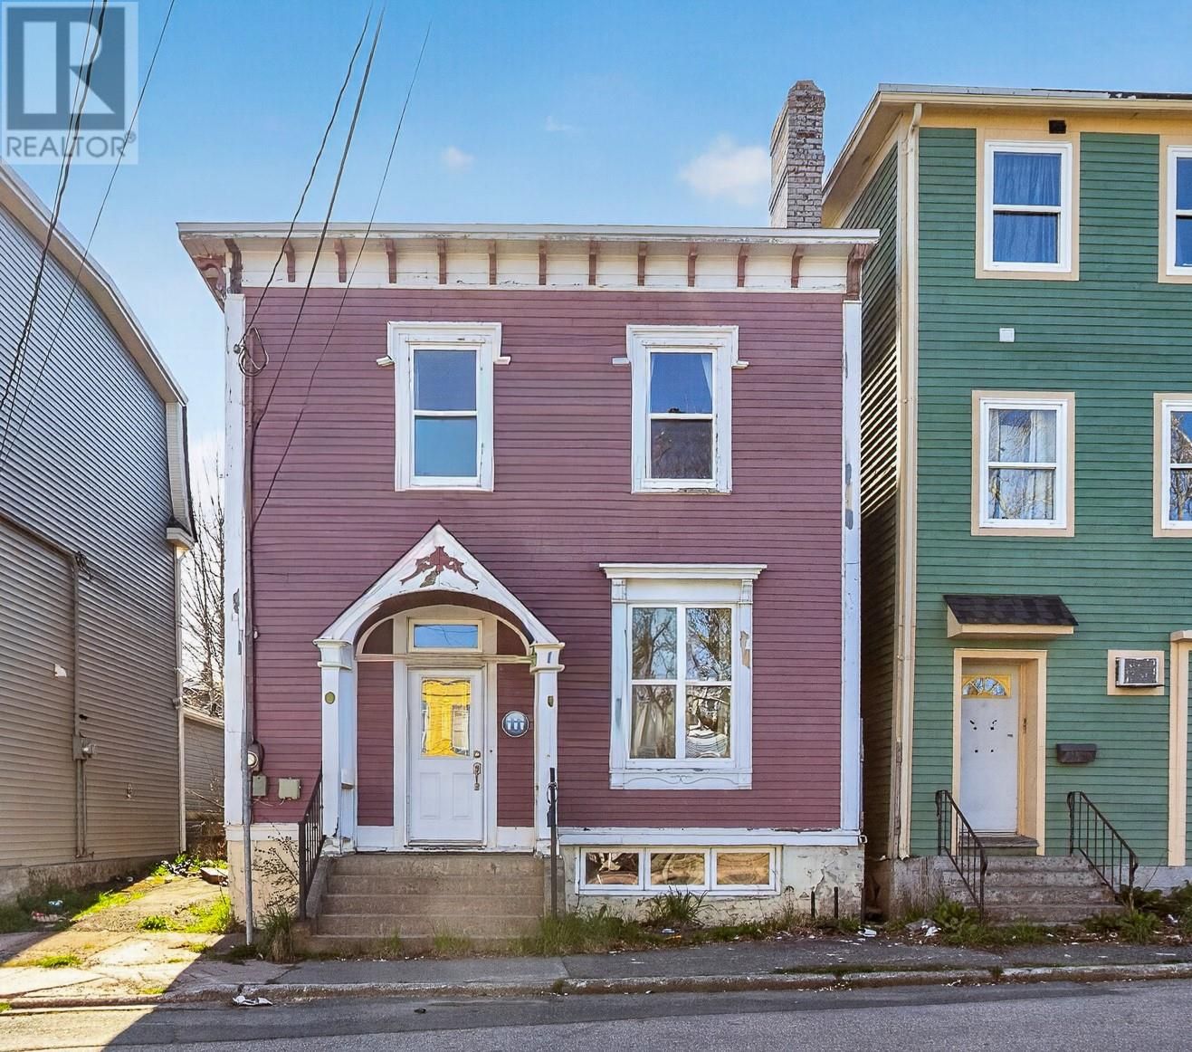
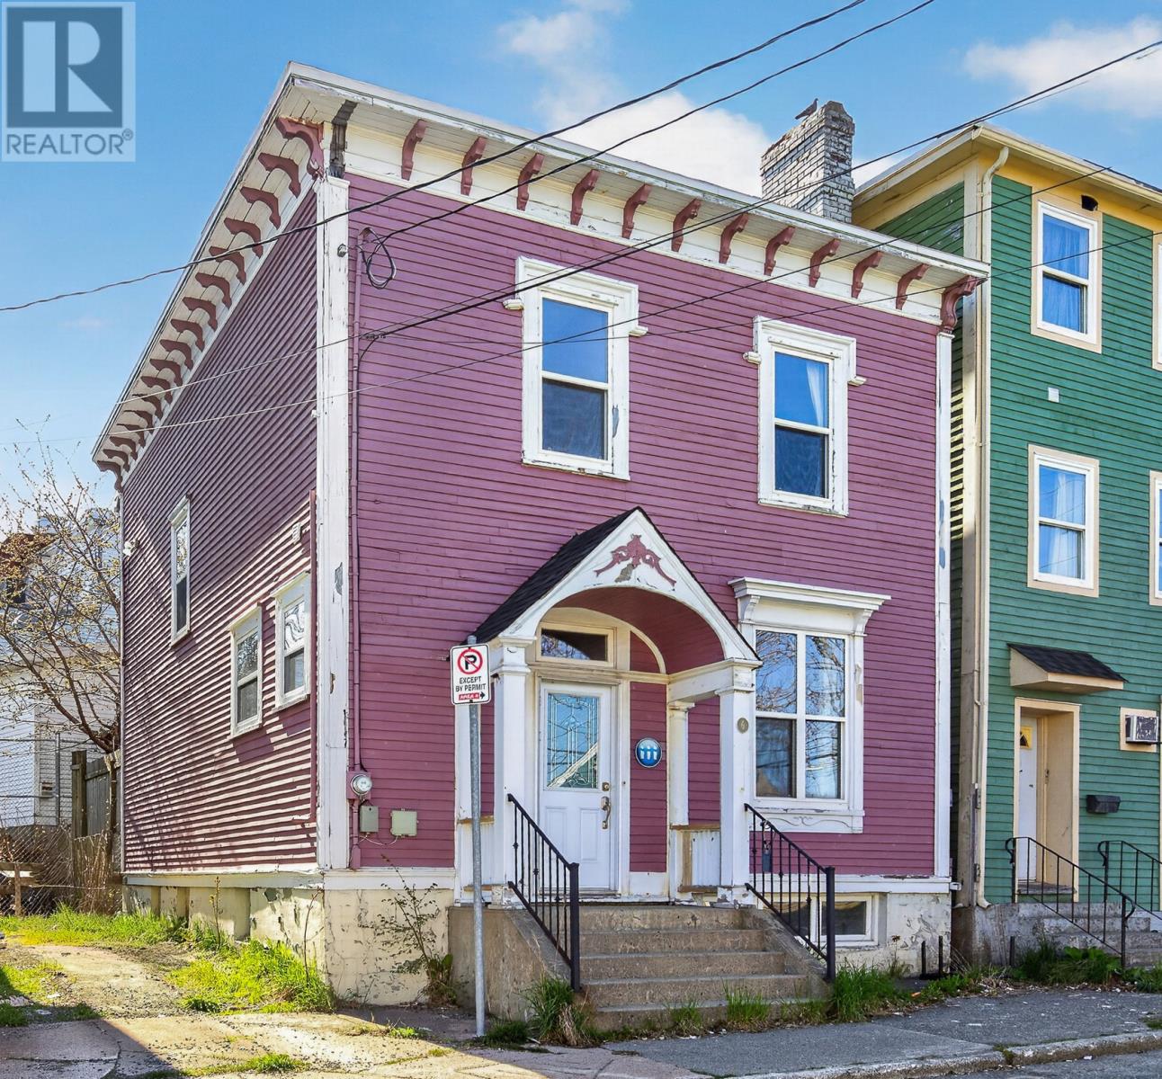
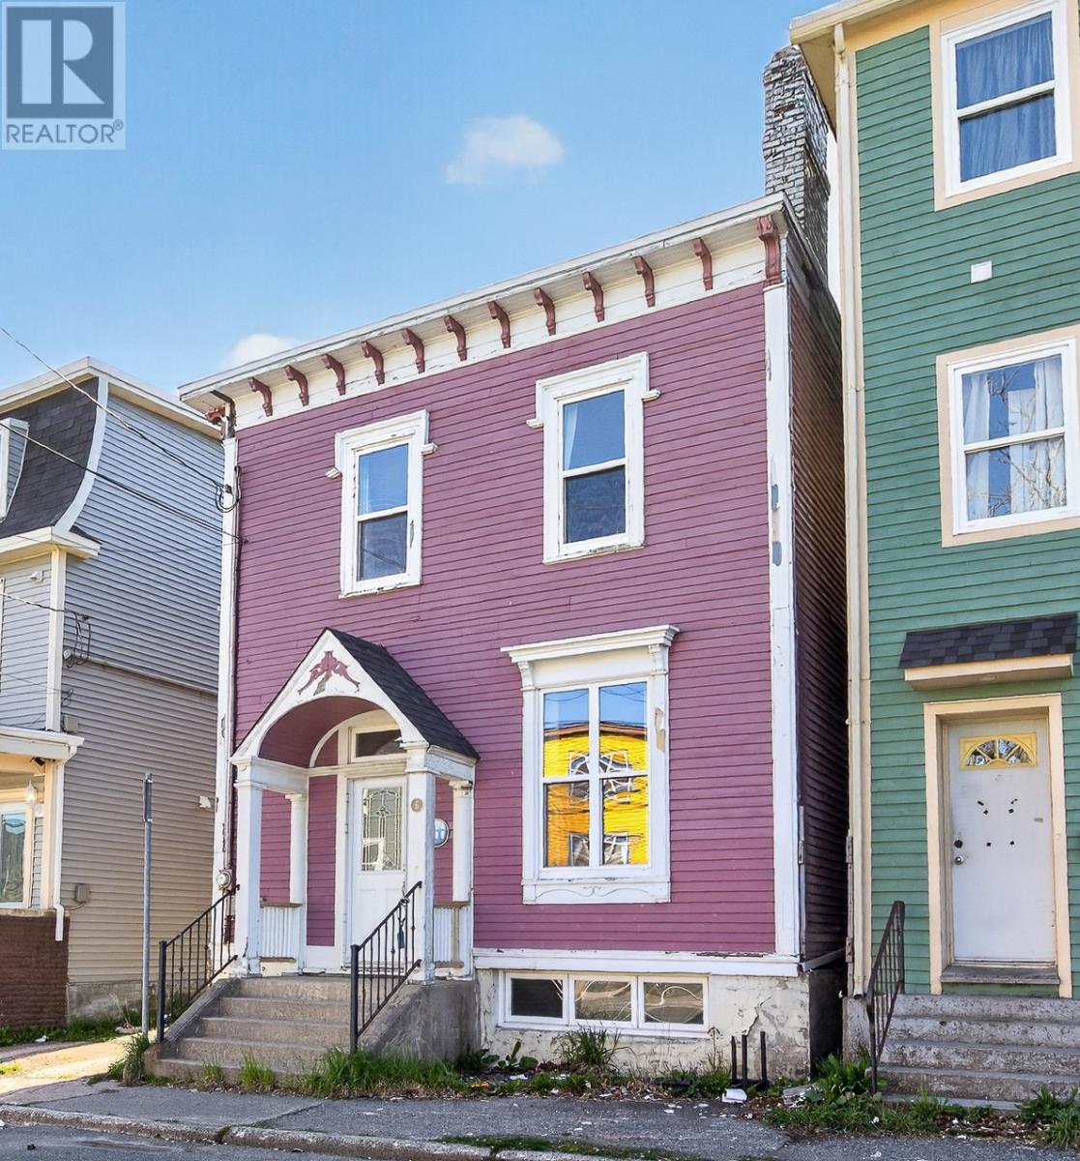
Step into this captivating heritage home where classic charm meets modern upgrades! This well-maintained gem boasts stunning original features, including a beautiful staircase, wainscoting, wood moldings, doors, and trims, all adding to its rich character. The inviting cut glass porch entrance opens to a spacious foyer, setting the tone for the entire home. Throughout the house, you'll find impressive hardwood and softwood floors, exuding warmth and character. The kitchen leads to a fully enclosed, private garden—a peaceful retreat. A separate dining room seamlessly connects to the cozy living room, perfect for both entertaining and everyday living. Upstairs, you’ll find three generous bedrooms and a convenient laundry area. The basement is a fantastic bonus with high ceilings, full insulation, and great storage potential. Enjoy the working dining room fireplace, complete with chimney, as well as a sealed fireplace in the living room for added ambiance. The owner has made numerous upgrades, including a new furnace and oil tank in 2020. New windows and main floor bath in recent years. This home is well-equipped with appliances. The central location offers the best of both worlds: tucked away from the busy street but still close to downtown, shopping, and all the amenities you need. Note: Zoning is CM. Main floor is commercial and second floor is zoned for residential use. A Purchaser can apply to use the main floor as residential use under a discretionary use. Don't miss the opportunity to own this character-filled beauty! (id:67347)
Every angle
Photo gallery
Inside the home
Rooms & dimensions
Second Level5 rooms
Main Level4 rooms
The details
Property details
Building
- Bathroom Total
- 2
- Bedrooms Above Ground
- 3
- Bedrooms Total
- 3
- Architectural Style
- 2 Level
- Constructed Date
- 1928
- Construction Style Attachment
- Detached
- Half Bath Total
- 2
- Heating Fuel
- Oil
- Stories Total
- 2
- Size Interior
- 1964 sqft
- Type
- House
- Utility Water
- Municipal water
Interior
- Flooring Type
- Hardwood, Other
- Fireplace Present
- True
- Heating Type
- Hot water radiator heat
Exterior
- Exterior Finish
- Vinyl siding
- Roof Material
- Torch on Roof
- Roof Style
- Unknown
- Foundation Type
- Poured Concrete
Lot & land
- Size Total Text
- 23.74 x 30.83 x 19.64 x 12.66 x 12 x 7.57 x 36.83|0-4,050 sqft
- Acreage
- false
- Sewer
- Municipal sewage system
- Size Irregular
- 23.74 x 30.83 x 19.64 x 12.66 x 12 x 7.57 x 36.83
- Zoning Description
- CM
Utilities
Other information
- Property Type
- Single Family
Around the address
Explore the neighbourhood
See where this home sits within St. John’s.
Looking seriously at this property?
Here’s what I’d help you evaluate.
- Property condition
- Location
- Comparable alternatives
- Lot and exposure
- Offer strategy
Let’s take a closer look
Interested in seeing this property?
Arrange a private showing and get answers to your questions.