
The property / Local perspective
A closer look at a place you could call home.
Property for sale
6 Island Pond Drive
Kippens, Newfoundland & Labrador A2N 3W3
The property
About this home
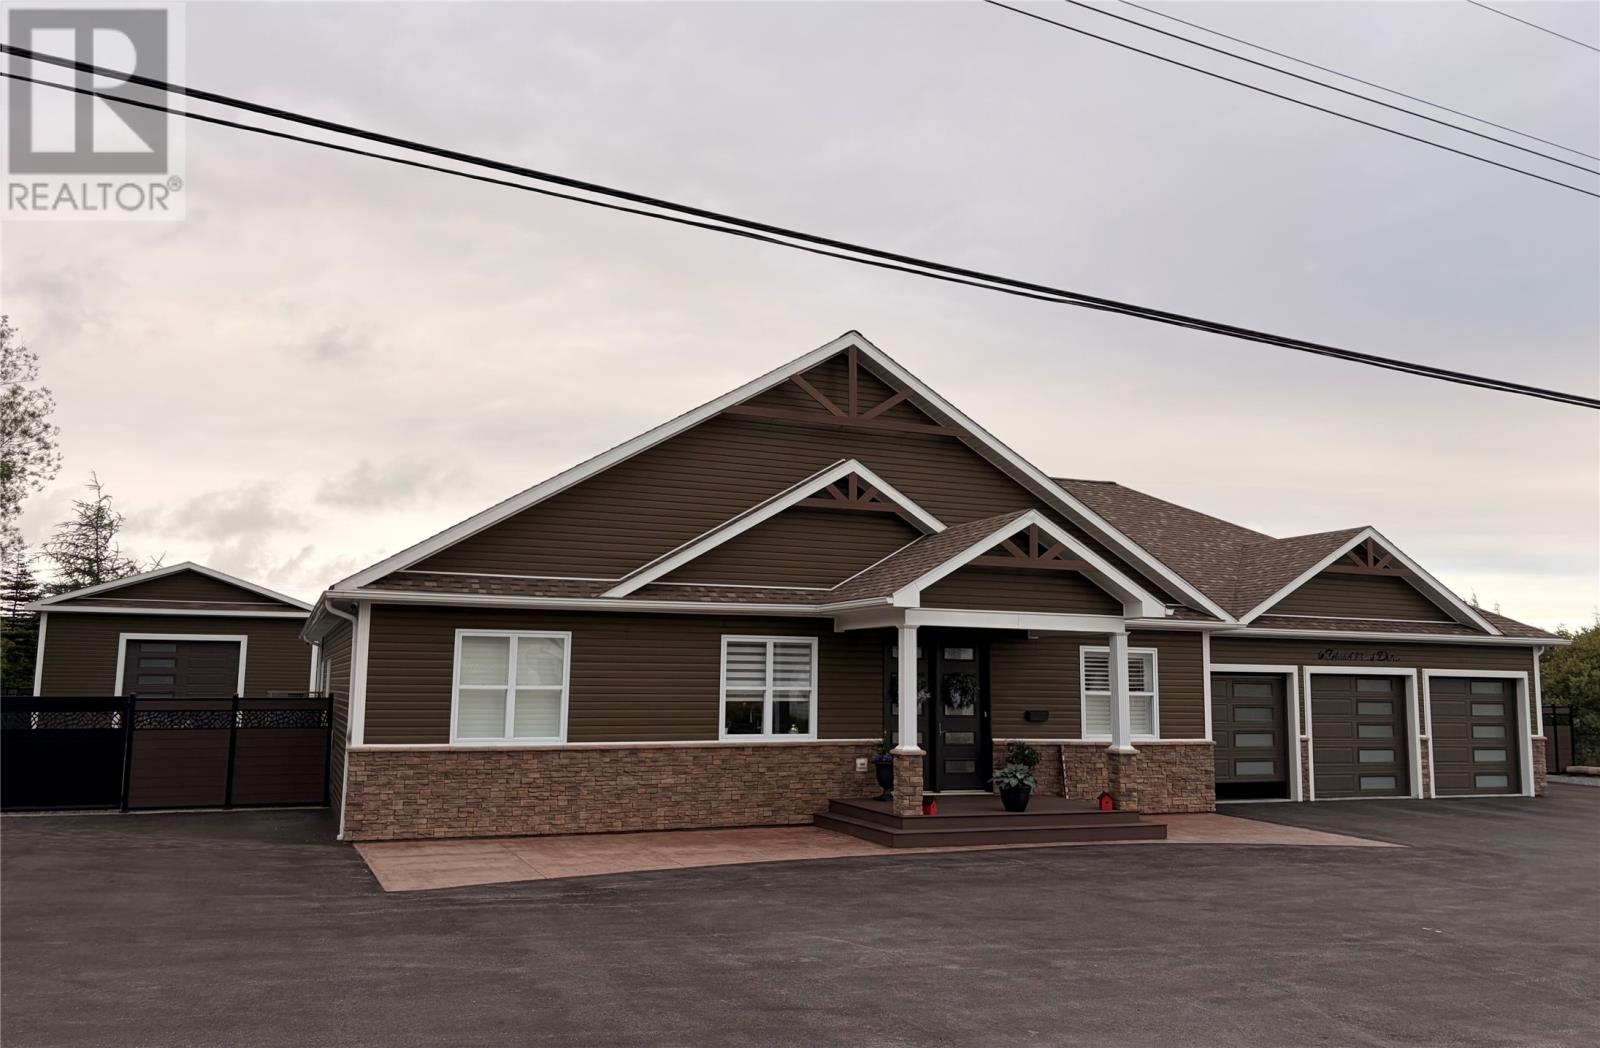
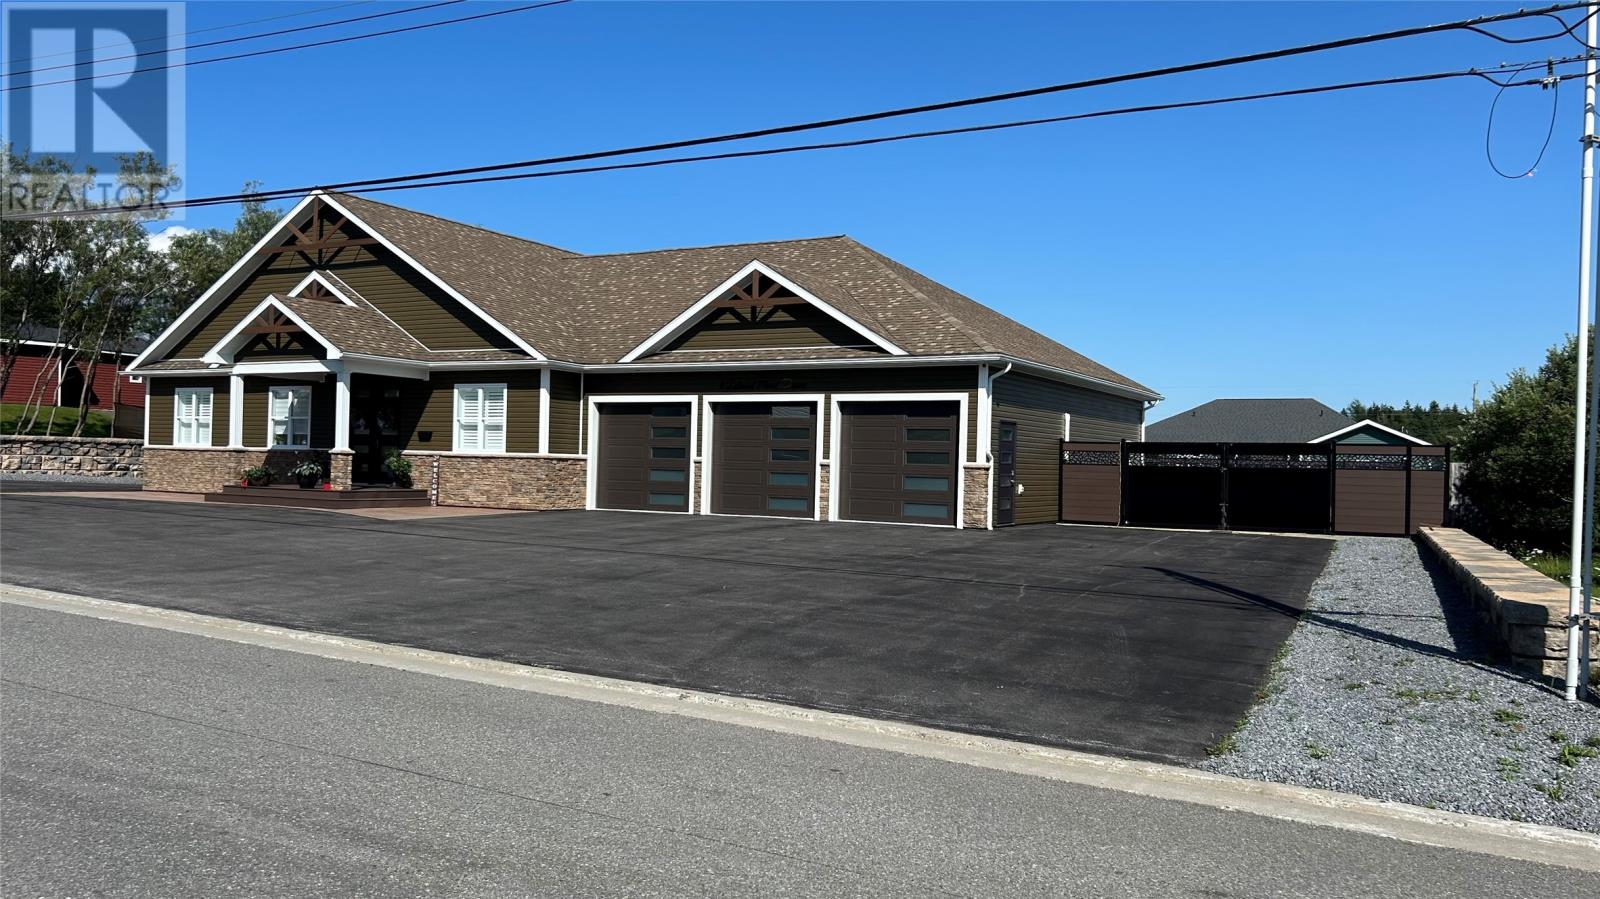

Welcome to this stunning, thoughtfully designed one-level home offering exceptional comfort, style & functionality. The bright, open-concept layout features a beautiful cathedral ceiling throughout the kitchen, dining & living areas. The dream eat-in kitchen showcases rich white cabinetry, quartz countertops, s/s appliances, wall oven, wine cooler & large breakfast island, flowing seamlessly into the dining & inviting living room. Garden doors lead to the large covered back deck with durable composite decking, overlooking the private backyard—perfect for relaxing or entertaining. The home offers 3 bdrms & 3 baths, including a beautiful primary suite with walk-in closet & luxurious 4-pc ensuite featuring a soaker tub & double sinks. The second 3-pc bath also features double sinks & a wheelchair-accessible shower. A convenient mudroom/laundry room provides direct entry to the attached heated 3-car garage, complete with a third bath & large shower. The garage offers exceptional space for vehicles, storage & hobbies. A detached 20' x 24' garage provides even more room for storage, recreational vehicles, workshop space & more. Inside, engineered hardwood & tile flooring add warmth, durability & elegance. Outside, the fully fenced backyard features low-maintenance artificial grass & a spacious covered composite deck. A large paved driveway, plus an additional paved driveway to the detached garage, provides excellent parking & accessibility. Also it has Lorex secured system for security. With one-level living, beautiful finishes, multiple garages, a fantastic layout & incredible attention to detail, this exceptional property truly ticks all the boxes. A must-see home—book your private viewing today! (id:67347)
Every angle
Photo gallery
Inside the home
Rooms & dimensions
Main Level10 rooms
The details
Property details
Building
- Bathroom Total
- 3
- Bedrooms Above Ground
- 3
- Bedrooms Total
- 3
- Constructed Date
- 2024
- Construction Style Attachment
- Detached
- Stories Total
- 1
- Size Interior
- 2152 sqft
- Type
- House
- Utility Water
- Municipal water
Interior
- Appliances
- Alarm System, Refrigerator, Microwave, Stove, Washer, Dryer
- Flooring Type
- Marble, Ceramic
- Fireplace Present
- True
- Heating Type
- Heat Pump
- Cooling Type
- Air exchanger
Exterior
- Exterior Finish
- Stone, Vinyl siding
- Roof Material
- Asphalt shingle
- Roof Style
- Unknown
- Foundation Type
- Poured Concrete
- Parking
- Attached Garage, Detached Garage
Lot & land
- Size Total Text
- 137ft x 140ft|.5 - 9.99 acres
- Acreage
- false
- Fence Type
- Fence
- Sewer
- Septic tank
- Size Irregular
- 137ft x 140ft
- Zoning Description
- RES
Utilities
Other information
- Property Type
- Single Family
- Equipment Type
- None
- Rental Equipment Type
- None
Around the address
Explore the neighbourhood
See where this home sits within Kippens.
Let’s take a closer look
Interested in seeing this property?
Arrange a private showing and get answers to your questions.