The property / Steve Winters
A closer look at a place you could call home.
Property for sale
6 Heath Crescent
Bonavista, Newfoundland & Labrador A0C 1B0
The property
About this home
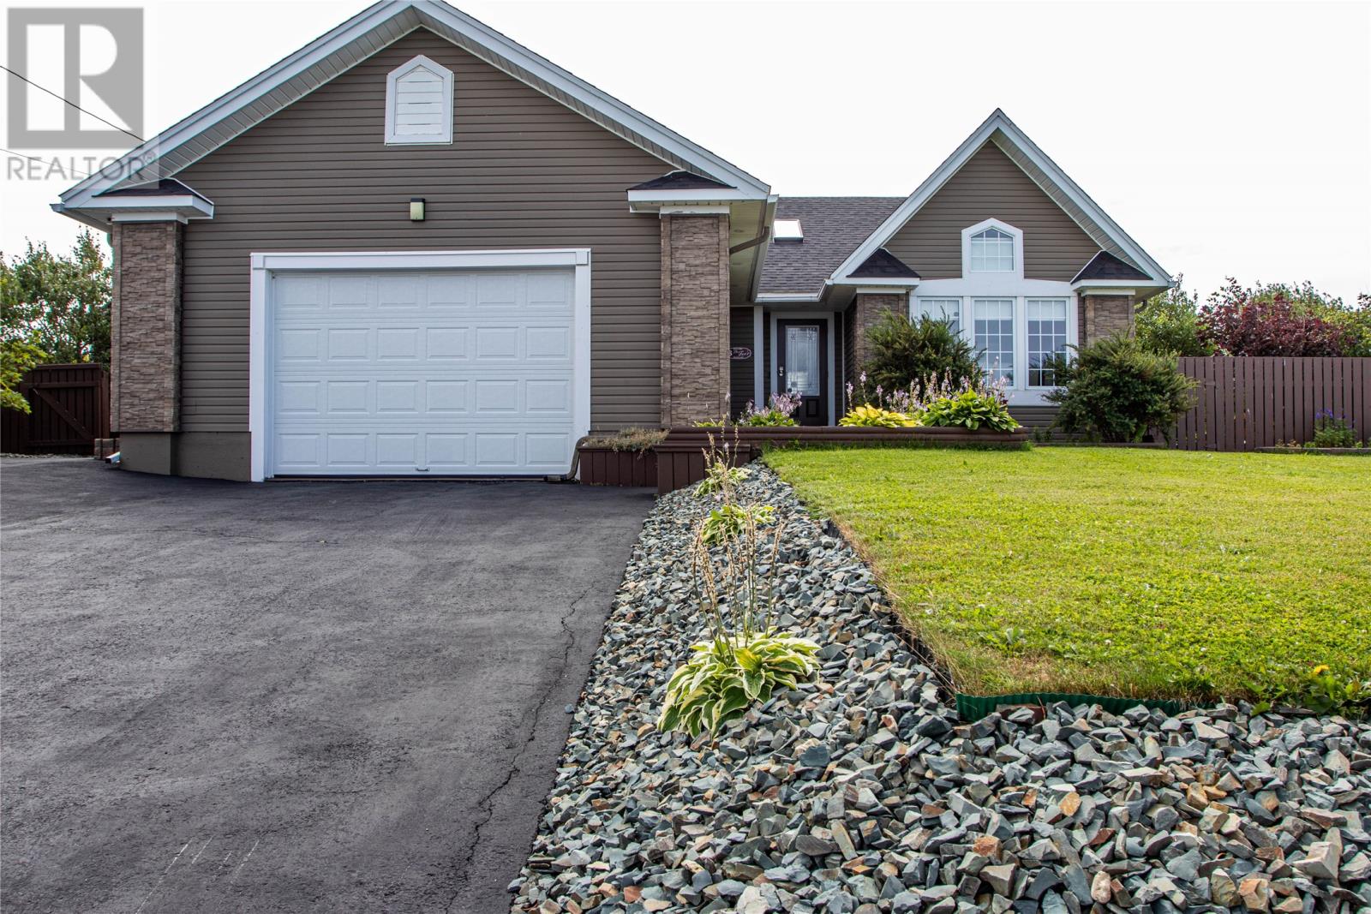
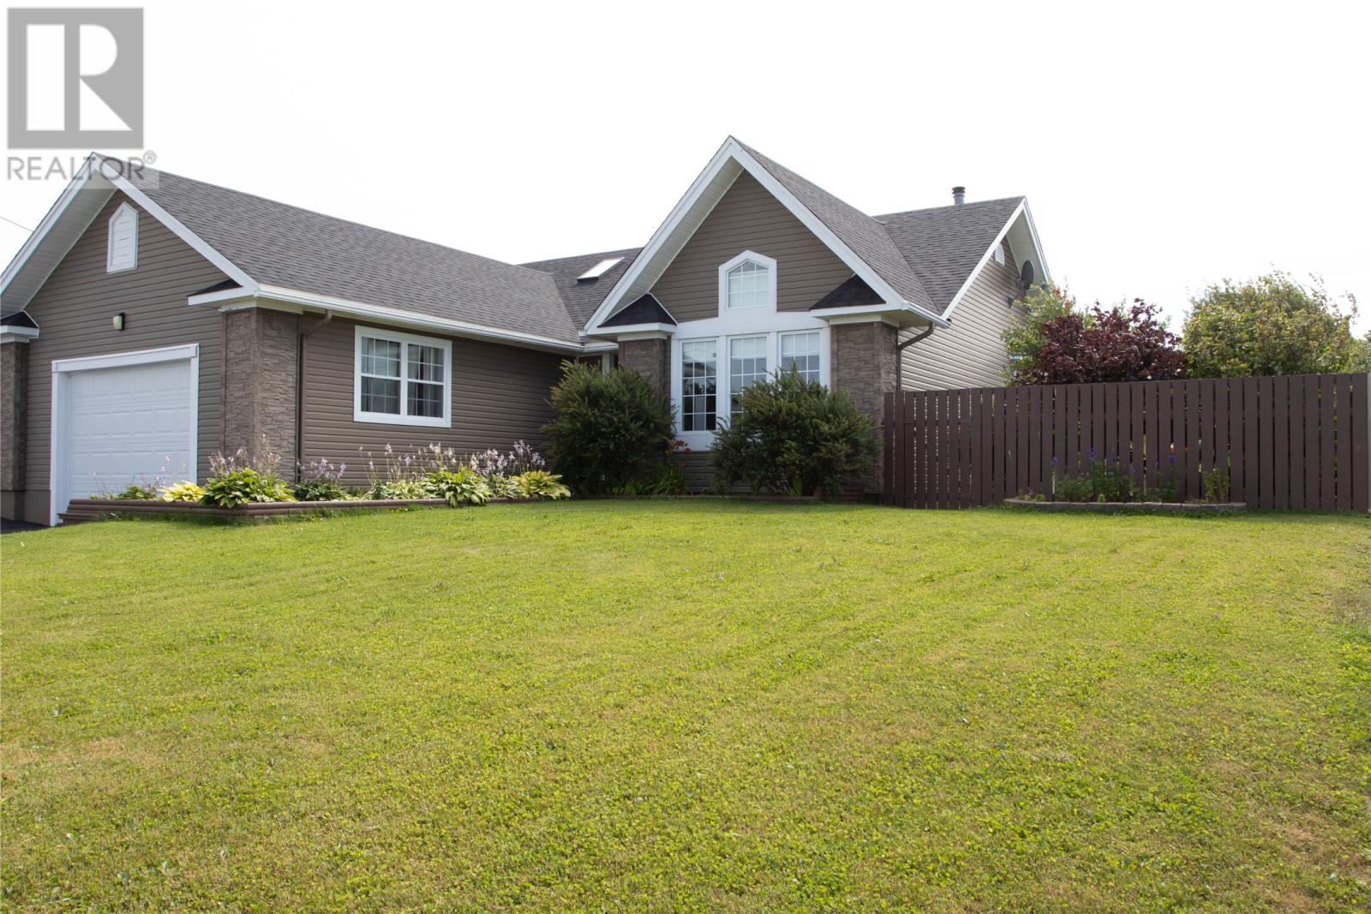
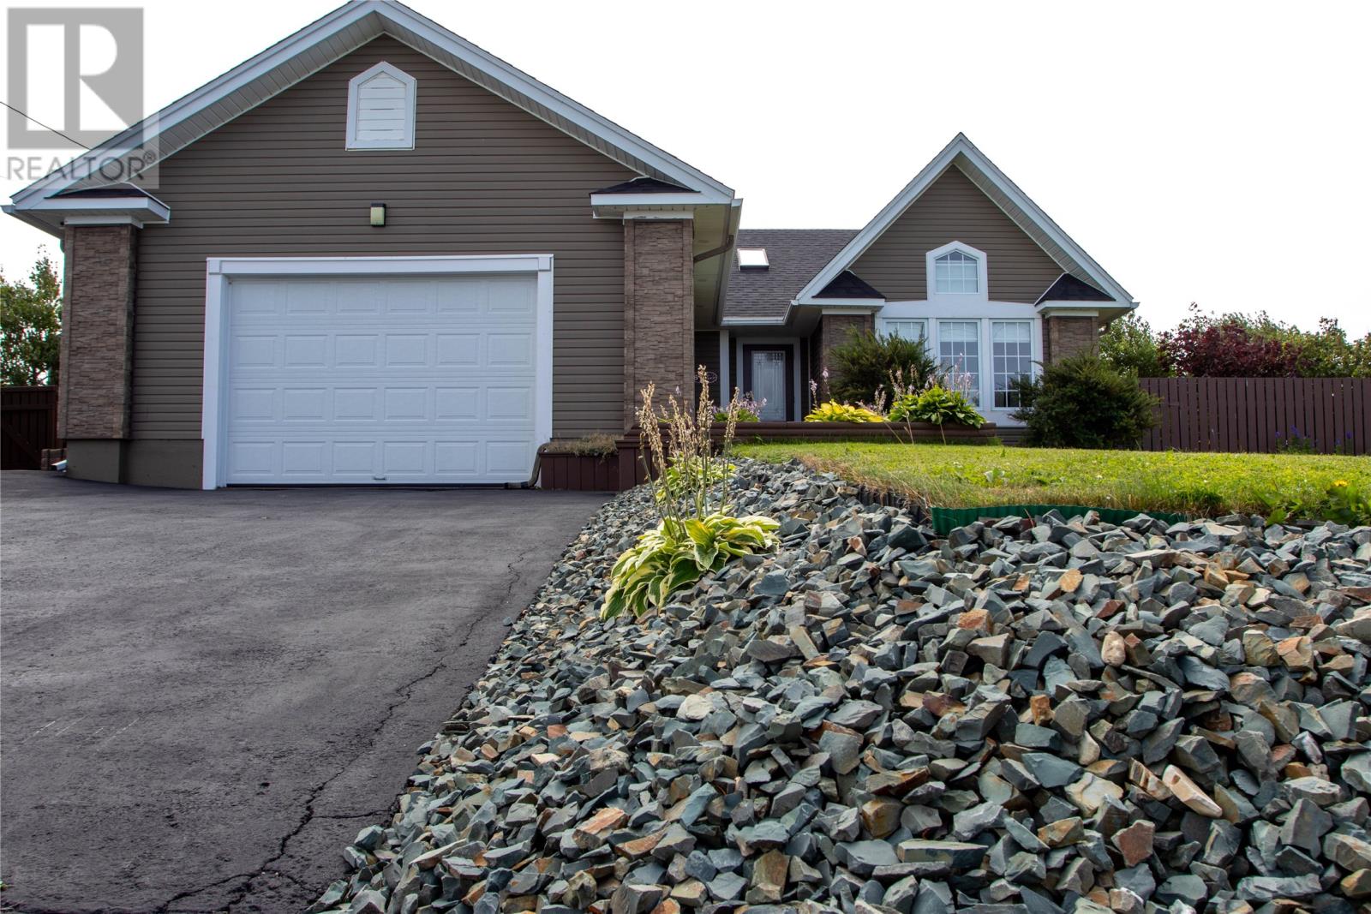
This immaculately kept executive-style home offers comfort, elegance, and stunning views of both the Ocean and the town of Bonavista. Step inside and be welcomed by gleaming hardwood floors that flow throughout the main living area, setting a warm and inviting tone. The heart of the home features a double-sided propane fireplace, creating a cozy feeling in both the living room and the dining room. Also, there is central vac and a Ven-mar air exchanger. Two large skylights and the large windows fill the space with natural light. The spacious kitchen and dining room are ideal for entertaining, while the main floor laundry with laundry sink adds convenience to everyday living. Three great sized bedrooms, including the primary suite with ensuite bathroom with jetted tub complete the living space. Also, there is a double attached heated Two-car garage, and a 16 x 20 shed with garage door. Shingles on both the house and shed are just one month old, giving you comfort for years to come. Outside, enjoy your own private oasis with a fully fenced backyard, with lots of beautiful flowers, plants and trees and multiple seating areas. And certainly not least of all is a 22 x 17 deck - perfect for entertaining and watching stunning sunsets. Step outside the property and access quadding and hiking trails that lead to Cape Bonavista. With it's blend of style, functionality and breathtaking views, this home is truly a rare find in Bonavista. (id:67347)
Every angle
Photo gallery
Inside the home
Rooms & dimensions
Main Level10 rooms
The details
Property details
Building
- Bathroom Total
- 2
- Bedrooms Above Ground
- 3
- Bedrooms Total
- 3
- Architectural Style
- Bungalow
- Constructed Date
- 2002
- Construction Style Attachment
- Detached
- Fireplace Type
- Insert
- Fixture
- Drapes/Window coverings
- Heating Fuel
- Electric, Propane
- Stories Total
- 1
- Size Interior
- 1364 sqft
- Type
- House
- Utility Water
- Municipal water
Interior
- Appliances
- Alarm System, Central Vacuum, Dishwasher, Refrigerator, Microwave, Stove
- Flooring Type
- Marble, Ceramic, Hardwood, Laminate
- Fireplace Present
- True
- Fireplace Fuel
- Propane
- Heating Type
- Baseboard heaters
Exterior
- Exterior Finish
- Vinyl siding
- Roof Material
- Asphalt shingle
- Roof Style
- Unknown
- Foundation Type
- Poured Concrete
- Parking
- Attached Garage, Garage, 2
Lot & land
- Size Total Text
- 1301 Sq M|under 1/2 acre
- Access Type
- Year-round access
- Acreage
- false
- Land Amenities
- Highway, Recreation, Shopping
- Landscape Features
- Landscaped
- Sewer
- Municipal sewage system
- Size Irregular
- 1301 Sq M
- Zoning Description
- RES
Utilities
Other information
- Property Type
- Single Family
- Ammenities Near By
- Highway, Recreation, Shopping
- Equipment Type
- Propane Tank
- Rental Equipment Type
- Propane Tank
- Storage Type
- Storage Shed
- Structure
- Sundeck
- View Type
- Ocean view, View
Around the address
Explore the neighbourhood
See where this home sits within Bonavista.
Let’s take a closer look
Interested in seeing this property?
Steve can arrange a private showing and answer your questions.