
The property / Local perspective
A closer look at a place you could call home.
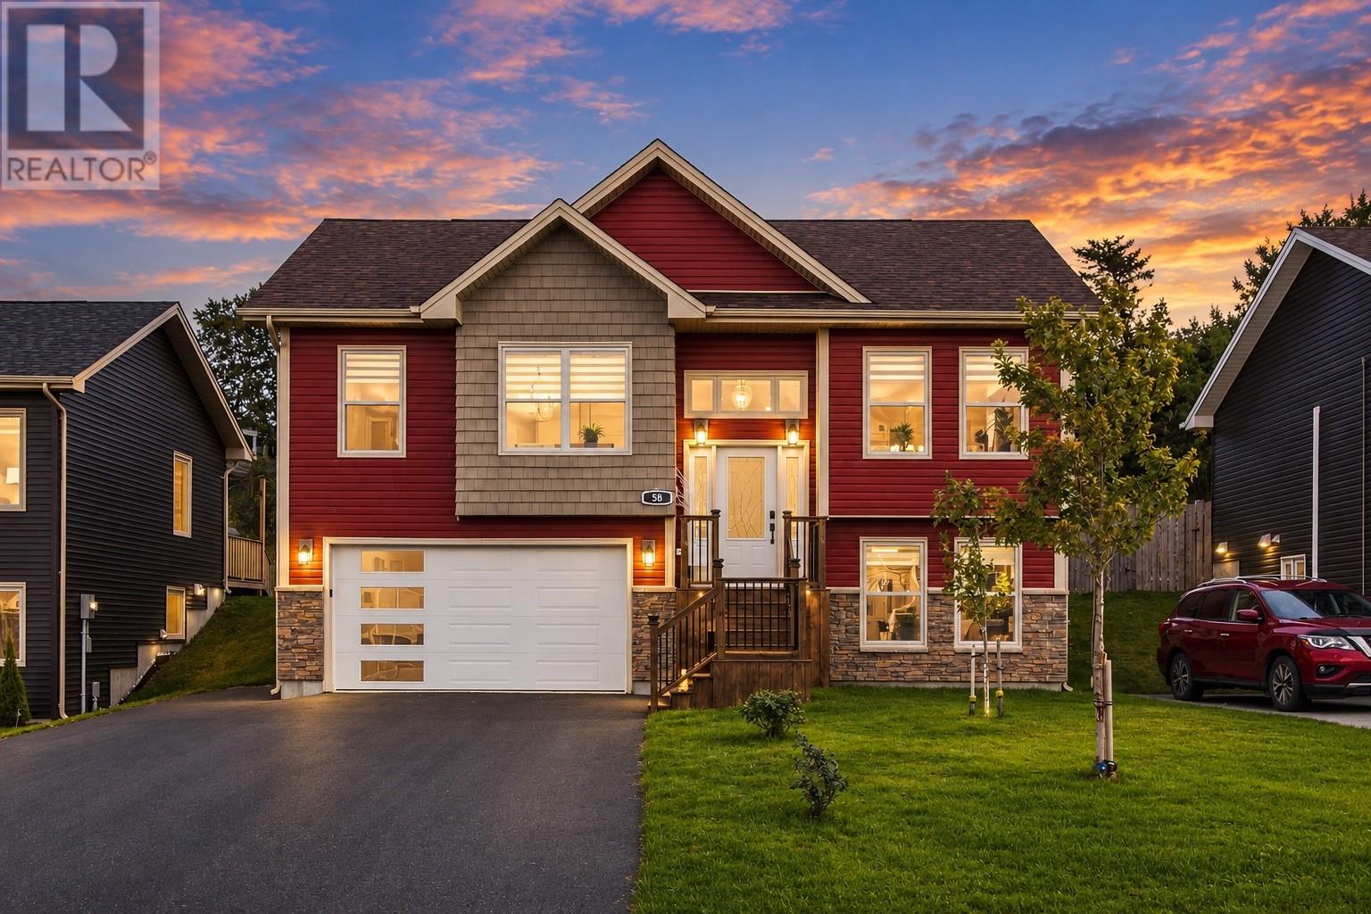
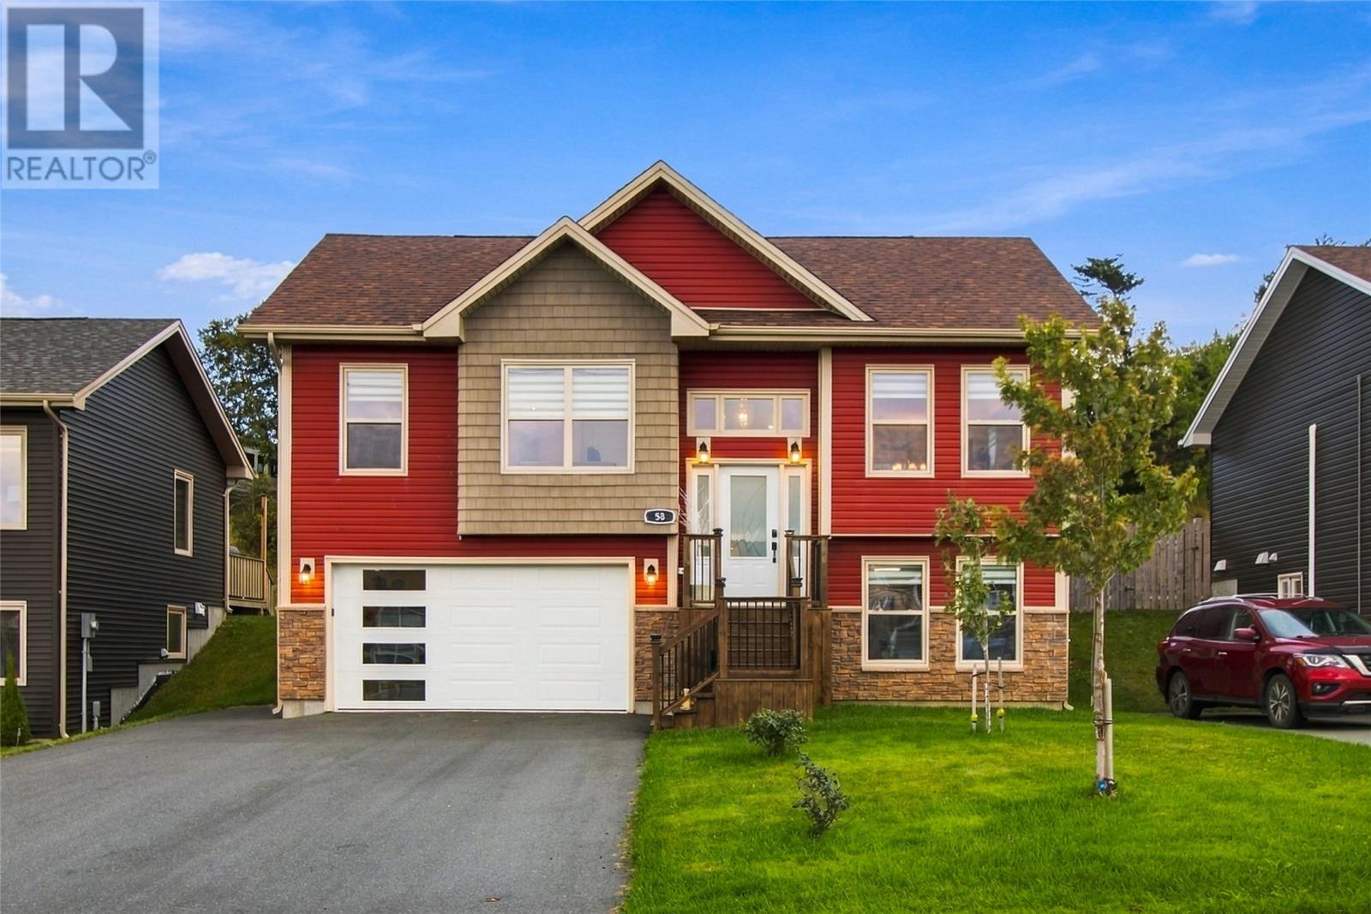
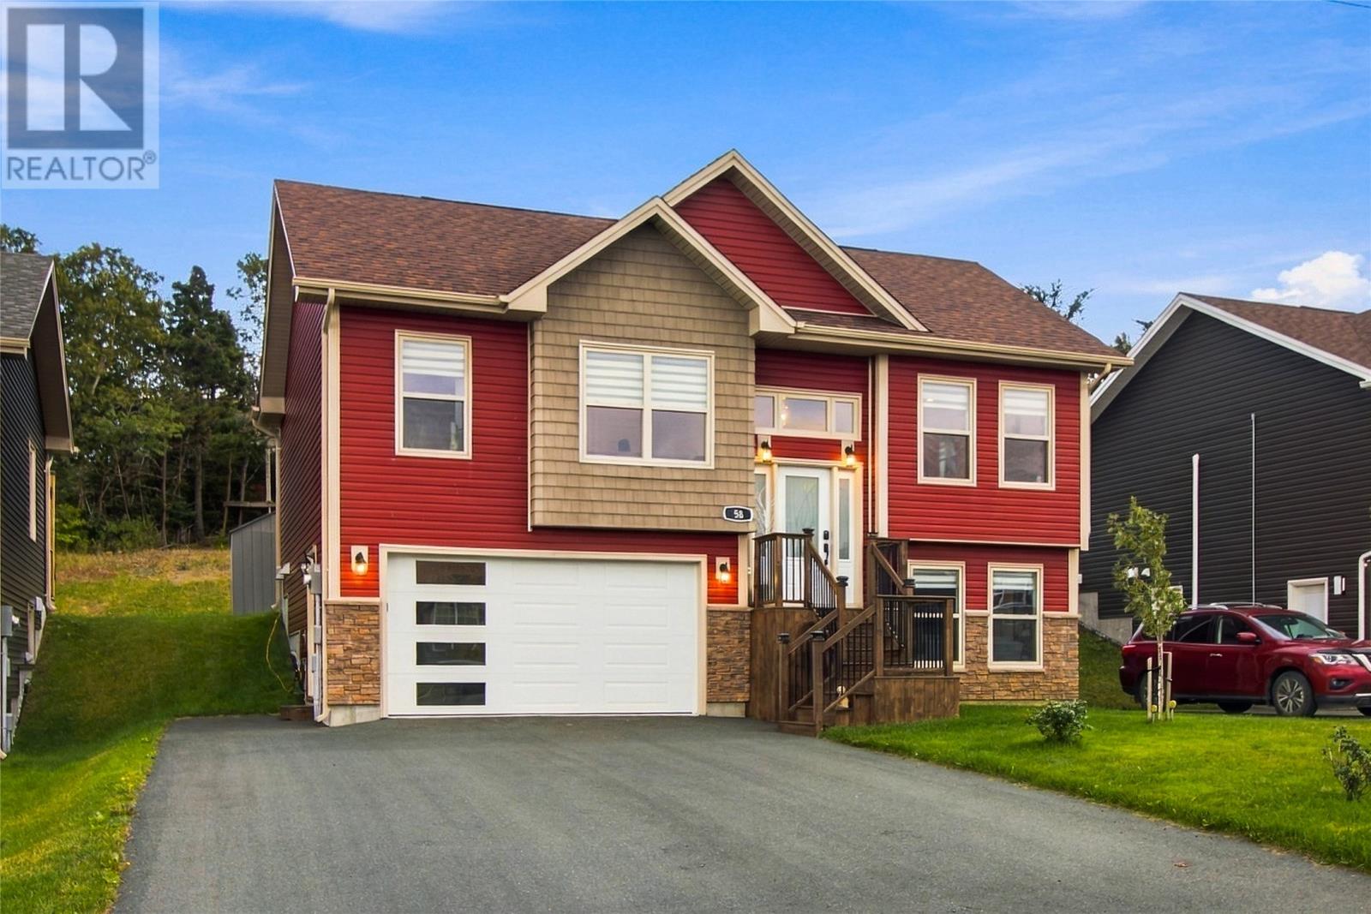
Property for sale
58 Oaken Drive
Conception Bay South, Newfoundland & Labrador A1X 0B9
The property
About this home
NEW PRICE, Your search for a home that feels like home starts here! Welcome to 58 Oaken Drive, a beautifully finished 3-bedroom, 3-bathroom home in CBS that combines bright, inviting spaces with the room and flexibility your family needs. This home was built with quality and style in mind, featuring numerous upgrades throughout, including high-end faucets and upgraded lighting, flooring, and cabinetry. The kitchen is equipped with top-of-the-line Whirlpool Gold appliances, with warranty coverage remaining. For added peace of mind and protection, the home includes the remaining coverage of a 10-year LUX Home Warranty. Step inside and you'll immediately notice the difference. Large windows fill the home with natural light, creating a warm and welcoming atmosphere throughout. Quality finishes and a thoughtful layout provide the perfect setting for busy mornings, quiet evenings and entertaining family and friends. The fully developed basement gives you even more flexibility, whether you envision a comfortable family room, home office, gym, play space, a place to unwind at the end of the day or potential in-law suite. The large garage with separate storage area is another standout feature, offering plenty of space for your vehicle, storage and all the gear that comes with an active Newfoundland lifestyle. Located in a family-friendly area of Conception Bay South, 58 Oaken Drive puts you close to schools, recreation, shopping, walking trails and the waterfront. It's a community where you can enjoy the space of suburban living while still having convenient access to the amenities you need. If you're looking for a home that offers natural light, quality finishes, generous living space and room for the next chapter of your family's life, this one deserves to be on your list. Come see why making the move to 58 Oaken Drive could be the move you've been waiting for. No conveyance of offers until 7 pm Oct 4th, all offers to be left open until 11 pm the same day. (id:67347)
Every angle
Photo gallery
Inside the home
Rooms & dimensions
Basement4 rooms
Main Level9 rooms
The details
Property details
Building
- Bathroom Total
- 3
- Bedrooms Above Ground
- 3
- Bedrooms Total
- 3
- Constructed Date
- 2021
- Construction Style Attachment
- Detached
- Construction Style Split Level
- Split level
- Heating Fuel
- Electric
- Stories Total
- 1
- Size Interior
- 1754 sqft
- Type
- House
- Utility Water
- Municipal water
Interior
- Appliances
- Dishwasher, Refrigerator, Stove, Washer, Dryer
- Flooring Type
- Laminate, Mixed Flooring
- Fireplace Present
- False
- Heating Type
- Baseboard heaters, Mini-Split
- Cooling Type
- Air exchanger
Exterior
- Exterior Finish
- Vinyl siding
- Roof Material
- Asphalt shingle
- Roof Style
- Unknown
- Foundation Type
- Concrete
- Parking
- Garage, 1
Lot & land
- Size Total Text
- 50 x 114|4,051 - 7,250 sqft
- Acreage
- false
- Land Amenities
- Recreation, Shopping
- Landscape Features
- Landscaped
- Sewer
- Municipal sewage system
- Size Irregular
- 50 x 114
- Zoning Description
- Res
Utilities
Other information
- Property Type
- Single Family
- Ammenities Near By
- Recreation, Shopping
- Equipment Type
- None
- Rental Equipment Type
- None
Around the address
Explore the neighbourhood
See where this home sits within Conception Bay South.
Looking seriously at this property?
Here’s what I’d help you evaluate.
- Property condition
- Location
- Comparable alternatives
- Lot and exposure
- Offer strategy
Let’s take a closer look
Interested in seeing this property?
Arrange a private showing and get answers to your questions.