The property / Steve Winters
A closer look at a place you could call home.
Property for sale
53 Peggy Dean Drive
Portugal Cove - St. Philips, Newfoundland & Labrador A1M 0H7
The property
About this home
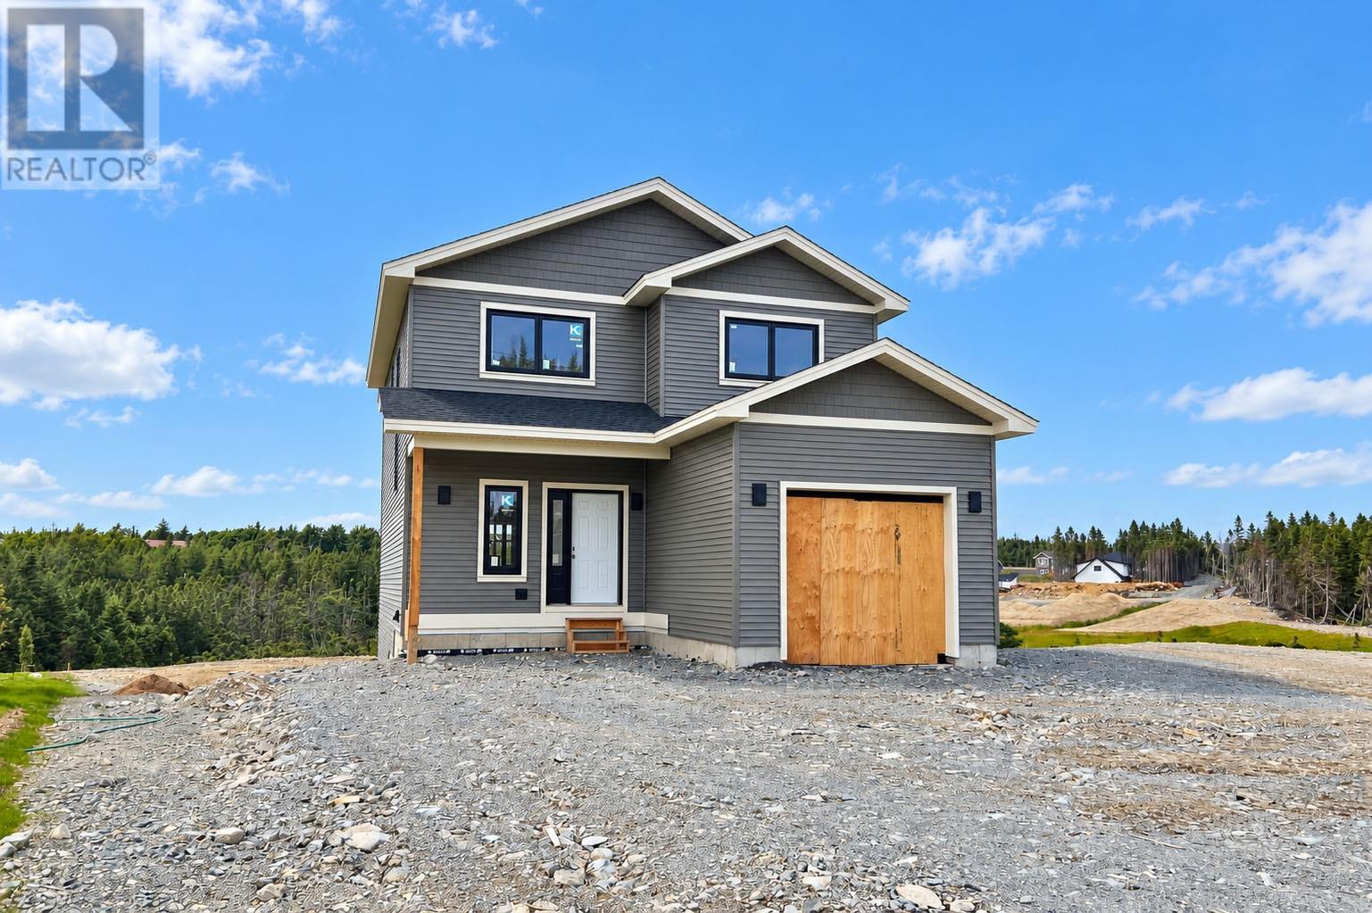
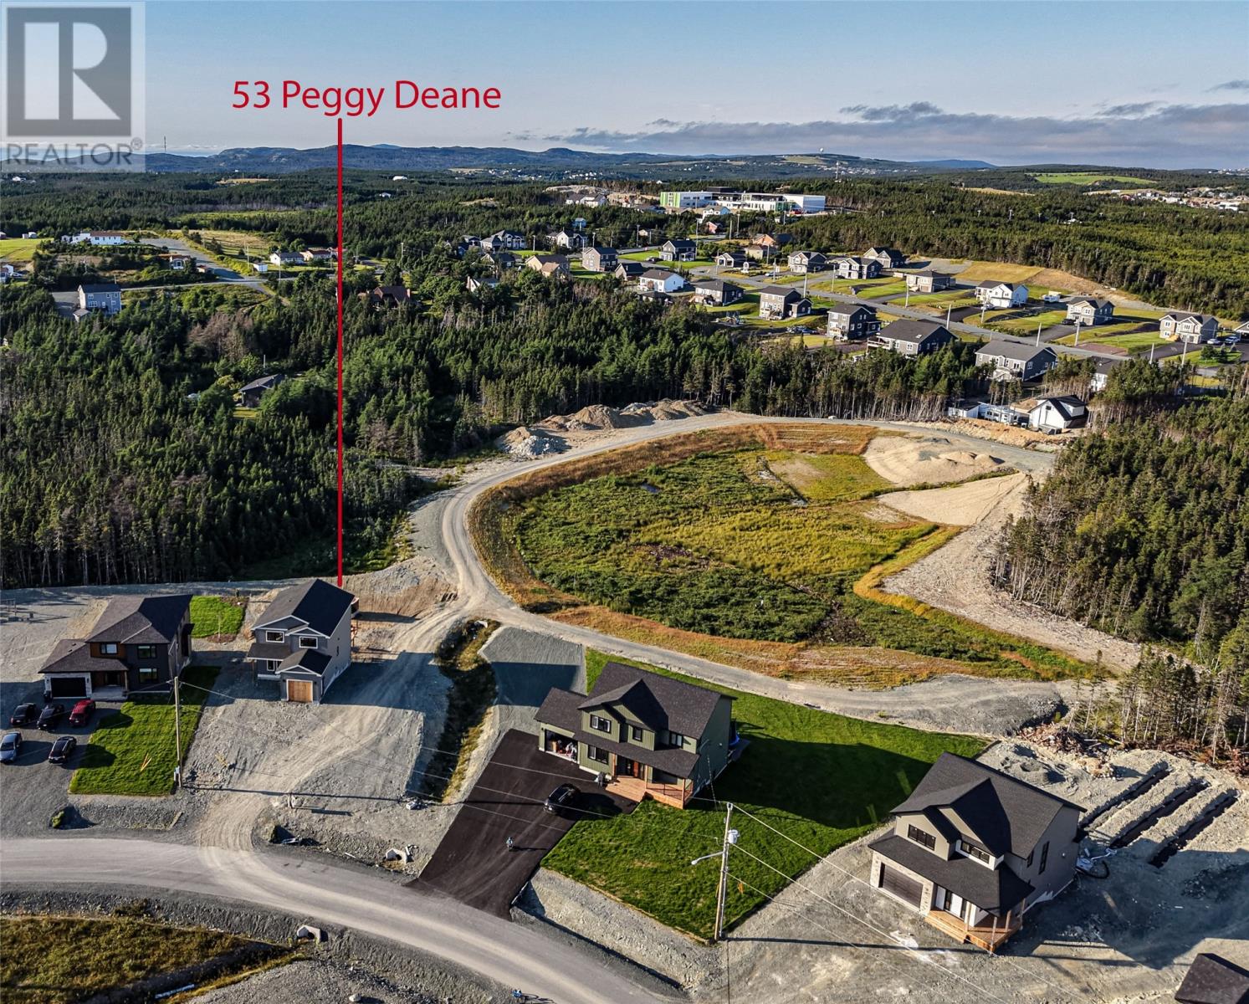
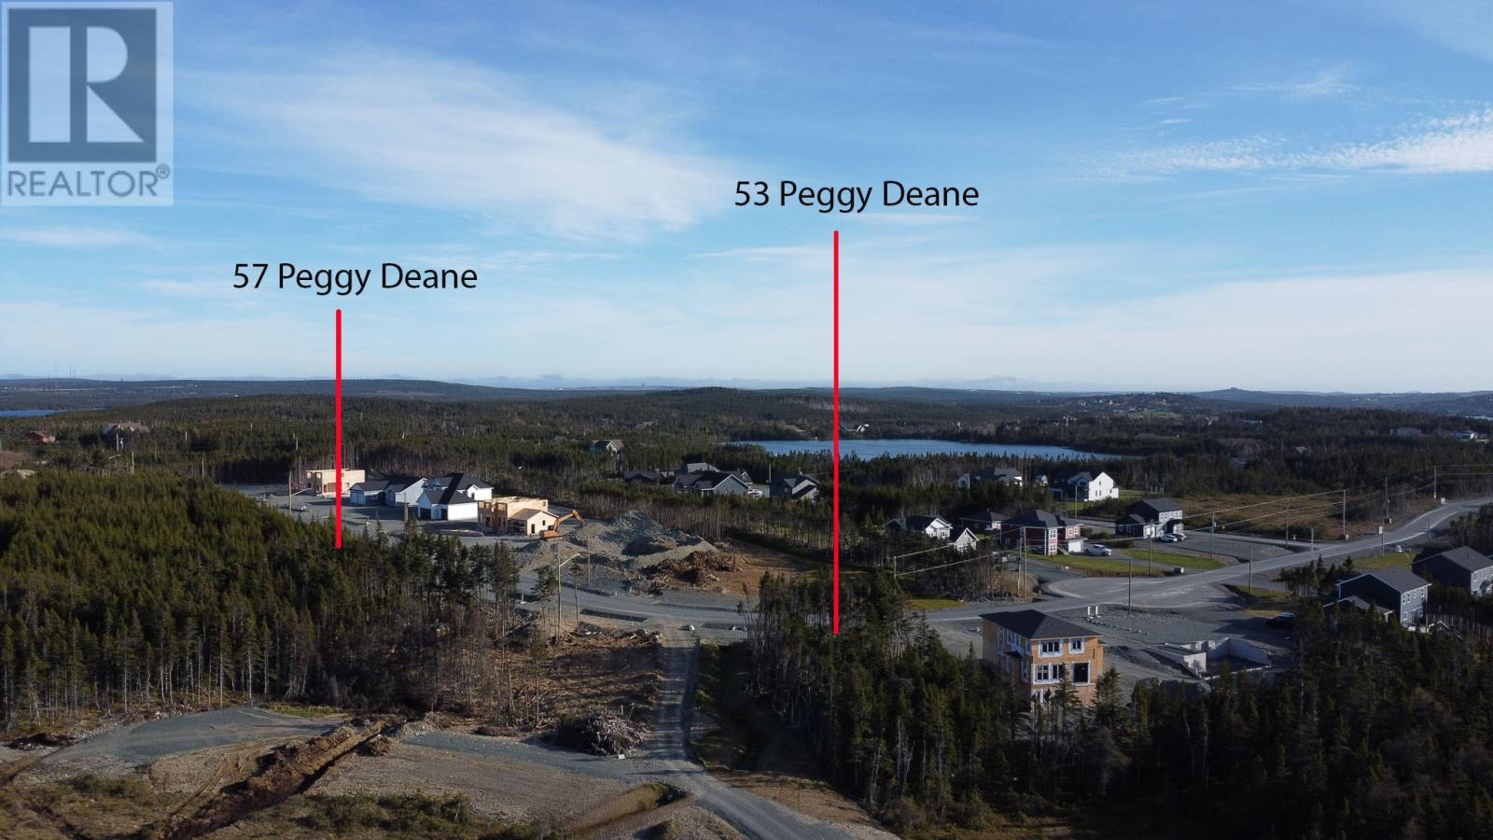
Don't wait, lets get your settled for the holidays! Welcome to this beautifully designed two-storey home offering modern comfort, thoughtful functionality, and room to grow. The bright open-concept main floor is perfect for everyday living and entertaining, featuring a stylish kitchen with a large island with seating for three, walk-in pantry, spacious dining area, and inviting living room filled with natural light. A convenient powder room, oversized foyer with closet, and in-house garage complete the main level with practicality in mind. Upstairs, the spacious primary suite walk-in closet and ensuite featuring a Acrylic shower and double vanity. Two additional guest bedrooms, a full bathroom, and second-floor laundry provide the ideal family-friendly layout. The undeveloped walk-out basement offers endless possibilities for future development and already includes plumbing for an additional bathroom. Situated on a lot backing onto open space, this property offers added privacy and a peaceful setting to enjoy for years to come. Great family friendly neighbourhood with busing to all the schools including a new high school slated to open in 2027. Enjoy country living while only being ten minutes from the city. (id:67347)
Every angle
Photo gallery
Inside the home
Rooms & dimensions
Second Level5 rooms
Main Level5 rooms
The details
Property details
Building
- Bathroom Total
- 3
- Bedrooms Above Ground
- 3
- Bedrooms Total
- 3
- Age
- 0 years
- Architectural Style
- 2 Level
- Construction Style Attachment
- Detached
- Half Bath Total
- 1
- Heating Fuel
- Electric
- Stories Total
- 2
- Size Interior
- 2642 sqft
- Type
- House
- Utility Water
- Municipal water
Interior
- Fireplace Present
- False
- Heating Type
- Baseboard heaters
- Cooling Type
- Air exchanger
Exterior
- Exterior Finish
- Vinyl siding
- Roof Material
- Fiberglass
- Roof Style
- Unknown
- Foundation Type
- Poured Concrete
- Parking
- Attached Garage
Lot & land
- Size Total Text
- 0.46 Acres|10,890 - 21,799 sqft (1/4 - 1/2 ac)
- Access Type
- Year-round access
- Acreage
- false
- Sewer
- Septic tank
- Size Irregular
- 0.46 Acres
- Zoning Description
- Res.
Utilities
Other information
- Property Type
- Single Family
- Equipment Type
- None
- Rental Equipment Type
- None
Around the address
Explore the neighbourhood
See where this home sits within Portugal Cove - St. Philips.
Let’s take a closer look
Interested in seeing this property?
Steve can arrange a private showing and answer your questions.