The property / Steve Winters
A closer look at a place you could call home.
Property for sale
53 Island Drive
Summerford, Newfoundland & Labrador
The property
About this home
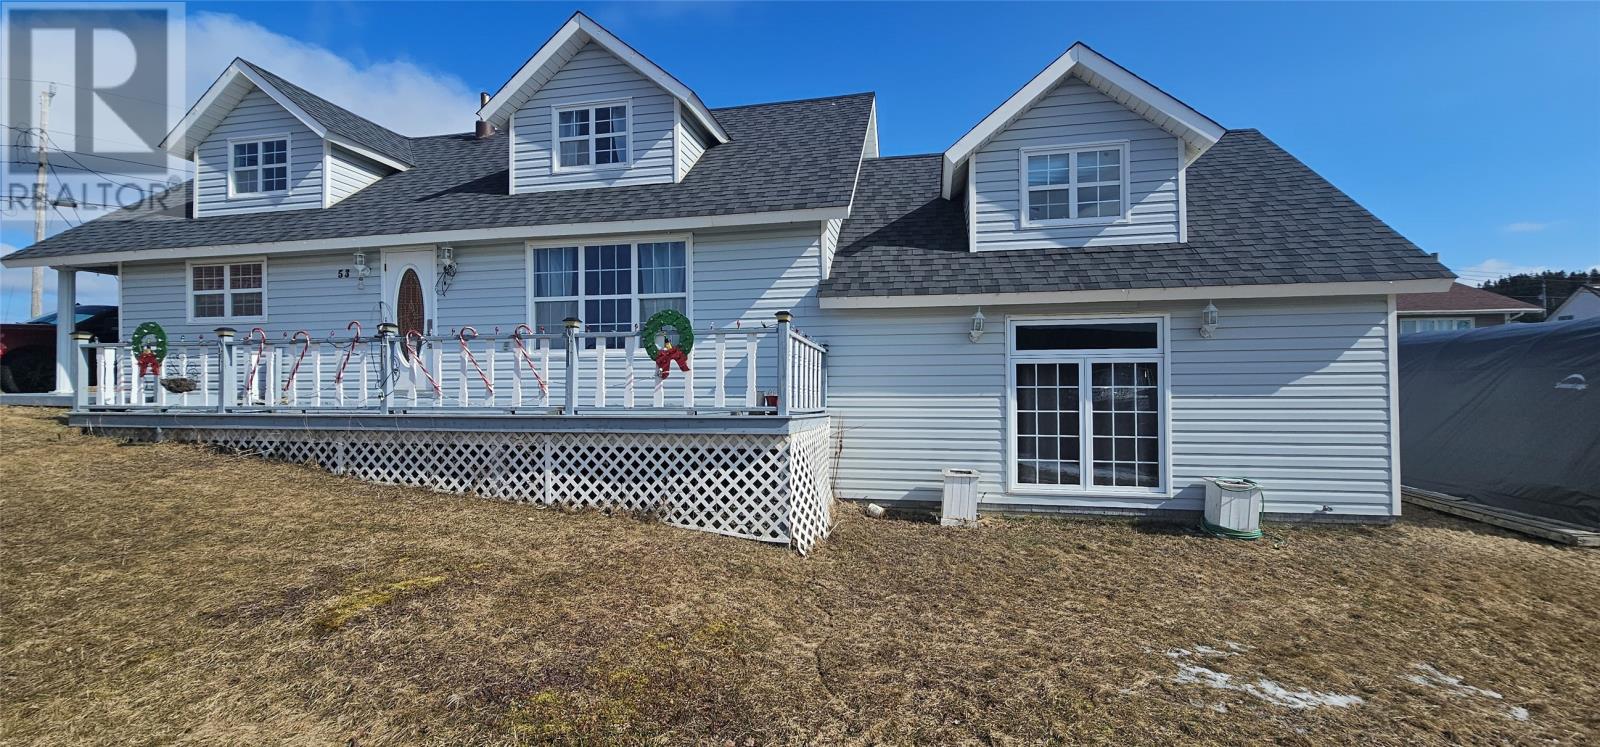
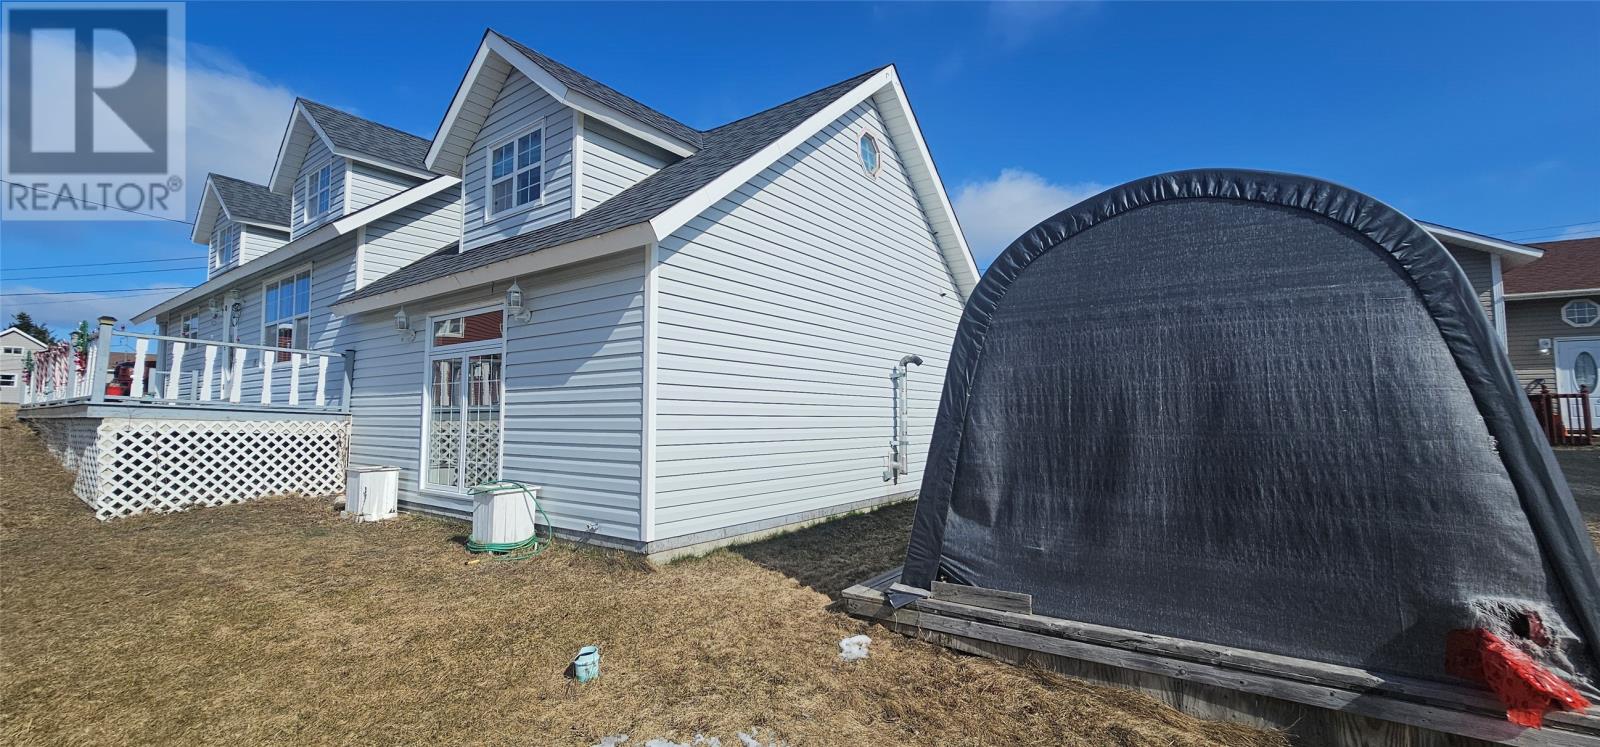
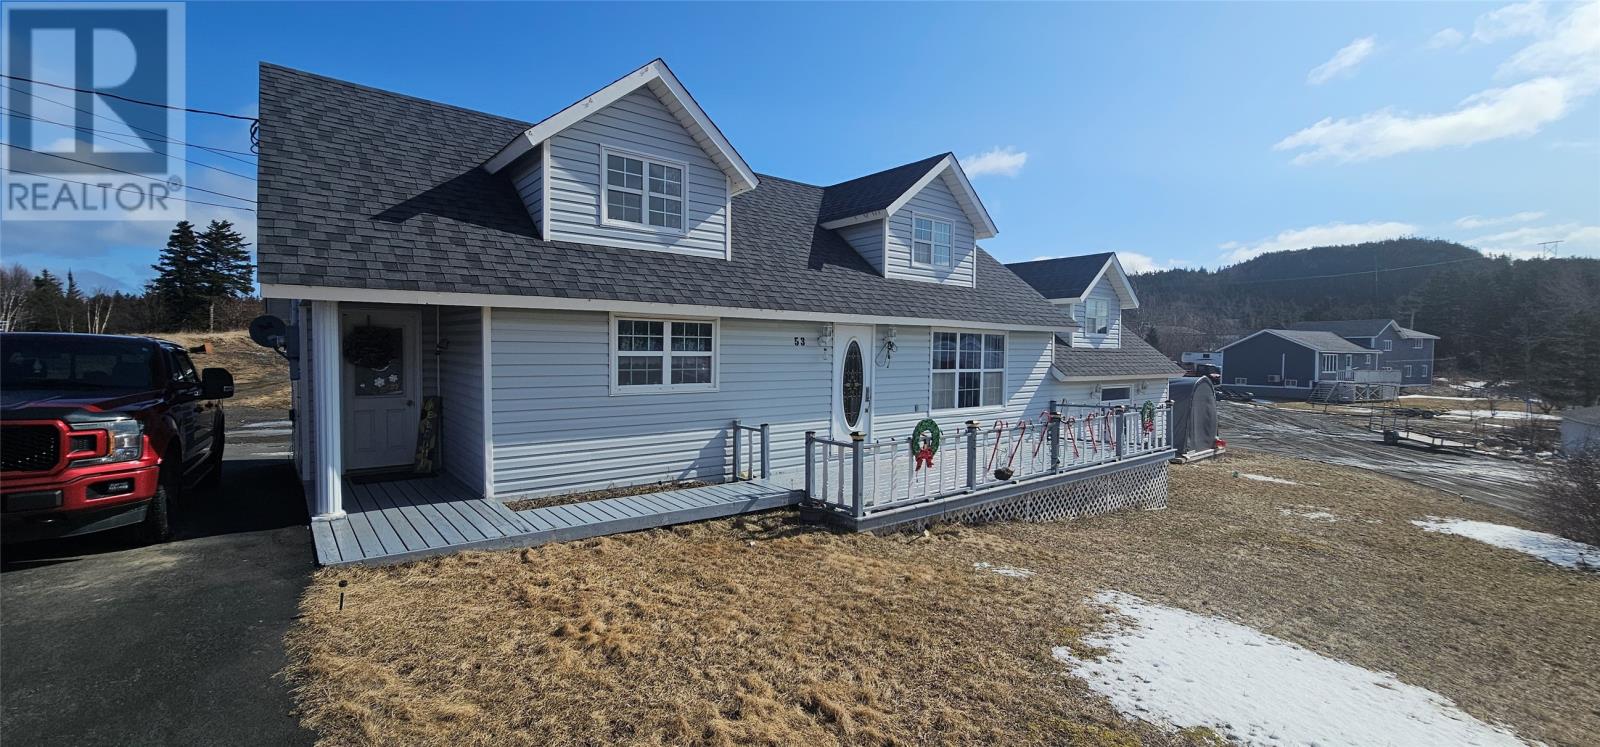
Set on the shore of a protected inlet, this stunning four bed three bath home is ideally located. Launch your kayak from the properties edge to paddle the protected waters or simply relax and watch the sun set from your front porch. Inside, there is plenty of room, with an eat-in kitchen off the large dining room and spacious living space filled with natural light. The main floor also has a bedroom and full bath, perfect for one level living. Need more space, head upstairs to two large bedrooms looking out over the water, along with a convenient half bath. Off the far end of the home, with a separate entrance, is the rec room which comes complete with a bar, a full bathroom, a generous sized bedroom and laundry. This is an ideal space to entertain friends, hang with the family or convert into a rental unit. Outside you have a nice sized launch and garage. (id:67347)
Every angle
Photo gallery
Inside the home
Rooms & dimensions
Second Level3 rooms
Lower Level3 rooms
Main Level6 rooms
Other1 rooms
The details
Property details
Building
- Bathroom Total
- 3
- Bedrooms Above Ground
- 4
- Bedrooms Total
- 4
- Constructed Date
- 1965
- Construction Style Attachment
- Detached
- Fireplace Type
- Woodstove
- Fixture
- Drapes/Window coverings
- Half Bath Total
- 1
- Heating Fuel
- Electric, Wood
- Stories Total
- 1
- Size Interior
- 1755 sqft
- Type
- House
- Utility Water
- Municipal water
Interior
- Appliances
- Dishwasher, Refrigerator, Stove, Washer, Dryer
- Flooring Type
- Mixed Flooring
- Fireplace Present
- True
- Fireplace Fuel
- Wood
- Heating Type
- Heat Pump
Exterior
- Exterior Finish
- Vinyl siding
- Roof Material
- Asphalt shingle
- Roof Style
- Unknown
- Foundation Type
- Concrete
- Parking
- Detached Garage
Lot & land
- Size Total Text
- 32x39 sq m|10,890 - 21,799 sqft (1/4 - 1/2 ac)
- Acreage
- false
- Sewer
- Municipal sewage system
- Size Irregular
- 32x39 sq m
- Zoning Description
- Res
Utilities
Other information
- Property Type
- Single Family
- View Type
- Ocean view
Around the address
Explore the neighbourhood
See where this home sits within Summerford.
Let’s take a closer look
Interested in seeing this property?
Steve can arrange a private showing and answer your questions.