The property / Steve Winters
A closer look at a place you could call home.
Property for sale
506 Tamarack Drive
Labrador City, Newfoundland & Labrador A2V 2W3
The property
About this home
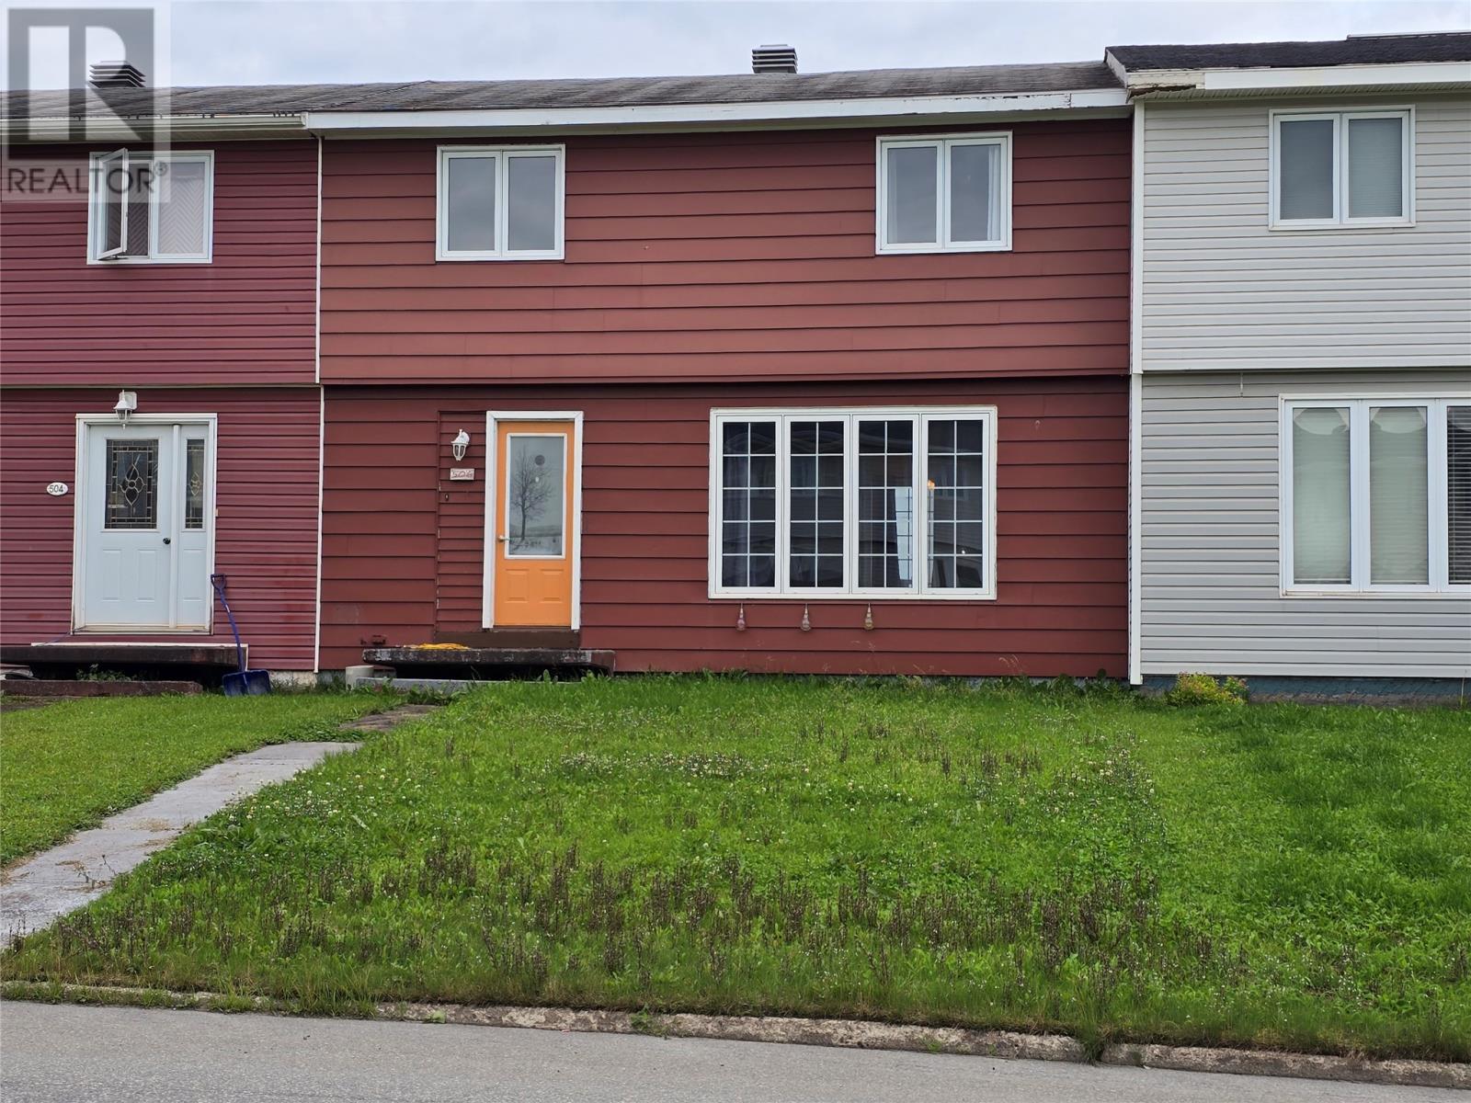
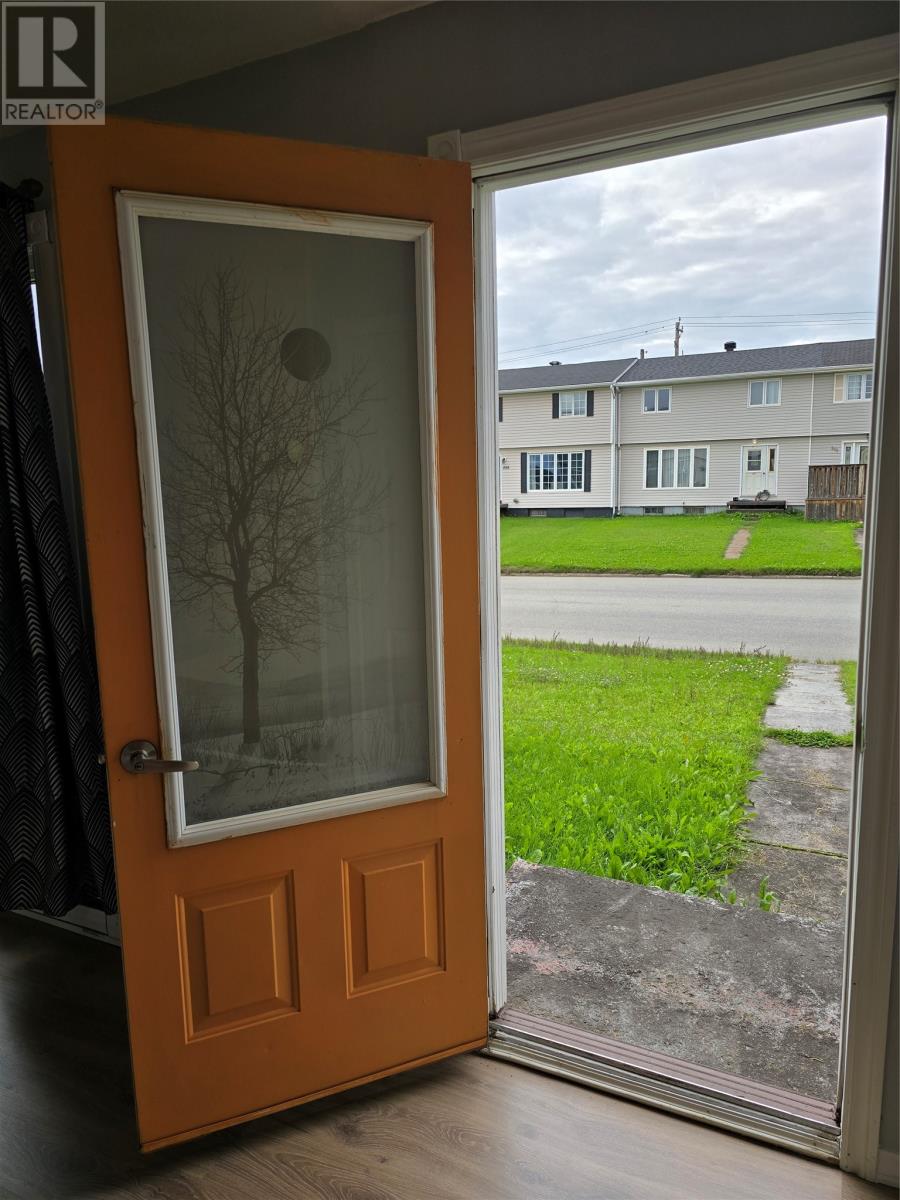
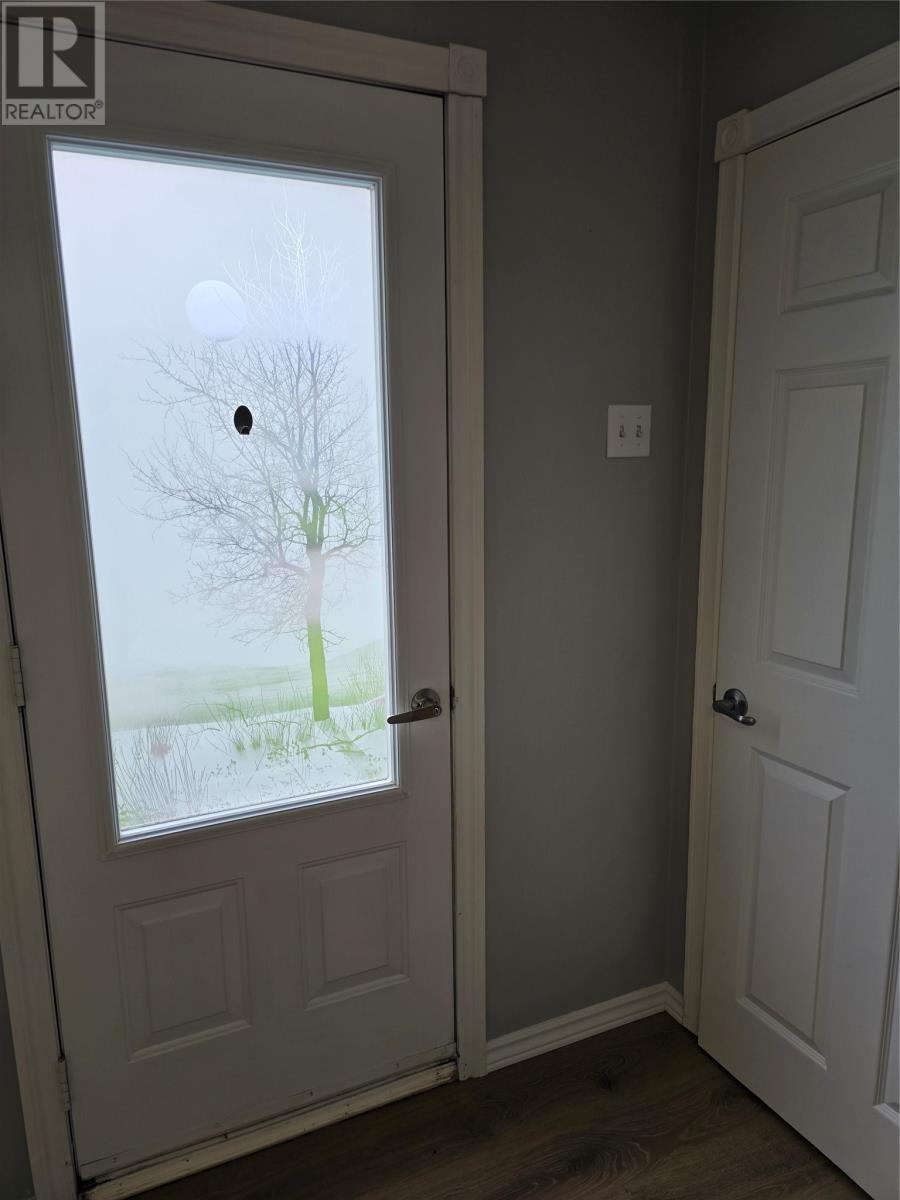
This row house is located in a popular waterside area and offers three bedrooms, multiple living spaces, and a view of the lake. It’s a practical option for a young family, first-time buyer, or anyone looking for a home with room to grow. The main floor features newer laminate flooring throughout, a bright living room with large windows, fresh paint, and a front door with a beautiful glass design. The kitchen has painted hardwood cabinets, plenty of prep space, and comes complete with the existing appliances. The dining area features patio doors leading to a full-length deck — a great spot to enjoy the view or fire up the barbecue. Upstairs are three good-sized bedrooms, including a spacious primary bedroom with plenty of room for a king-size bed and larger furniture. The main bathroom features a three-piece tub/shower combination. The basement provides even more usable space with a family room, bonus room, storage room, large laundry room, and an additional bathroom with a shower. Whether you need space for the kids, a home office, hobbies, or simply somewhere to escape for a little quiet time, there’s room to make it work for you. With its fantastic location, 3 bedrooms, additional basement space, full-length deck, and waterside setting, this home is worth a look. (id:67347)
Every angle
Photo gallery
Inside the home
Rooms & dimensions
Second Level4 rooms
Basement5 rooms
Main Level3 rooms
The details
Property details
Building
- Bathroom Total
- 2
- Bedrooms Above Ground
- 3
- Bedrooms Total
- 3
- Constructed Date
- 1970
- Fixture
- Drapes/Window coverings
- Heating Fuel
- Electric
- Stories Total
- 1
- Size Interior
- 1800 sqft
- Type
- House
- Utility Water
- Municipal water
Interior
- Appliances
- Dishwasher, Refrigerator, Stove, Washer, Dryer
- Flooring Type
- Laminate, Mixed Flooring, Other
- Fireplace Present
- False
- Heating Type
- Baseboard heaters
Exterior
- Exterior Finish
- Other
- Roof Material
- Asphalt shingle
- Roof Style
- Unknown
- Foundation Type
- Concrete
Lot & land
- Size Total Text
- 25x75|0-4,050 sqft
- Acreage
- false
- Land Amenities
- Shopping
- Sewer
- Municipal sewage system
- Size Irregular
- 25x75
- Zoning Description
- Res
Utilities
Other information
- Property Type
- Single Family
- Ammenities Near By
- Shopping
- Structure
- Sundeck, Patio(s)
Around the address
Explore the neighbourhood
See where this home sits within Labrador City.
Let’s take a closer look
Interested in seeing this property?
Steve can arrange a private showing and answer your questions.