The property / Steve Winters
A closer look at a place you could call home.
Property for sale
500, 508, 514, 520 Fowlers Road
St. John's, Newfoundland & Labrador A1H 1C5
The property
About this home
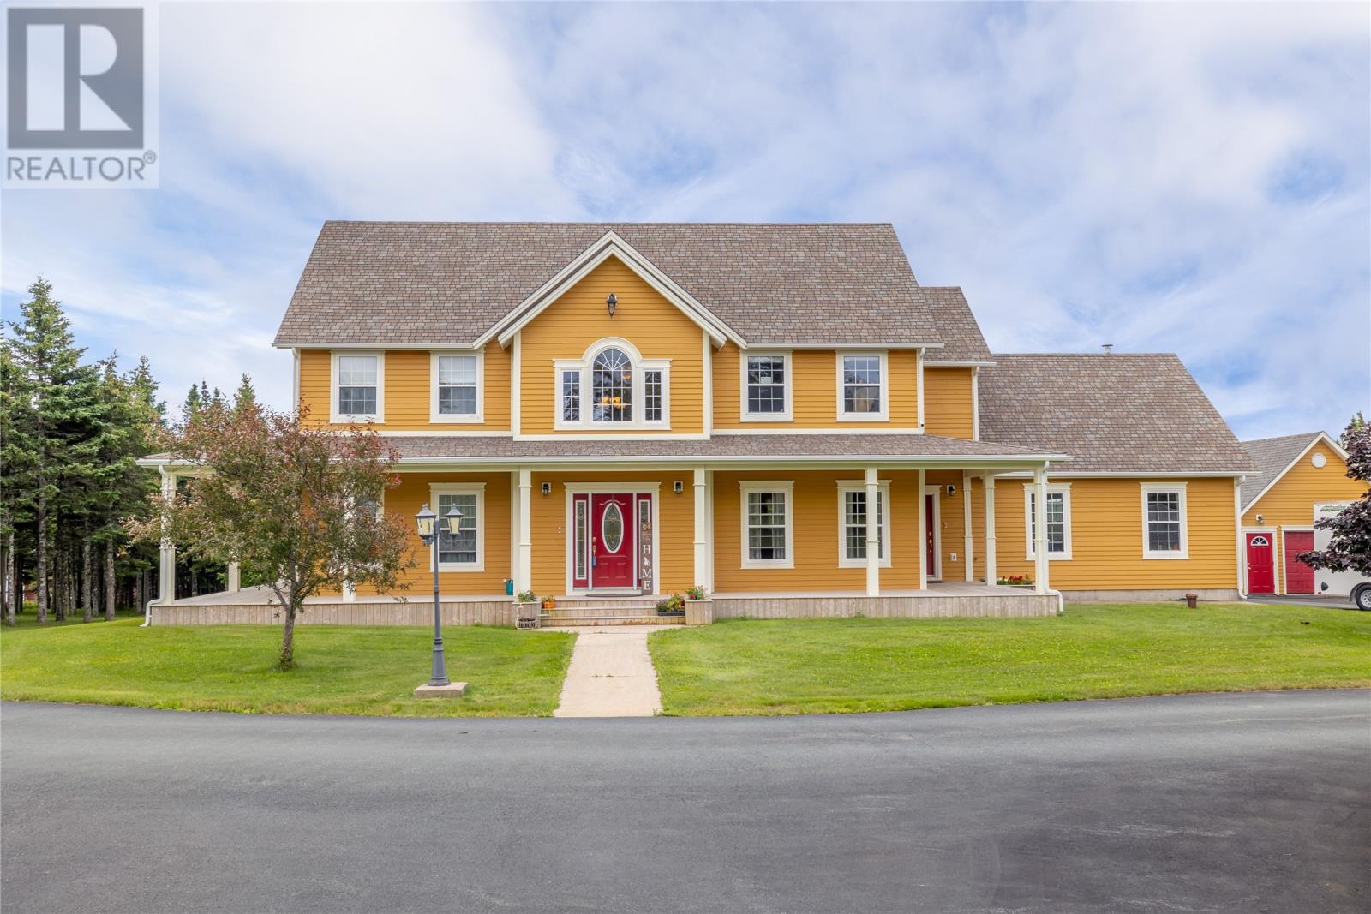
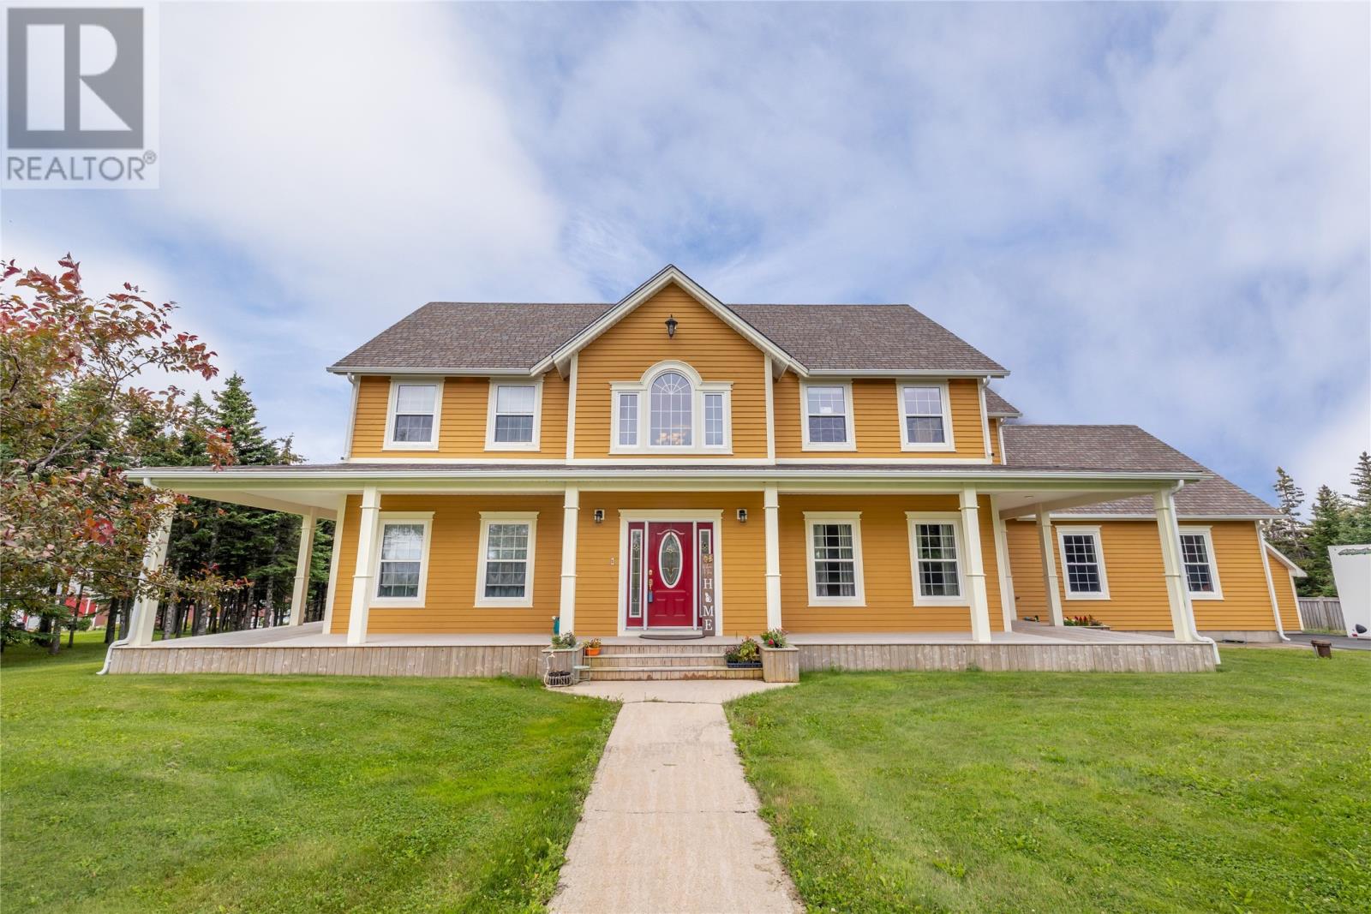
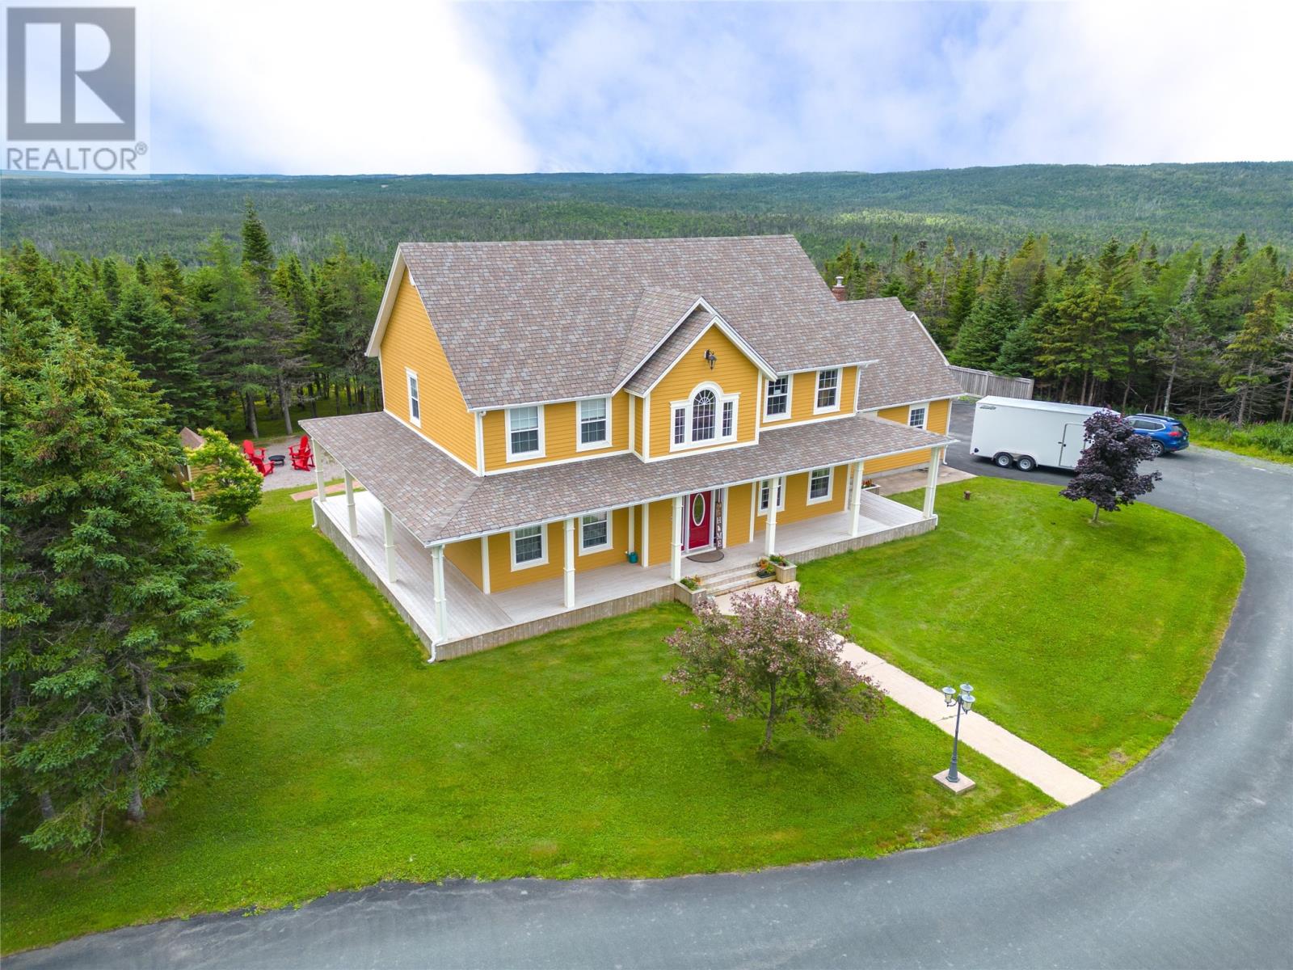
Situated on approx. 9 acres is this fantastic opportunity to own 9 acres of land in a very desirable. Land zoned Rural and could entertain businesses such as farming, agriculture, storage units, accessory buildings, Community Garden, Horticulture, Forestry, Parks, Public Utility, Kennel, Pipe Storage Yard to list a few.. Fronting on Fowler's Rd with over 1000' and just feet away from the C.B.S Bypass off ramp. This opportunity also features a 2 story executive dwelling with grounds that are professionally landscaped, detached 24 x 20 heated garage, an outdoor heated swimming pool and an attached double car garage. The large foyer has 17 ft ceiling with the main featuring an open concept kitchen, with eat in area and family room, ideal for entertaining large gatherings. Formal dining room and living room on the main as well as laundry room/ bathroom. Hardwood spiral staircase leads you to the second level where you will find three large bedrooms with lots of natural light. The primary bedroom has a walk in closet and jack and jill ensuite with jacuzzi tub and a custom tile shower. In the basement you will find a spacious rec room, office, utility room, exercise room and large storage area. 200 amp service and 5 zones heating system. Permitted Uses are Acessory Building,Agriculture Uses, Community Garden, Home Office, Horticulture, Forestry Uses, Park. See attached document for Discretionary Uses (id:67347)
Every angle
Photo gallery
Inside the home
Rooms & dimensions
Second Level4 rooms
Basement6 rooms
Main Level10 rooms
The details
Property details
Building
- Bathroom Total
- 2
- Bedrooms Above Ground
- 3
- Bedrooms Total
- 3
- Architectural Style
- 2 Level
- Constructed Date
- 2004
- Construction Style Attachment
- Detached
- Half Bath Total
- 1
- Heating Fuel
- Oil
- Stories Total
- 2
- Size Interior
- 4252 sqft
- Type
- House
Interior
- Appliances
- Dishwasher, Refrigerator, Microwave, Stove, Washer, Dryer
- Flooring Type
- Marble, Ceramic, Hardwood, Laminate
- Fireplace Present
- True
- Heating Type
- Radiant heat
- Cooling Type
- Air exchanger
Exterior
- Exterior Finish
- Wood
- Roof Material
- Fiberglass
- Roof Style
- Unknown
- Foundation Type
- Concrete
- Parking
- Attached Garage, Detached Garage
Lot & land
- Size Total Text
- approx 9 acres|3 - 10 acres
- Access Type
- Year-round access
- Acreage
- true
- Landscape Features
- Landscaped
- Sewer
- Septic tank
- Size Irregular
- approx 9 acres
- Zoning Description
- Rural
Utilities
Other information
- Property Type
- Single Family
- Equipment Type
- Propane Tank
- Rental Equipment Type
- Propane Tank
- Storage Type
- Storage Shed
Around the address
Explore the neighbourhood
See where this home sits within St. John's.
Let’s take a closer look
Interested in seeing this property?
Steve can arrange a private showing and answer your questions.