
The property / Local perspective
A closer look at a place you could call home.
Property for sale
50 St. Clare Avenue
St. John's, Newfoundland & Labrador A1C 2J8
The property
About this home
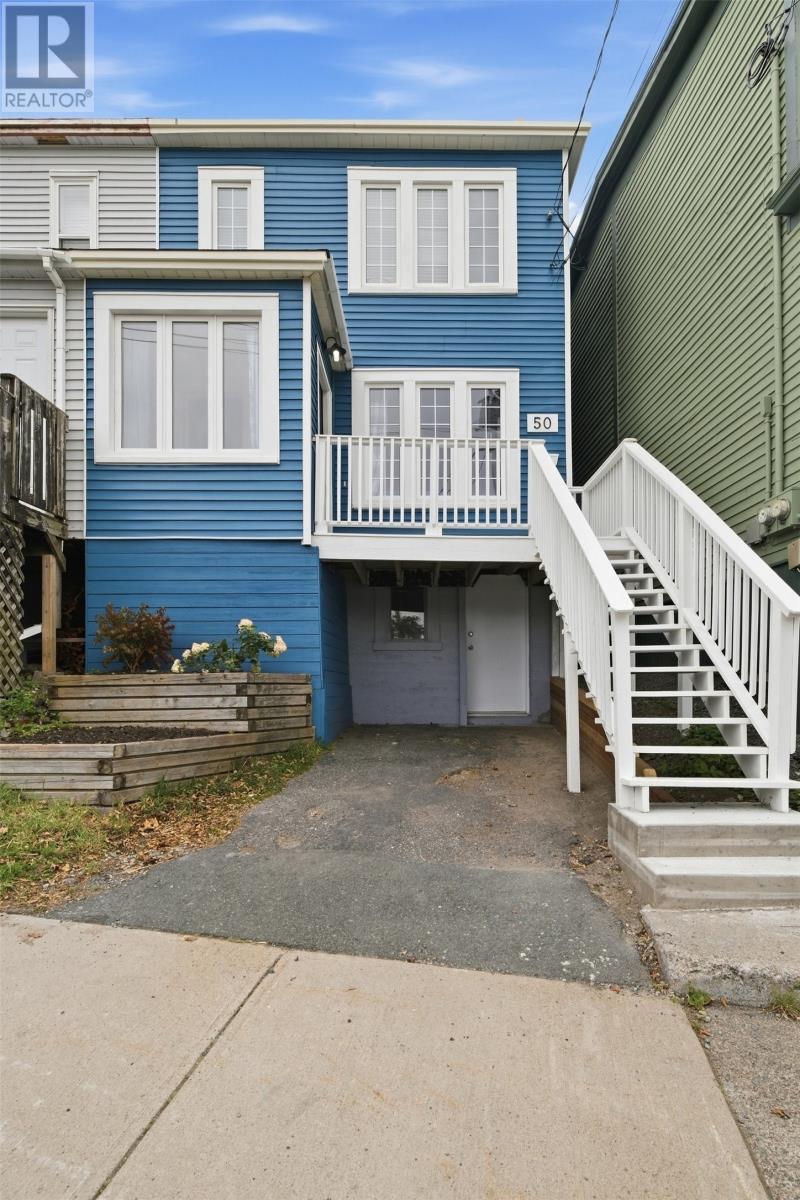
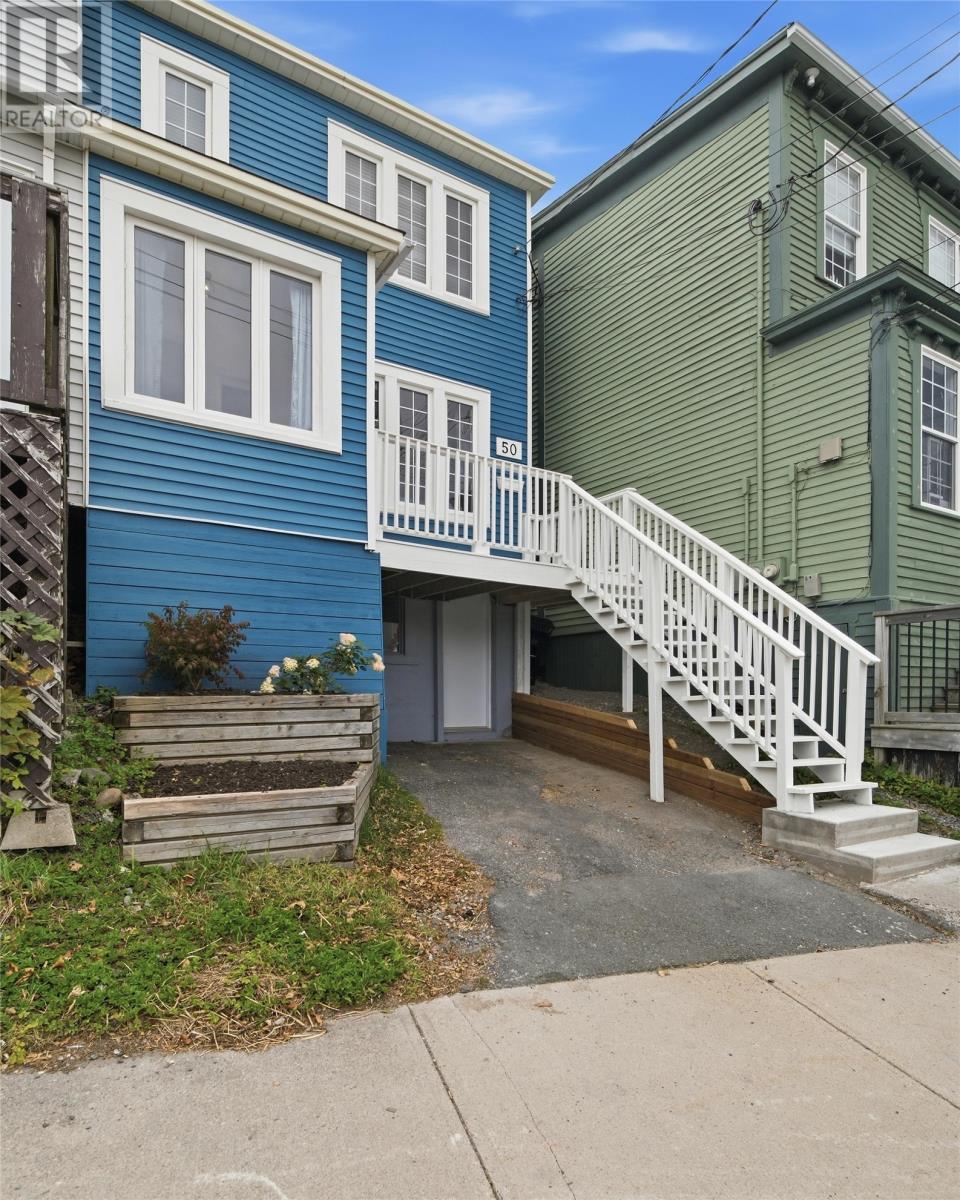
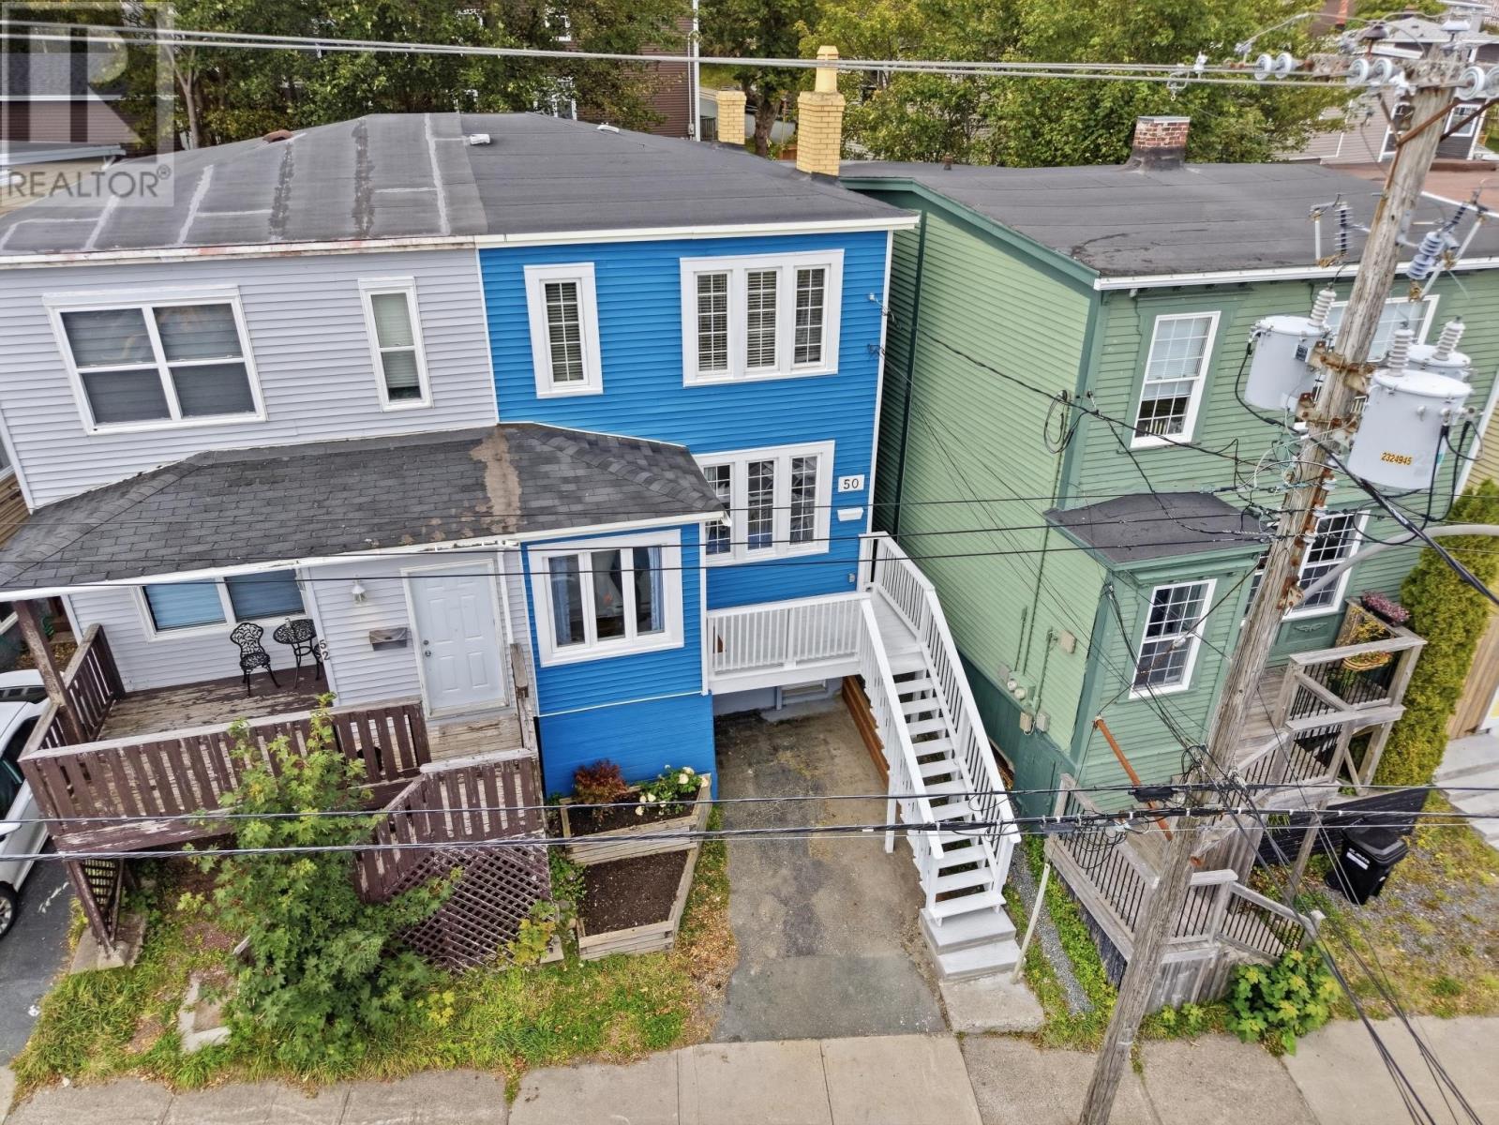
Character, updates and a great location — 50 St. Clare Avenue has a little bit of everything! This bright and welcoming 4-bedroom home offers plenty of natural light and a layout that blends original charm with fresh, modern touches. The kitchen has seen several recent updates, including a new ceiling, counter, sink, faucets and light fixture. Fresh paint throughout, mostly new light fixtures, new bathroom flooring and new carpet on the stairs give the home a refreshed feel. The front porch has also been updated with a new ceiling, flooring, fresh paint, a new front door and light fixture. Both the kitchen and dining room have entrances to the back decks and that sweet little spot, just perfect for BBQs, entertaining or simply enjoying your morning coffee outside. Upstairs offers flexible bedroom and den space along with the full bathroom. Downstairs, you’ll find an additional bedroom, plus the laundry room, which conveniently shares space with the half bath, and then a mudroom and exit to the driveway. With 4 bedrooms, 1.5 baths, one-car parking, great natural light and outdoor living space, this home offers comfort and flexibility in a convenient location close to so much of the city. *** Pursuant to the Sellers Direction re: Offers, no conveyance of offers to the Vendor will occur until 12:00 pm (noon) on Tuesday October 6, and must be left open until 5:00 pm on that same day.*** (id:67347)
Every angle
Photo gallery
Inside the home
Rooms & dimensions
Second Level4 rooms
Basement2 rooms
Main Level4 rooms
The details
Property details
Building
- Bathroom Total
- 2
- Bedrooms Total
- 4
- Architectural Style
- 2 Level
- Constructed Date
- 1950
- Construction Style Attachment
- Semi-detached
- Fixture
- Drapes/Window coverings
- Half Bath Total
- 1
- Heating Fuel
- Electric
- Stories Total
- 2
- Size Interior
- 1429 sqft
- Type
- House
- Utility Water
- Municipal water
Interior
- Appliances
- Dishwasher, Refrigerator, Stove, Washer, Dryer
- Flooring Type
- Carpeted, Hardwood, Laminate, Other
- Fireplace Present
- True
- Heating Type
- Baseboard heaters
Exterior
- Exterior Finish
- Vinyl siding
- Roof Material
- Torch on Roof
- Roof Style
- Unknown
- Foundation Type
- Concrete
Lot & land
- Size Total Text
- 20 x 74 x 18 x 70|0-4,050 sqft
- Acreage
- false
- Land Amenities
- Recreation, Shopping
- Fence Type
- Fence
- Landscape Features
- Landscaped
- Sewer
- Municipal sewage system
- Size Irregular
- 20 x 74 x 18 x 70
- Zoning Description
- Residential
Utilities
Other information
- Property Type
- Single Family
- Ammenities Near By
- Recreation, Shopping
Around the address
Explore the neighbourhood
See where this home sits within St. John's.
Looking seriously at this property?
Here’s what I’d help you evaluate.
- Property condition
- Location
- Comparable alternatives
- Lot and exposure
- Offer strategy
Let’s take a closer look
Interested in seeing this property?
Arrange a private showing and get answers to your questions.