
The property / Local perspective
A closer look at a place you could call home.
Property for sale
5 Yeager Street
Gander, Newfoundland & Labrador A1V 2S5
The property
About this home
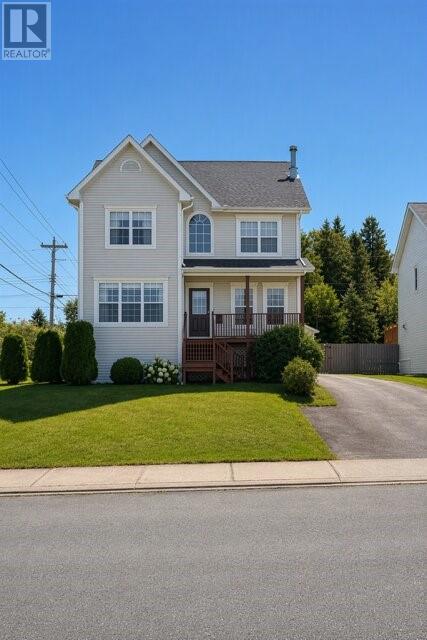
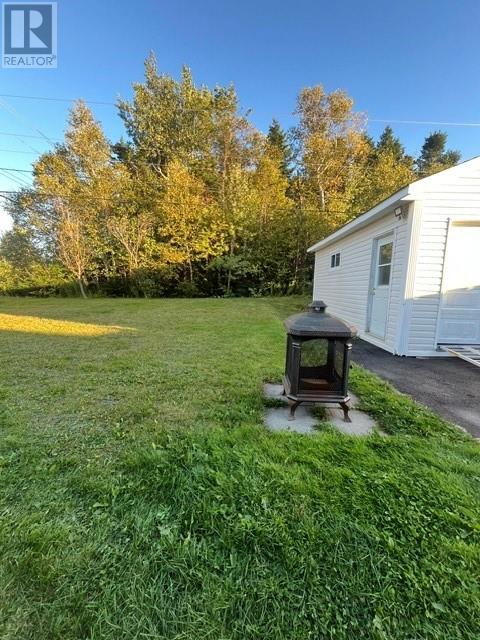
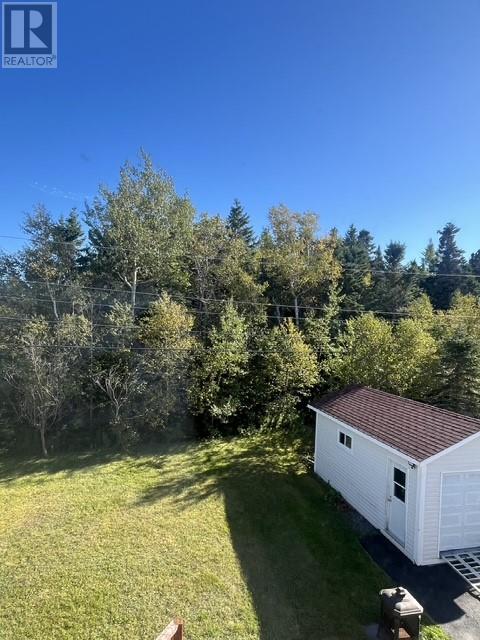
Located on a beautiful green belt and situated on one of Gander’s most sought-after streets, this unique two-storey home offers plenty of space, comfort, and versatility for the whole family. The second level features three spacious bedrooms, along with the main bathroom. The primary bedroom includes a walk-in closet and a stunning ensuite, newly renovated in 2023. On the main level, you’ll find a bright and functional kitchen with an abundance of cabinet space, new appliances installed in 2021, and new vinyl plank flooring added the same year. The main floor also offers a living room complete with a propane fireplace, a dining room, family room, and convenient half bath which was renovated in 2023. The fully developed basement provides even more living space, featuring a recreation room, additional bedroom, laundry room, storage room that could also serve as an office, and an exterior entrance. A wood stove adds warmth and coziness during those cold winter days. Throughout the home, you’ll find an abundance of storage space. Additional features include a washer and dryer approximately three years old, a detached 14’ x 20’ garage, and shingles replaced in 2021. This well-maintained home combines generous living space, thoughtful updates, and a fantastic location overlooking the green belt. A unique property that offers plenty of room to grow and enjoy for years to come. (id:67347)
Every angle
Photo gallery
Inside the home
Rooms & dimensions
Second Level5 rooms
Basement4 rooms
Main Level5 rooms
The details
Property details
Building
- Bathroom Total
- 3
- Bedrooms Total
- 3
- Architectural Style
- 2 Level
- Constructed Date
- 2000
- Construction Style Attachment
- Detached
- Half Bath Total
- 1
- Heating Fuel
- Electric, Propane, Wood
- Stories Total
- 2
- Size Interior
- 2775 sqft
- Type
- House
- Utility Water
- Municipal water
Interior
- Appliances
- Dishwasher, Refrigerator, Stove
- Flooring Type
- Marble, Ceramic, Hardwood, Laminate, Mixed Flooring
- Fireplace Present
- True
- Cooling Type
- Air exchanger
Exterior
- Exterior Finish
- Vinyl siding
- Roof Material
- Asphalt shingle
- Roof Style
- Unknown
- Foundation Type
- Concrete, Poured Concrete
- Parking
- Detached Garage
Lot & land
- Size Total
- 700.0000|under 1/2 acre
- Size Total Text
- 700.0000|under 1/2 acre
- Access Type
- Year-round access
- Acreage
- true
- Land Amenities
- Shopping
- Landscape Features
- Landscaped
- Sewer
- Municipal sewage system
- Size Irregular
- 700
- Zoning Description
- Residential
Utilities
Other information
- Property Type
- Single Family
- Ammenities Near By
- Shopping
Around the address
Explore the neighbourhood
See where this home sits within Gander.
Looking seriously at this property?
Here’s what I’d help you evaluate.
- Property condition
- Location
- Comparable alternatives
- Lot and exposure
- Offer strategy
Let’s take a closer look
Interested in seeing this property?
Arrange a private showing and get answers to your questions.