
The property / Local perspective
A closer look at a place you could call home.
Property for sale
5 Keith Street
Massey Drive, Newfoundland & Labrador A2H 0E1
The property
About this home
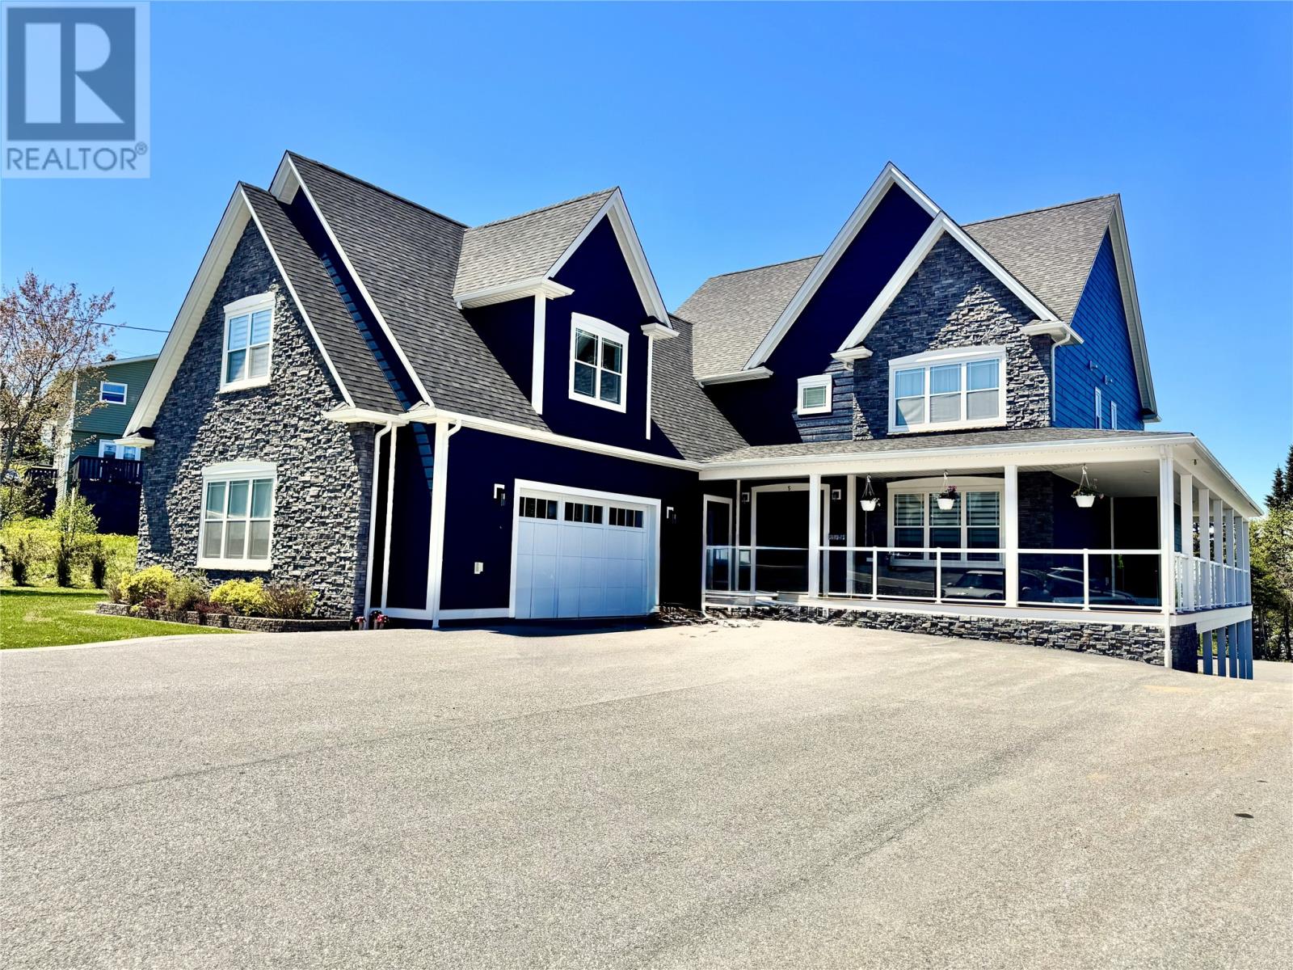
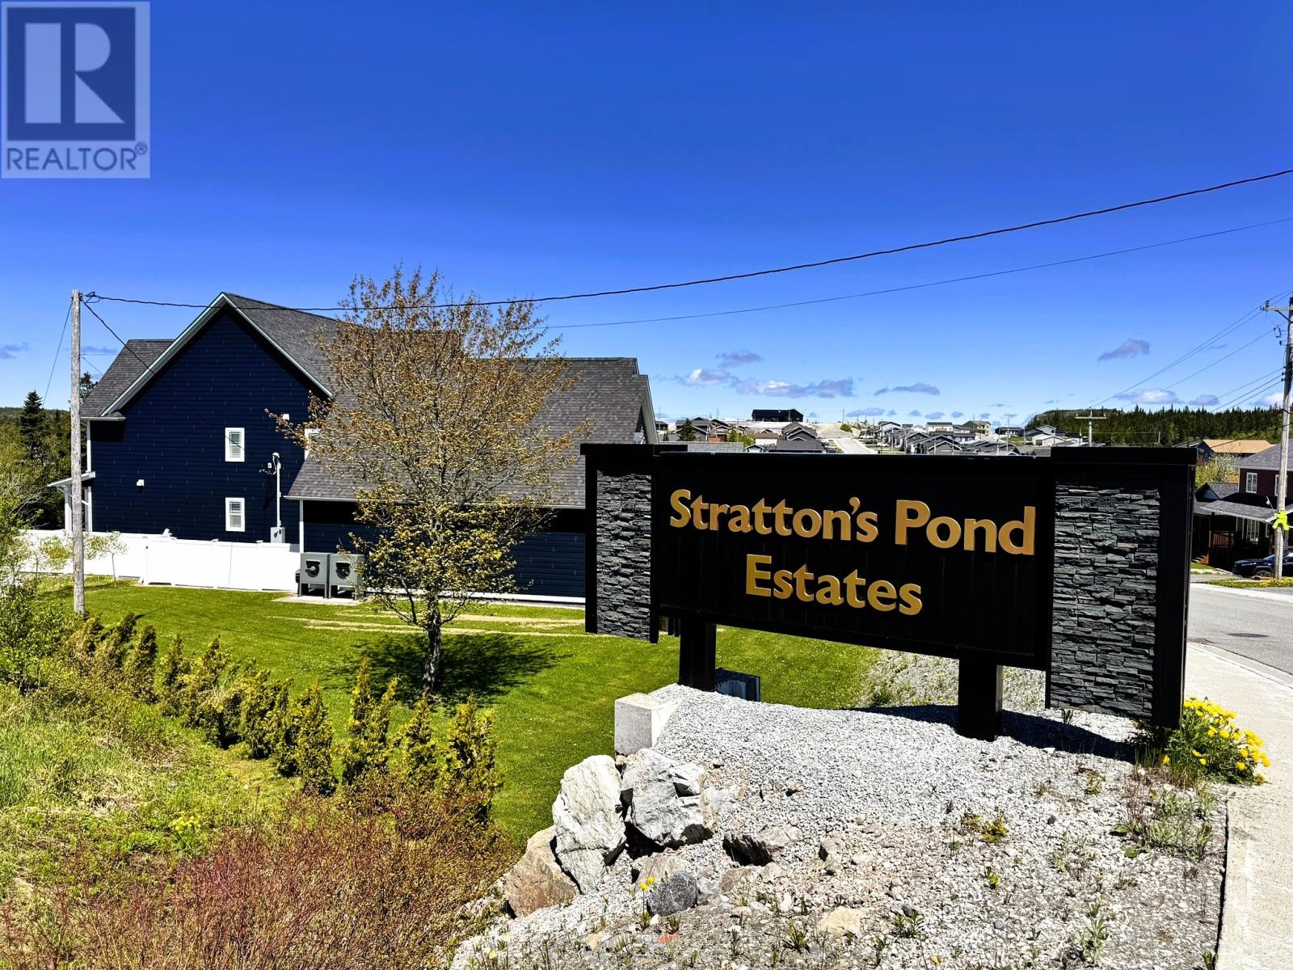
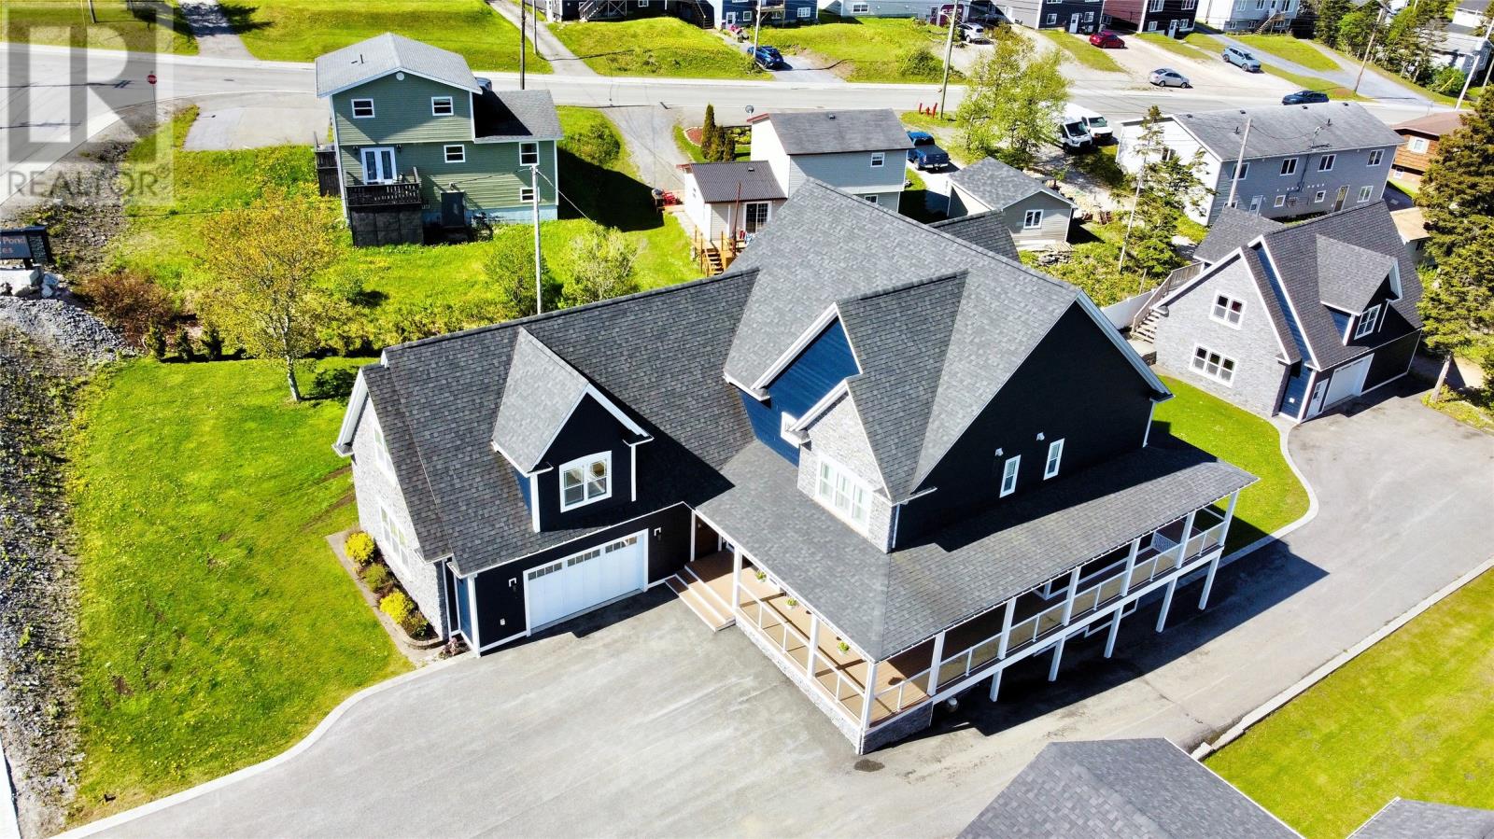
Welcome to 5 Keith Street, an exceptional custom-built executive home in Stratton Pond Estates. Situated on a beautiful double lot, this property offers approximately 6,500 sq. ft. of thoughtfully designed living space, combining quality craftsmanship, premium finishes, & outstanding energy efficiency. A grand foyer welcomes you into the heart of the home, where an expansive open-concept layout is ideal for family living & entertaining. The gourmet kitchen features custom cabinetry, abundant workspace, & walk-in pantry, flowing seamlessly into the dining area & family room. The main level also offers a bright office, oversized laundry room, half bath, & attached garage with extensive built-in storage. A separate staircase leads to a bonus room above the garage, currently used as a gym. Upstairs, the luxurious primary suite features a large walk-in closet & spa-inspired ensuite with soaker tub, oversized shower, & double vanity. Two additional oversized bedrooms each offer walk-in closets & ensuite bathrooms. The walk-out lower level is designed for relaxation and entertainment featuring a large recreation area with custom bar, games space, and television lounge. This level also includes a second office/4th bedroom, hobby/playroom, half bath, and mechanical room. Built with efficiency in mind, the home features an advanced air-to-water heat pump system with zoned in-floor radiant heating and two central air conditioning units. Premium finishes include porcelain tile flooring, solid-core Metrie doors, CanExel siding, Fusion Stone, and composite decking. Outside, the professionally landscaped grounds create a private retreat. The backyard is complemented by a detached garage with loft space & its own heat pump, providing excellent space for storage, hobbies, a workshop, recreational vehicles, or future development. Offering luxury, comfort, and functionality in a prime location, 5 Keith Street is a truly remarkable home that must be experienced to be fully appreciated. (id:67347)
Every angle
Photo gallery
Inside the home
Rooms & dimensions
Second Level7 rooms
Lower Level3 rooms
Main Level6 rooms
The details
Property details
Building
- Bathroom Total
- 5
- Bedrooms Above Ground
- 3
- Bedrooms Below Ground
- 1
- Bedrooms Total
- 4
- Architectural Style
- 2 Level
- Constructed Date
- 2017
- Construction Style Attachment
- Detached
- Fixture
- Drapes/Window coverings
- Half Bath Total
- 2
- Stories Total
- 2
- Size Interior
- 6411 sqft
- Type
- House
- Utility Water
- Municipal water
Interior
- Appliances
- Dishwasher, Refrigerator, Microwave, Oven - Built-In, Washer, Dryer
- Flooring Type
- Marble, Ceramic, Hardwood
- Fireplace Present
- True
- Heating Type
- Heat Pump, Radiant heat, Floor heat
Exterior
- Exterior Finish
- Other, Wood
- Roof Material
- Asphalt shingle
- Roof Style
- Unknown
- Foundation Type
- Concrete
- Parking
- Attached Garage, Detached Garage
Lot & land
- Size Total Text
- 135 x 224 x 78 x 234|under 1/2 acre
- Acreage
- false
- Land Amenities
- Recreation, Shopping
- Landscape Features
- Landscaped
- Sewer
- Municipal sewage system
- Size Irregular
- 135 x 224 x 78 x 234
- Zoning Description
- Residential
Utilities
Other information
- Property Type
- Single Family
- Ammenities Near By
- Recreation, Shopping
- Equipment Type
- None
- Rental Equipment Type
- None
- Structure
- Patio(s)
Around the address
Explore the neighbourhood
See where this home sits within Massey Drive.
Let’s take a closer look
Interested in seeing this property?
Arrange a private showing and get answers to your questions.