
The property / Local perspective
A closer look at a place you could call home.
Property for sale
46 Spruce Avenue
Lewisporte, Newfoundland & Labrador A0G 3A0
The property
About this home
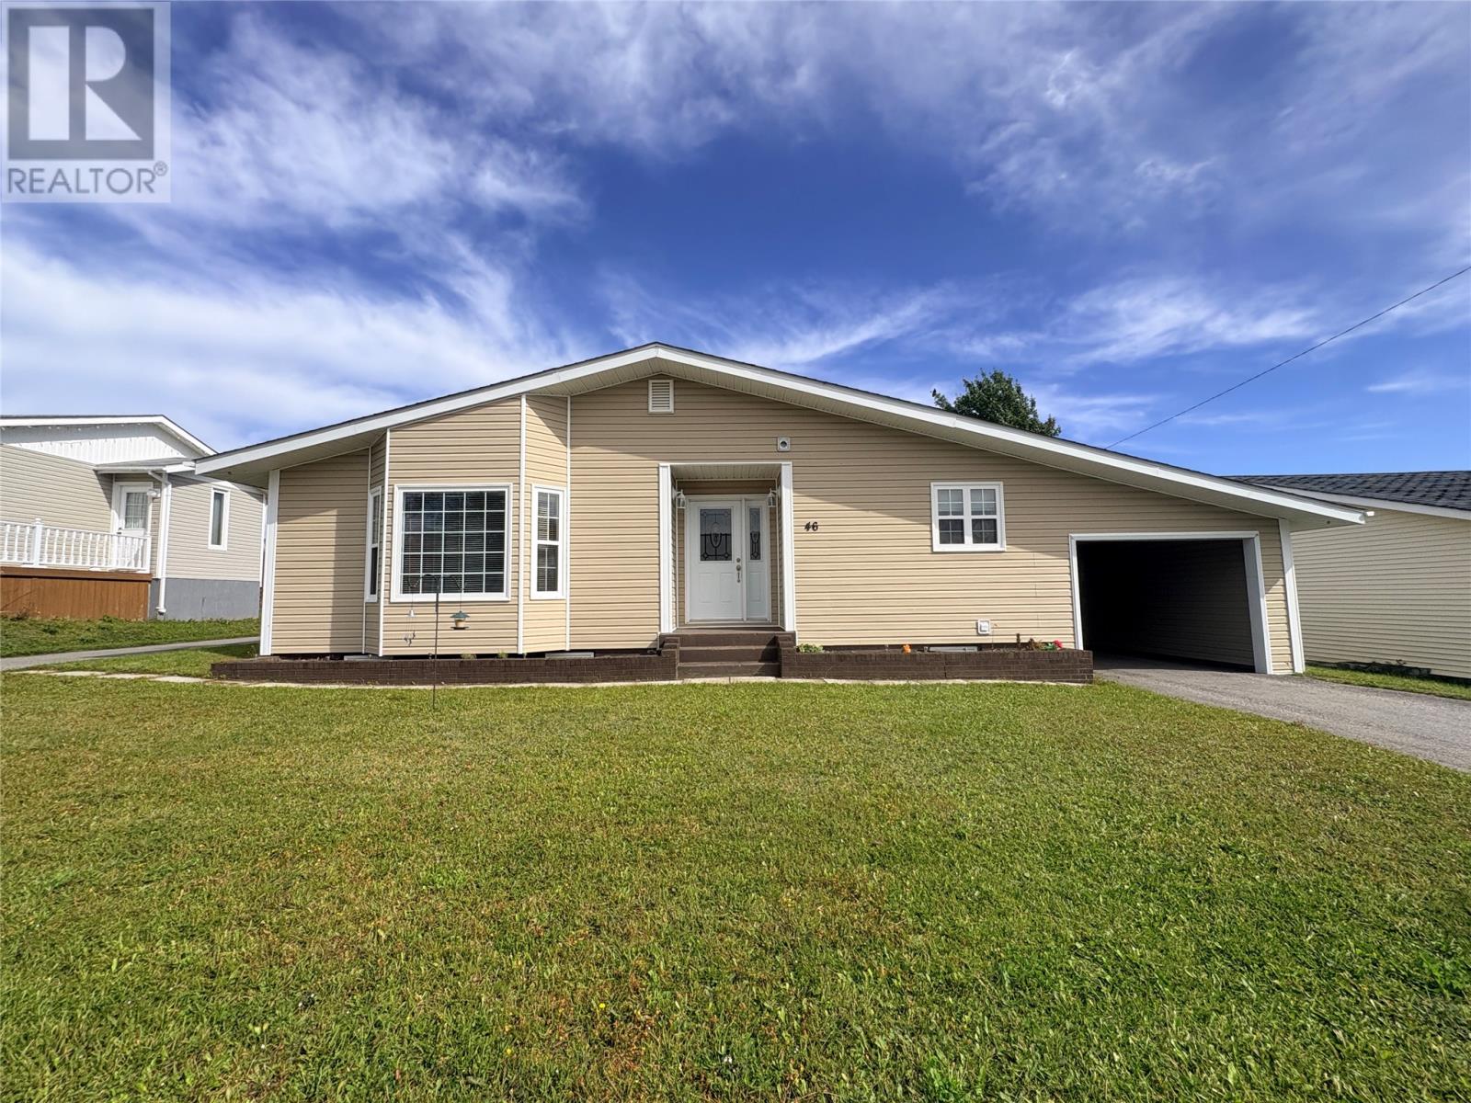
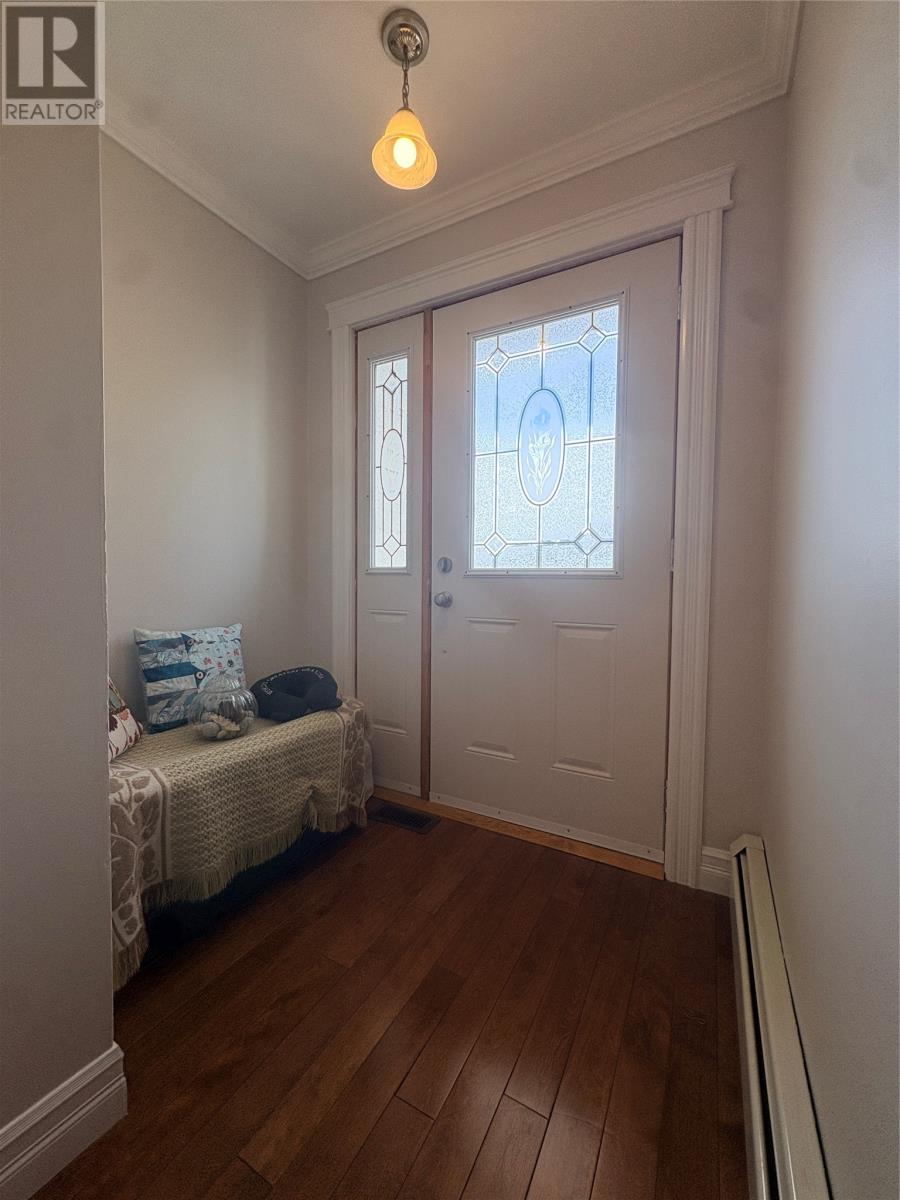
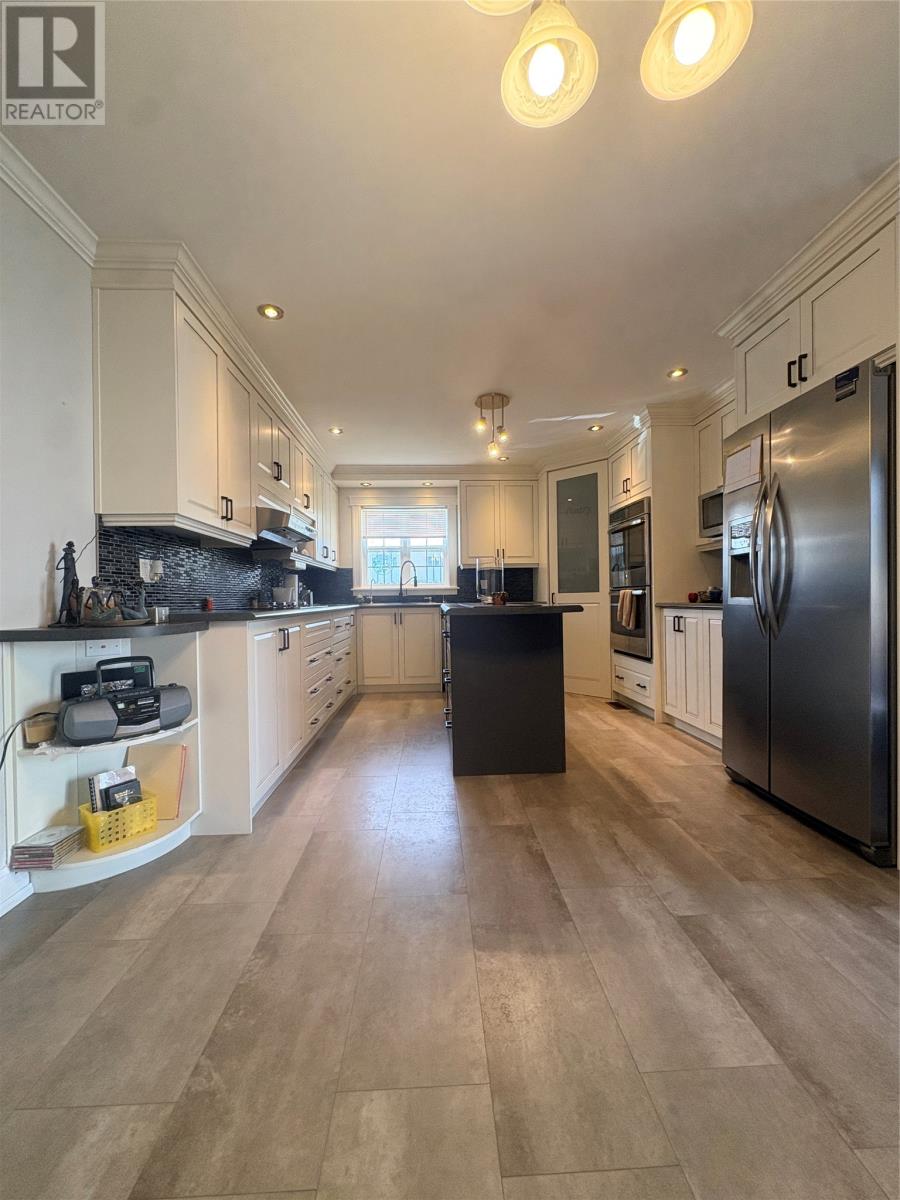
Check out this very spacious home at 46 Spruce Avenue in Lewisporte, NL. This property is in a well sought after family-oriented area that’s situated directly across from the elementary school. It’s also only a short distance away from the highschool, Dietrac Technical Institute, stadium, playground, splashpad, soccer field, baseball field, and more. Step inside and be greeted to an amazing modern kitchen with gorgeous white cupboards, walk-in pantry, countertop range, double wall oven, dishwasher and island. This kitchen has it all!! This home also features a large primary bedroom with ensuite, 2 extra bedrooms, main bath, and spacious living room. You can also access the very private deck from the main and take advantage of the garden boxes that already have strawberry plants in them. Downstairs is where you will find an enormous rec room area with cozy pellet stove, a half bath and another large room that can be used as a craft room, workout area or den; plus the utility room with laundry room area. Outside is a 14’ x 20’ garage with a loft, the perfect workshop or storage area for your toys. The property has a very convenient paved double driveway that wraps around for easy in and out access. A huge bonus to this home is the large carport that’s attached to the house, keeping you and your vehicle out of the elements. It’s heated with a heat pump that’s tied into the existing ductwork so you get consistent heat or cool air throughout. There’s also an electric-hot water radiation system and a pellet stove downstairs. This home has all vinyl windows, pex plumbing and a new 200 AMP panel. This is a great property, and it’s been extremely well maintained, you won't be disappointed. This home checks a lot of boxes and it's perfect for that growing family. Come make this place Home Sweet Home! (id:67347)
Every angle
Photo gallery
Inside the home
Rooms & dimensions
Basement5 rooms
Main Level9 rooms
The details
Property details
Building
- Bathroom Total
- 3
- Bedrooms Above Ground
- 3
- Bedrooms Total
- 3
- Architectural Style
- Bungalow
- Constructed Date
- 1985
- Fixture
- Drapes/Window coverings
- Half Bath Total
- 1
- Heating Fuel
- Electric
- Stories Total
- 1
- Size Interior
- 2137 sqft
- Type
- House
- Utility Water
- Municipal water
Interior
- Appliances
- Cooktop, Dishwasher, Refrigerator, Microwave, Washer, Dryer
- Flooring Type
- Carpeted, Hardwood, Other
- Fireplace Present
- False
- Heating Type
- Forced air, Heat Pump
Exterior
- Exterior Finish
- Vinyl siding
- Roof Material
- Asphalt shingle
- Roof Style
- Unknown
- Foundation Type
- Concrete
- Parking
- Carport, Detached Garage
Lot & land
- Size Total Text
- 84x120|7,251 - 10,889 sqft
- Acreage
- false
- Land Amenities
- Recreation, Shopping
- Landscape Features
- Landscaped
- Sewer
- Municipal sewage system
- Size Irregular
- 84x120
- Zoning Description
- Residential
Utilities
Other information
- Property Type
- Single Family
- Ammenities Near By
- Recreation, Shopping
Around the address
Explore the neighbourhood
See where this home sits within Lewisporte.
Looking seriously at this property?
Here’s what I’d help you evaluate.
- Property condition
- Location
- Comparable alternatives
- Lot and exposure
- Offer strategy
Let’s take a closer look
Interested in seeing this property?
Arrange a private showing and get answers to your questions.