
The property / Local perspective
A closer look at a place you could call home.
Property for sale
46 Beaumont Street
St. John's, Newfoundland & Labrador A1E 1R6
The property
About this home
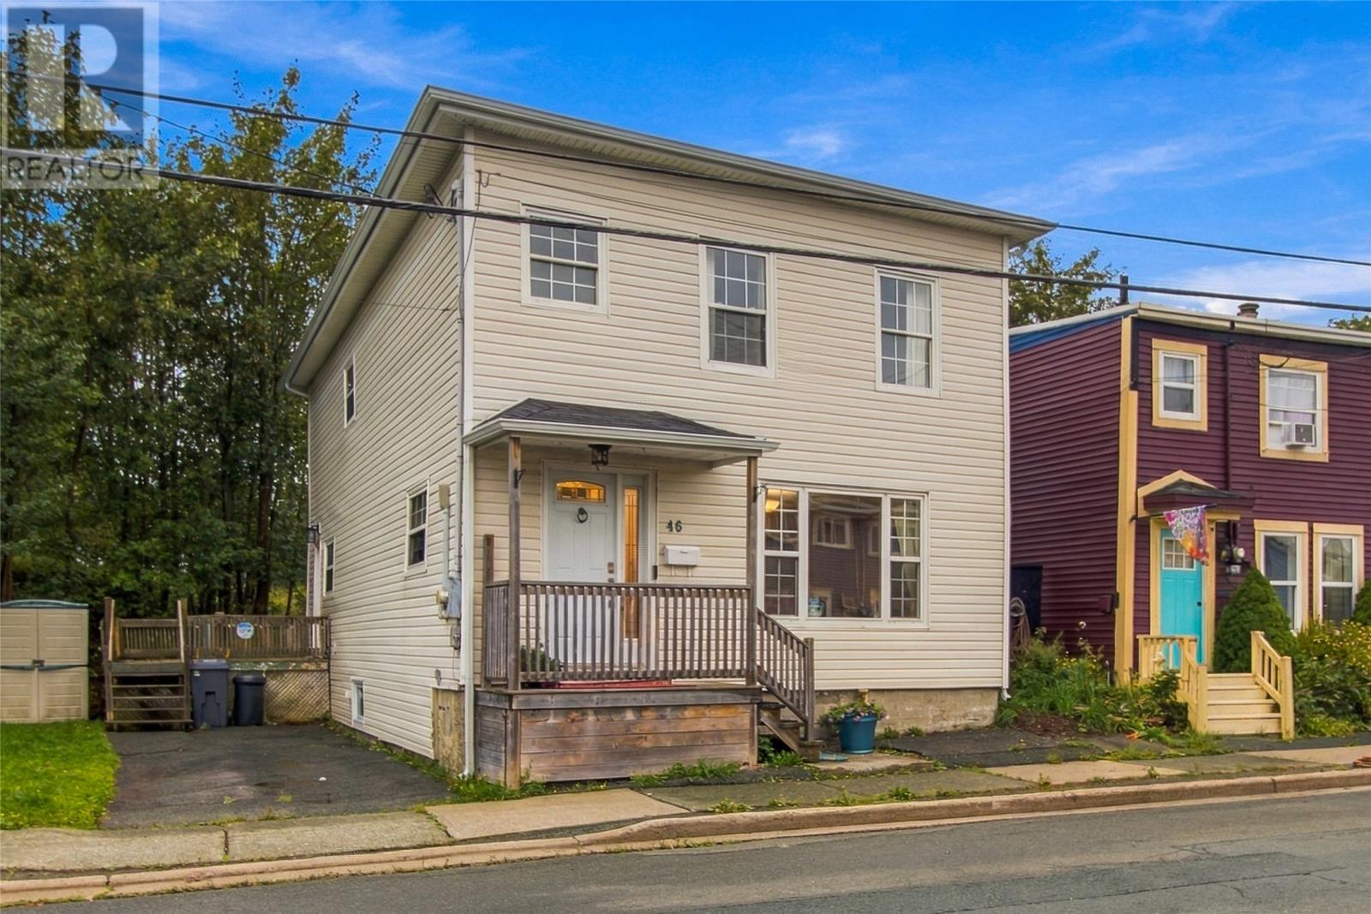
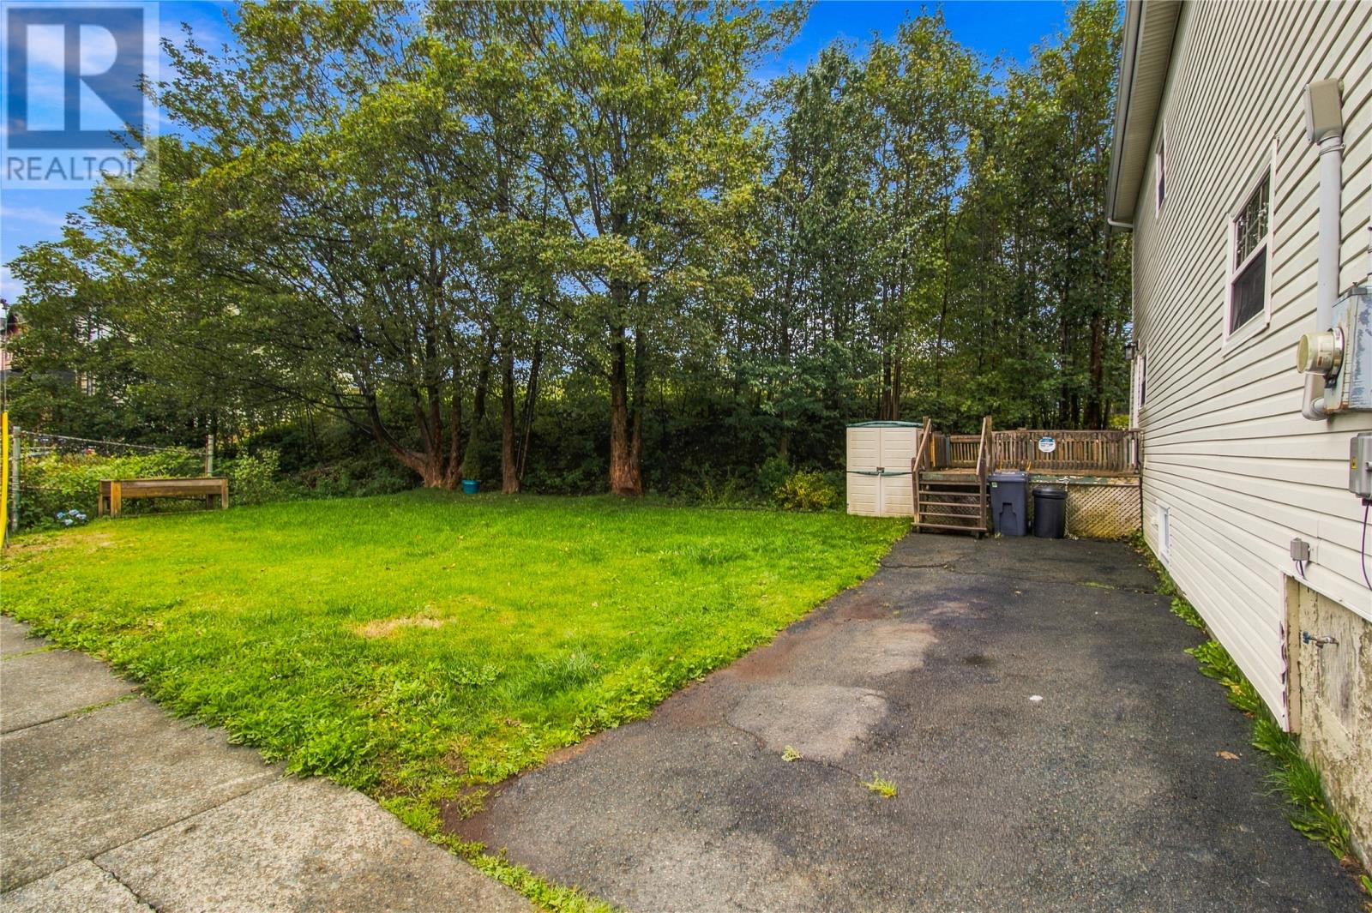
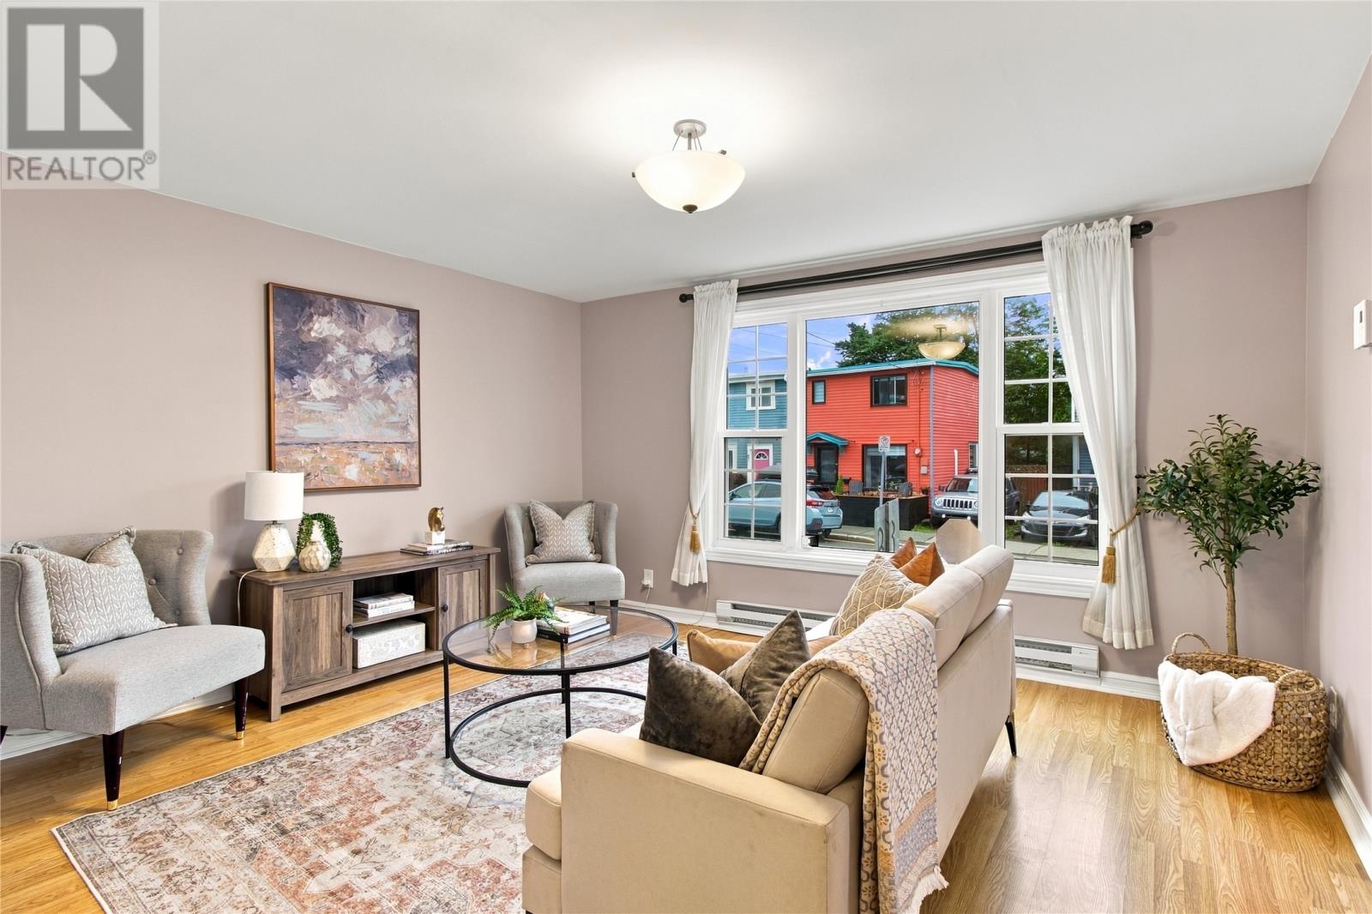
Welcome to 46 Beaumont St, a wonderful and spacious detached single family home on the doorsteps of Downtown St. John's. Outside you'll find a lovely landscaped side yard with the luxury of off street parking. The main floor offers an abundance of space with two family/living room areas, separate dining room and large kitchen, all which flow together to create a great floor plan. As you head upstairs the first thing you will notice are the high 9' ceilings. Upstairs there are 3 Large bedrooms & the main bath, with the primary bedroom having its own 2pc ensuite. In recent weeks current owners have installed new carpets and vinyl floor along with some fresh paint and touch ups. Other updates in recent years include; roof redone in 2022, some older windows have been replaced, hot water tank (2023) and eavestrough installed. This is a fantastic opportunity for a first time buyer, working professional looking to be closer to the downtown area, or the savvy investor looking for an Airbnb in a desirable location. Situated in a convenient central location near downtown St. John's, you'll enjoy easy access to shopping, restaurants, schools, hospital, recreation, and all major amenities. (id:67347)
Every angle
Photo gallery
Inside the home
Rooms & dimensions
Second Level4 rooms
Main Level6 rooms
The details
Property details
Building
- Bathroom Total
- 2
- Bedrooms Above Ground
- 3
- Bedrooms Total
- 3
- Architectural Style
- 2 Level
- Construction Style Attachment
- Detached
- Half Bath Total
- 1
- Heating Fuel
- Electric
- Stories Total
- 2
- Size Interior
- 2200 sqft
- Type
- House
- Utility Water
- Municipal water
Interior
- Appliances
- Dishwasher, Refrigerator, Stove
- Flooring Type
- Carpeted, Marble, Ceramic, Laminate, Other
- Fireplace Present
- False
Exterior
- Exterior Finish
- Vinyl siding
- Roof Material
- Asphalt shingle
- Roof Style
- Unknown
Lot & land
- Size Total Text
- 80x55 89x 0|under 1/2 acre
- Acreage
- false
- Sewer
- Municipal sewage system
- Size Irregular
- 80x55 89x 0
- Zoning Description
- RES
Utilities
Other information
- Property Type
- Single Family
Around the address
Explore the neighbourhood
See where this home sits within St. John's.
Let’s take a closer look
Interested in seeing this property?
Arrange a private showing and get answers to your questions.