The property / Steve Winters
A closer look at a place you could call home.
Property for sale
438 Main Street
Big Salmonier, Newfoundland & Labrador A0E 2G0
The property
About this home
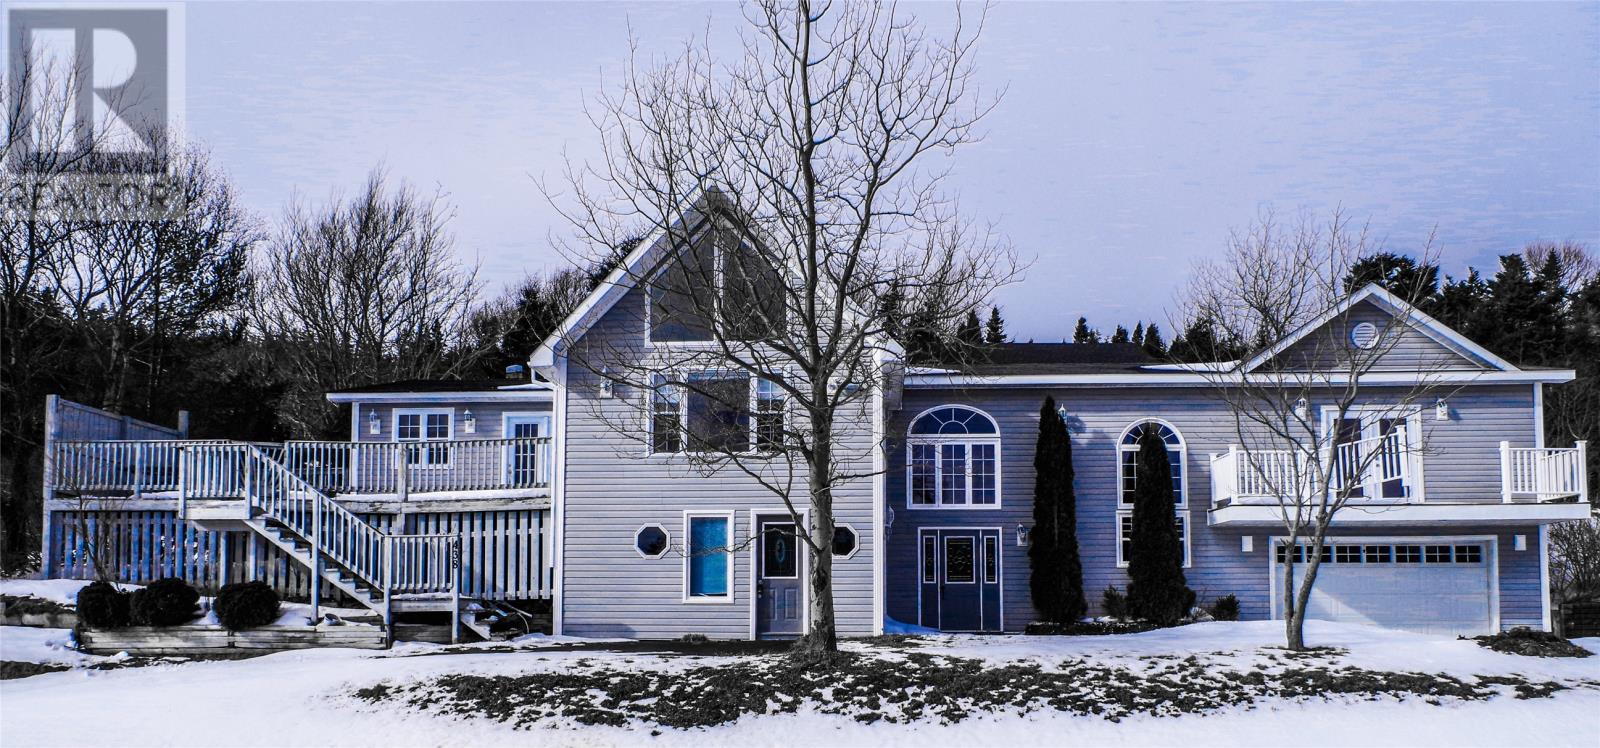
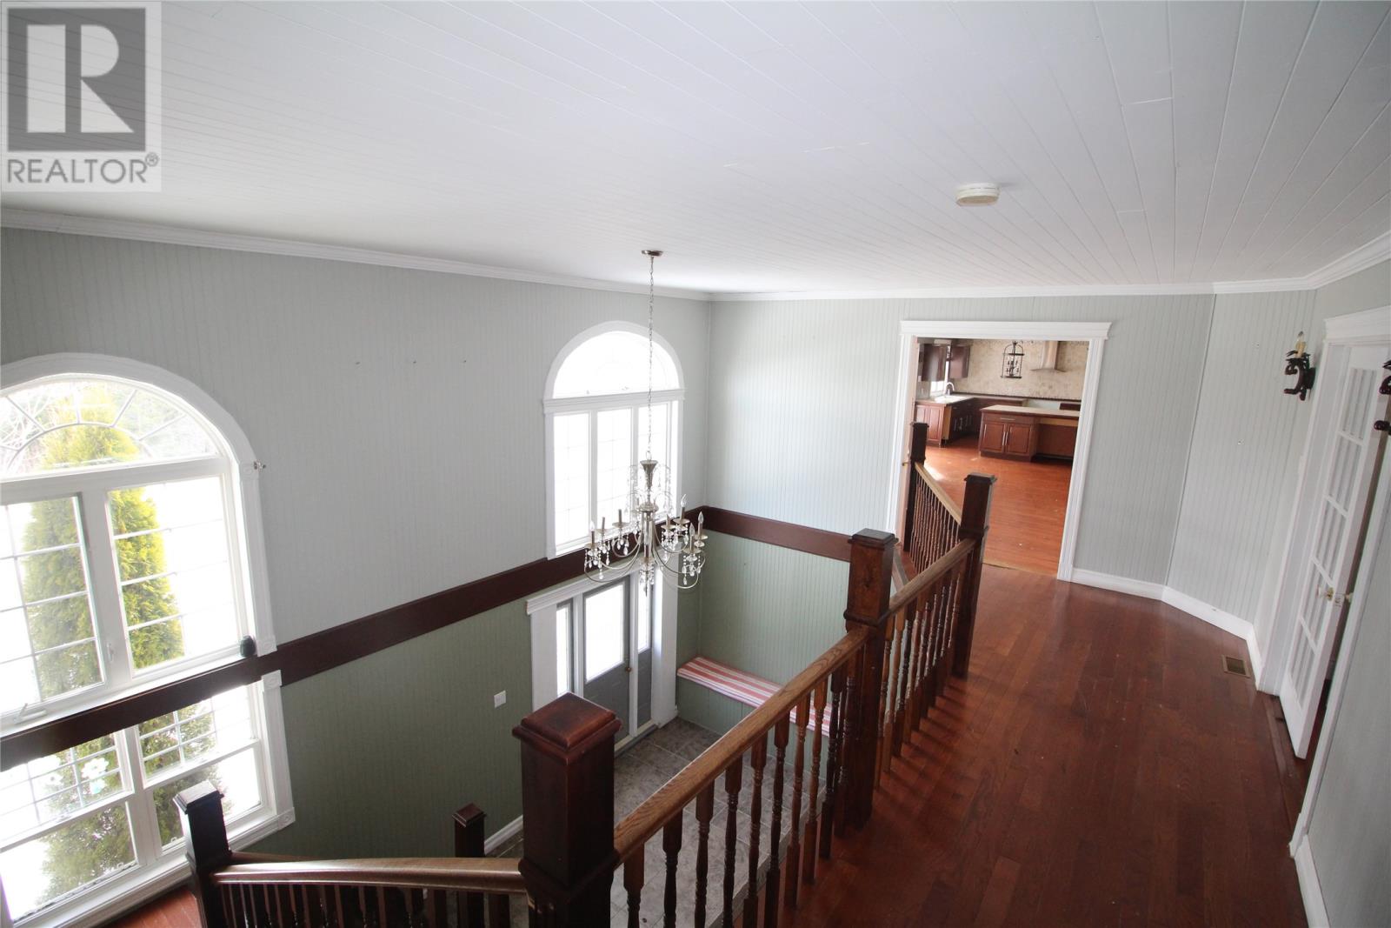
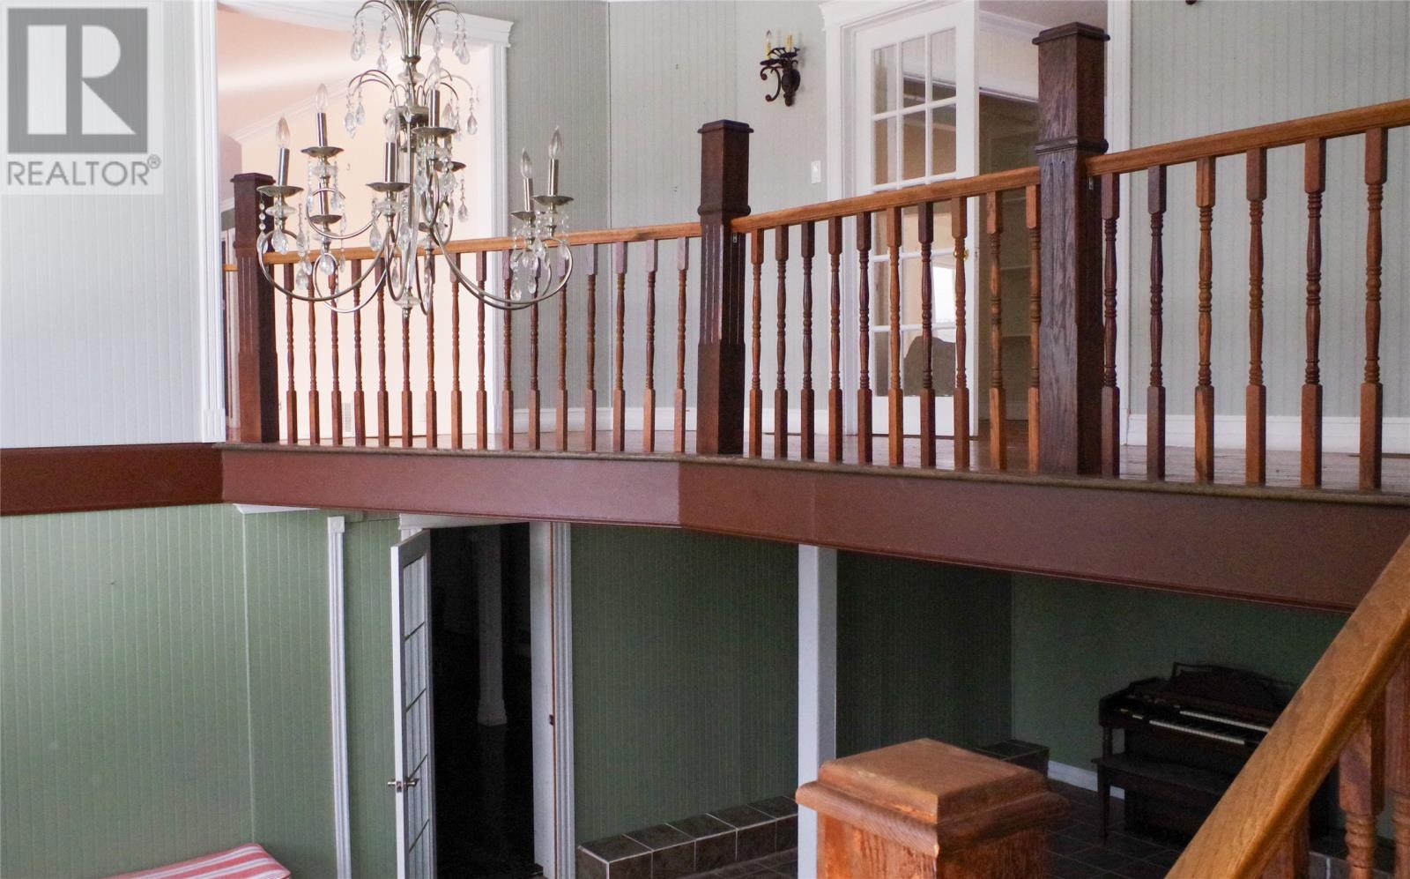
Prepare to be impressed by this expansive, light-filled residence — over 3,200 sq. ft. of living space with no basement, all completely above grade. Grand entry foyer/family room with a sweeping staircase and overlook from the upper level — an immediate “wow” on arrival. Double attached garage located beneath the master-bedroom wing. Private primary suite with ensuite, large walk in closet and a balcony with exceptional ocean views. Main family room includes a convenient 2-piece bath and direct access to the garage via a small porch. Separate second entrance leads to an ideal in-law suite — perfect for multi-generational living, an income suite, or a home-based business. Thoughtfully designed floorplan the upper level has four additional bedrooms and two fully upgraded bathrooms. Large kitchen (22' x 16.8') with an oversized island suitable for meal prep or casual dining with bar stools. Living room with vaulted windows for abundant natural light and direct access to a generous patio deck — great for entertaining or relaxing. Ample storage throughout the home. Extra-wide (5') hallway leading to the private master wing, which also provides access to a home office. This home must be seen to be fully appreciated — check the photos and start planning your move. (id:67347)
Every angle
Photo gallery
Inside the home
Rooms & dimensions
Lower Level8 rooms
Main Level10 rooms
The details
Property details
Building
- Bathroom Total
- 4
- Bedrooms Above Ground
- 4
- Bedrooms Below Ground
- 1
- Bedrooms Total
- 5
- Architectural Style
- 2 Level
- Constructed Date
- 1971
- Construction Style Attachment
- Detached
- Half Bath Total
- 1
- Heating Fuel
- Oil
- Stories Total
- 2
- Size Interior
- 3250 sqft
- Type
- House
- Utility Water
- Dug Well
Interior
- Flooring Type
- Marble, Ceramic, Hardwood, Laminate, Other
- Fireplace Present
- False
- Heating Type
- Forced air
Exterior
- Exterior Finish
- Vinyl siding
- Roof Material
- Asphalt shingle
- Roof Style
- Unknown
- Foundation Type
- Concrete
- Parking
- Attached Garage, Garage, 2
Lot & land
- Size Total Text
- 117x94x103x114|10,890 - 21,799 sqft (1/4 - 1/2 ac)
- Access Type
- Water access, Year-round access
- Acreage
- false
- Land Amenities
- Shopping
- Landscape Features
- Landscaped
- Sewer
- Septic tank
- Size Irregular
- 117x94x103x114
- Zoning Description
- Res
Utilities
Other information
- Property Type
- Single Family
- Ammenities Near By
- Shopping
- Equipment Type
- None
- Rental Equipment Type
- None
- Structure
- Patio(s)
- View Type
- Ocean view
- Water Front Type
- Waterfront
Around the address
Explore the neighbourhood
See where this home sits within Big Salmonier.
Let’s take a closer look
Interested in seeing this property?
Steve can arrange a private showing and answer your questions.