The property / Steve Winters
A closer look at a place you could call home.
Property for sale
419-421 Main Street
Burin, Newfoundland & Labrador A0E 1G0
The property
About this home
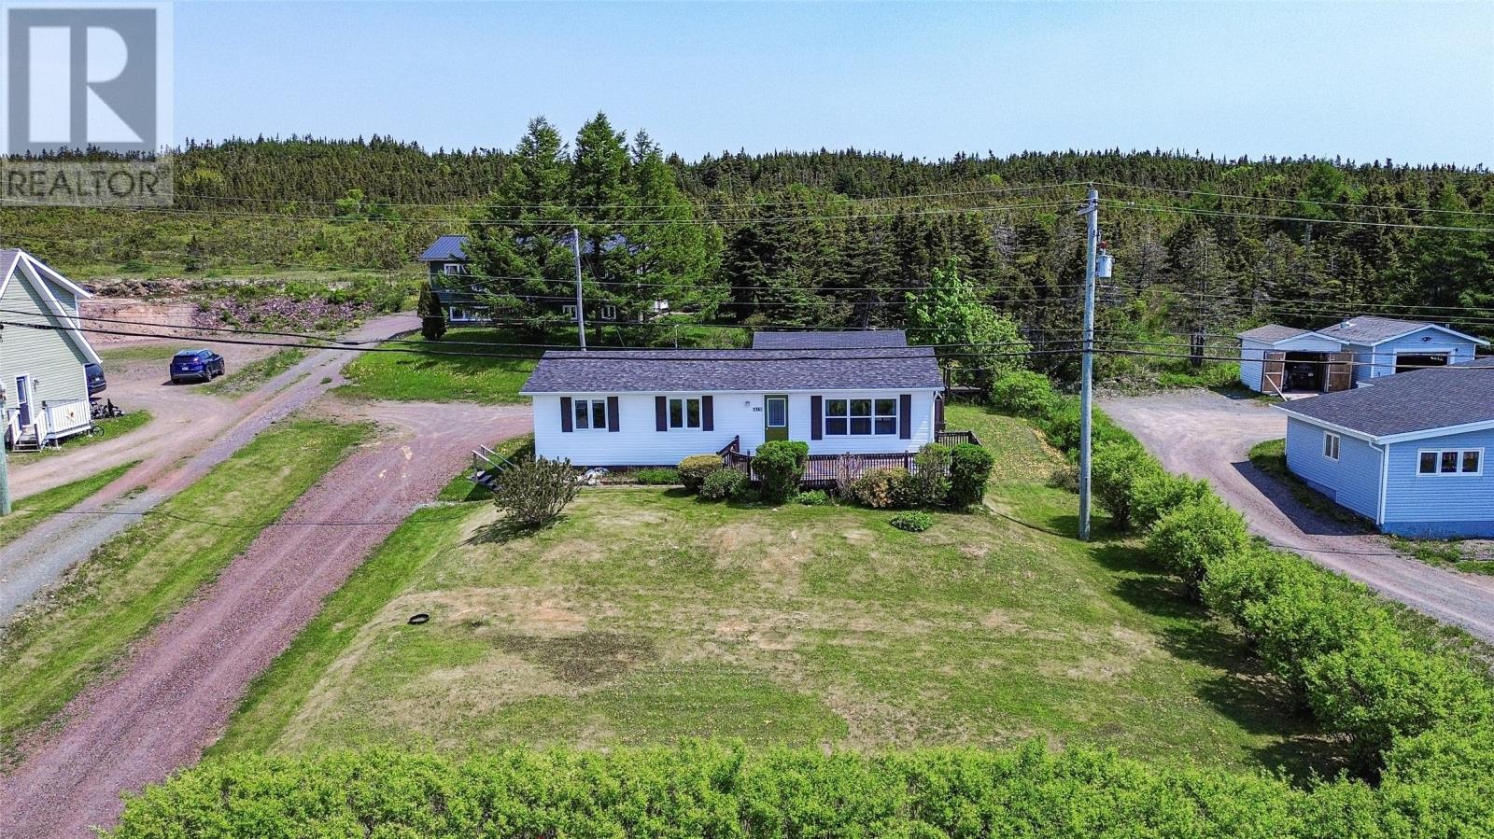
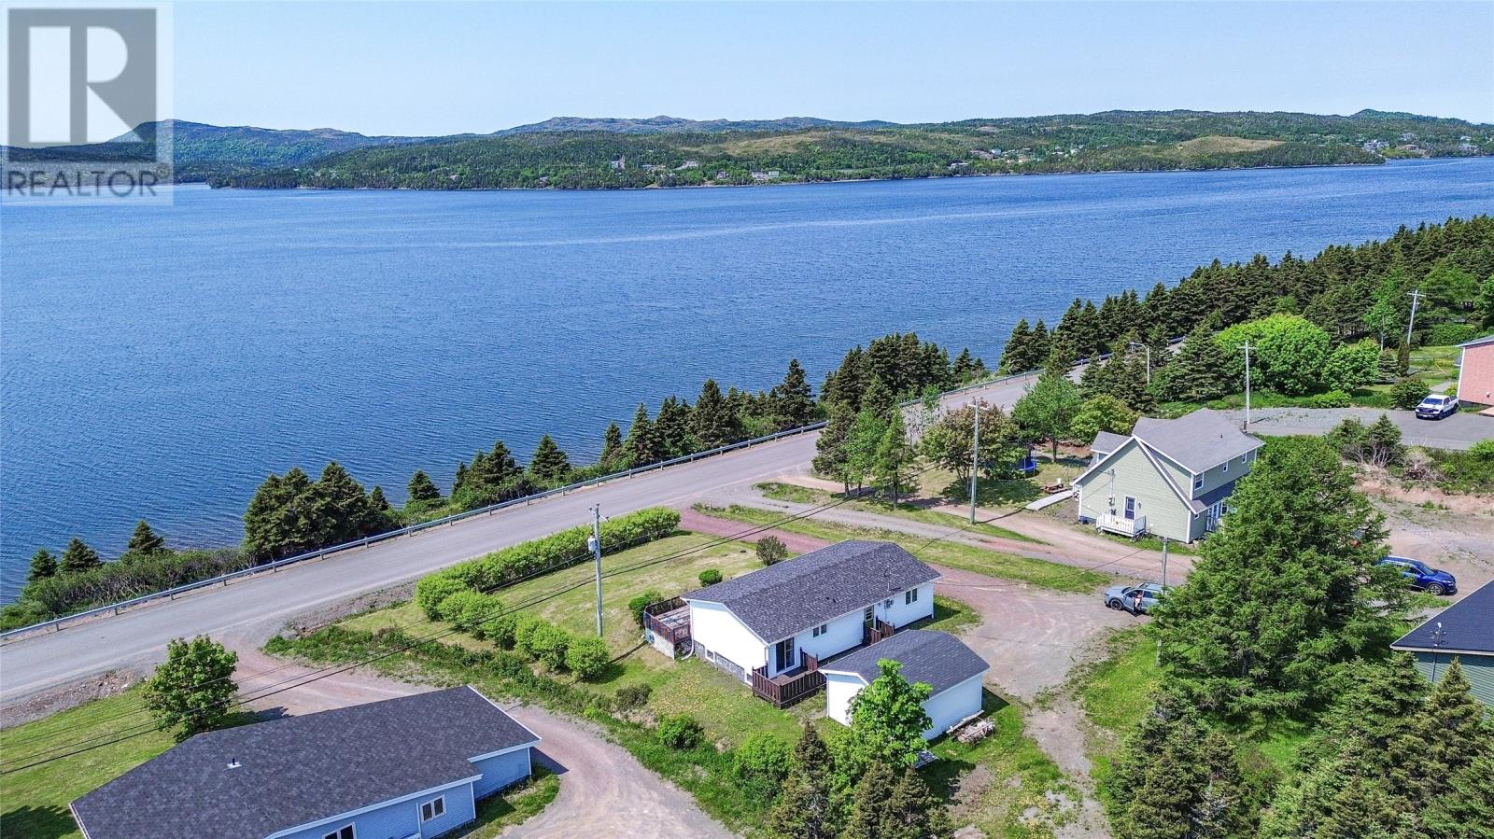
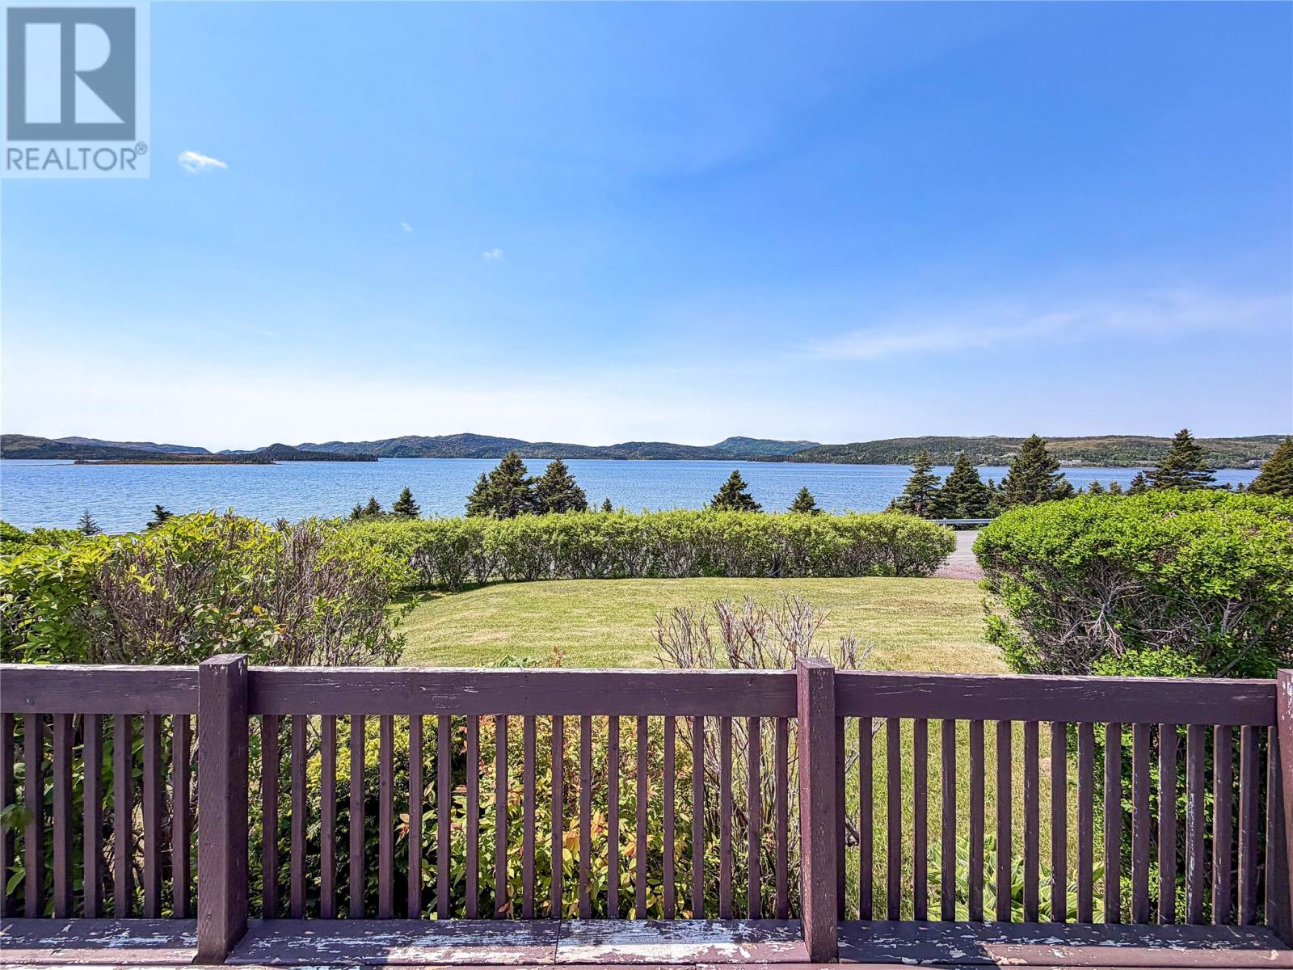
Wake up every morning to breathtaking views of Burin Bay Arm, where the mountains meet the ocean and every season brings a different picture from the front deck just off the living room. Inside, this home offers a bright, open feel with a beautiful kitchen that flows seamlessly into the dining area, making everyday living and entertaining effortless. Patio doors lead from the kitchen and dining area to the back deck, creating the perfect spot for summer BBQs with easy access to the detached garage. Just steps away, the spacious living room is filled with natural light from a stunning oversized picture window with spectacular ocean and mountain views. Offering three comfortable bedrooms and a full bathroom, the home is accented with elegant crown mouldings throughout the main living area, adding warmth and character. One of the bedrooms is currently equipped with washer and dryer hookups, offering convenience of main-floor laundry. Prefer to use all three bedrooms? Laundry hookups are also available in the basement as well. The full basement offers plenty of space and future potential, with existing partitions, laundry hookup and its own separate entrance. This level is currently in need of renovation, giving the next owner the opportunity to finish the space to suit their needs and add usable living space and value. Outside, you’ll also appreciate the detached garage for storage, hobbies, or your vehicle, along with a convenient clothesline platform in the back yard. Bring your vision and see the potential for yourself - with beautiful views, a great main floor and a basement ready for transformation, this could be a project that's worth taking on. Book your private viewing today! (id:67347)
Every angle
Photo gallery
Inside the home
Rooms & dimensions
Main Level8 rooms
The details
Property details
Building
- Bathroom Total
- 1
- Bedrooms Above Ground
- 3
- Bedrooms Total
- 3
- Architectural Style
- Bungalow
- Constructed Date
- 1973
- Heating Fuel
- Electric
- Stories Total
- 1
- Size Interior
- 2024 sqft
- Type
- House
- Utility Water
- Municipal water
Interior
- Appliances
- Dishwasher, Refrigerator, Microwave, Stove
- Flooring Type
- Laminate
- Fireplace Present
- False
- Heating Type
- Baseboard heaters
Exterior
- Exterior Finish
- Vinyl siding
- Roof Material
- Asphalt shingle
- Roof Style
- Unknown
- Foundation Type
- Concrete
- Parking
- Detached Garage
Lot & land
- Size Total Text
- 0.348 Acre|under 1/2 acre
- Access Type
- Year-round access
- Acreage
- false
- Land Amenities
- Recreation
- Landscape Features
- Landscaped
- Sewer
- Municipal sewage system
- Size Irregular
- 0.348 Acre
- Zoning Description
- Residential
Utilities
Other information
- Property Type
- Single Family
- Ammenities Near By
- Recreation
- Equipment Type
- None
- Rental Equipment Type
- None
- View Type
- Ocean view, View
Around the address
Explore the neighbourhood
See where this home sits within Burin.
Let’s take a closer look
Interested in seeing this property?
Steve can arrange a private showing and answer your questions.